
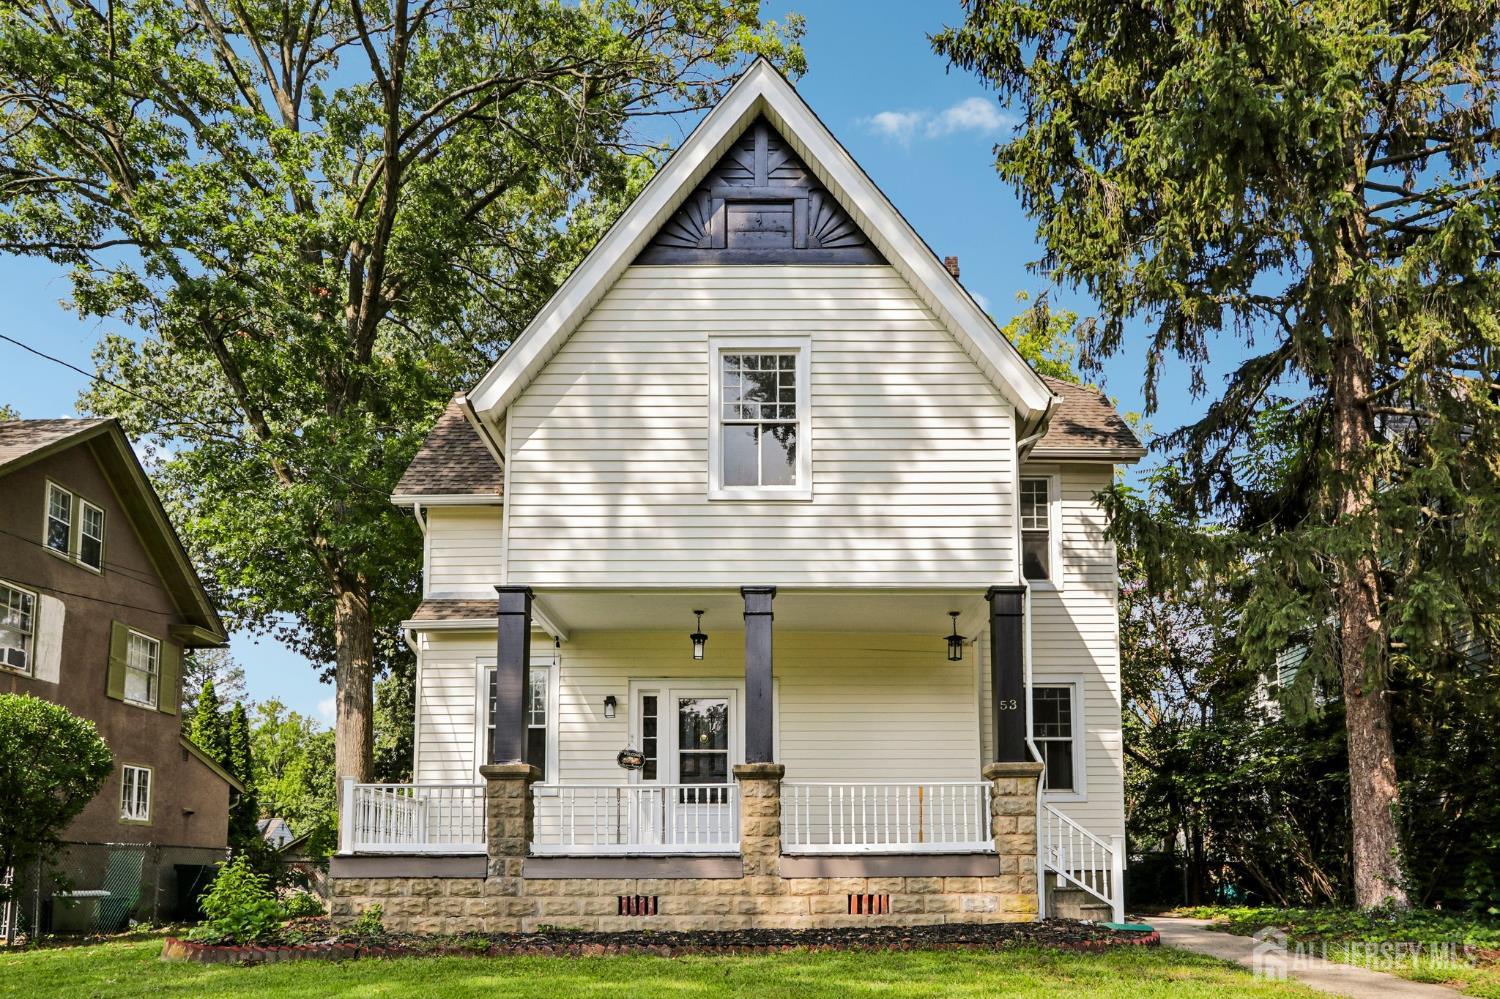
53 S Woodland Avenue | Woodbury Heights
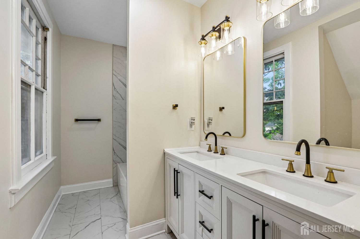
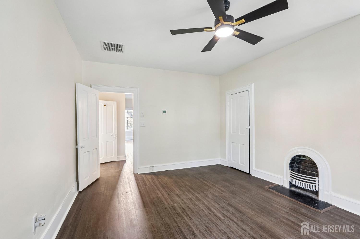
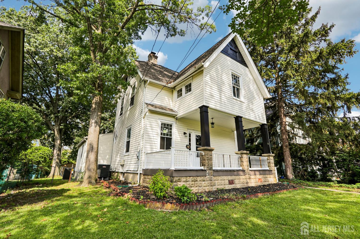
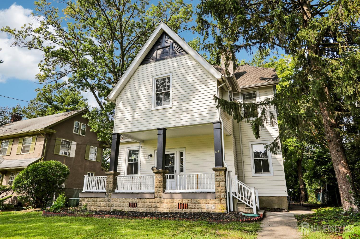
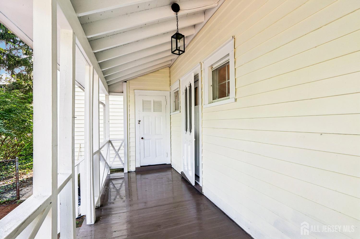
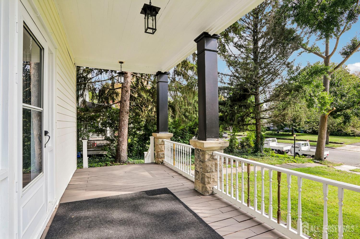
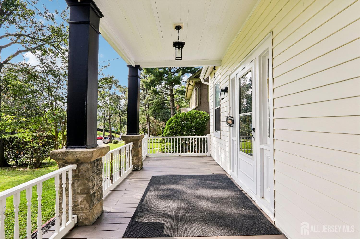
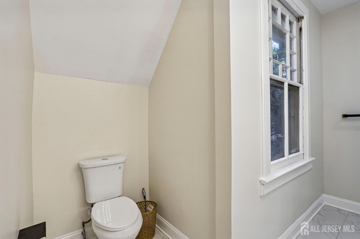
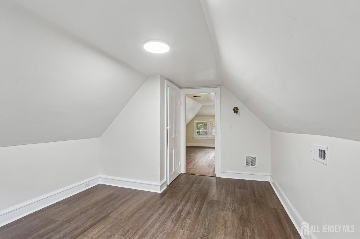
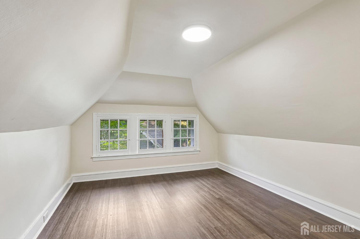
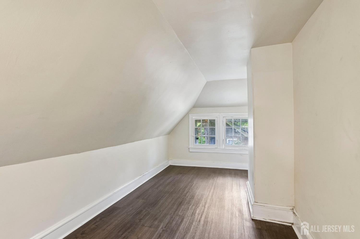
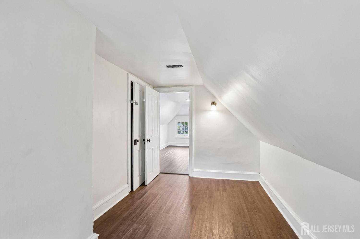
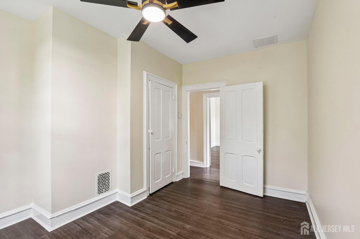
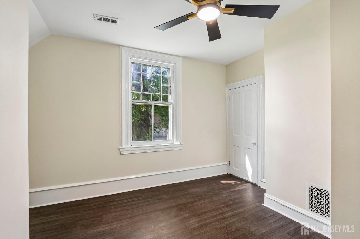
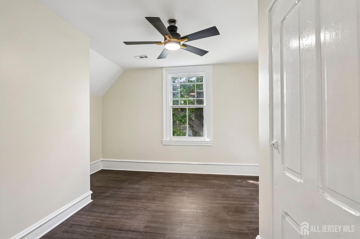
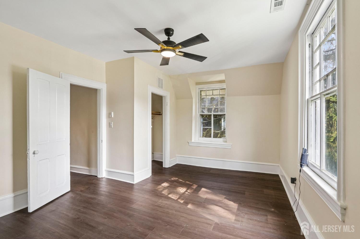
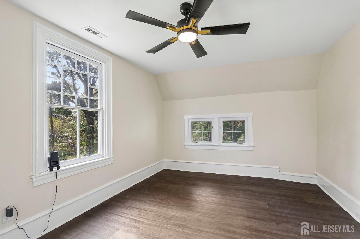
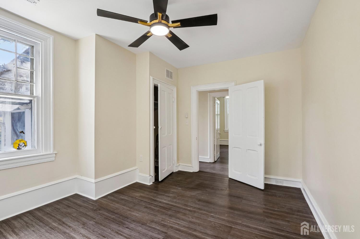
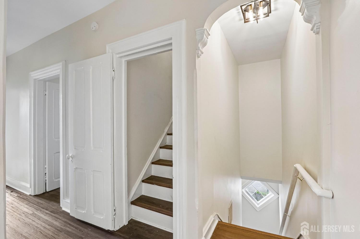
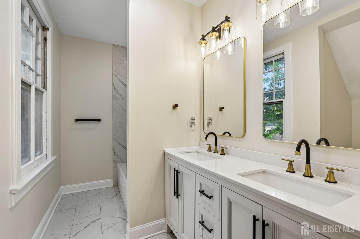
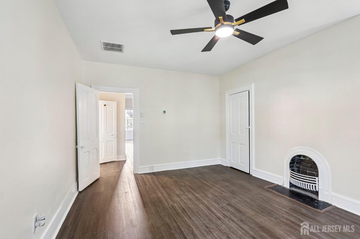
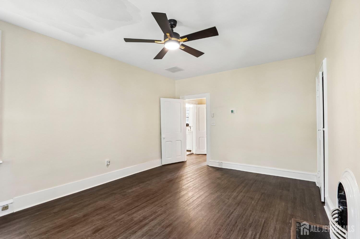
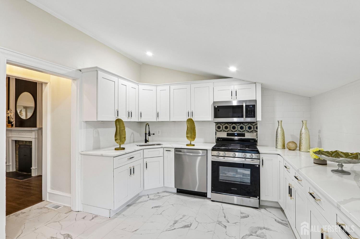
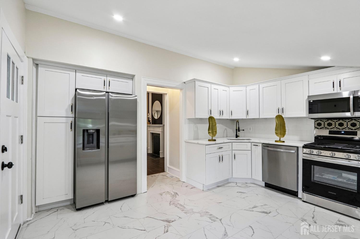
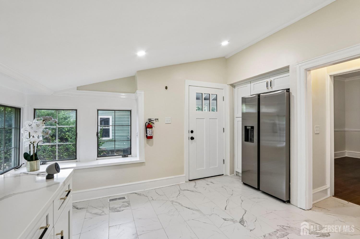
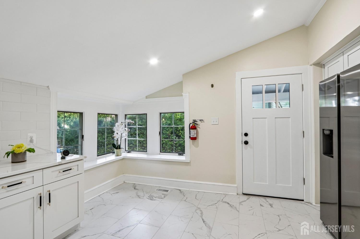
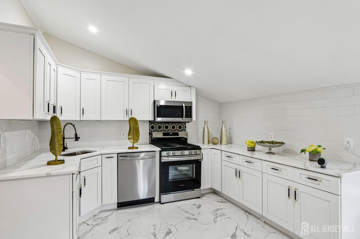
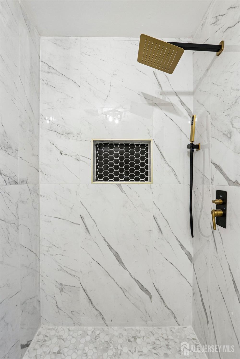
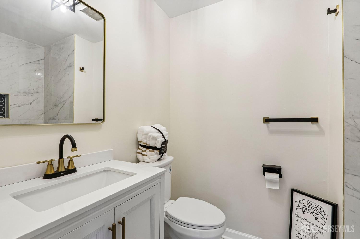
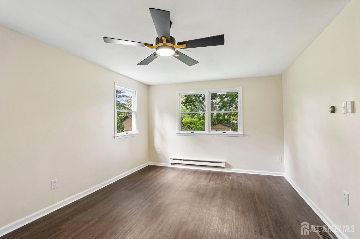
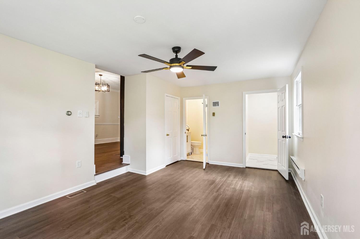
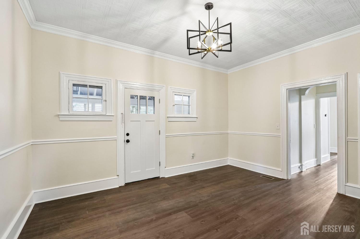
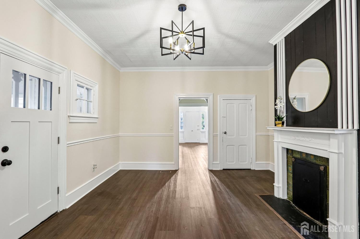
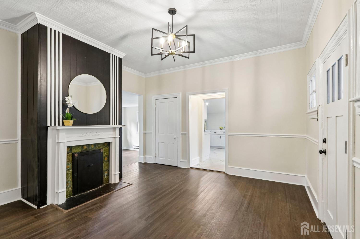
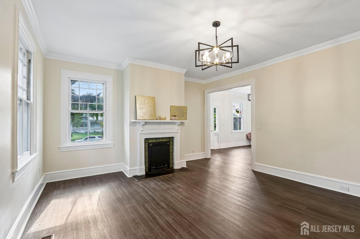
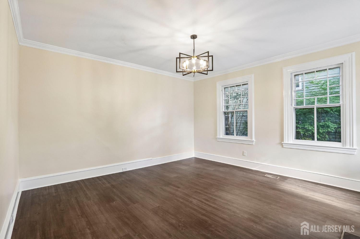
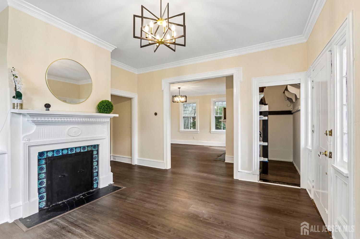
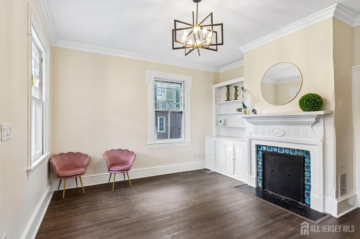
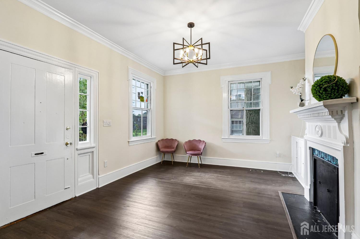
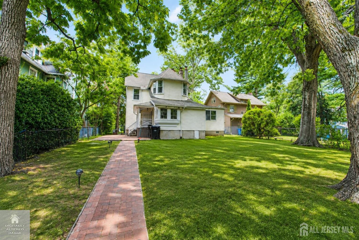
Timeless Character Meets Modern Luxury! Welcome to 53 S. Woodland Avenue, a completely renovated historic home where classic architectural charm has been thoughtfully preserved while seamlessly blending today's most sought-after upgrades. This beautifully renovated home offers the warmth and character that only a historic home can provide without sacrificing modern comfort. From the inviting wraparound covered front porch and original architectural details to the spacious rooms, high ceilings, oversized windows, elegant millwork, and three original fireplaces that serve as stunning focal points, this home is full of charm and character. The remodeled kitchen features quartz countertops, stainless steel appliances, abundant cabinetry, and generous workspace, making it ideal for everyday living and entertaining. The home also features a newly added full bathroom with a beautifully tiled shower, a newly renovated laundry room, beautifully updated bathrooms, new flooring, designer lighting, and fresh finishes throughout. Major improvements include a brand-new dual-zone HVAC system, providing year-round comfort and energy efficiency. Conveniently located near the country club, neighborhood park, shopping, restaurants, schools, and major commuter routes, this home offers the perfect combination of character, craftsmanship, and modern living. If you've been searching for a home with history and personality rather than a cookie-cutter design, this exceptional property is ready to welcome its next owner. Come experience the charm of yesterday with the comforts of today CJMLS 2705024R

