
84 Harmony Brass Castle Road | Washington Twp
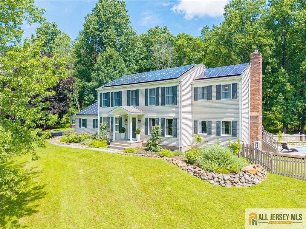
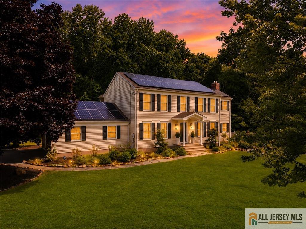
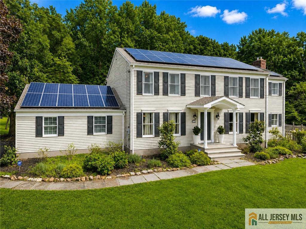
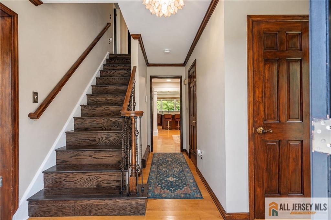
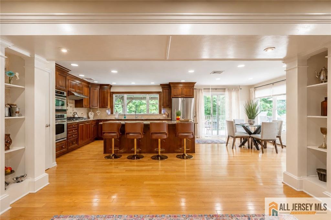
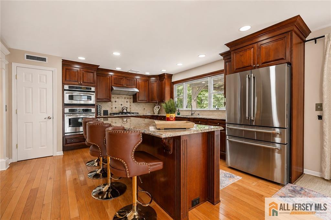
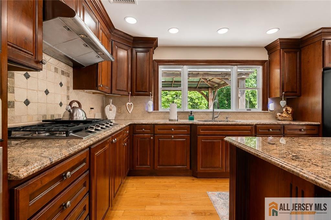
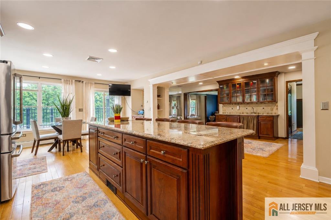
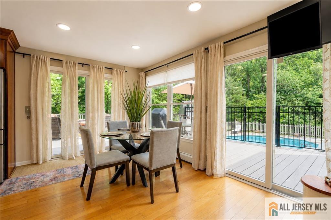
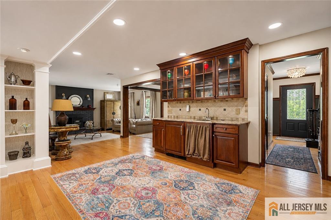
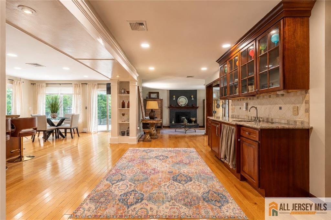
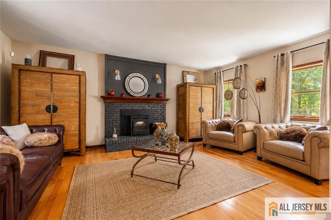
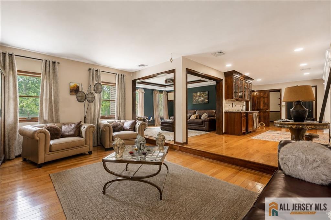
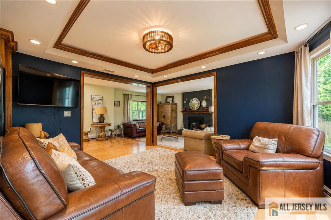
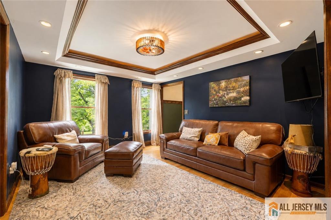
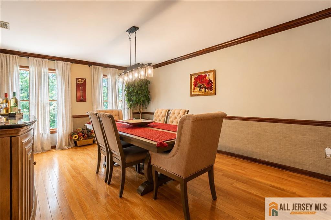
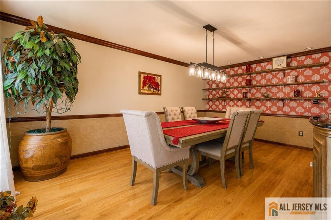
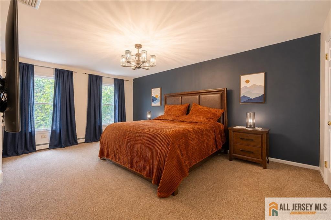
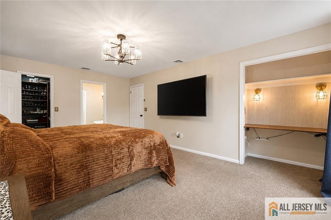
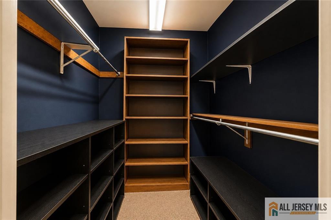
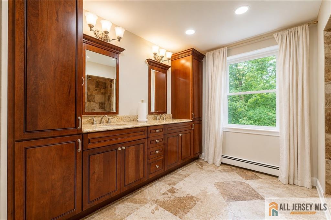
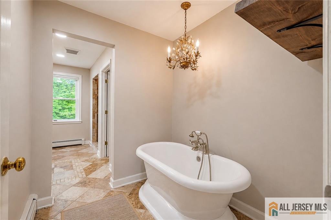
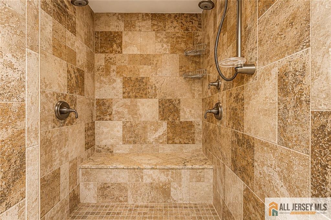
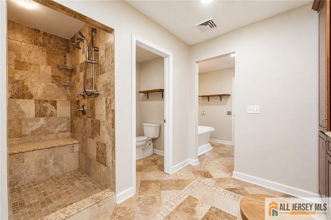
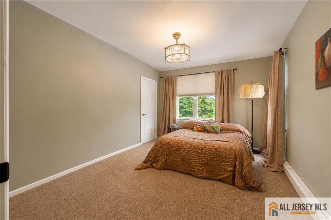
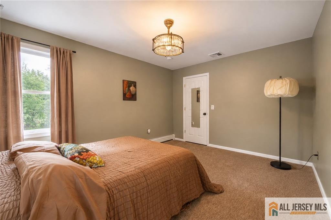
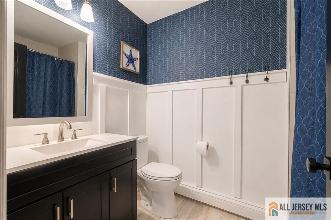
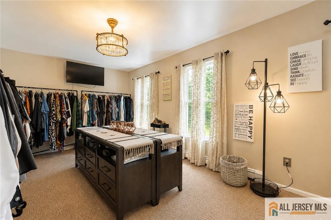
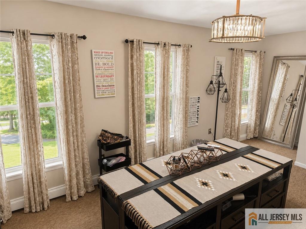
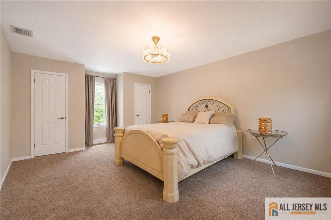
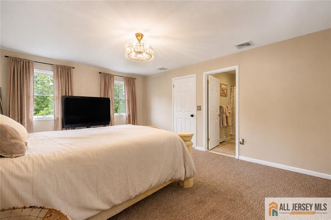
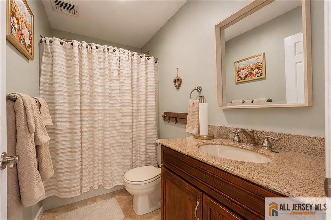
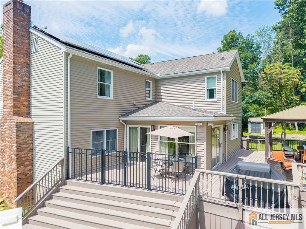
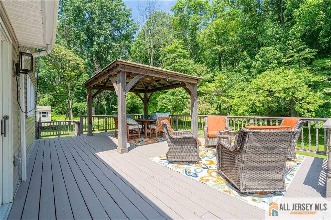
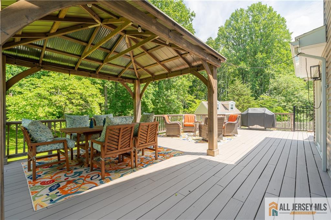
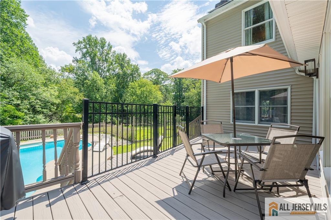
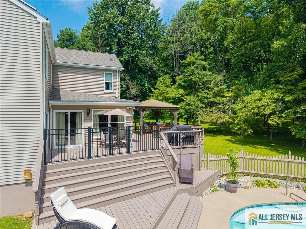
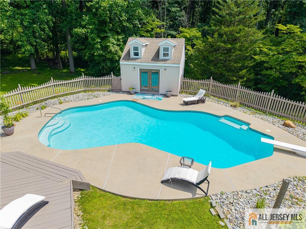
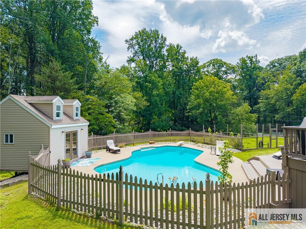
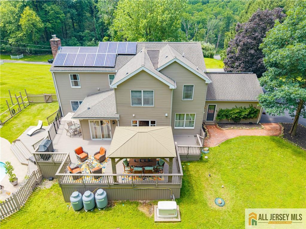
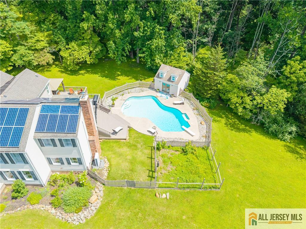
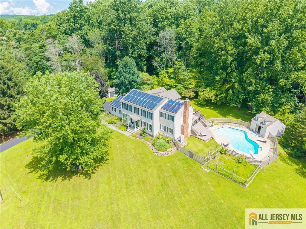
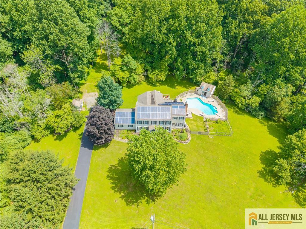
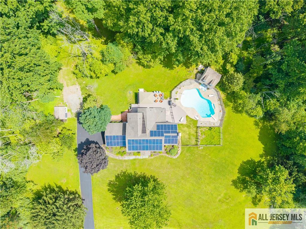
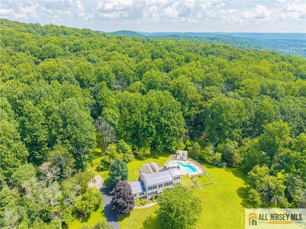
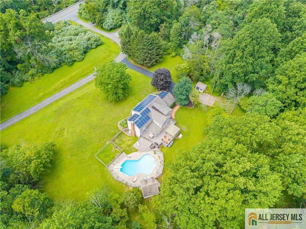
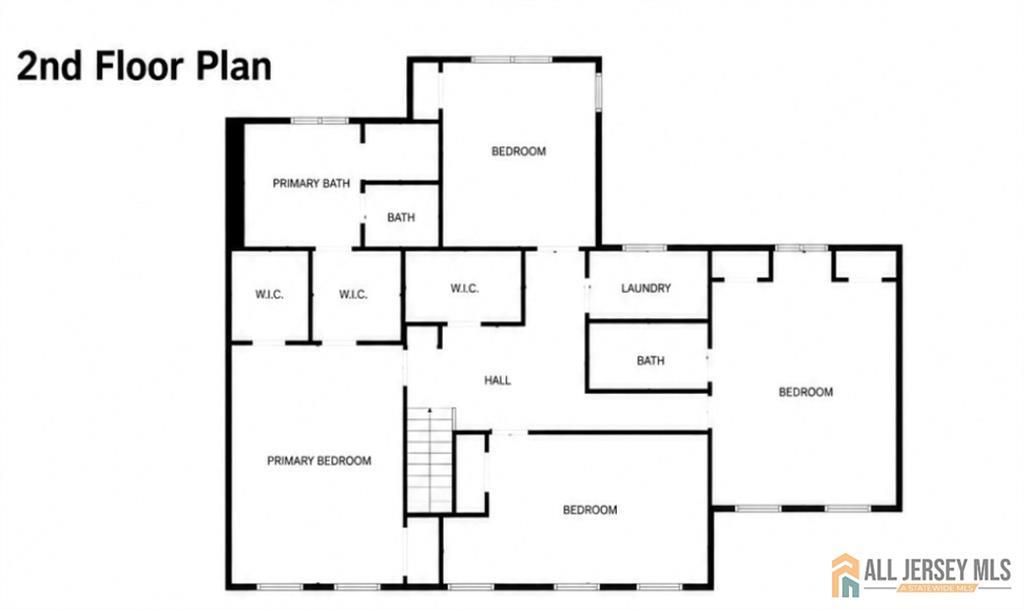
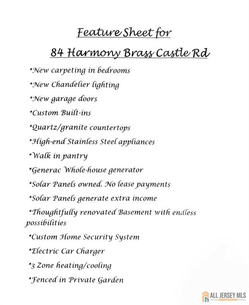
This is a coming soon listing and cannot be shown until Thursday Aug 6. Beyond a private drive, nestled within an exclusive enclave of just three custom homes and surrounded by the natural beauty of Roaring Rock Park, this extraordinary Contemporary Colonial farmhouse offers an exceptional lifestyle defined by privacy, elegance, and resort-inspired living. Thoughtfully designed and impeccably maintained, the home is filled with natural light and seamlessly blends sophisticated architecture with inviting living spaces.The heart of the home is a stunning chef's kitchen featuring an oversized center island, custom cabinetry, expansive prep space, a dedicated coffee station, and a stylish wet bar with beverage refrigerator, perfect for both everyday living and effortless entertaining.The sunken family room, anchored by a beautiful fireplace with premium pellet stove insert, creates a warm and inviting gathering space, while the banquet-sized dining room is ideal for hosting memorable celebrations. Upstairs, the luxurious primary suite offers a spa-inspired retreat, complemented by a private guest suite with en-suite bath and two additional generously sized bedrooms. Step outside to a backyard designed for unforgettable entertaining and peaceful relaxation. An expansive wraparound deck with built-in gazebo overlooks a spectacular freeform Gunite pool, charming pool cabana with electricity, professionally landscaped grounds, and breathtaking mountain views. Rarely does a property combine this level of privacy, craftsmanship, and outdoor living in one of Washington Township's mostdesirable locations. This is more than a home, it's a destination. CJMLS 2770224M

