
411 Lum Avenue | Union Twp
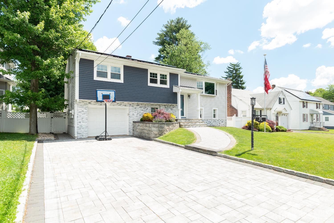
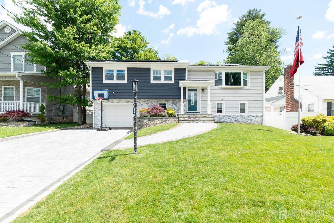
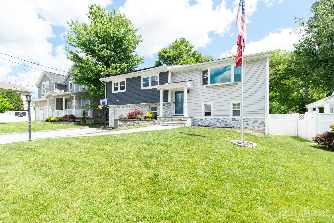
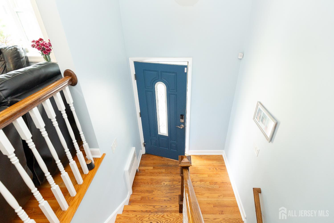
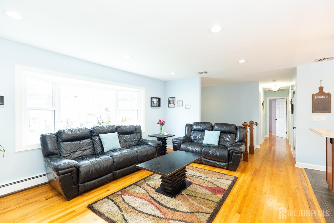
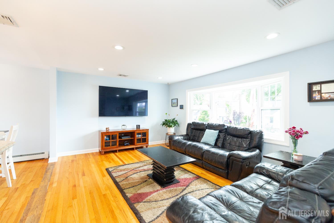
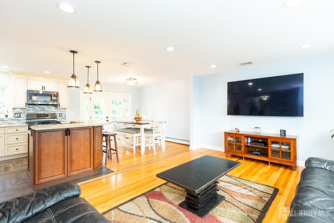
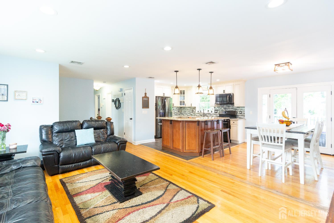
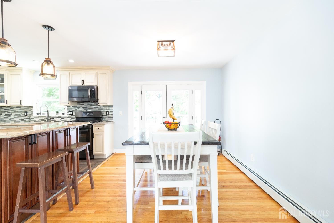
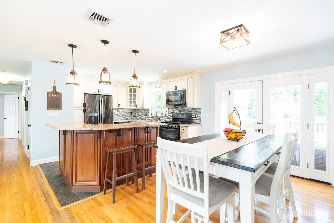
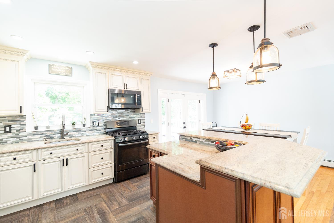
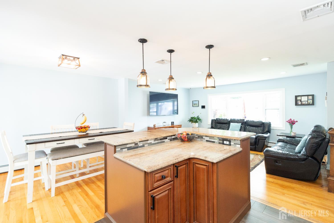
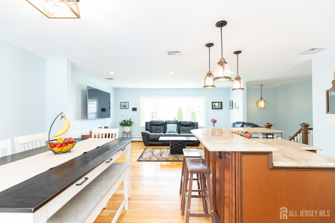
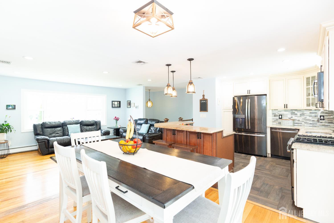
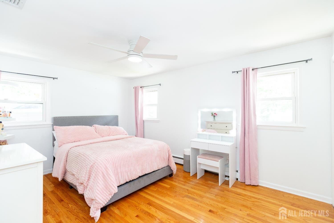
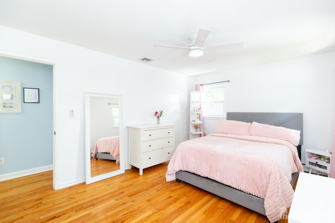
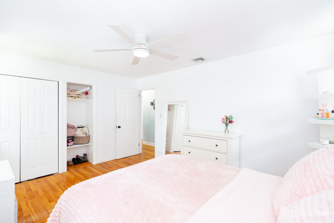
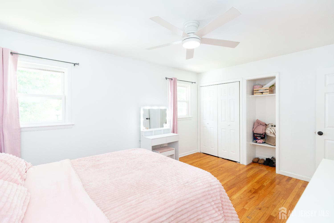
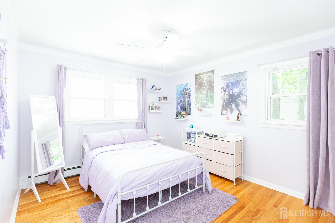
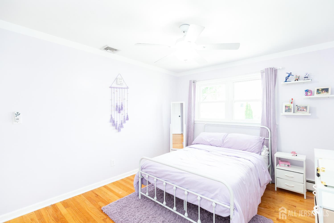
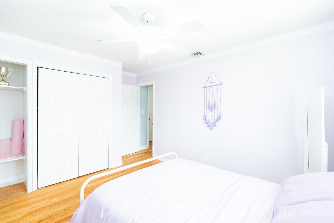
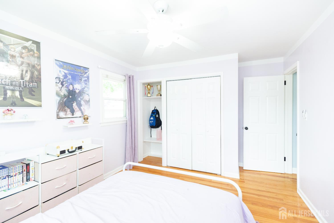
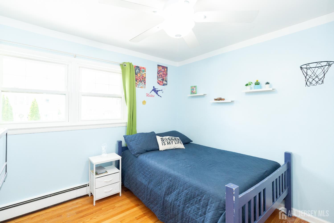
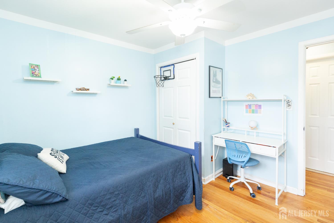
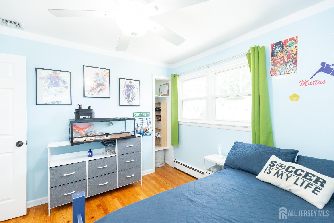
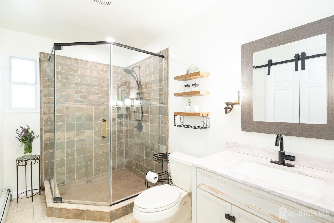
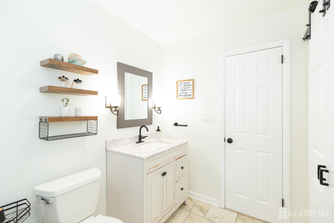
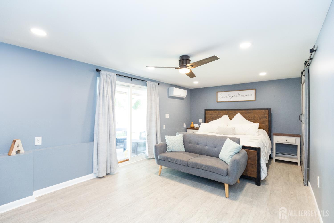
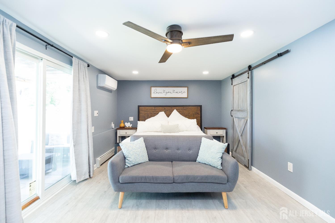
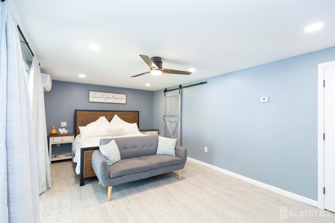
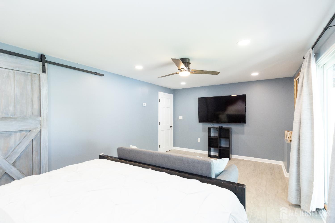
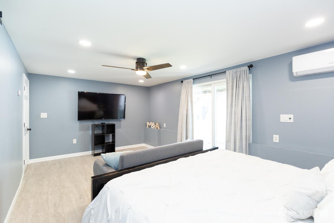
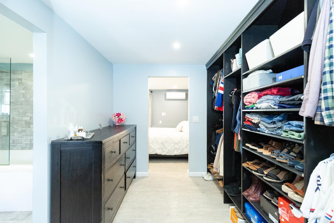
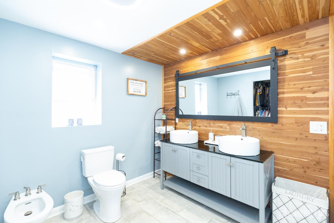
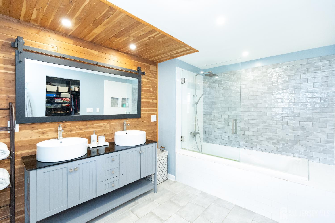
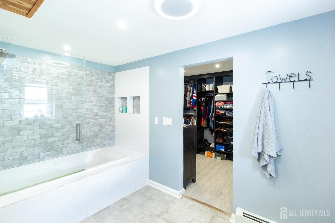
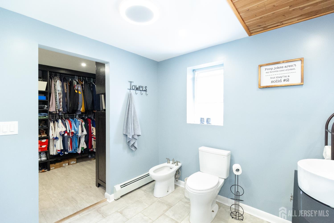
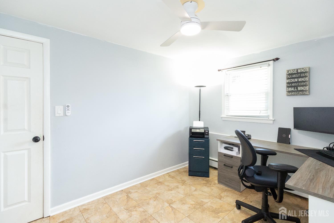
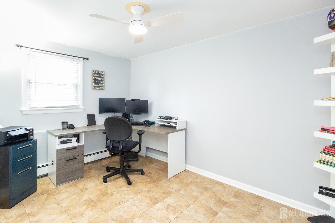
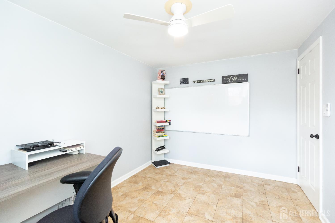
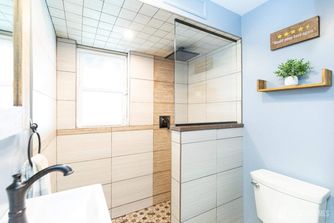
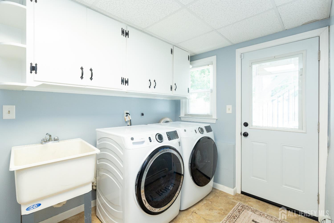
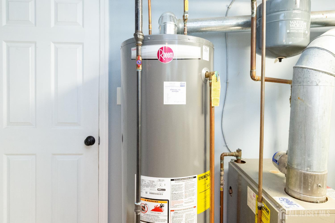
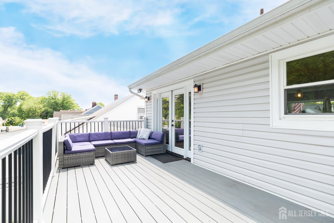
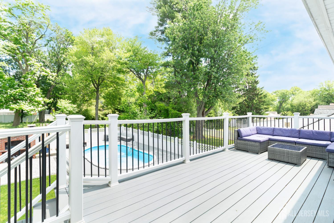
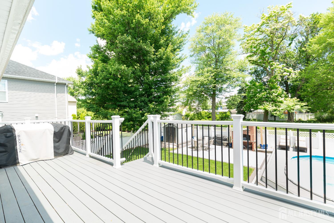
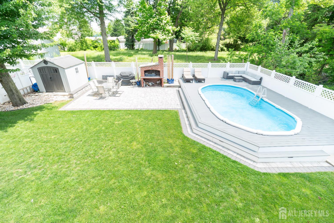
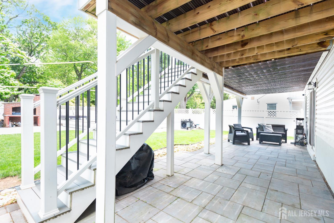
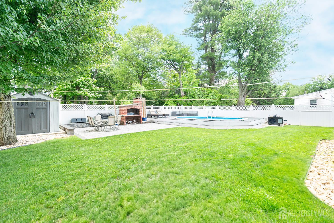
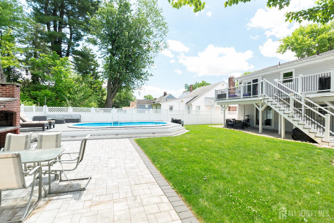
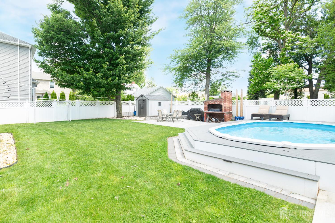
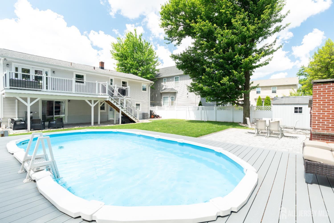
Absolutely move-in ready, this beautifully renovated bi-level home leaves nothing to be desired. 4 bedrooms and an office, 3 full baths, and a backyard oasis you will never want to leave! 2 toned, gray and blue siding with gray stone accent, extra long, double wide gray paver driveway and walkway with built-in lighting, lead you to the covered front porch. Inside, you have hardwood floors in the foyer and most of the upstairs. Living room with large bay window and recessed lighting sits opposite the updated kitchen and dining room. Eat-in kitchen with large 2-tier island with seating and storage, pendant lighting and matching granite countertops to the rest of the kitchen. Perimeter of the kitchen features contrasting ivory cabinetry, glass mosaic backsplash, and black stainless steel appliances. Adjacent dining room has French doors to the gray Trex deck with vinyl railings. Also on this level are 3 nice sized bedrooms and a large fully renovated full bathroom with oversized fully tiled corner shower, single distressed style vanity and a linen closet hidden behind a barn door. The completely transformed lower level features a master suite with huge bedroom with gray laminate flooring, sliders to the backyard patio, a split system for maximum comfort and a gray barn door that opens to reveal a huge walk-in closet and spa-like en-suite bathroom. Gray double vanity with black top and barn door style mirror, surrounded by a cedar plank backsplash and ceiling, jetted tub/shower with dual shower heads and blue textured subway tile walls. A bidet and bluetooth enabled light finish off the space. Also downstairs is a large bedroom sized office and the laundry room with newer machines and a door to the backyard, another full bathroom, utilities and garage entrance. 6 panel doors throughout and vinyl replacement windows with lifetime warranty. Out back, enjoy a huge yard with grass area, 2 paver patios, brick outdoor fireplace, and 4 yr old semi in-ground pool with Trex deck surround. Whole yard fenced in with white vinyl privacy fence, sprinkler system & large vinyl shed. 2020 roof and gutters, A/C condensing unit 2020, 2024 Rheem hotwater heater. 2025 Split system in Master. 3yo boiler expansion tank. Hook-up ready for house generator. CJMLS 2702420R

