
411 Emma Drive | Toms River
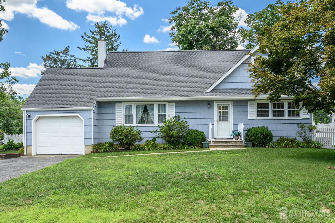
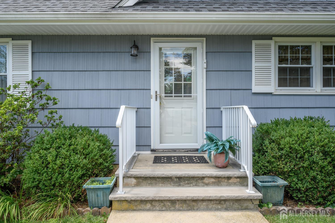
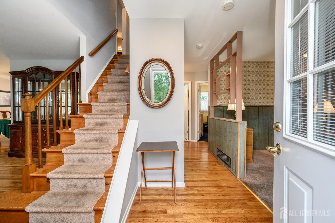
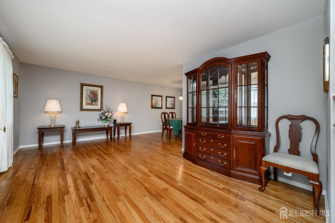
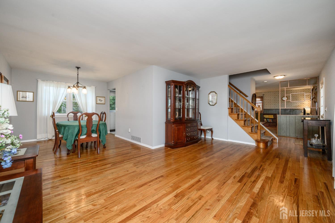
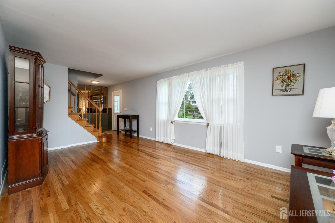
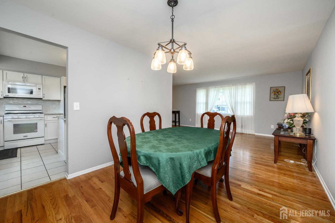
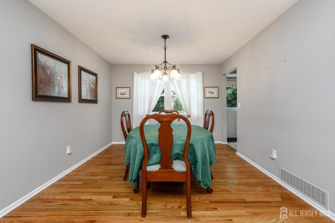
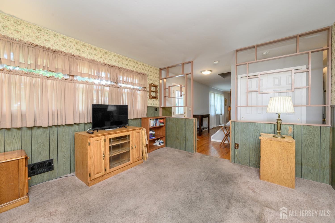
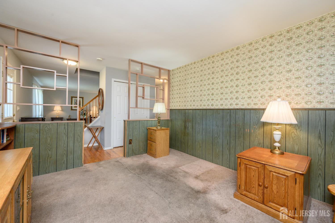
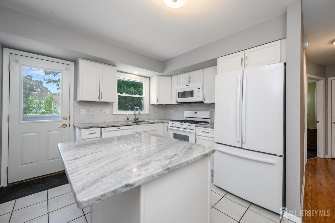
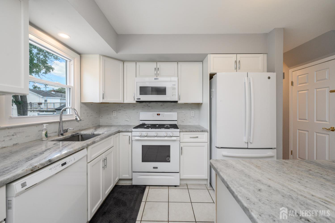
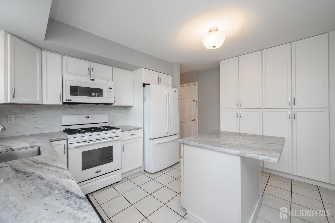
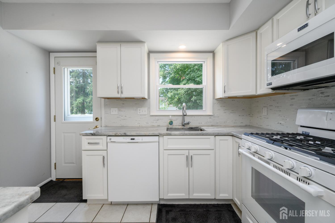
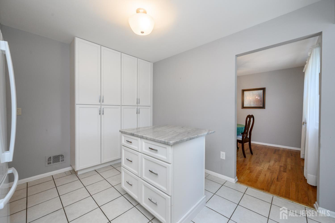
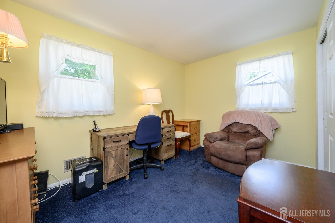
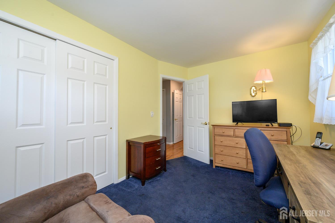
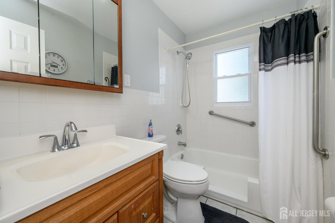
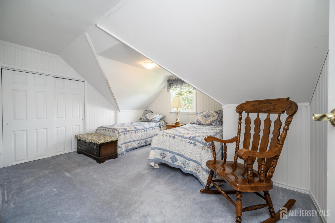
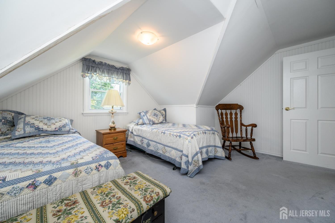
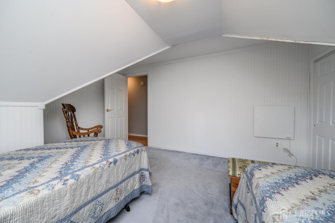
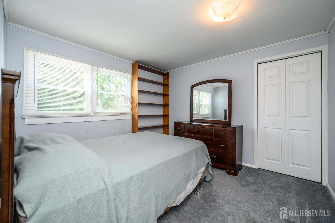
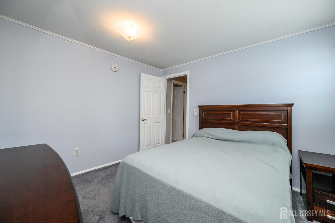
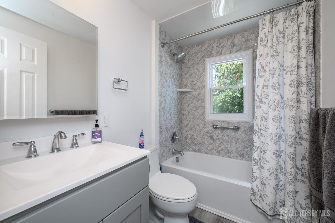
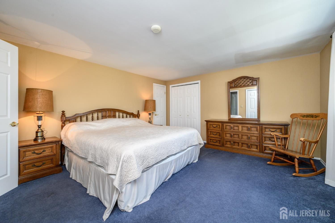
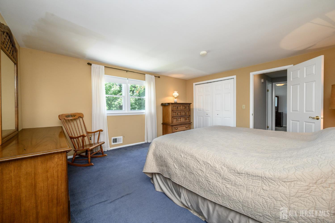
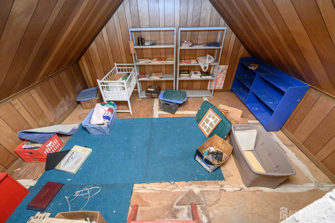
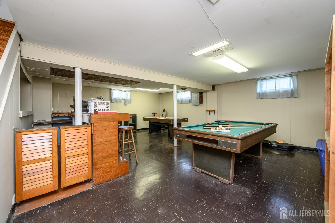
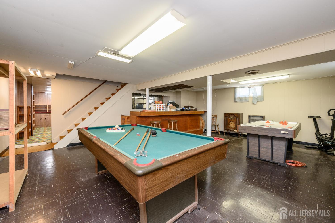
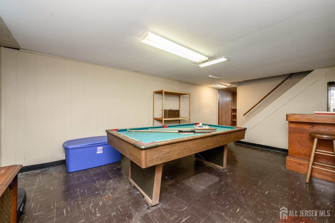
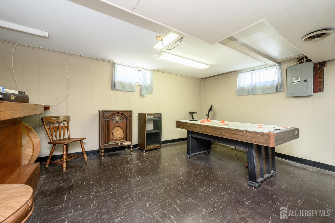
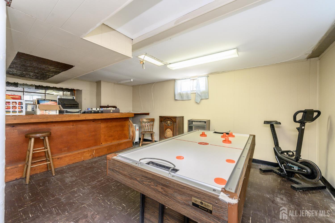
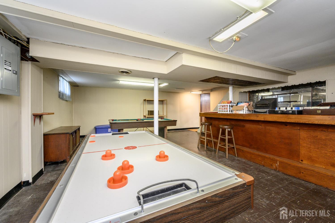
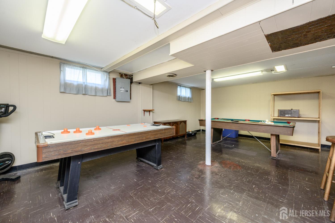
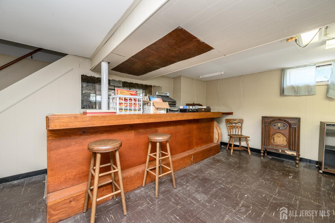
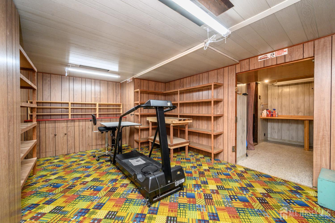
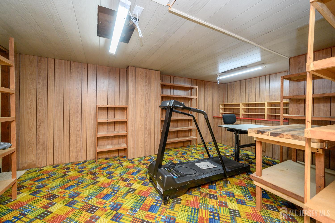
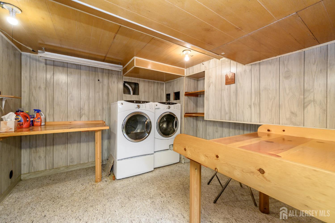
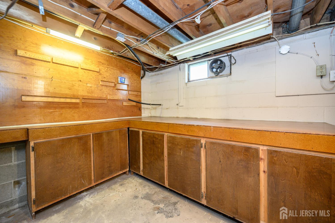
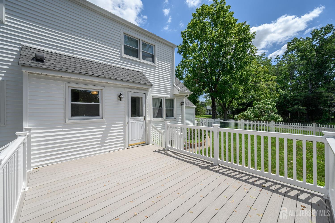
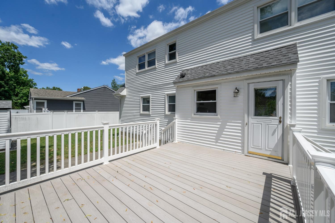
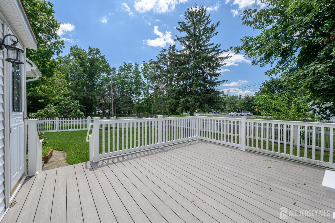
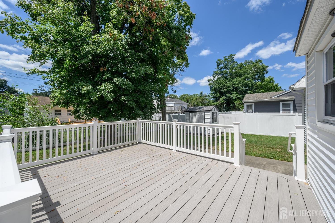
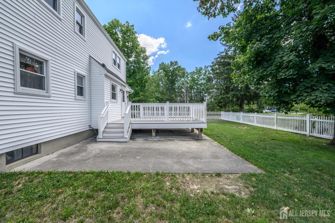
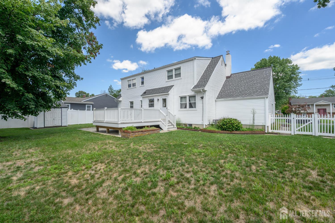
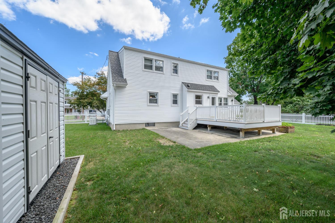
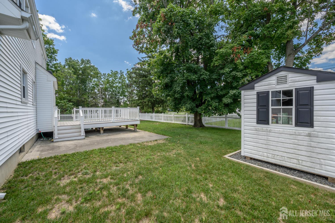
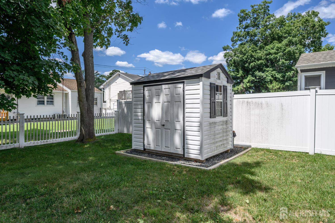
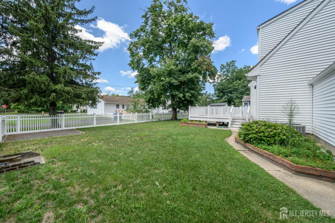
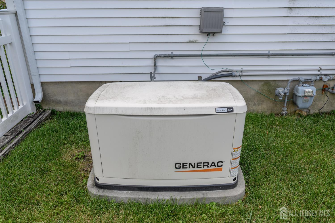
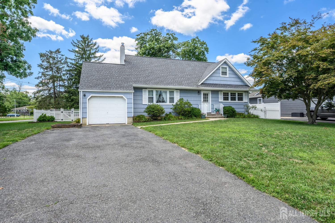
Home Sweet Home! Spacious 4 Bed 2 Bath Cape with 1 Car Garage and Partial Finished Basement in thriving Toms River could be the one for you! Perfectly appointed on a park-like lot in the sought after Camelot section, well maintained inside and out with curb appeal, just pack your bags and move right in. Step in to find a spacious and sophisticated interior with generous room sizes, hardwood floors that shine, and tons of natural light all through. Formal living room flows seamlessly into the elegant dining room for easy entertaining. Eat-in-kitchen offers ample cabinet storage, gorgeous granite counters, tiled flooring, and a center island that is ideal for gathering. Versatile den makes a great home office. First floor bedroom makes for accessible living, complete with the main full bath. Head upstairs to find 3 more generous bedrooms with plush carpets, and the 2nd full bath. Attic with flooring is an added bonus, offering ample storage. Partial finished basement adds to the package, offering a large, versatile rec room with dry bar, a multi-use storage room with built-in shelving, a convenient workshop area, laundry facilities, and utilities. The plush, park-like backyard features a deck, patio, and storage shed, with plenty of extra space to build and play, completely fenced-in for your privacy and comfort. 1 car garage protects from the elements, and the double wide driveway offers ample guest parking. A Generac whole house generator offers added security and comfort. All in a great location, convenient to shopping, dining, the public transit bus line, and major roads for a seamless commute. Don't miss out! Come and see TODAY!! CJMLS 2701451R

