
53 Danbury Road | Tinton Falls
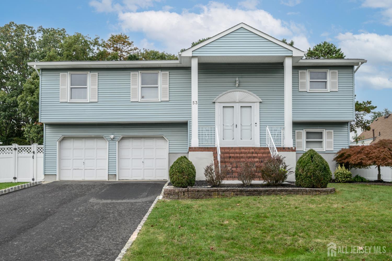
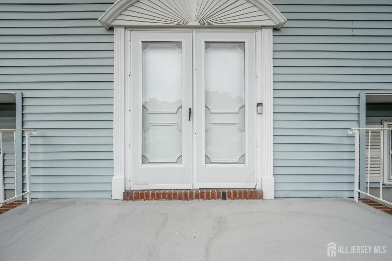
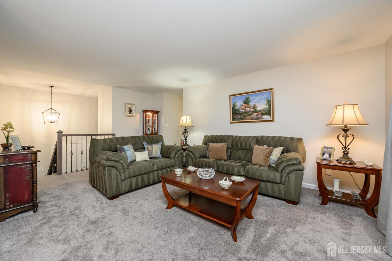
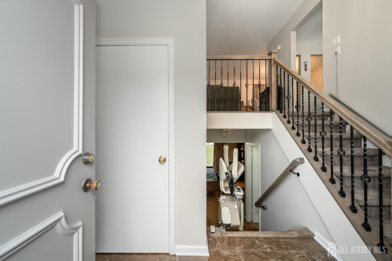
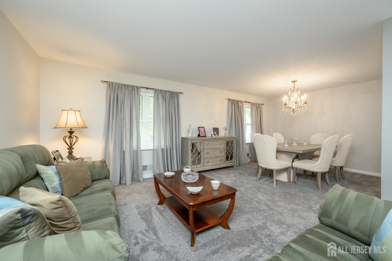
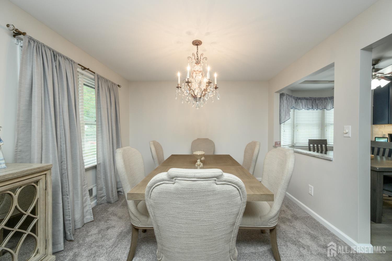
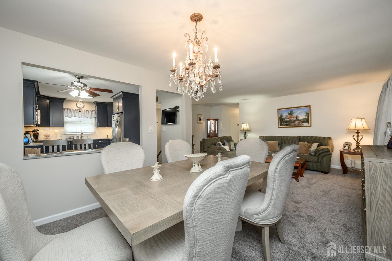
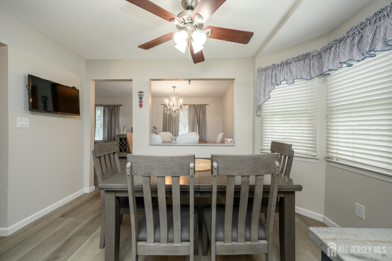
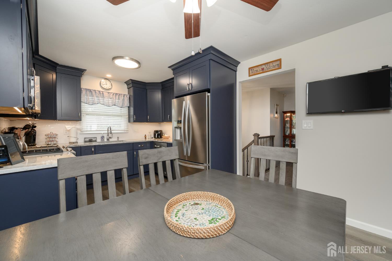
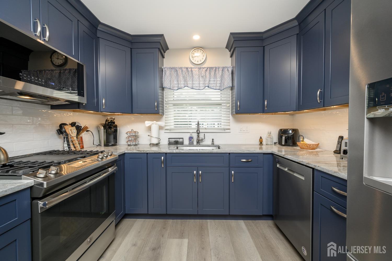
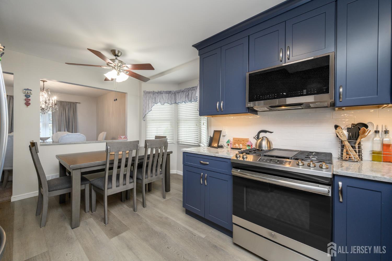
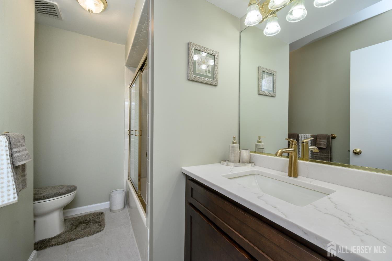
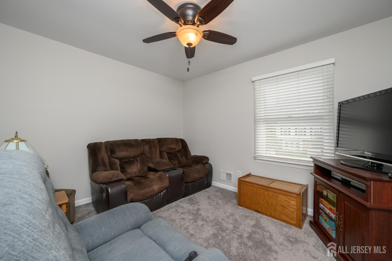
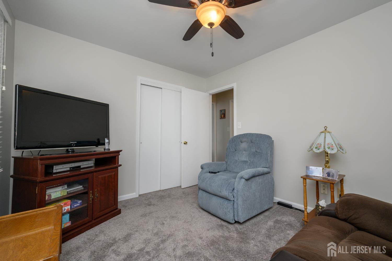
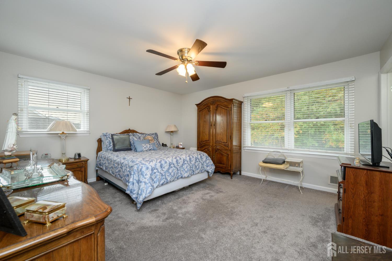
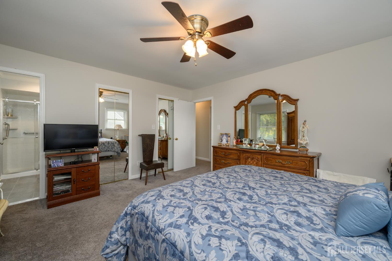
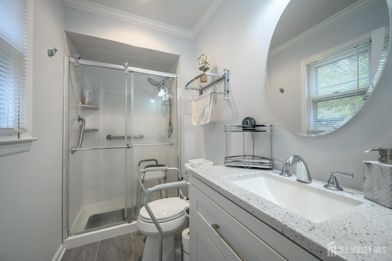
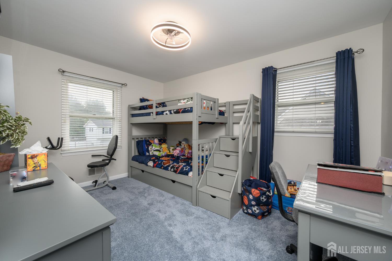
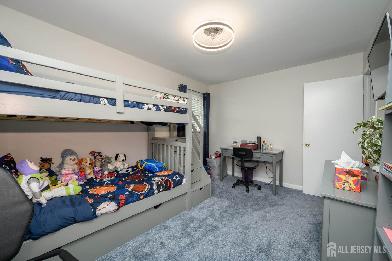
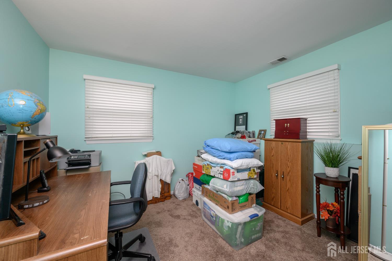
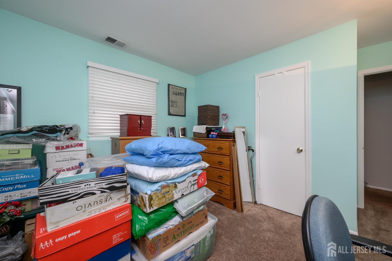
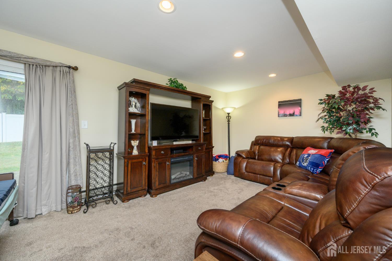
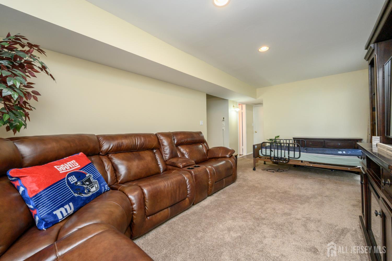
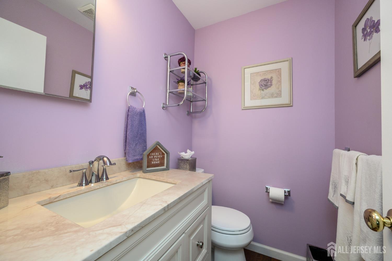
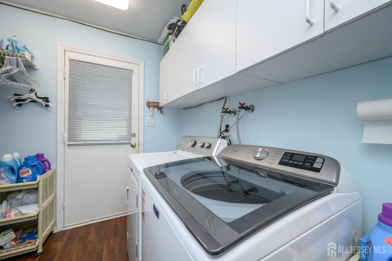
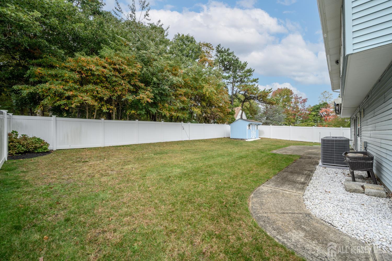
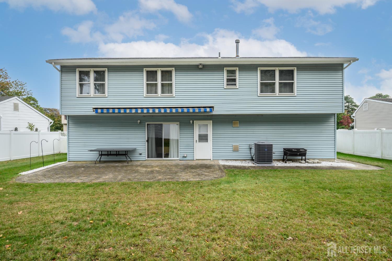
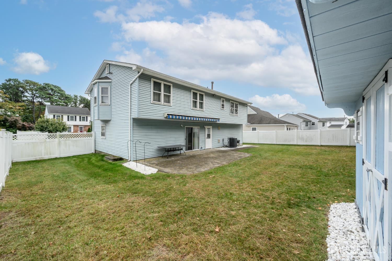
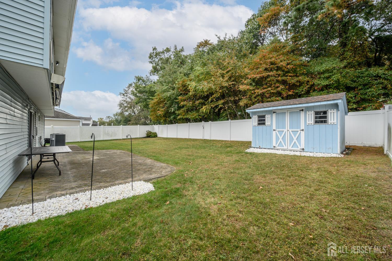
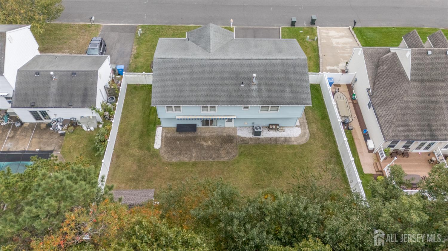
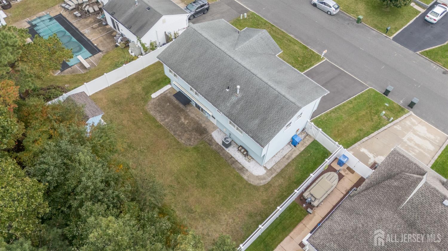
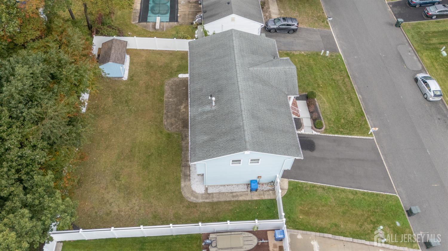
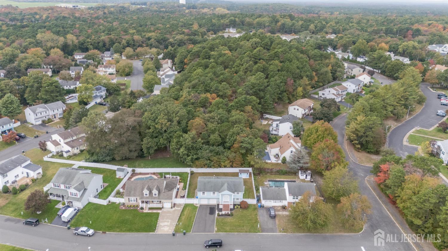
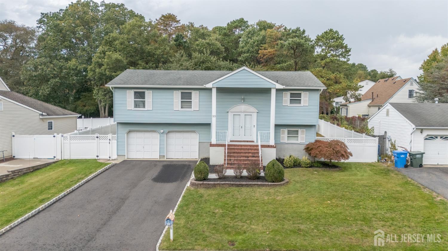
Home Sweet Home! Spacious 4 Bed 2.5 Bath Split with Master Suite and 2 Car Garage in desirable Tinton Falls could be the one for you! Lovingly owned and maintained in a great neighborhood with curb appeal and plenty of modern upgrades all through, move-in-ready and waiting for you. Foyer entry gives way to a spacious and sophisticated interior with generous room sizes, plush carpeting, tons of natural light, and a crisp neutral palette that is easy to customize. Light and bright living room flows seamlessly into the elegant dining area for easy entertaining. Updated eat-in-kitchen offers sleek SS appliances, gorgeous granite counters, newer hard surface flooring, ample cabinet storage, and a delightful passthrough window into the dining area for easy conversation. Down the hall, find the main full bath and all 3 generous bedrooms, inc the relaxing Master Suite. MBR boasts dual closets and its own full ensuite bath with accessible stall shower. The finished lower level holds the 4th private bedroom, a large family room with slider to the beautiful outdoor space, convenient 1/2 bath, and dedicated laundry/storage/utility room. Plush, park-like backyard holds a patio and storage shed with plenty of extra space to build and play, completely fenced-in for your privacy and comfort. 2 car garage protects from the elements, and the double wide driveway offers ample guest parking. All in a great location, close to shopping, dining, and major roads for a seamless commute. Don't miss out! Truly, a move-in-ready MUST SEE!! CJMLS 2706334R

