
11 Mingle Street | South Plainfield
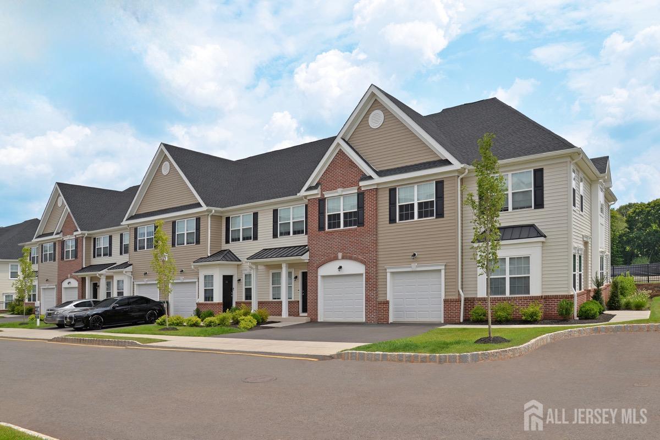
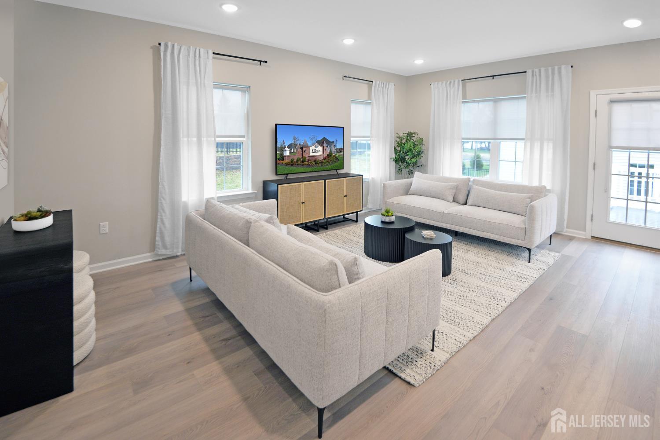
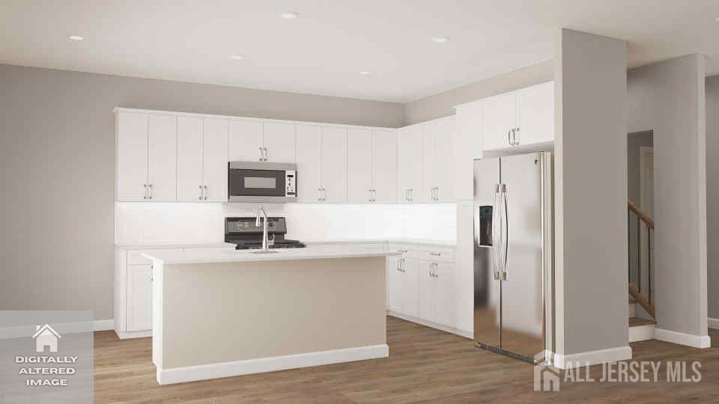
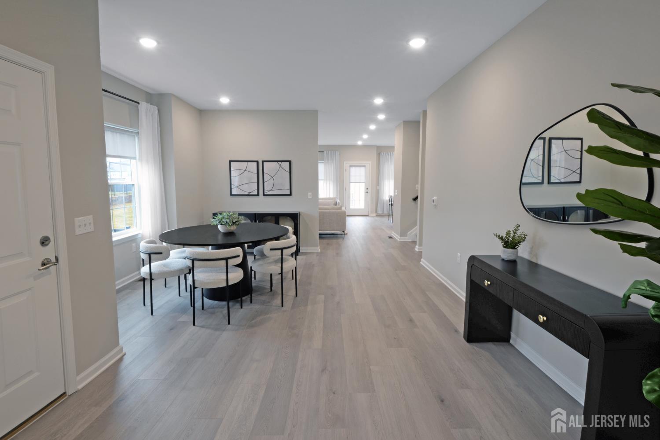
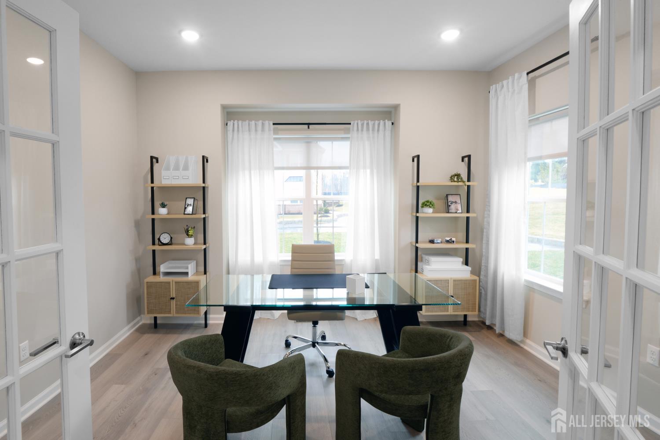
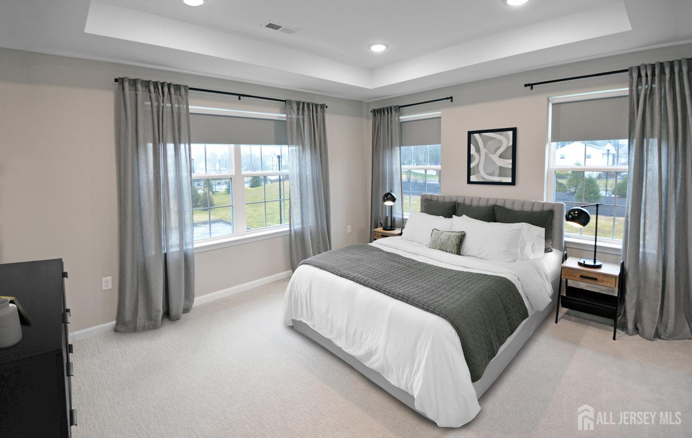
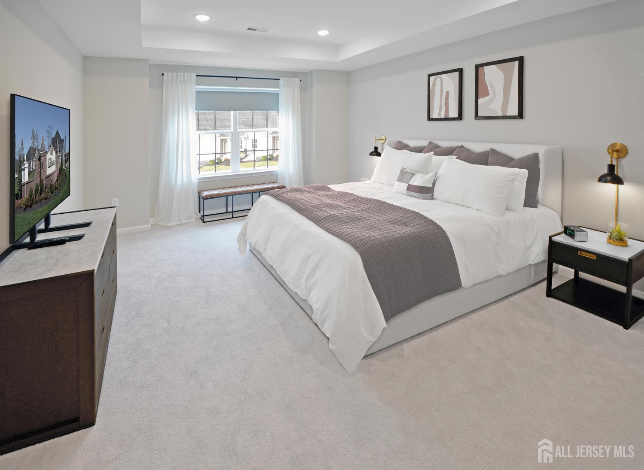
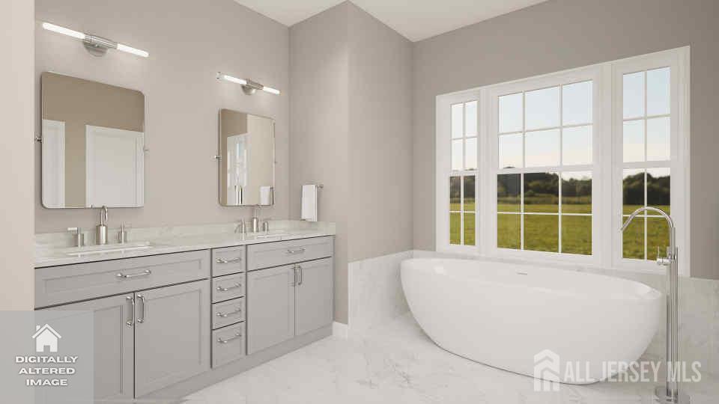
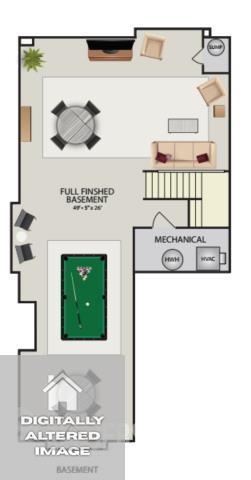
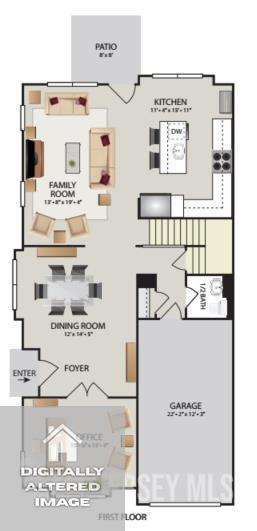
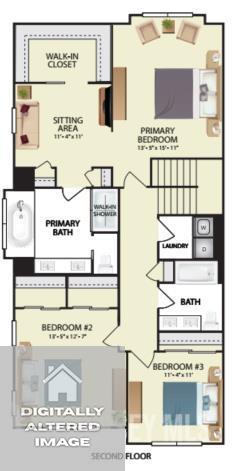
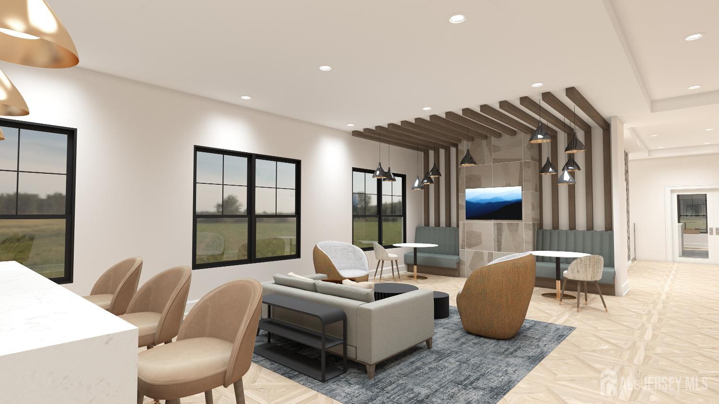
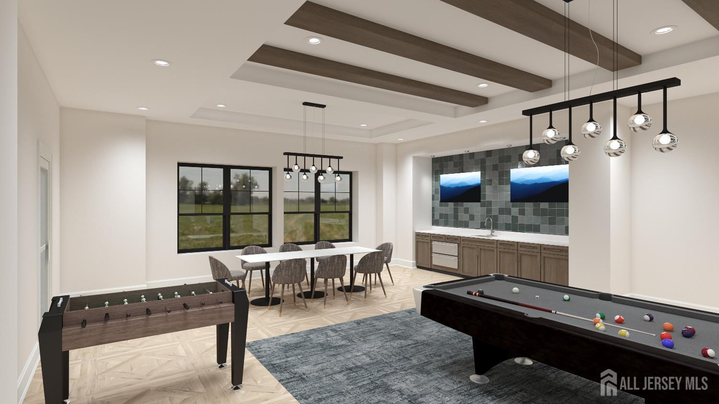
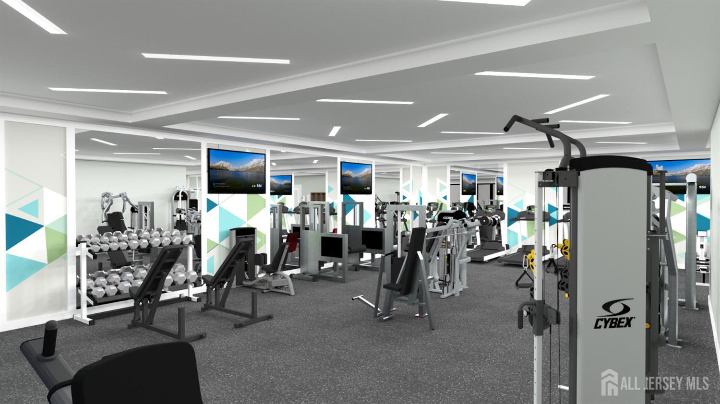
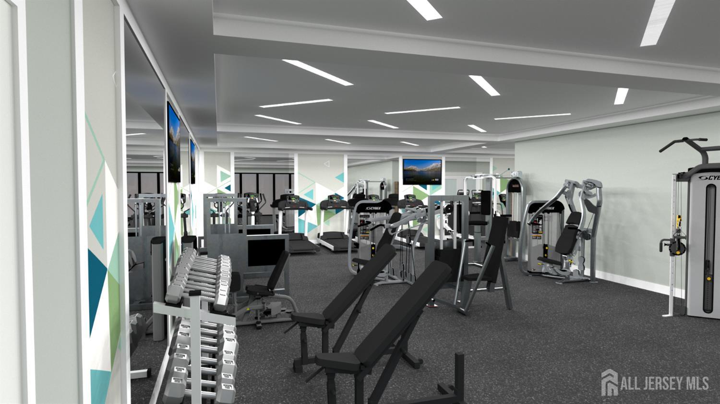
Welcome to this beautifully appointed end-unit, 3-bedroom, 2.5-bath luxury townhome in the highly sought-after Enclave at The Kingsley. Offering additional privacy, abundant natural light, and thoughtfully designed living space, this home features a finished basement, an attached 1-car garage, and the perfect blend of style, comfort, and convenience. The open-concept main level features durable hard-surface flooring, a spacious study/office, living and dining area, and a designer kitchen complete with quartz countertops, stainless steel appliances, under-cabinet lighting, a stylish tile backsplash, and ample cabinetry ideal for both everyday living and entertaining. Upstairs, the expansive primary suite serves as a private retreat with generous closet space and a well-appointed en-suite bath. Two additional bedrooms provide flexibility for family, guests, or a home office. Custom closet upgrades, LED lighting throughout, and a beautiful wood staircase add thoughtful touches that enhance the home's contemporary design. The finished basement provides valuable additional living space, perfect for a recreation room, fitness area, media room, or workspace to suit your needs. Ideally located just minutes from shopping, dining, parks, major highways, and everyday conveniences, the community also offers the opportunity to enjoy nearby recreational amenities, including a community pool available through a separate membership. This move-in-ready end-unit townhome combines quality craftsmanship, modern finishes, and an exceptional location. Don't miss your opportunity to make this stunning home your own. CJMLS 2700352R

