
9 Griffin Lane | South Brunswick
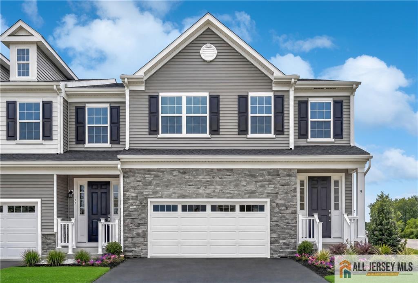
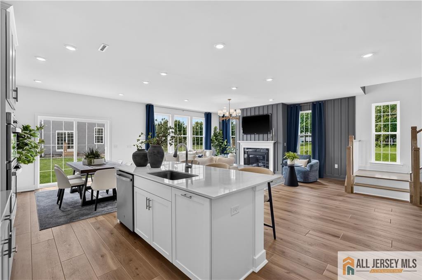
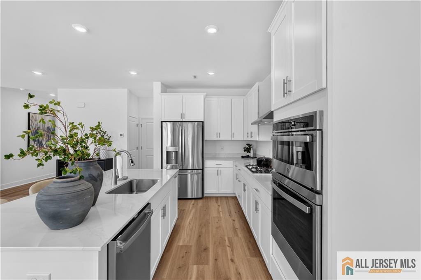
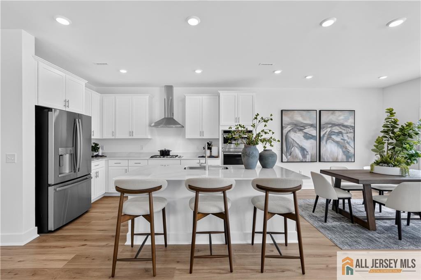
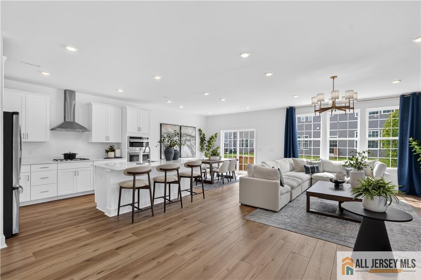
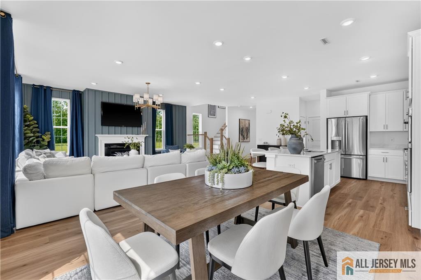
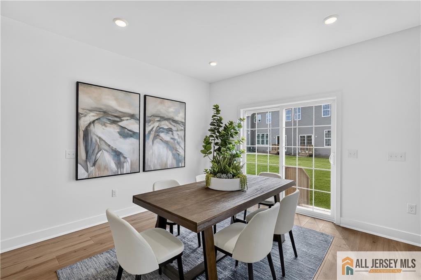
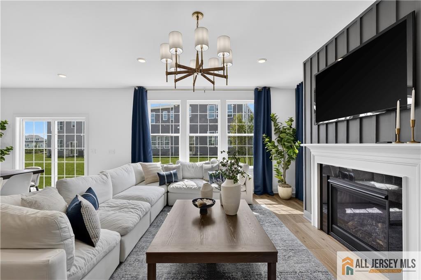
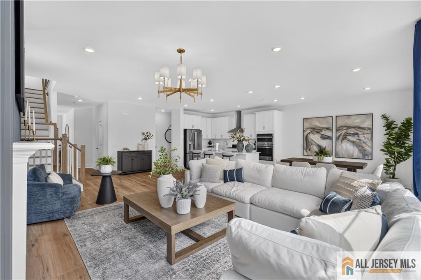
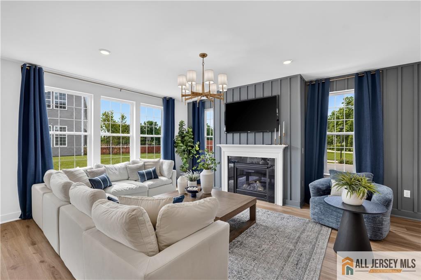
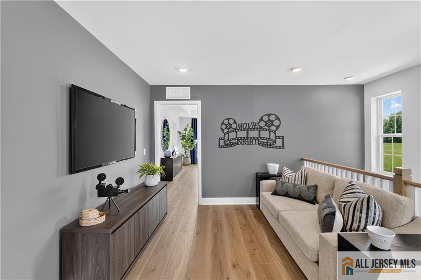
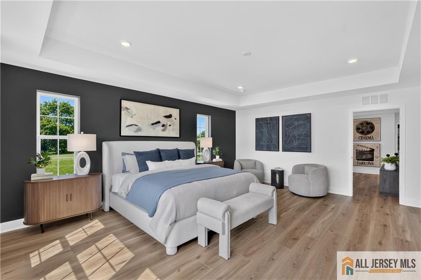
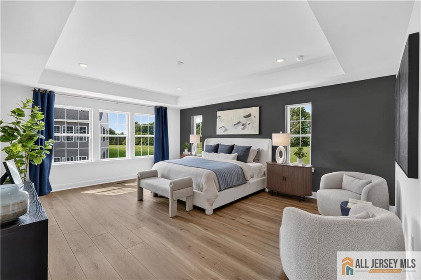
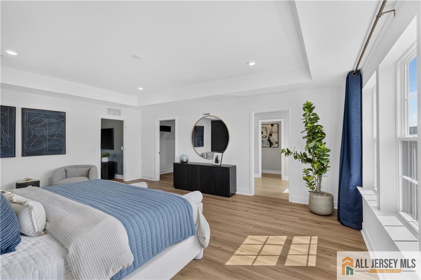
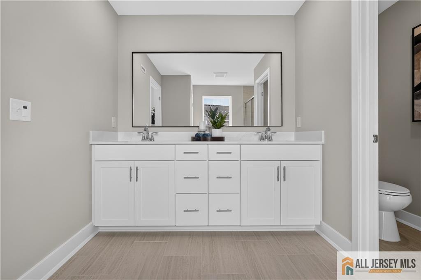
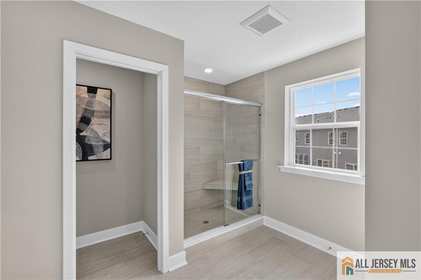
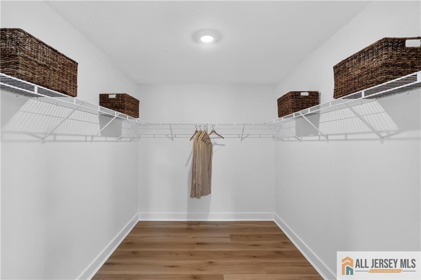
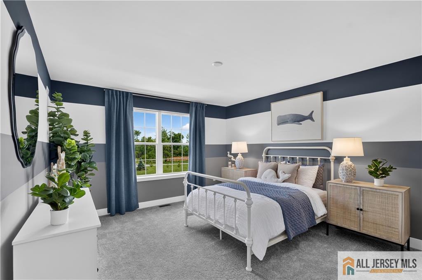
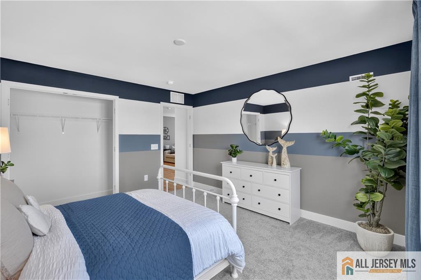
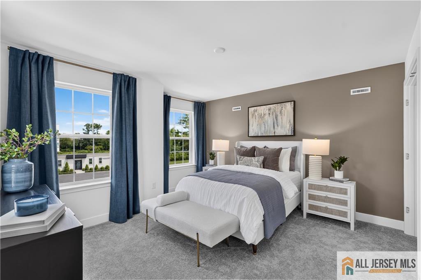
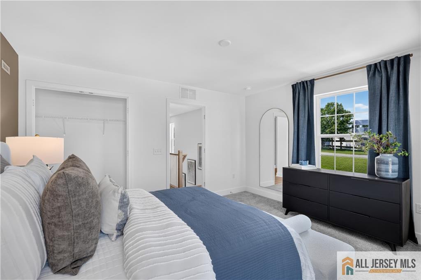
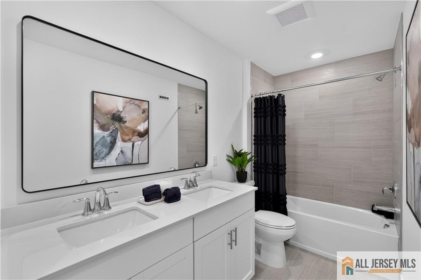
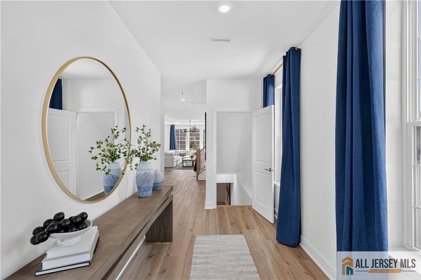
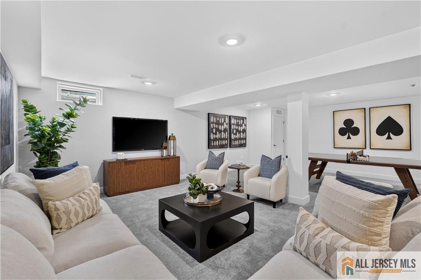
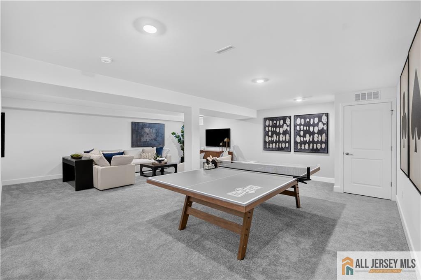
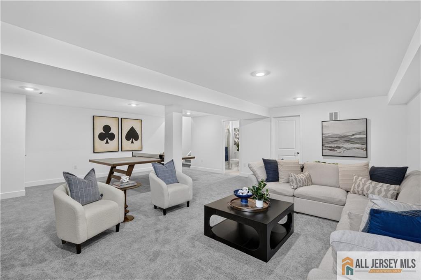
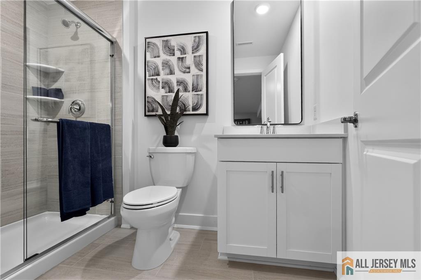
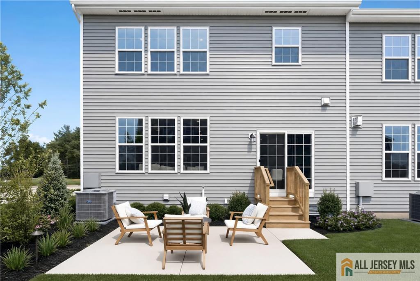
The Model Home You've Admired Can Finally Be Yours! The Harrow is a beautifully appointed, FULLY FURNISHED model home offering 3,100 sq. ft. of luxury living in a desirable end-home location. Featuring 3 bedrooms, 3.5 baths, a spacious loft, a finished basement, and a 2-car garage, this professionally designed residence blends style, comfort, and functionality. The open-concept main level showcases a chef-inspired kitchen with stainless steel appliances, recessed lighting, and a large center island with seating, perfect for entertaining and everyday living. As an end home, it enjoys added privacy and an abundance of natural light from additional windows throughout. Sliding glass doors off the dining area lead to a private patio, creating a seamless indoor-outdoor living experience. The finished basement provides versatile space for a recreation room, home gym, media room, or additional living area, while the upper-level loft offers flexibility for a home office or relaxing retreat. Ideally located within a highly rated school district and just minutes from Route 1, Route 130, I-95, and NJ Transit stations at Princeton Junction and New Brunswick, commuting to New York City or Philadelphia is effortless. Complete with designer-selected furnishings, modern finishes, and generous living space throughout, this exceptional January move-in opportunity offers luxury, convenience, and turnkey living at its finest. Schedule your private tour today before it's too late! CJMLS 2770631M

