
60 Essex Drive | South Brunswick
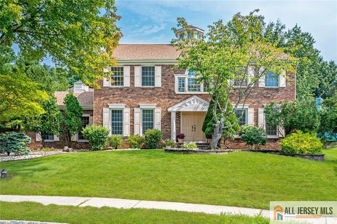
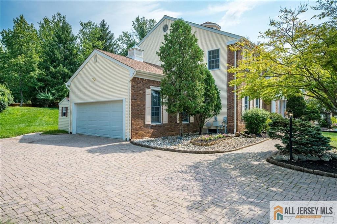
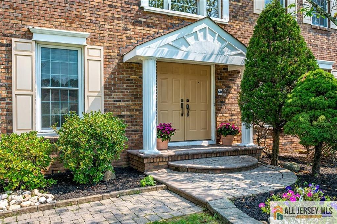
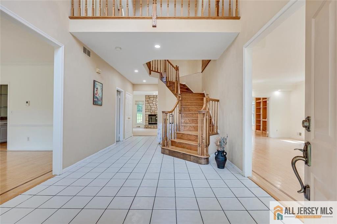
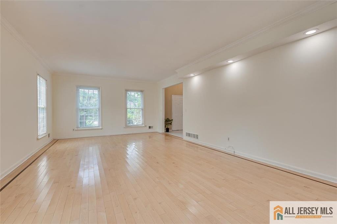
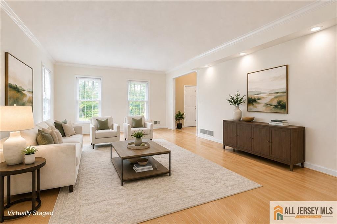
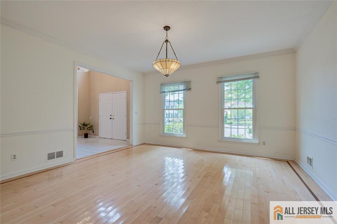
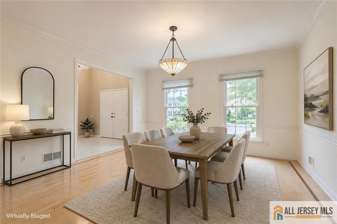
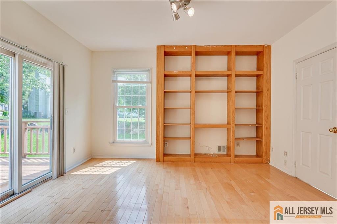
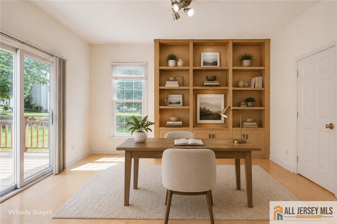
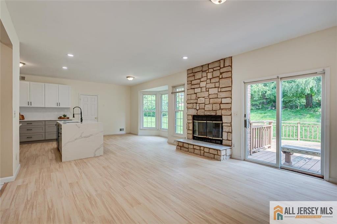
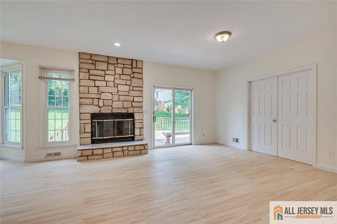
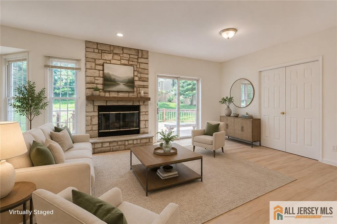
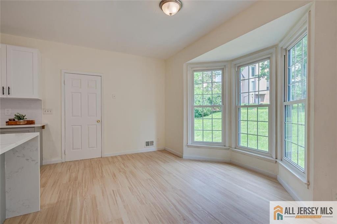
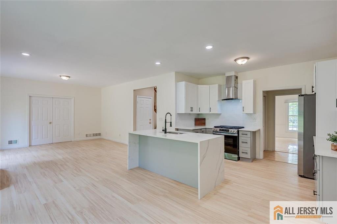
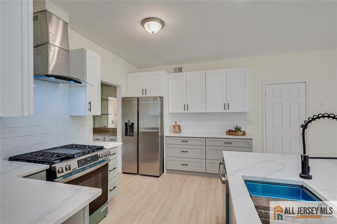
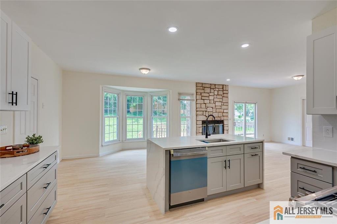
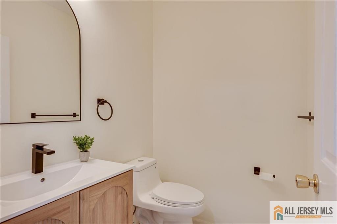
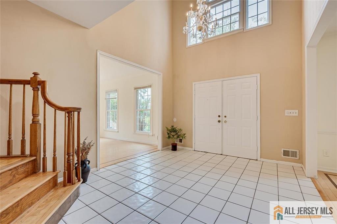
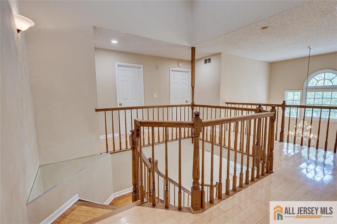
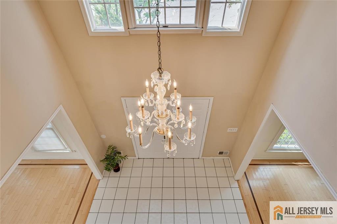
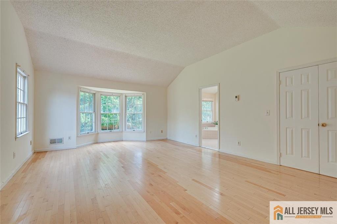
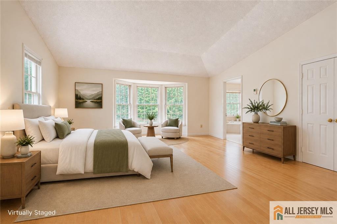
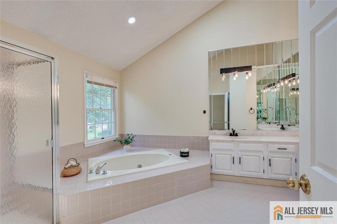
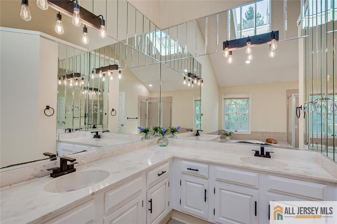
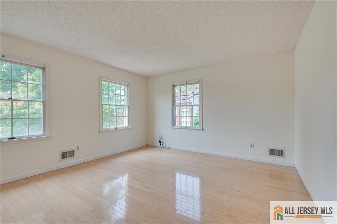
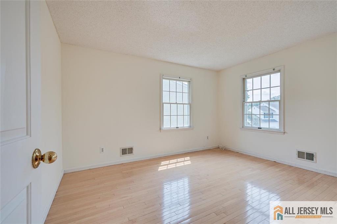
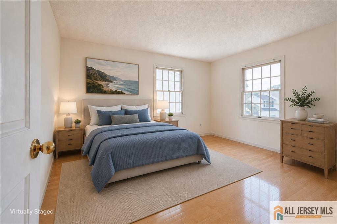
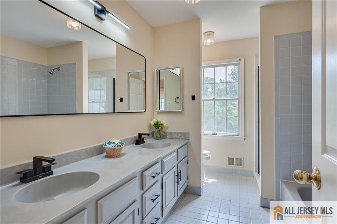
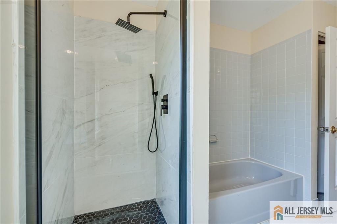
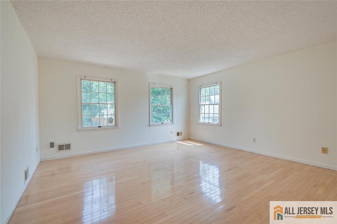
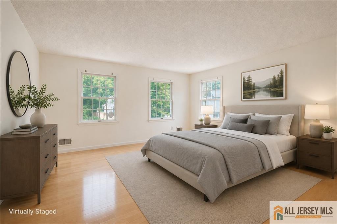
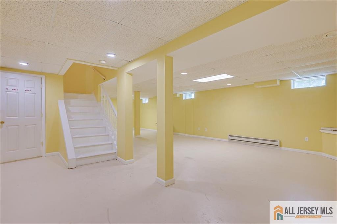
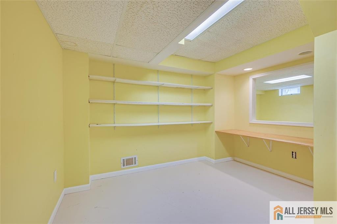
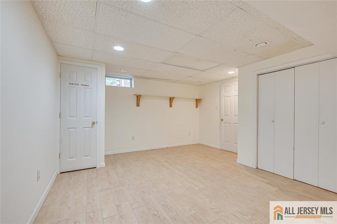
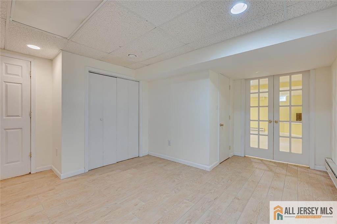
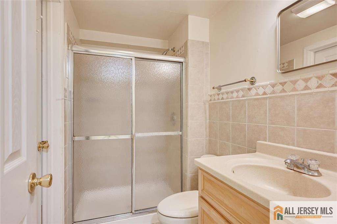
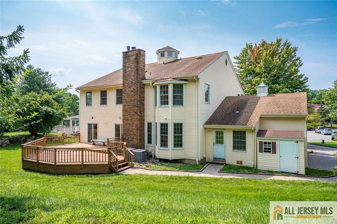
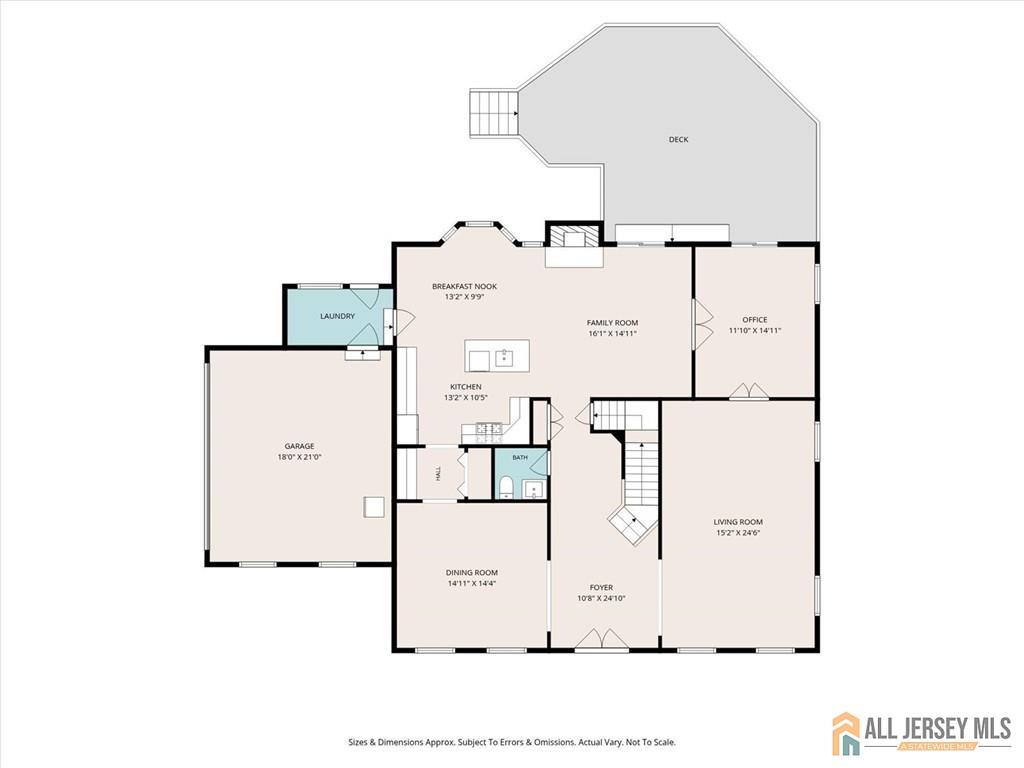
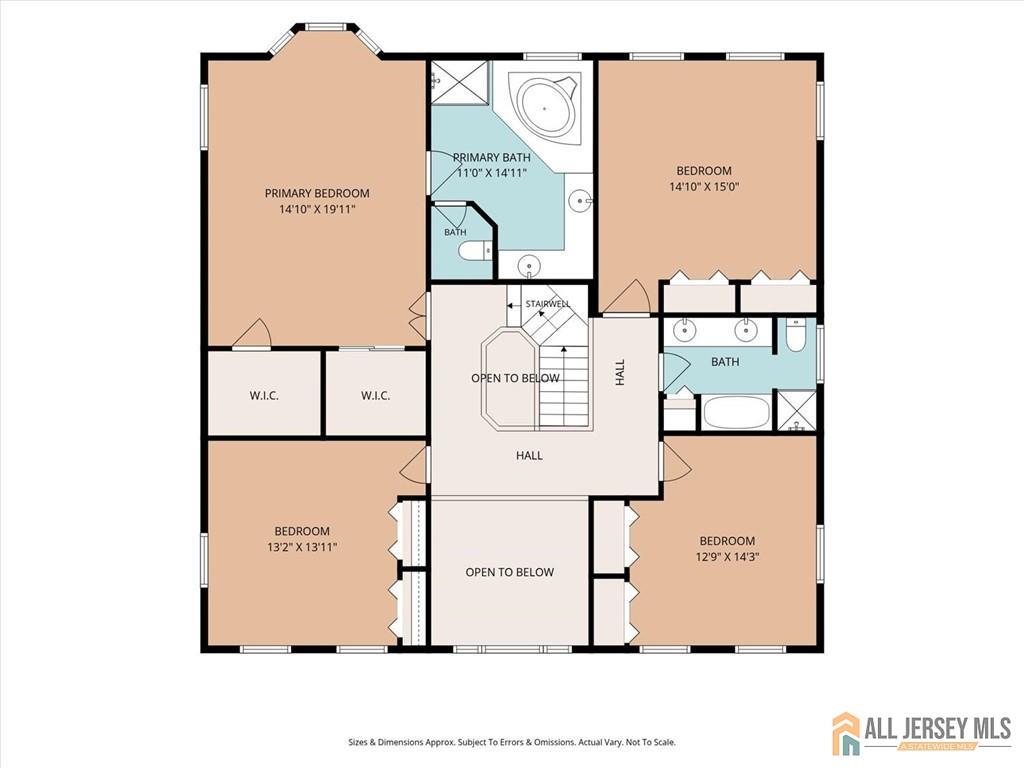
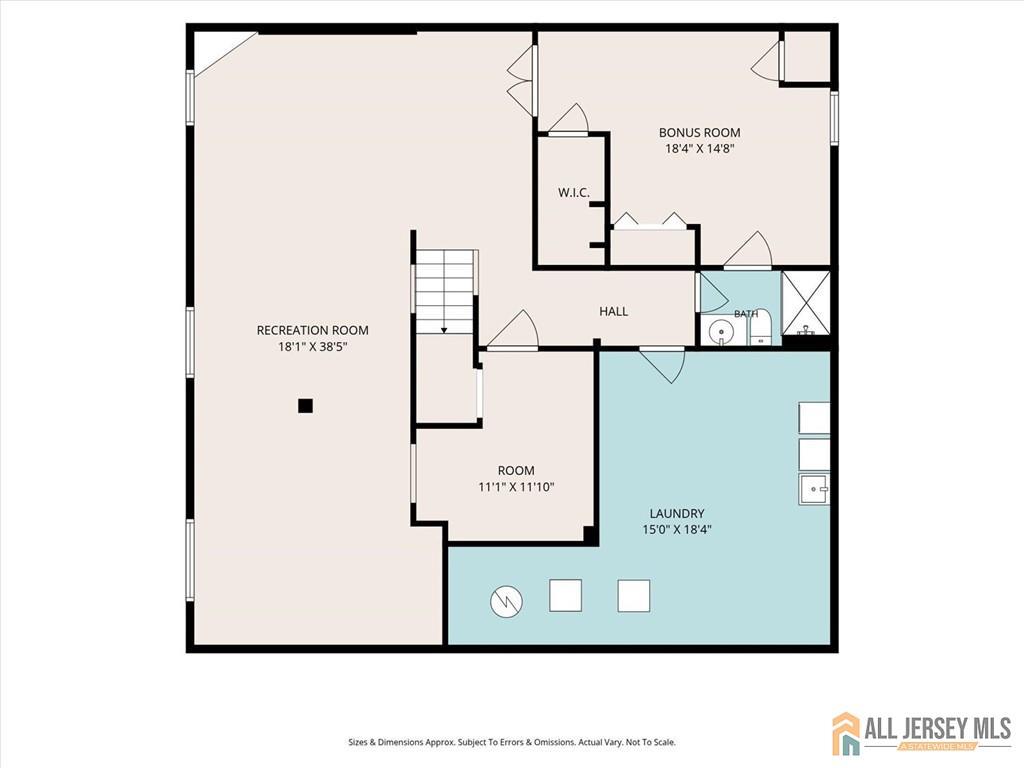
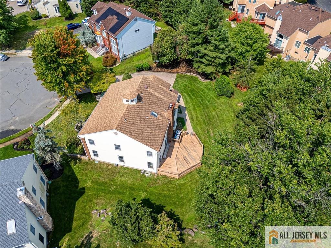
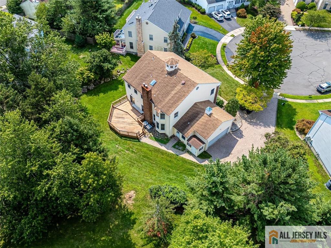
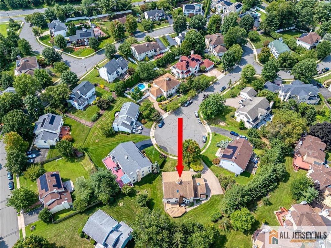
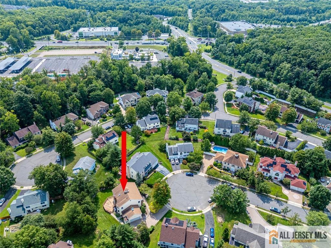
Welcome to this exceptional 4-bedroom, 2.5-bath home in sought-after Princeton Gate, nestled on a quiet cul-de-sac and featuring beautiful modern updates throughout. An inviting Tech-o-bloc paver driveway leads to a dramatic two-story foyer and an elegant layout with hardwood floors throughout most of the home. The main level features a first-floor study, formal dining room, expansive living room, and spacious family room with a cozy wood-burning fireplace. Skylights and an additional cupola fill the home with natural light, creating a bright, open feel. Step outside to a private backyard with a spacious deck, perfect for relaxing and entertaining. The newly renovated kitchen is the heart of the home, showcasing new Shaker-style cabinetry with abundant storage, elegant quartz countertops, a dramatic waterfall-edge island, brand-new stainless steel range and dishwasher, and updated flooring. Other updates include fresh neutral paint throughout, a renovated powder room, a renovated hall bath shower, and an updated sprinkler system. The partially finished basement offers a bonus room that can be used as a guest suite, recreation room, home office, or gym, a full bathroom, and abundant storage. Ideally located near top-rated South Brunswick schools, shopping, restaurants, parks, major highways, and NYC transportation, this beautifully updated home offers the perfect combination of space, style, and convenience. A wonderful opportunity to own a move-in-ready home in one of South Brunswick's most desirable communities! CJMLS 2770063M

