
601 Creststone Circle | South Brunswick
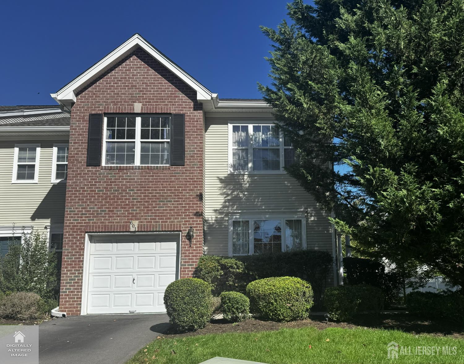
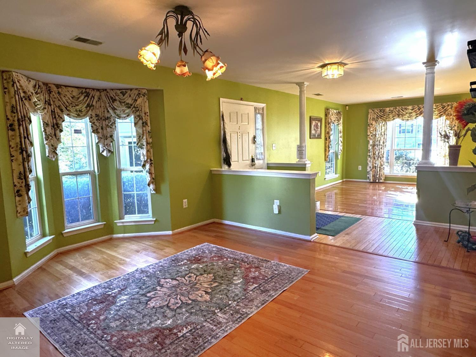
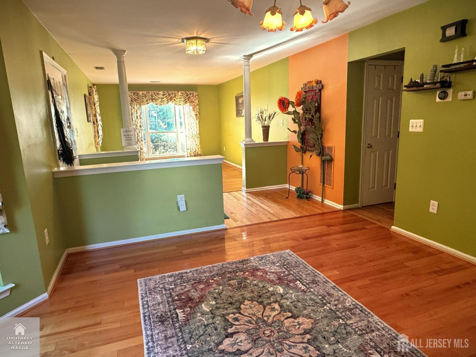
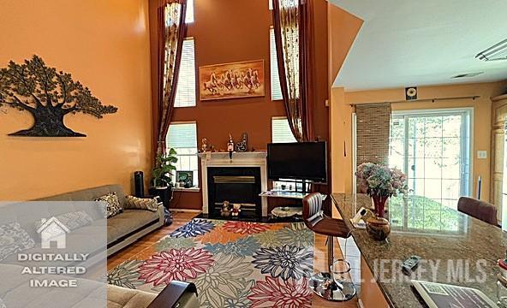
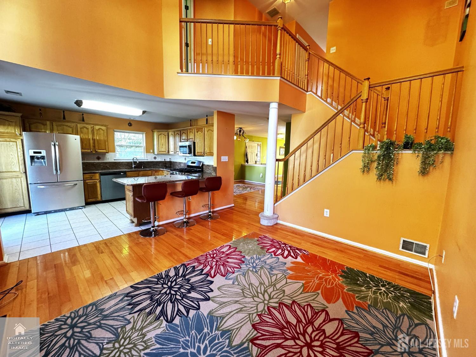
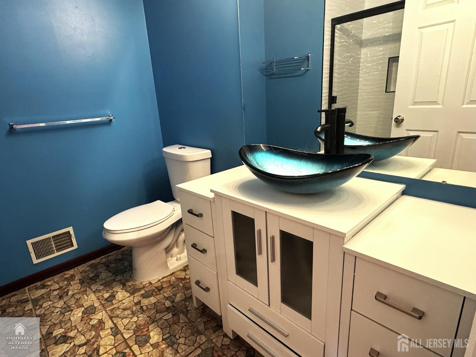
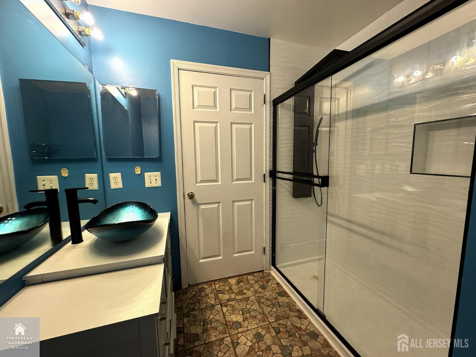
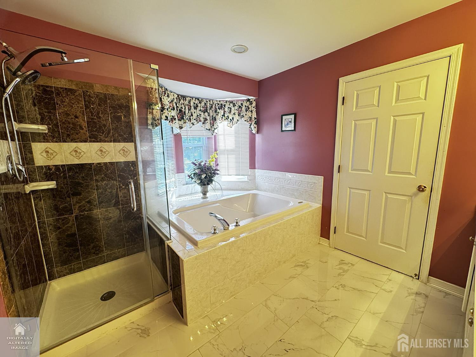
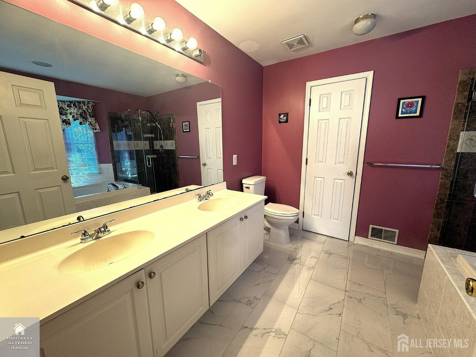
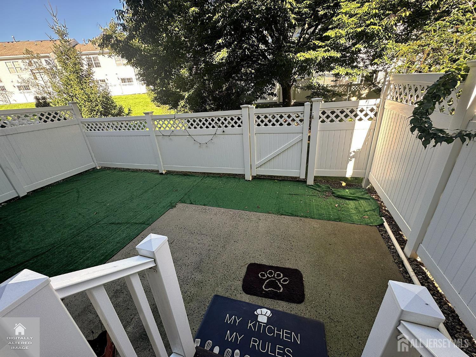
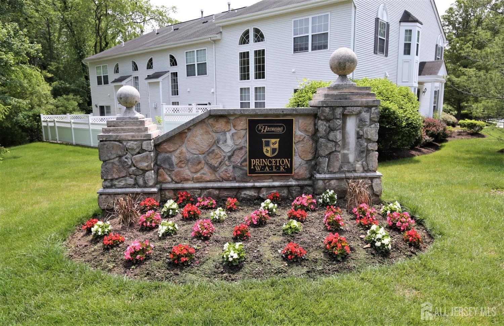
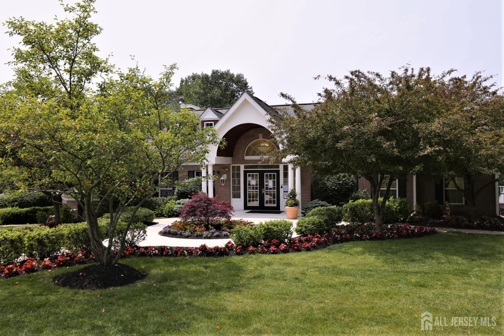
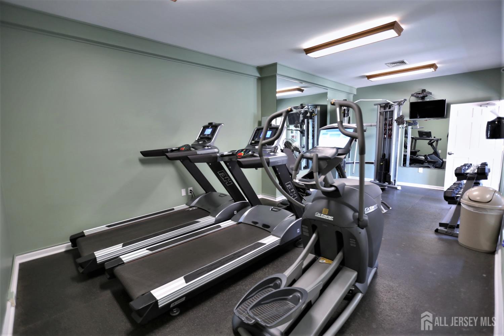
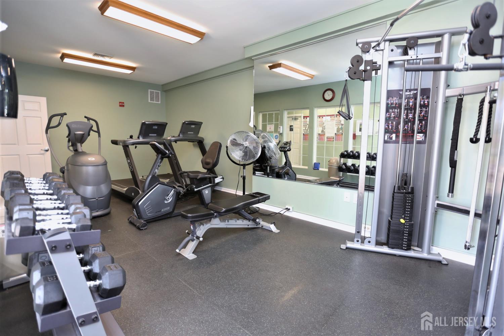
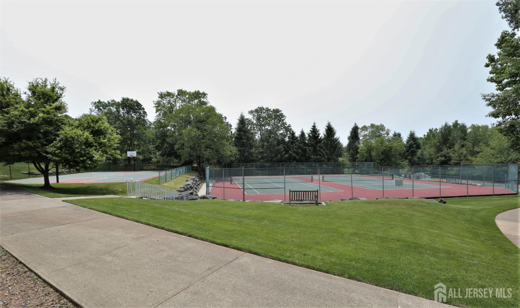
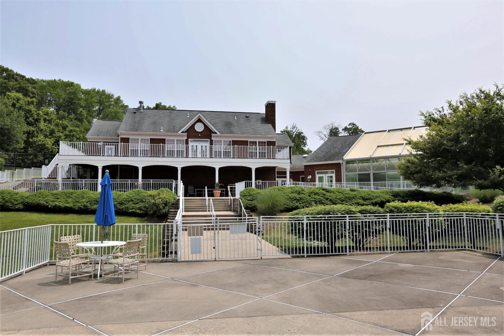
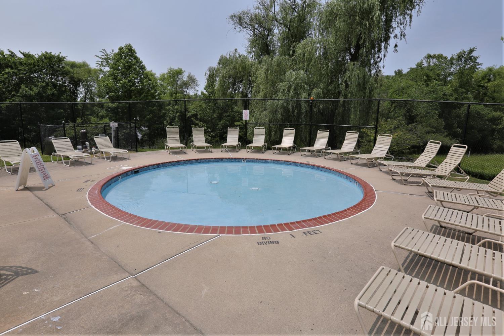
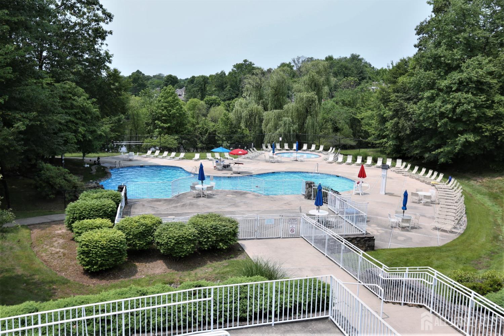
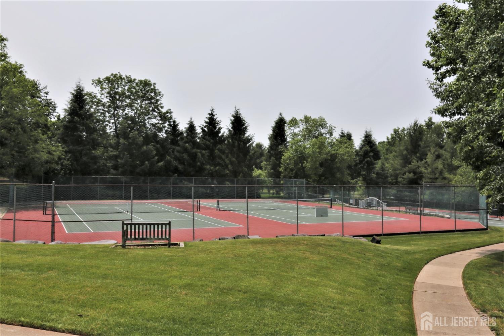
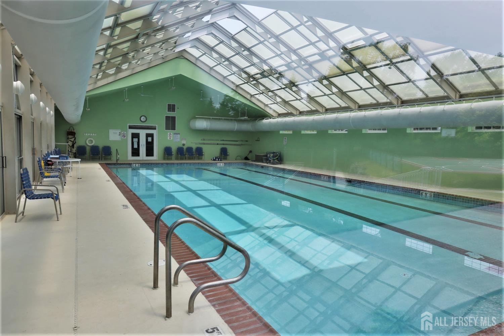
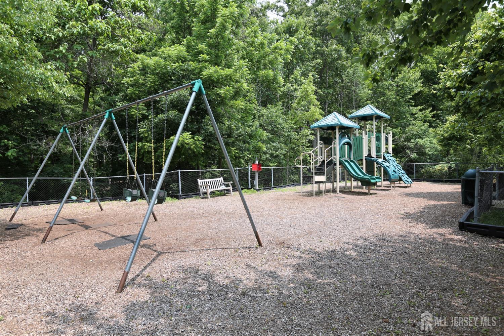
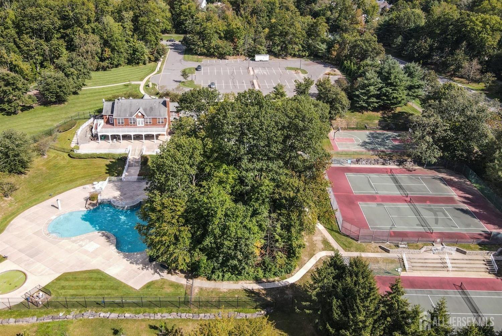
Colonial End-Unit Townhouse, nestled in the desirable Woods at Princeton W, offers a perfect blend of Comfort and Style with fine features and loaded with upgrades. Step inside to discover a thoughtfully designed Open floor plan that seamlessly connects the Family Room and Eat-In-kitchen, opens to a cozy covered patio upgraded few months ago, perfect for summer grilling, adjacent to a grassy common area to enjoy the open space or toss a ball. Kitchen boasts Modern appliances, including a built-in Brand New Microwave(2026), Gas Oven/range, and Dishwasher, complemented by a cozy Breakfast area and a Pantry. Upper level features Three generous Bedrooms, including a Recently upgraded few months ago Primary suite with Two Walk-In closet and a LUXurious Main Bathroom too Recently upgraded few months ago with Walk-In Shower and Contemporary Vanity, Primary bathroom featuring both a Tub shower and a Upgraded Walk-In shower. Fully finished basement offers versatile space for a Home Office, Playroom, or Entertainment area, while the upper-floor laundry adds practicality to daily living. Upgrades includes Recessed Lights, Upgraded Main Bath & Primary Bath, Assoc. Roof (2022), HVAC (2025), Water Heater (5yrs), Universal EV charger (2yrs), Washer/Dryer (3yrs). Enjoy community amenities such as Indoor and Outdoor Pools, Tennis courts, Pickleball courts, Tots park, Basketball court and a Clubhouse, all while benefiting from included Lawn maintenance and Snow removal. Experience the perfect blend of Modern living and community charm in this delightful property. Minutes to Princeton Downtown, Train station, NY Buses, Groceries, Shopping & Freeways. CJMLS 2706378R

