
4 Sequoia Drive | South Brunswick
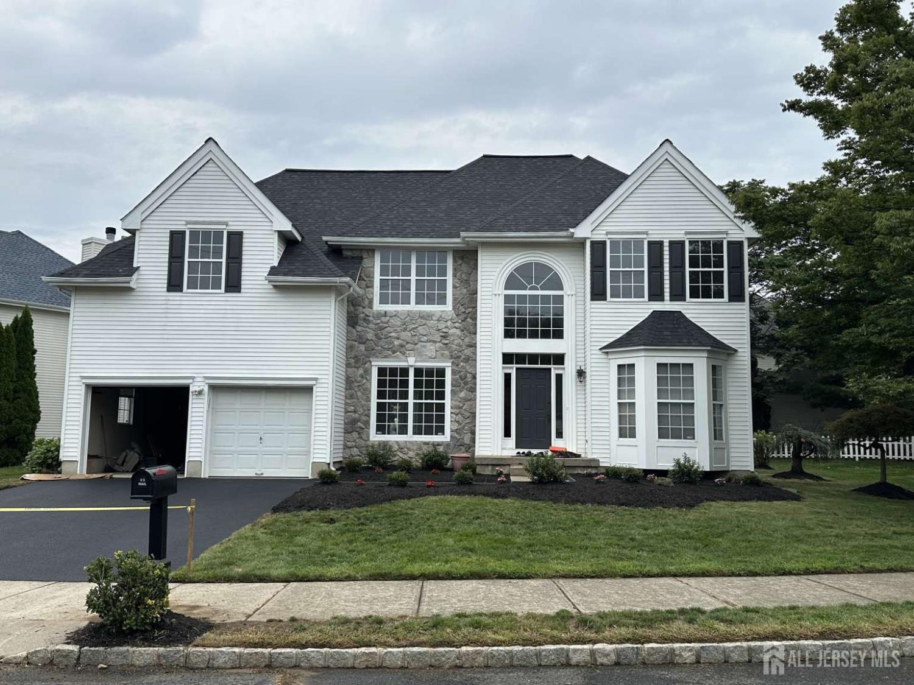
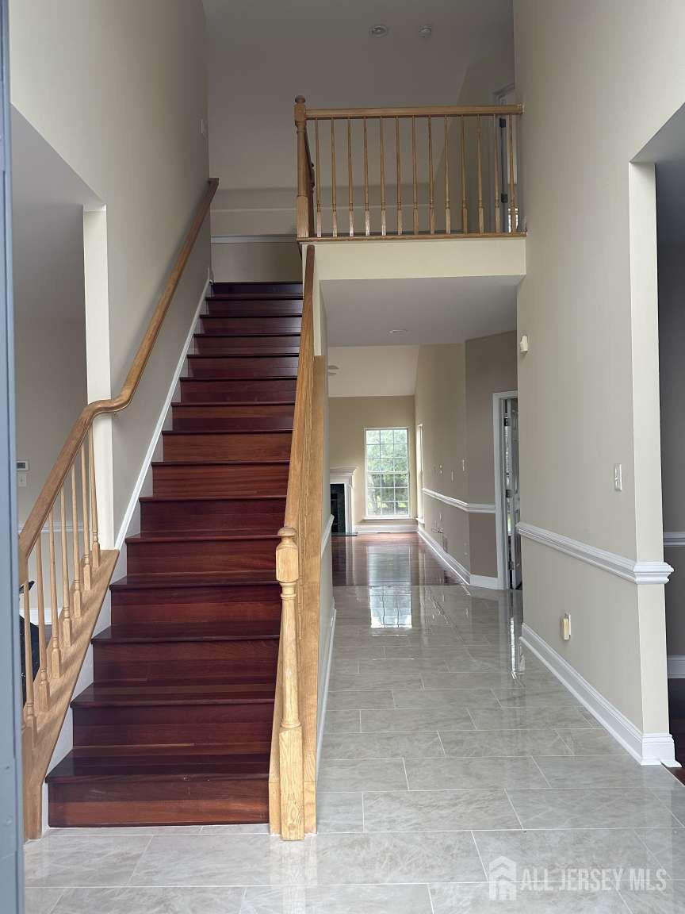
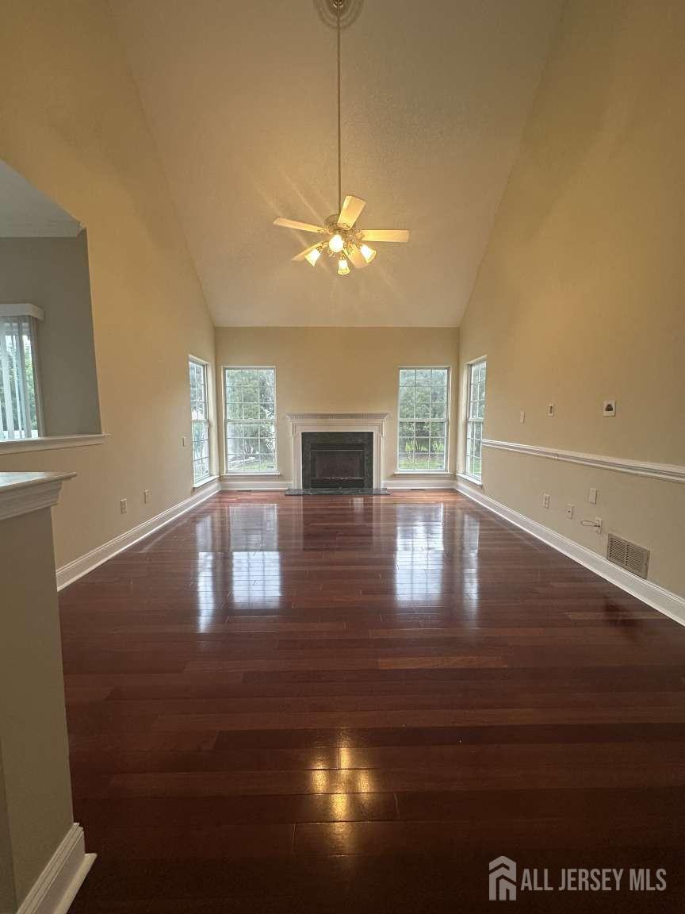
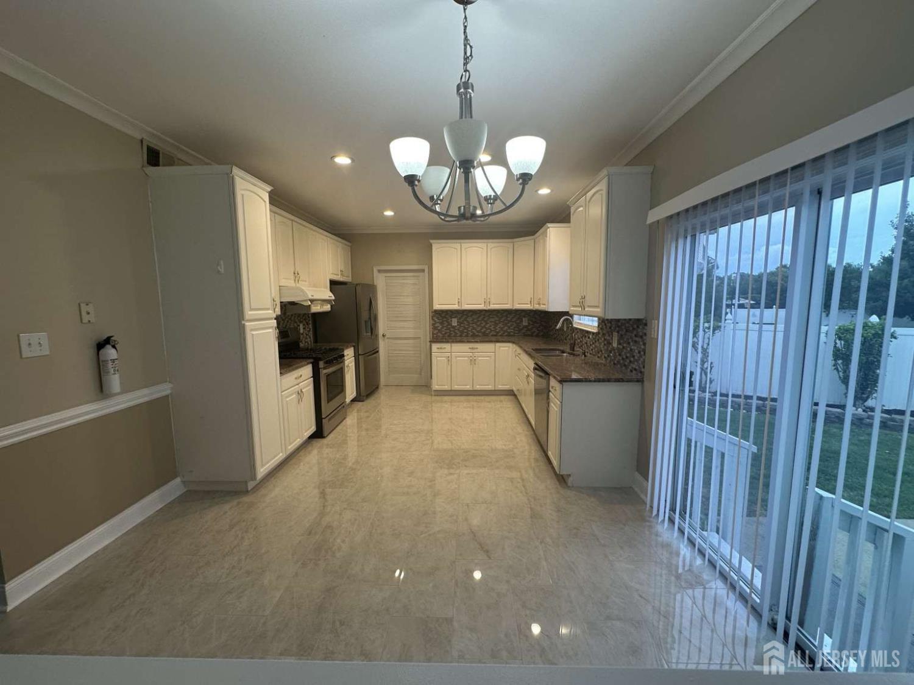
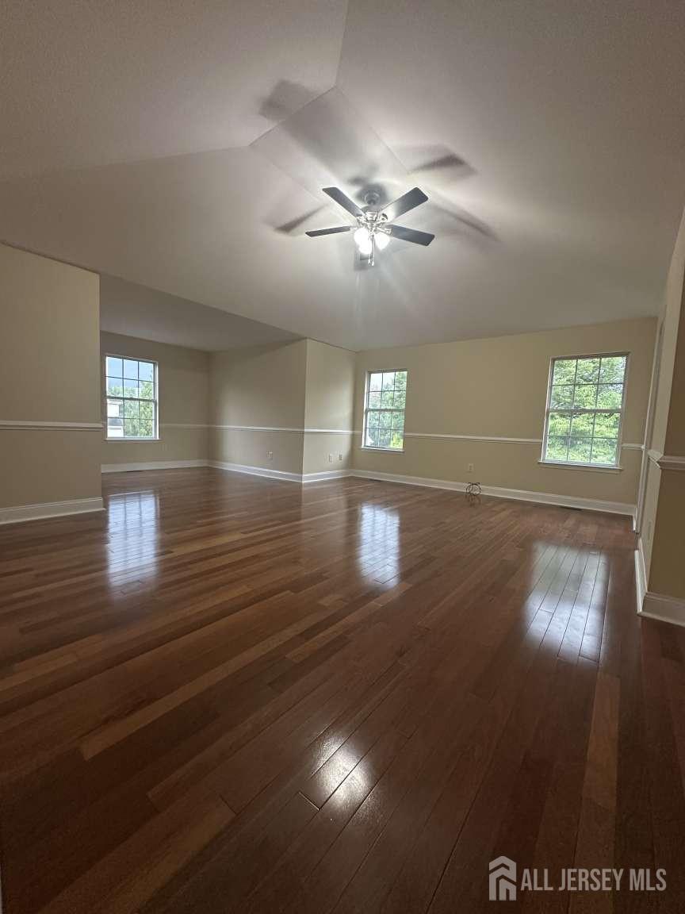
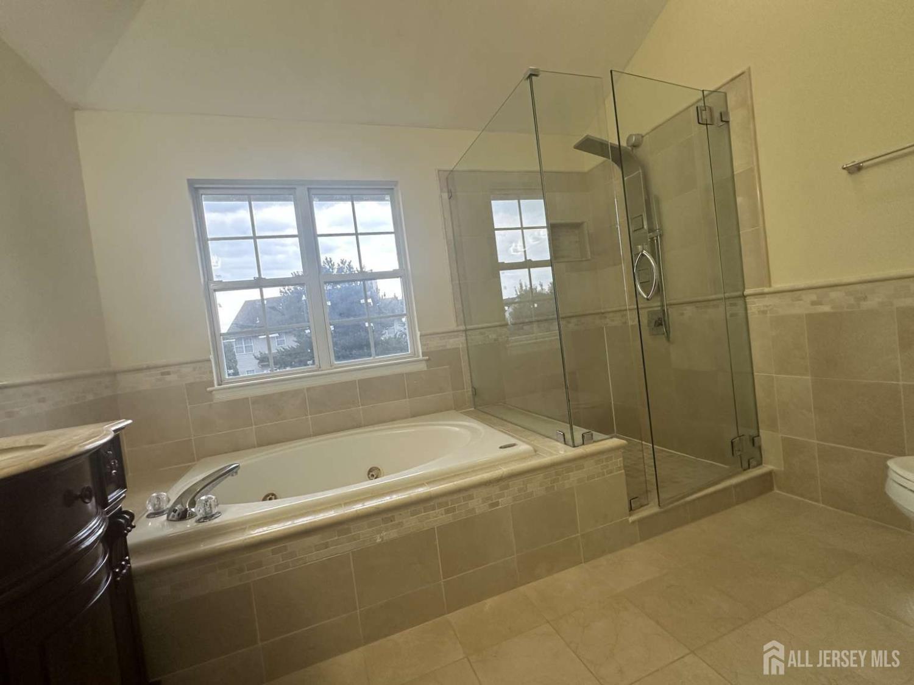
Welcome to 4 Sequoia Drive in desirable Summerfield! This beautifully maintained West facing, 4-bedroom, 3-full-bath home offers comfortable living space on a spacious 0.26-acre lot. A welcoming two-story foyer opens to generously sized living areas featuring hardwood and tile flooring, 9-foot ceilings, recessed lighting, and elegant architectural details. The heart of the home is the well-appointed kitchen with granite countertops, 42-inch cabinetry, and stainless-steel appliances, opening to inviting living and dining spaces. Features a fireplace and provides a warm setting for everyday living and entertaining. The spacious primary suite offers a sitting area and a walk-in closet, while the three full bathrooms provide convenience and flexibility. Additional highlights include a dedicated study/office, finished basement, central air and forced-air heating, ceiling fans, updated lighting, in-home laundry, and an attached two-car garage with openers. The professionally maintained exterior features mature landscaping, lawn irrigation, and plenty of outdoor space for relaxing or entertaining. Located in the sought-after South Brunswick School District and convenient to major highways, shopping, dining, and commuter routes, this home combines space, comfort, and an excellent location. A wonderful opportunity to own a move-in-ready home in one of Dayton's established residential communities. CJMLS 2703178R

