
266 Fresh Ponds Road | South Brunswick
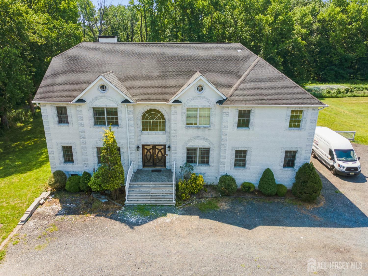
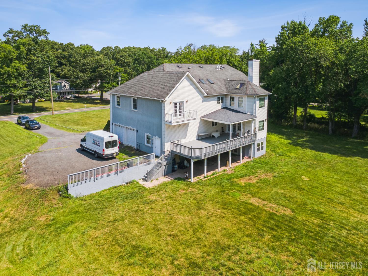
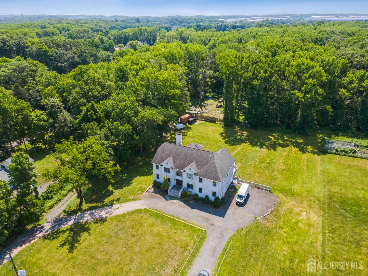
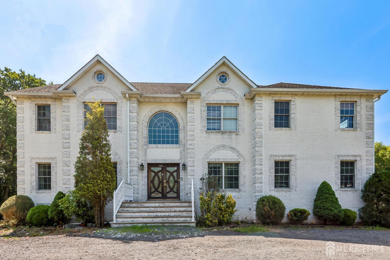
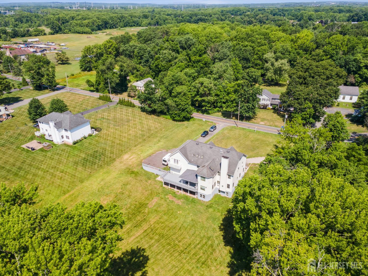
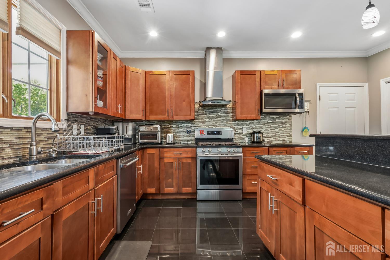
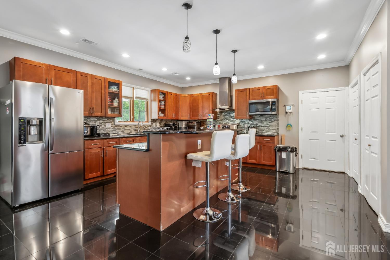
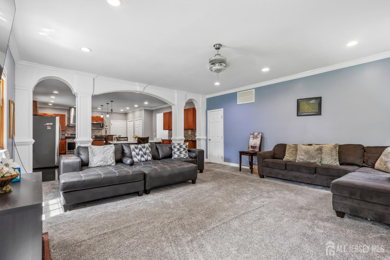
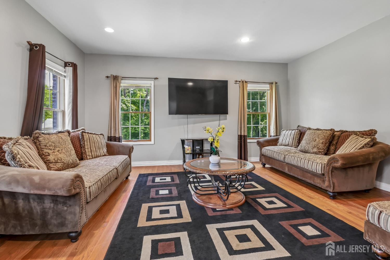
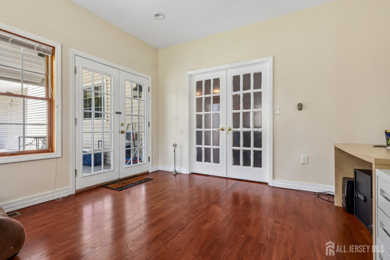
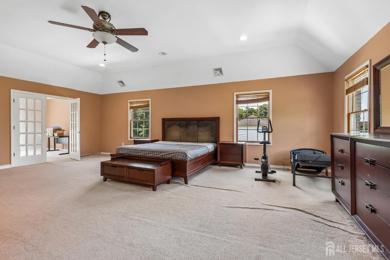
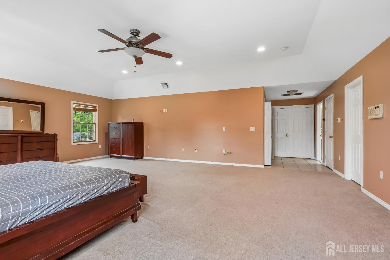
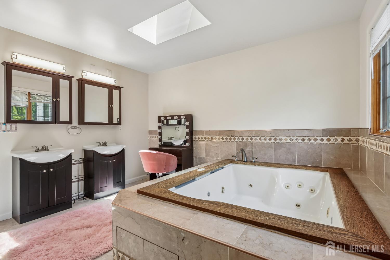
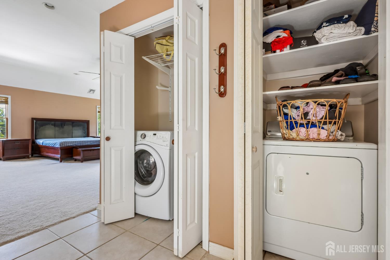
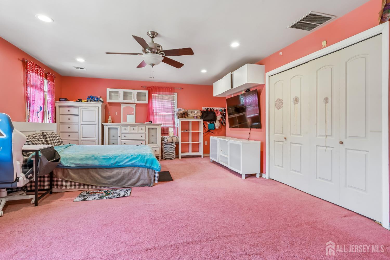
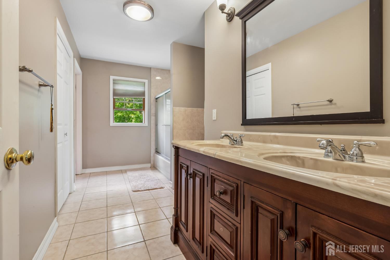
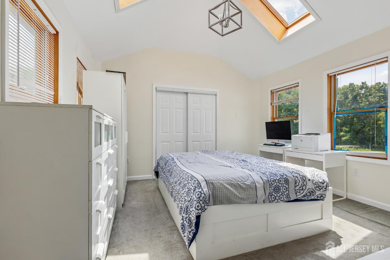
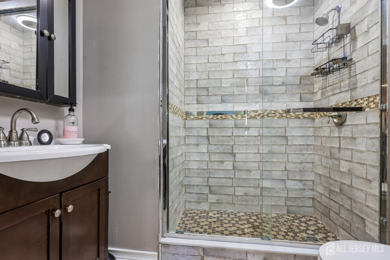
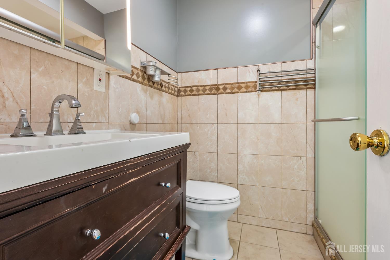
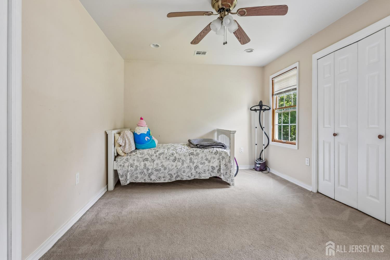
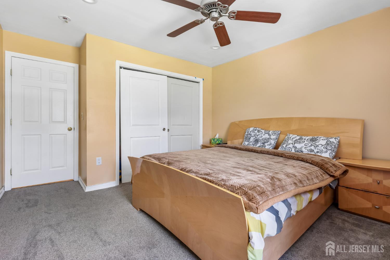
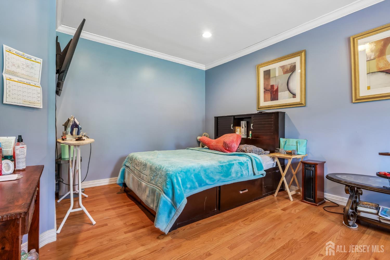
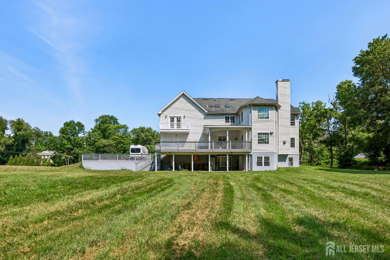
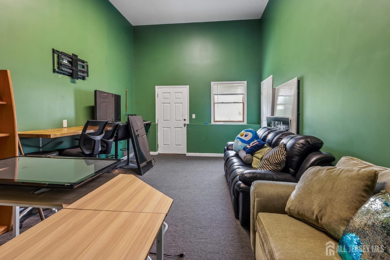
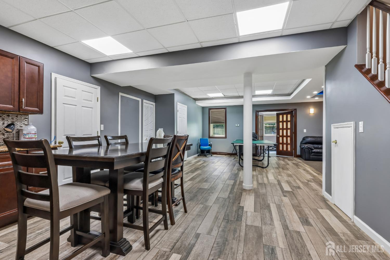
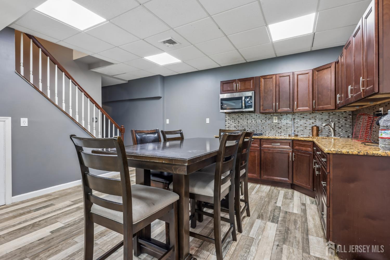
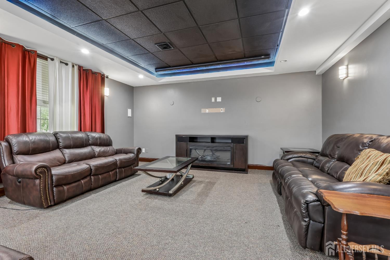
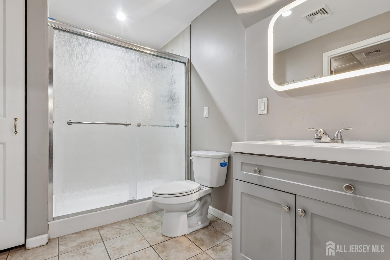
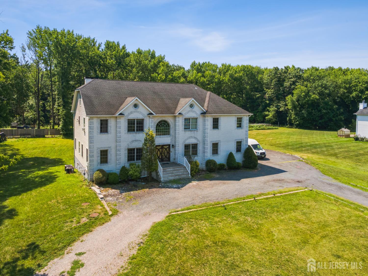
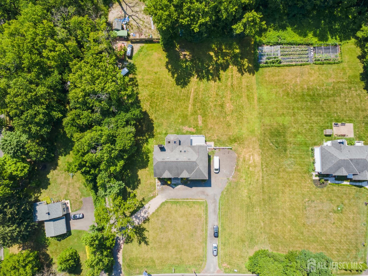
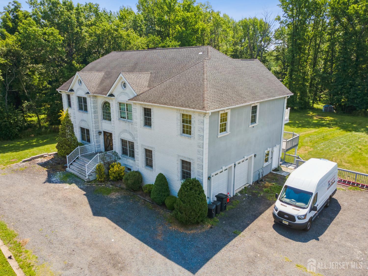
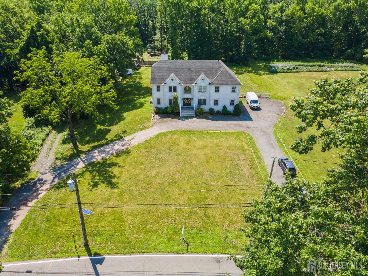
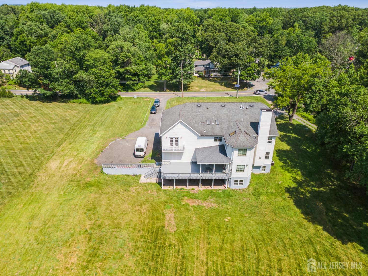
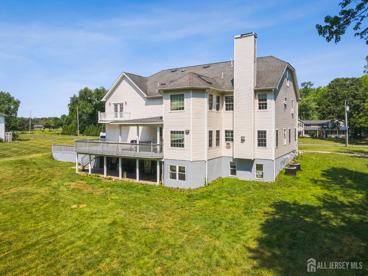
Exceptional Custom Home on 2.2 Park-Like Acres! with Public water. Built in 2009, this impressive 4,300 sq. ft. brick-front home offers 6 bedrooms with the potential for up to 8 bedroom. Making it ideal for large or multi-generational living. A grand two-story foyer welcomes you into a spacious floor plan featuring a gourmet kitchen with stainless steel appliances, center island, granite countertops, ceramic tile flooring, tile backsplash, wet bar, and pantry. The family room is prepped with a gas line for a future fireplace, while the living room features hardwood floors and recessed lighting. The main level also includes a private office, sunroom/den, and full bath. Upstairs, the luxurious primary suite offers a sitting area, private laundry, oversized WIC and en-suite bath with sky lights, Jacuzzi & shower stall with jets. A secondary bedroom features a private bath, while three additional bedrooms share a hall bath with dual sinks. The attached two-car garage offers a separate entrance and a spacious office aboveideal for a home business, studio, gym, or guest space. The finished walkout basement adds incredible versatility with a kitchen area featuring a gas cooktop, theater room, office, bedroom, and full bathperfect for extended family, guests, or entertaining. Relax or entertain outdoors on the deck and patio overlooking the private, park-like backyard. A rare combination of space, flexibility, and functionality on a picturesque 2.2-acre settingthis is the home you've been waiting for! CJMLS 2618471R

