
532 Main Street | South Amboy
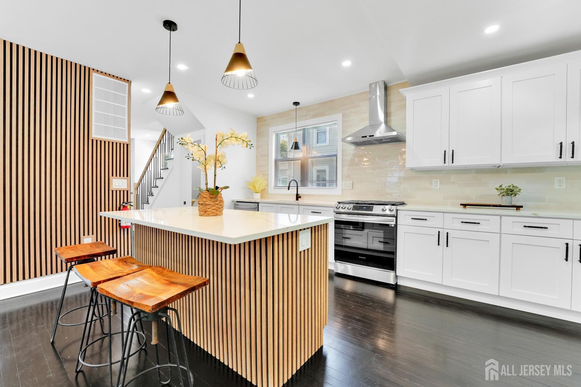
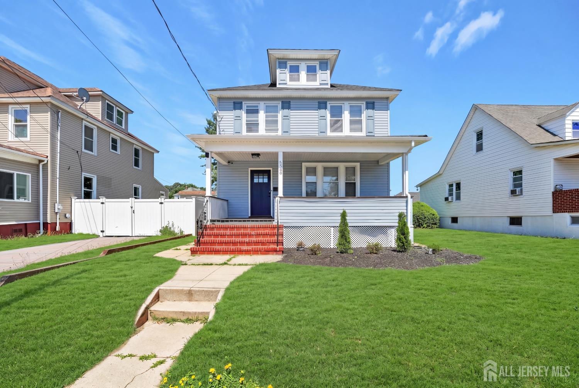
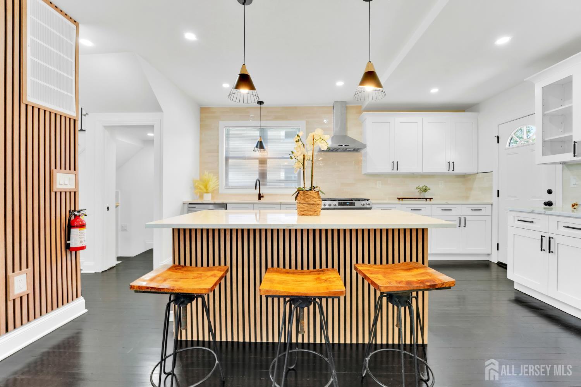
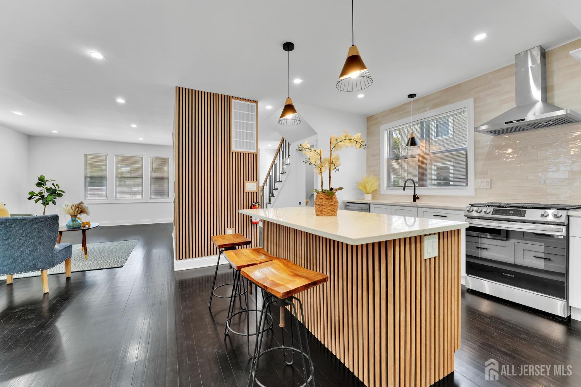
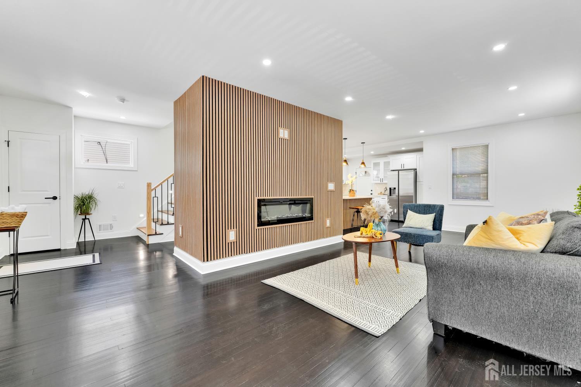
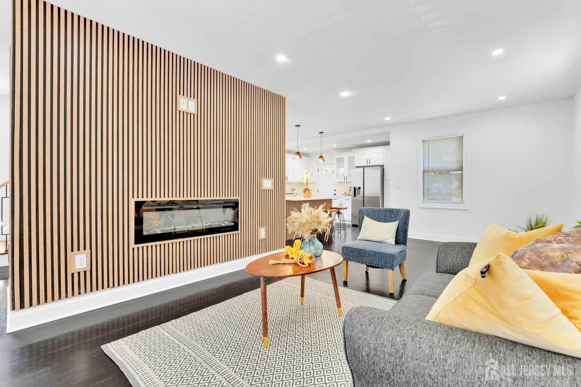
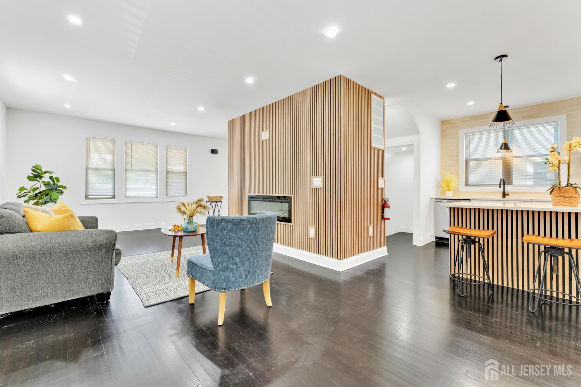
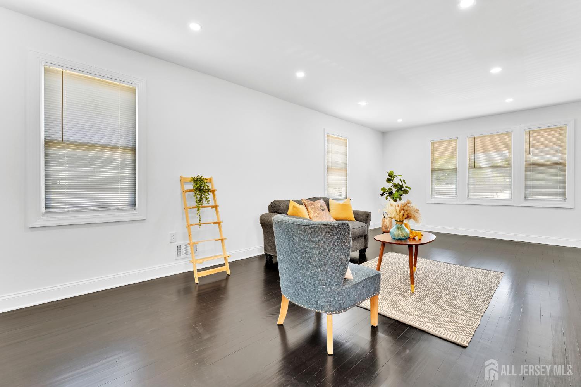
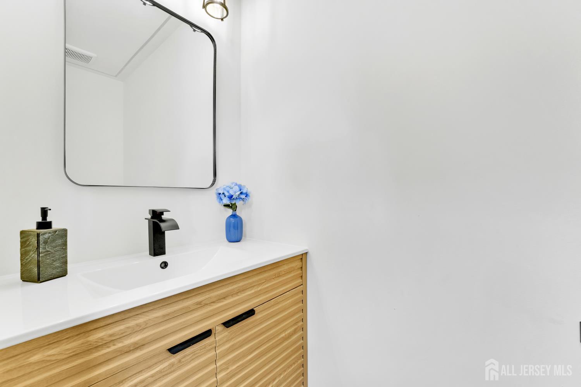
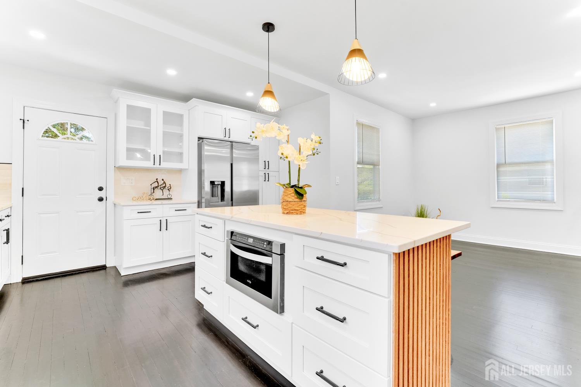
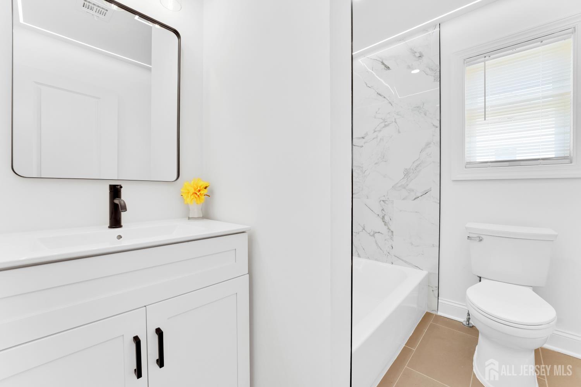
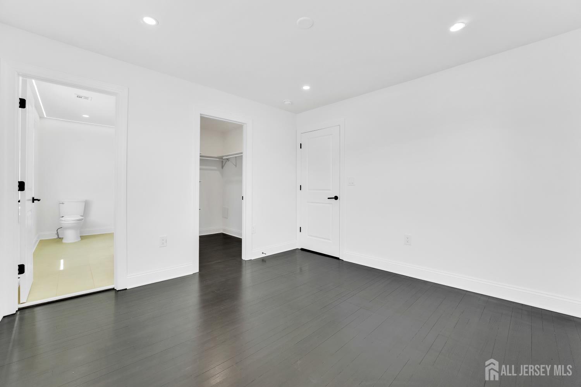
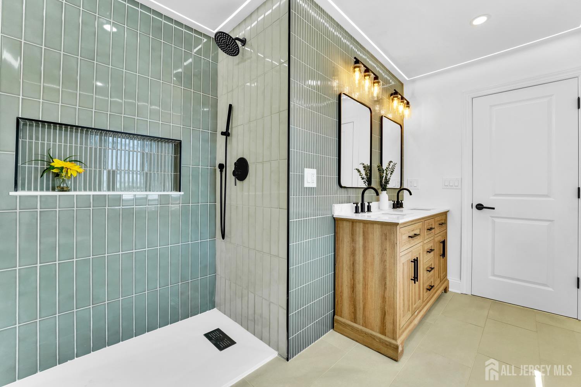
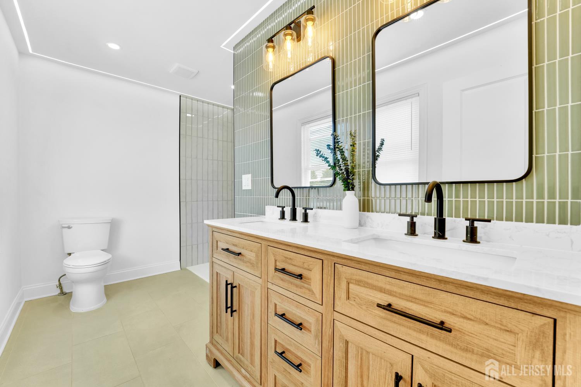
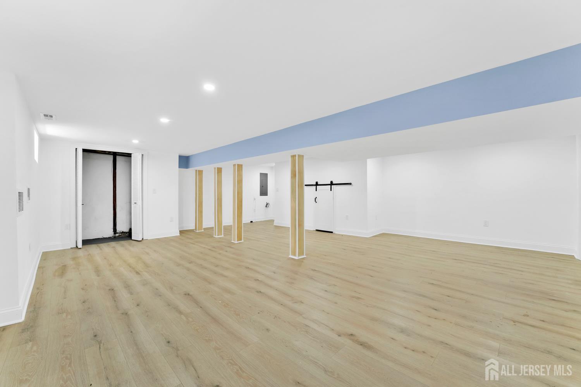
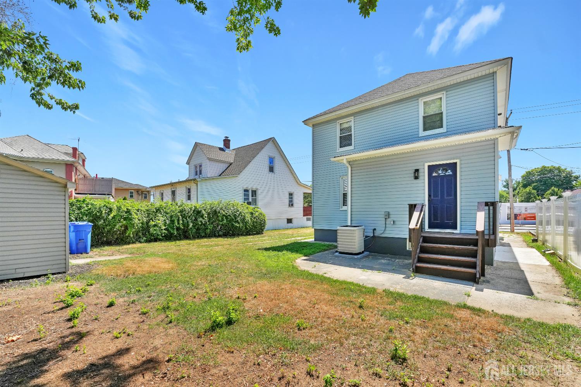
**Must-see, fully renovated South Amboy home** taken down to the studs and thoughtfully rebuilt with modern finishes, quality craftsmanship, and designer details throughout. Rich hardwood floors run through the bright, open-concept layout, elevated by custom accent walls, decorative ceiling details, designer lighting, and illuminated stair lighting for both style and ambiance. The stunning kitchen features shaker cabinetry, quartz countertops, a statement center island, stainless steel appliances, custom wood accents, and elegant lighting the perfect space for everyday living and entertaining. Major upgrades include new HVAC, plumbing, and electrical systems, plus a fully finished basement with private exterior access, offering flexible space ideal for a media room, home office, gym, guest suite, or extended living arrangement. Upstairs, a thoughtfully designed second floor puts laundry conveniently near the bedrooms, while the spacious primary suite offers a beautifully appointed ensuite bath with a double vanity and custom shower. Outside, enjoy a private backyard perfect for relaxing or entertaining, complete with a storage shed, plus an oversized driveway with ample off-street parking for multiple vehicles and guests. Ideally located near downtown South Amboy, the South Amboy Train Station, and South Amboy Ferry for easy access to NYC, with Route 35, Route 9, and the Garden State Parkway just minutes away along with shopping, dining, parks, and waterfront amenities. Stylish finishes, functional design, and a prime location make this a rare turnkey opportunity. **Schedule your showing today.** CJMLS 2702114R

