
44 Harrison Place | Sayreville
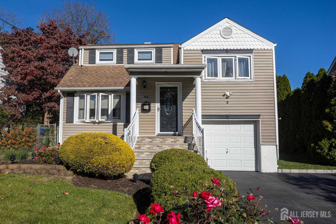
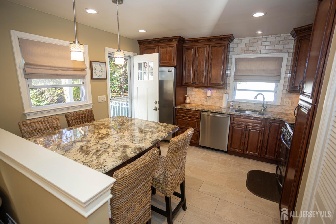
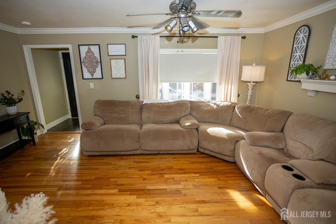
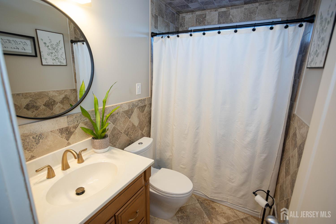
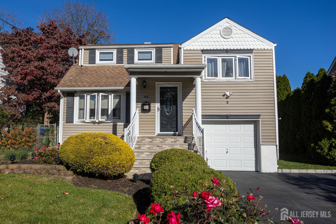
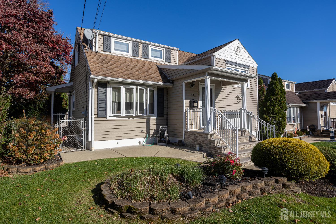
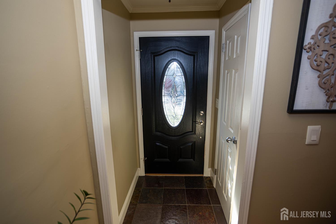
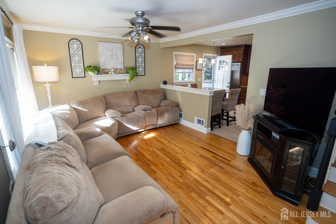
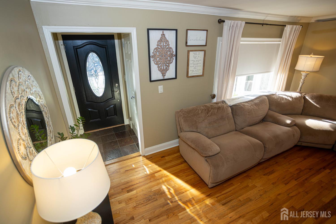
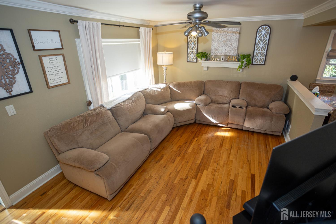
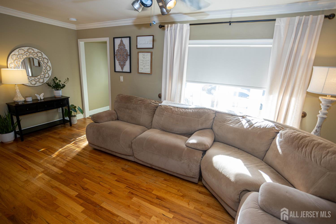
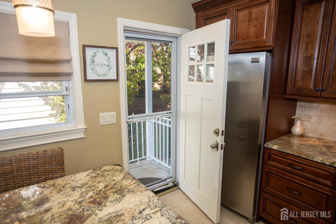
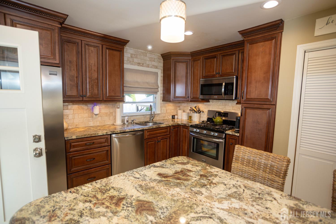
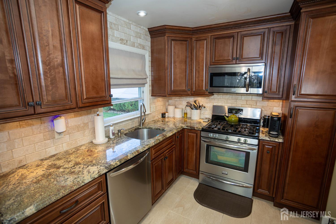
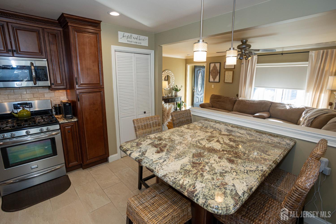
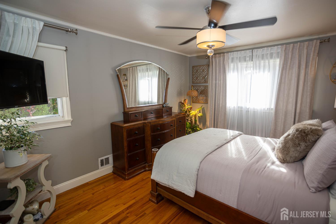
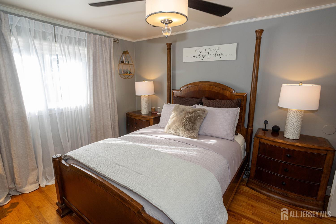
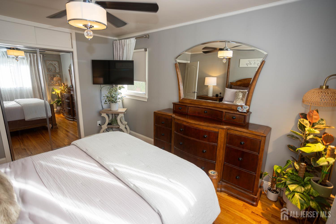
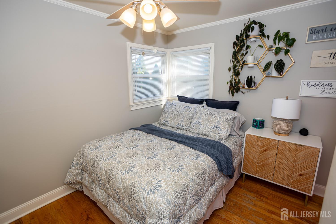
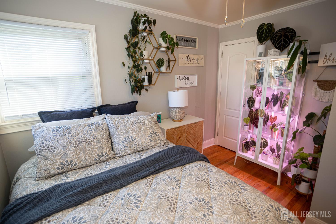
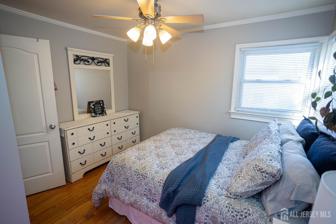
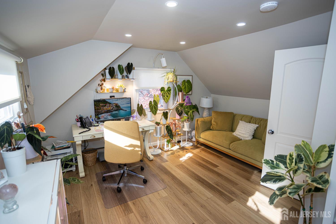
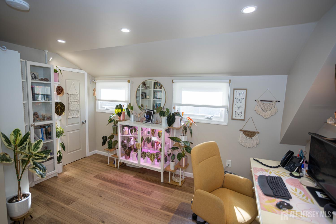
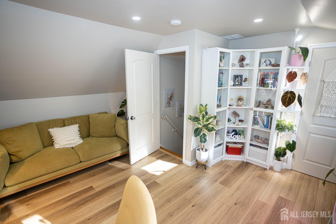
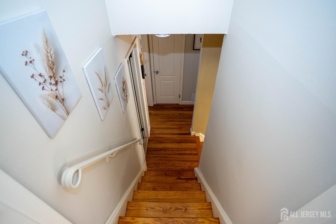
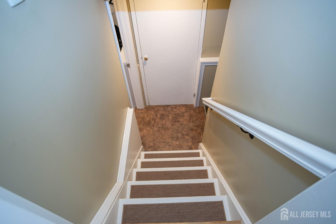
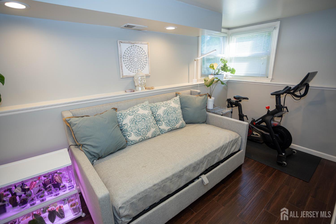
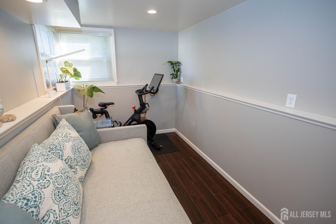
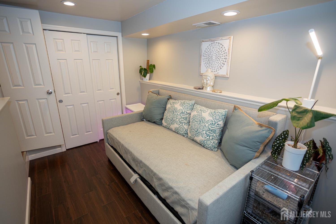
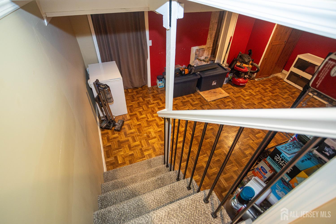
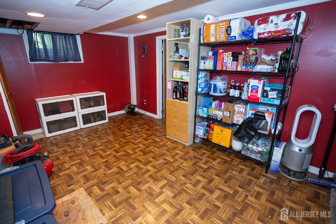
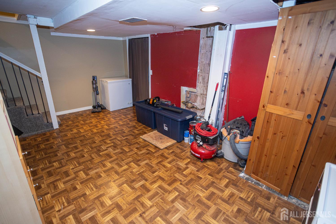
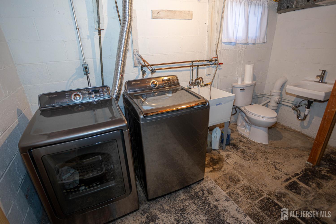
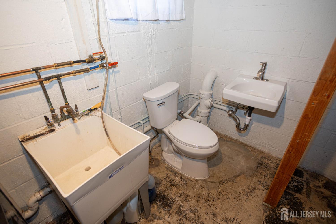
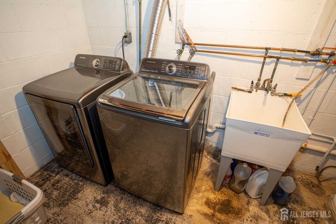
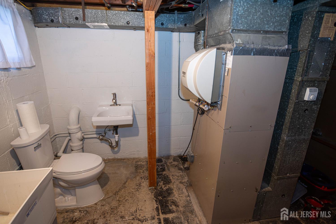
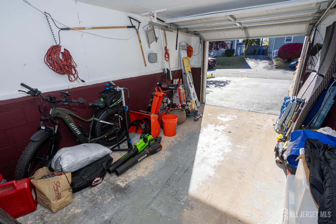
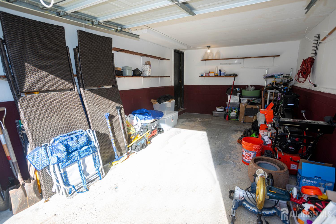
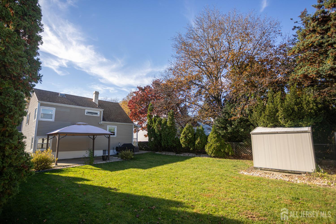
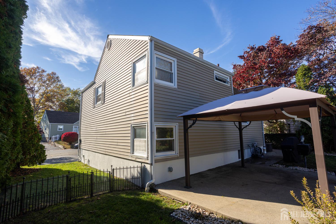
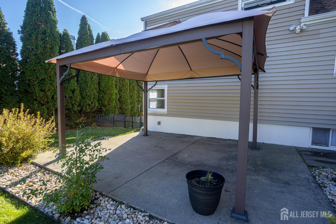
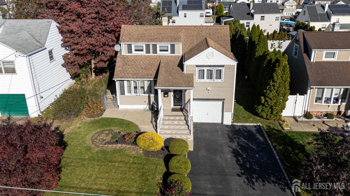
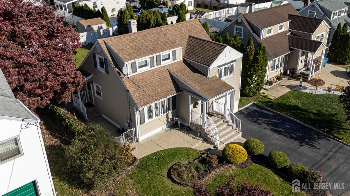
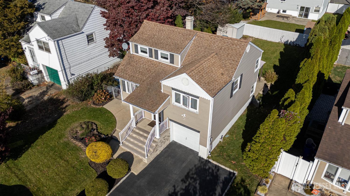
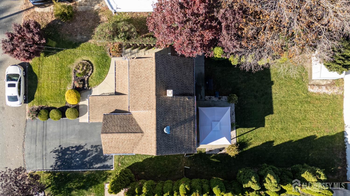
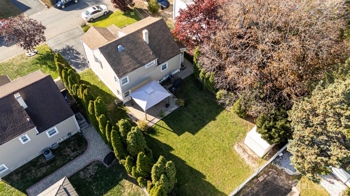
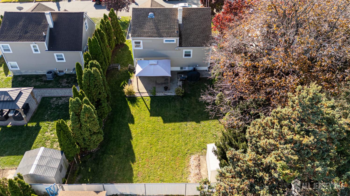
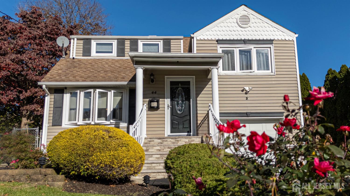
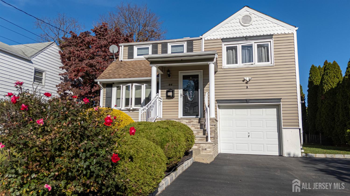
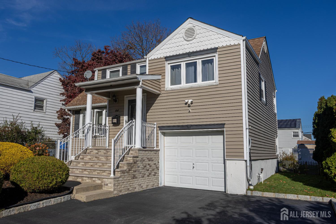
Welcome home to this mint condition move in ready 4 bedroom, 1.5 bath split level located in the desirable Parlin section of Sayreville!! This beautiful maintained home offers an abundance of upgrades, spacious living areas, and a wonderful backyard perfect for entertaining. The newer eat in kitchen features upgraded wood cabinetry, granite countertops, a ceramic tile backsplash, and a matching built in granite table with seating for six. The chairs stay, along with the beautiful teardrop lights and all stainless steel appliances. Gorgeous ceramic tile flooring completes this inviting space. The spacious living room features hardwood floors, while all 4 nicely sized bedrooms offers generous closets, ceiling fans, and recessed lighting. The main bathroom has been completely updated with a beautiful vanity, tiled shower and ceramic tile flooring. Additional features include a new front door and side door with new storm doors, newer laminate wood flooring, and fresh interior paint throughout. The partially finished basement offers a family room, utility room, laundry room area and an additional toilet and sink with the potential to create a convenient half bath. Enjoy the attached 1 car garage and oversized 2 car wide blacktop driveway, The front and side steps have been beautifully replaced with brick, adding wonderful curb appeal. Vinyl siding, replacement vinyl windows, and a front and rear sprinkler system provide additional convenience. This exceptional home is truly move in ready and offers the perfect combination of comfort, updates and outdoor enjoyment and Seller is giving the buyer a 1 year home warranty for buyers peace of mind. A must see property! CJMLS 2707421R

