
280 Progress Street | Riverside
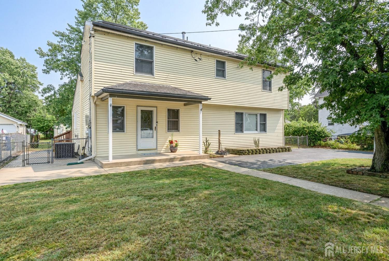
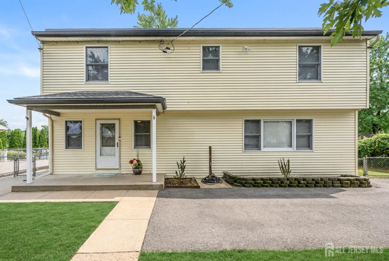
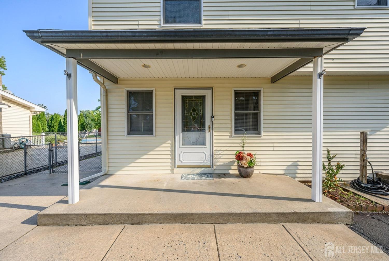
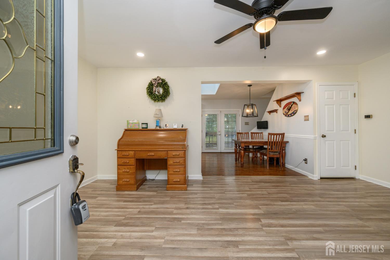
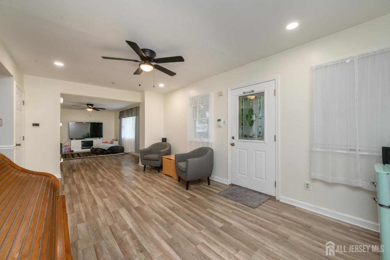
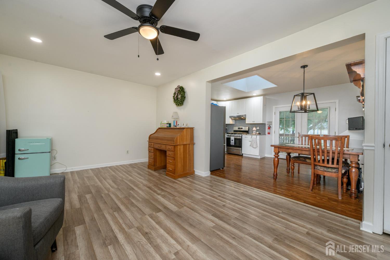
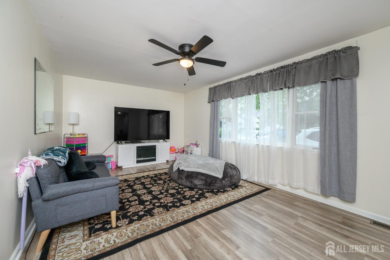
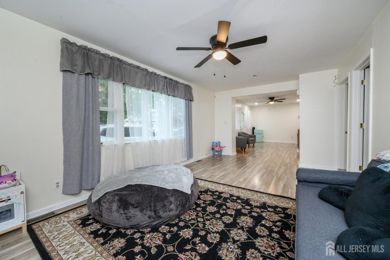
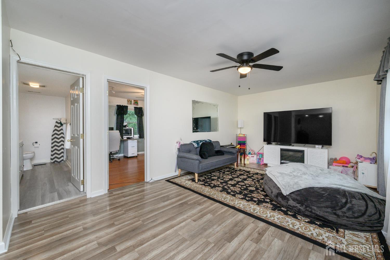
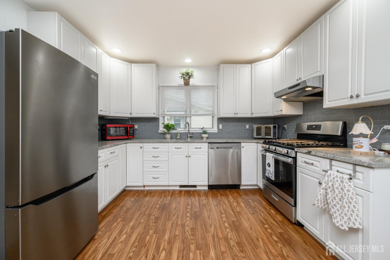
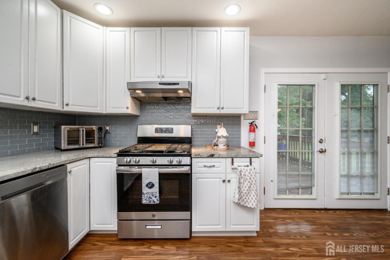
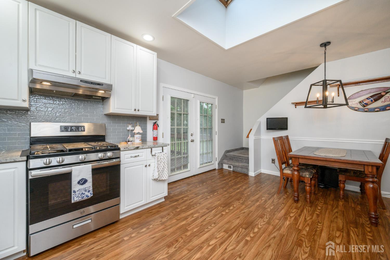
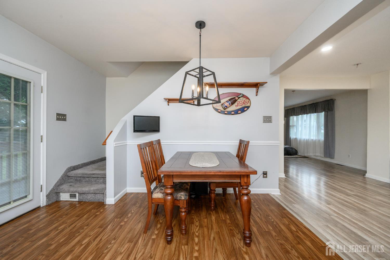
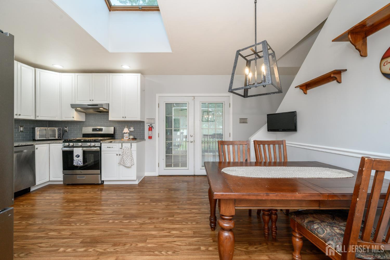
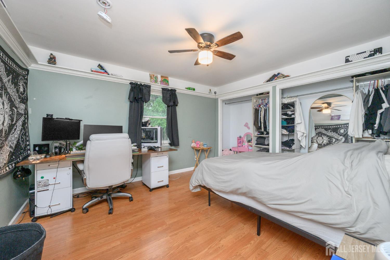
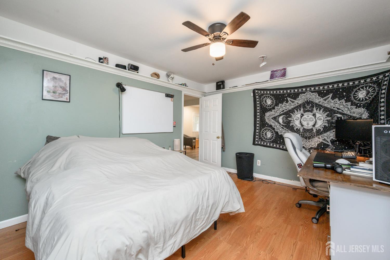
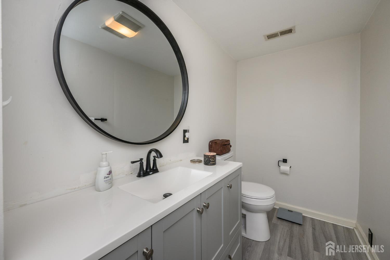
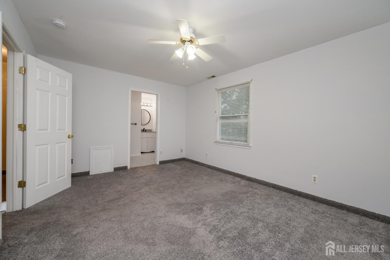
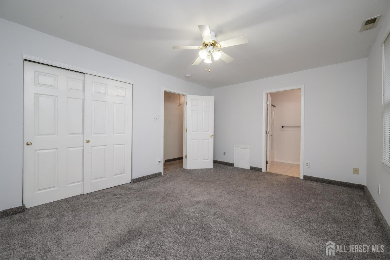
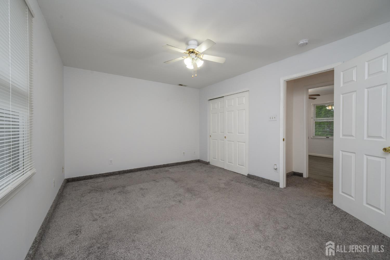
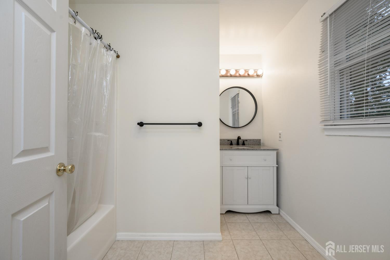
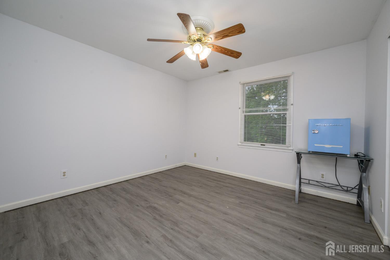
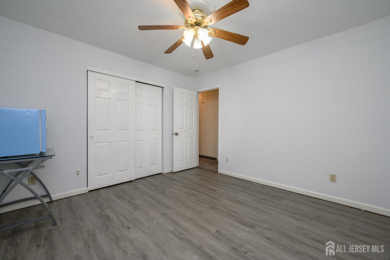
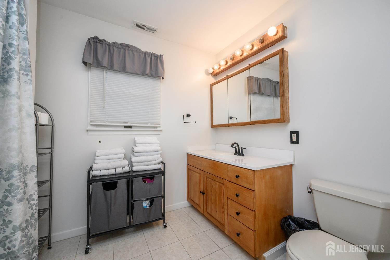
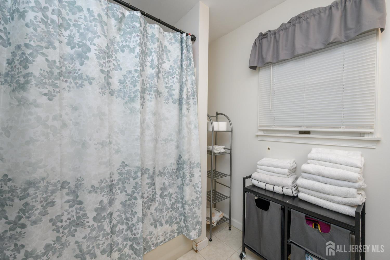
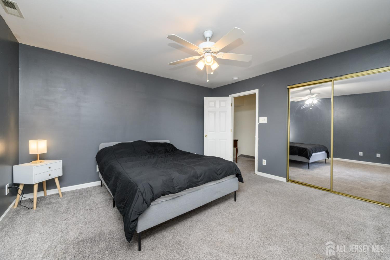
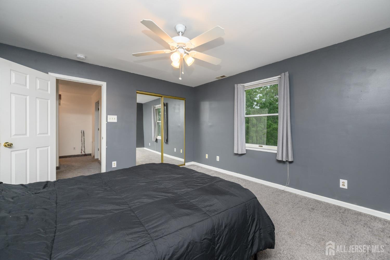
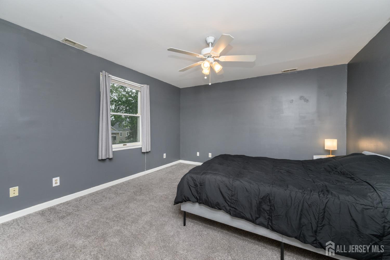
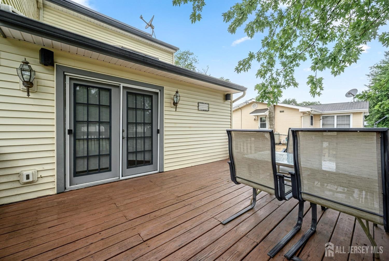
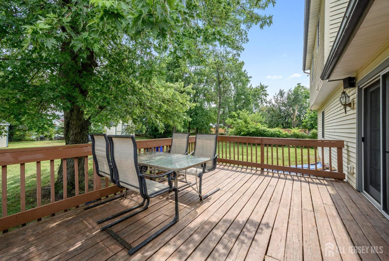
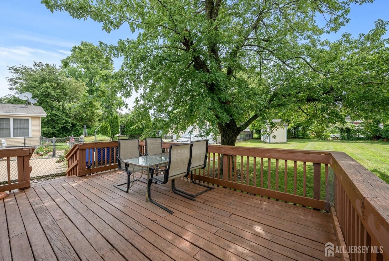
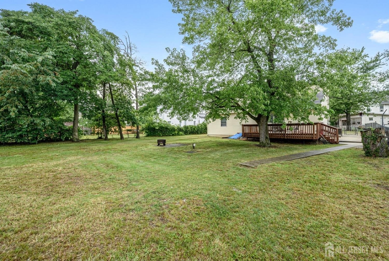
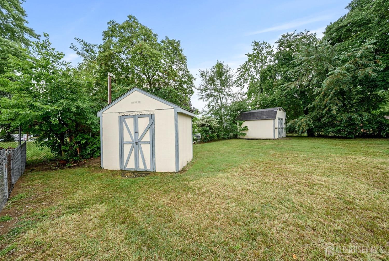

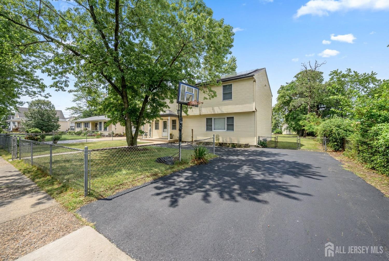
Welcome home to this bright and spacious 4 Bedroom, 2.5 Bath Colonial in desirable Riverside! Featuring vinyl plank flooring, recessed lighting, and a neutral color palette throughout, this home offers a warm and inviting atmosphere with plenty of room for everyday living and entertaining. The first floor boasts a sun-filled living room with a large picture window, a formal dining room, and a beautifully updated eat-in kitchen complete with stainless steel appliances, granite countertops, subway tile backsplash, a soaring skylight, and French doors leading to the rear deck, perfect for indoor/outdoor entertaining. A generously sized first-floor bedroom and convenient half bath complete this level. Upstairs, you'll find three additional bedrooms, all with ceiling fans, including the spacious primary suite featuring a double closet and its own private ensuite bath with ceramic tile flooring and a tub/shower. A second full bath with ceramic tile flooring and a tub/shower serves the remaining bedrooms. The full basement offers endless potential to finish for additional living space while already providing laundry, utilities, and ample storage. Outside, enjoy relaxing on the welcoming open front porch or entertaining on the rear deck overlooking the plush, yard. A double-wide driveway provides plenty of off-street parking. Conveniently close to public transportation, major roads, shopping, dining, parks, and schools, this move-in ready home combines comfort, space, and an unbeatable location. Don't miss the opportunity to make this one yours, schedule your showing today! CJMLS 2701630R

