
Home for Sale at 32 Silvers Lane in Plainsboro, NJ for $899,900

Javascript is required to view this map.
Printable Map

32 Silvers Lane | Plainsboro

$899,900 | 5 Beds | 3 Baths (2 Full, 1 Half) | 2,970 Sq. Ft.

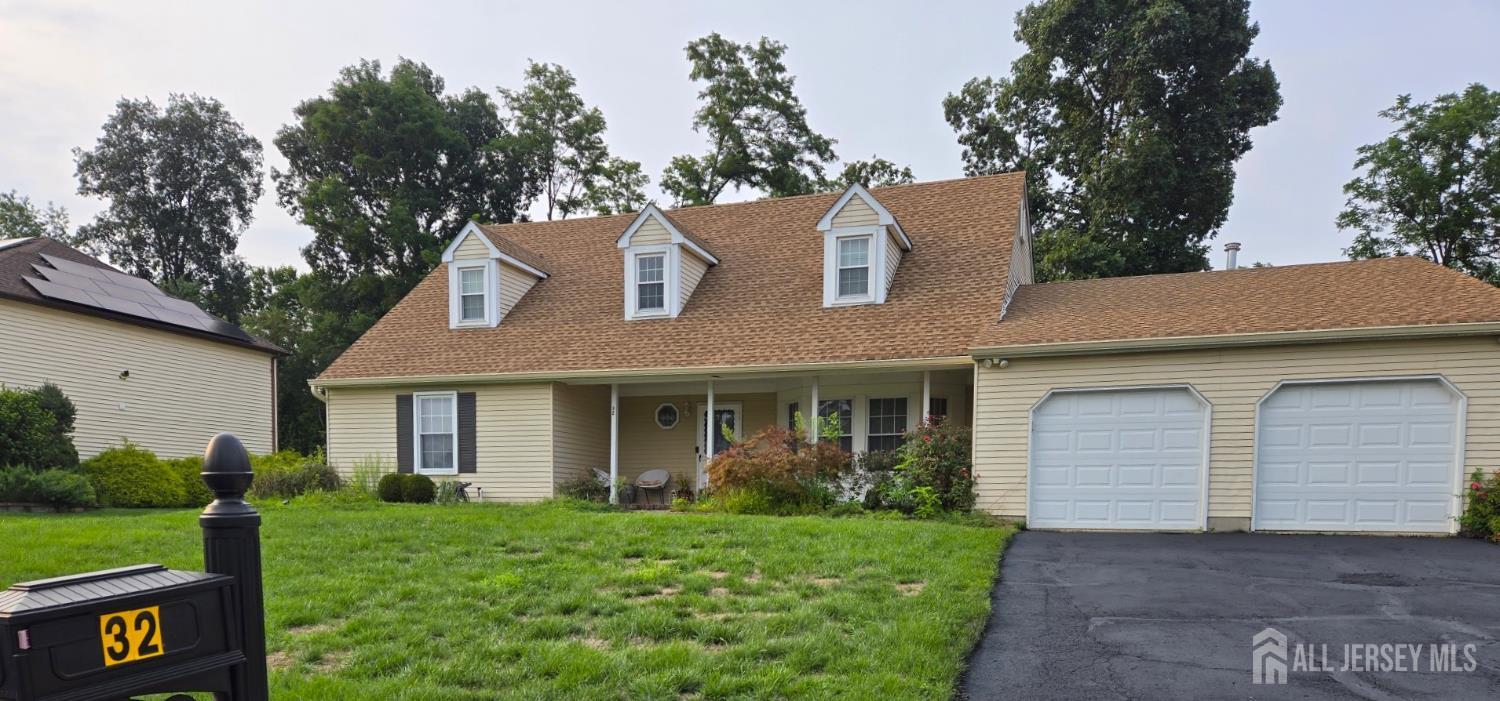
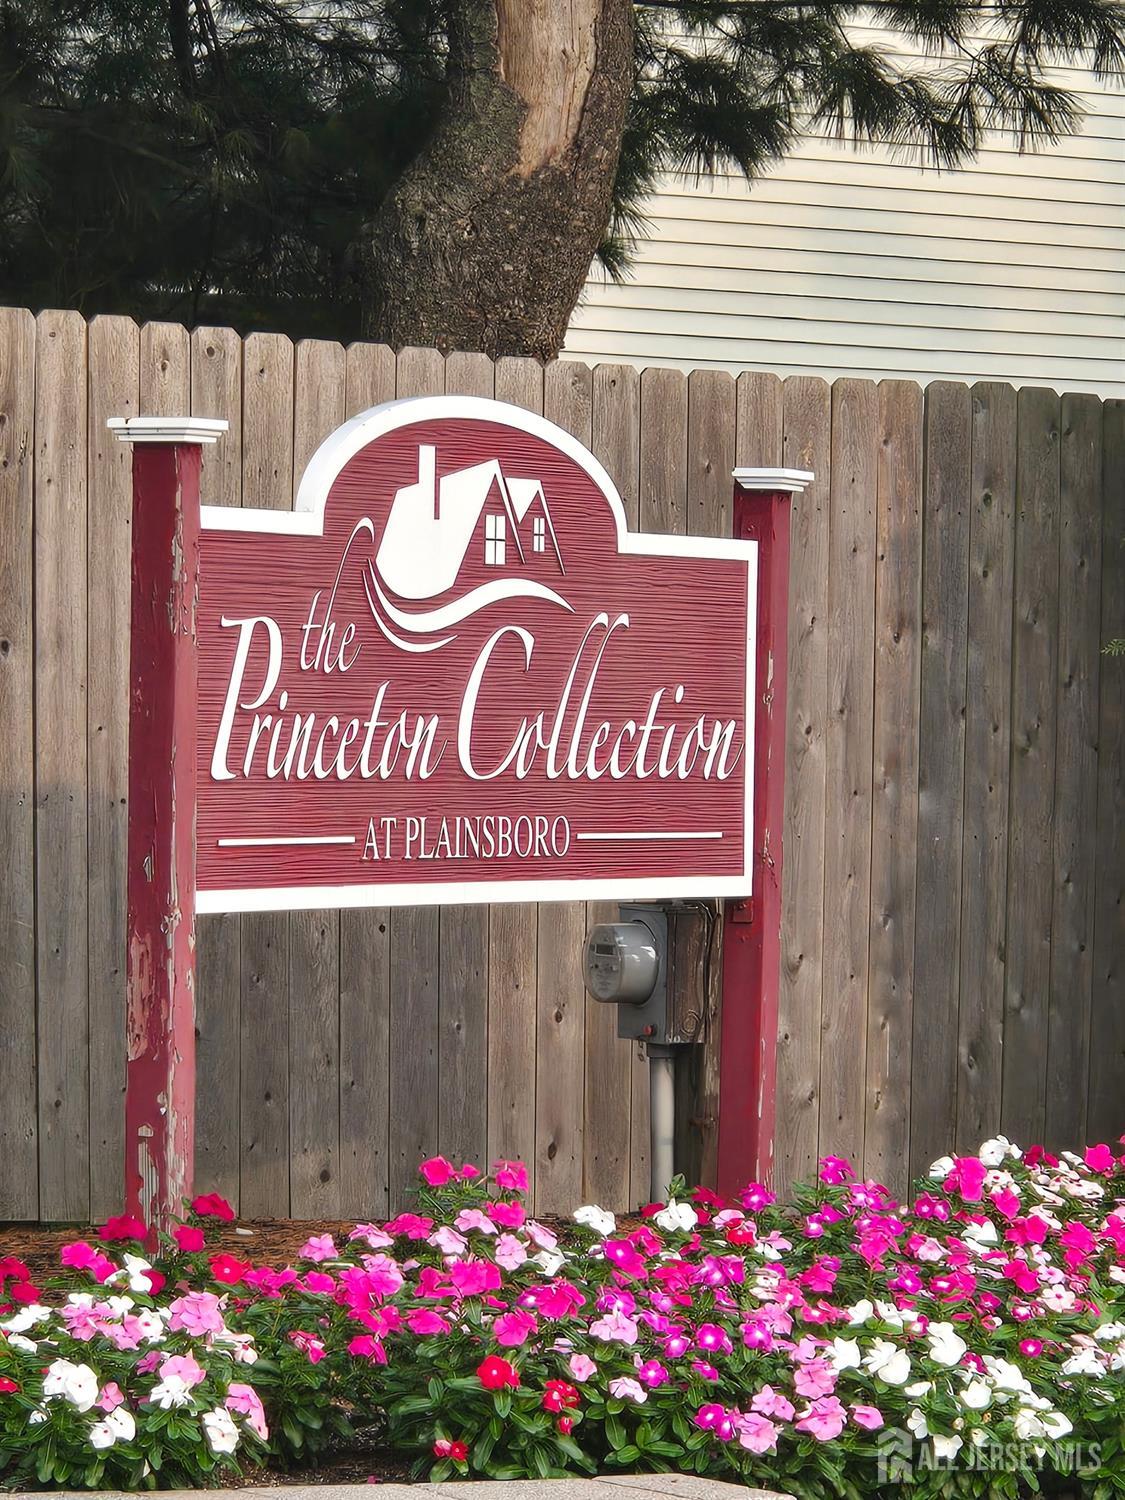
Welcome to the Princeton Collection at Plainsboro- a delightful community with access to some of the state's highest-rated schools. This Contemporary Cape Cod home offers an impressive sense of scale and warmth, beginning with a dramatic 21‑foot vaulted foyer that sets the tone for the spacious interior. Hardwood floors flow through a full‑size living room, a formal dining room, and a generous kitchen featuring an island bar, eat‑in area, and a family room with hardwood ceilings and direct walk‑out access to the yard perfect for entertaining or lounging outdoors. Master Bedroom on the first floor with office nook and Vast Master Bath with back-to-back vanities complete with separate tub/shower, shower stall and linen closets. Upstairs, you will find four ample bedrooms with architectural character that you will not outgrow. The unfinished basement with Bilco doors to the backyard invites your imagination whether you envision a home theater, gym, or additional recreation area. The two car garage and wide driveway can accommodate plenty of vehicles without concern. The yard is broad with privacy behind your home. With easy access to Princeton, major highways, and corporate centers, this home combines space, location, and potential - a hidden treasure ready for your future here. Interior Photos coming soon! CJMLS 2702713R

MLS Listing ID: 
CJMLS 2702713R
Community Information
Association Fee: 
$0
Building Details
Details about the building on a property.
Architectural Style: 
Cape Cod
Stories: 
2
Year Built: 
1983
Age: 
0
Living Area: 
2,970
Basement: 
Full, Exterior Entry, Storage Space, Interior Entry, Utility Room, Workshop
Interior: 
Cathedral Ceiling(s), High Ceilings, Vaulted Ceiling(s), 1 Bedroom, Entrance Foyer, Kitchen, Bath Half, Living Room, Bath Main, Other Room(s), Dining Room, Family Room, 4 Bedrooms
Construction
Roof: 
Asphalt
Exterior Features: 
Yard
Room Details
Details about the rooms in the building.
Total Rooms: 
13
Total Bedrooms: 
5
Total Bathrooms: 
3
Total Full-Bathrooms: 
2
Total Half-Bathrooms: 
1
Utilities
Information about utilities available on the property.
Heating System: 
Forced Air
Cooling System: 
Central Air, Ceiling Fan(s), Exhaust Fan
Water Source: 
Public
Sewer: 
Public Sewer
Lot/Land Details
Details about the lots and land features included on the property.
Acres: 
0.34
Lot Size (Area): 
0.34
Lot Size (Dimensions): 
150.00 x 100.00
Public Record
Parcel Number: 
1800803000000024
Annual Tax: 
$17,456.00
Listing Participants
Participants (agents, offices, etc.) in the transaction.
Listing Office Name: 
KELLER WILLIAMS PRINCETON R. E.

Request More Information