
64 Andrews Way | Piscataway
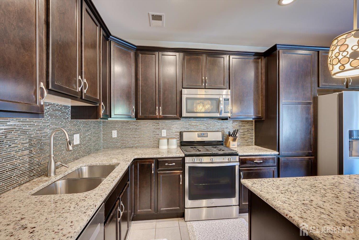
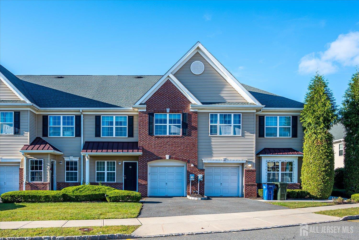
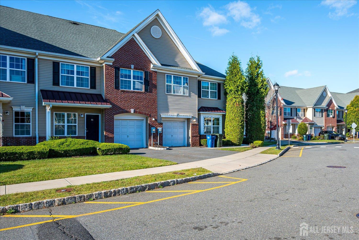
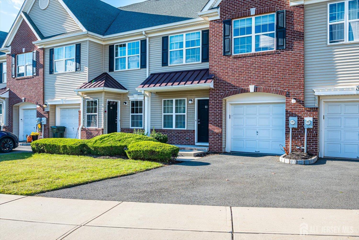
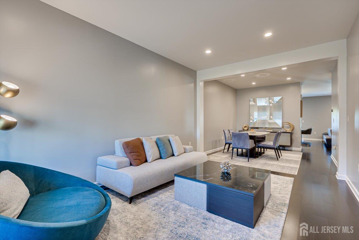
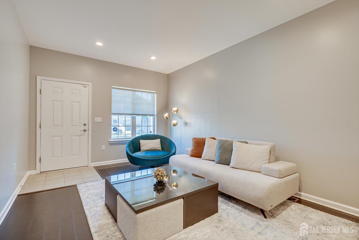
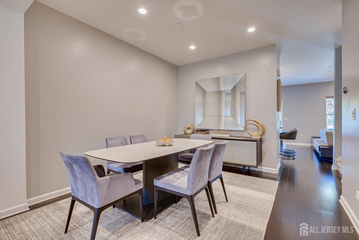
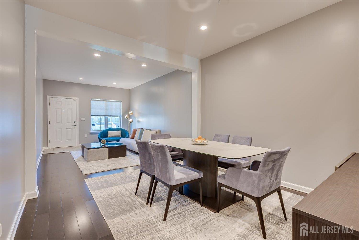
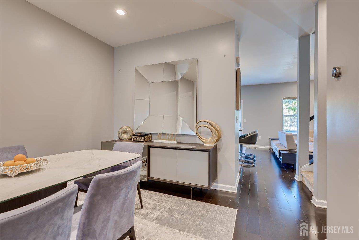
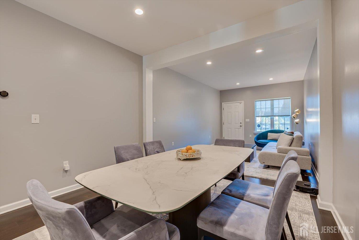
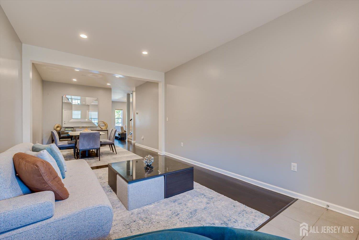
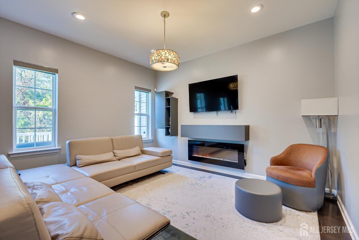
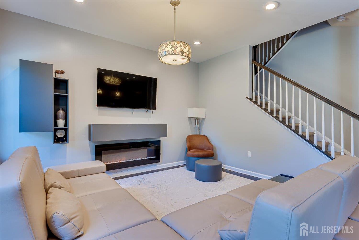
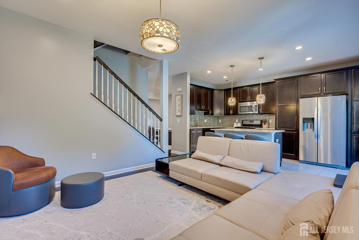
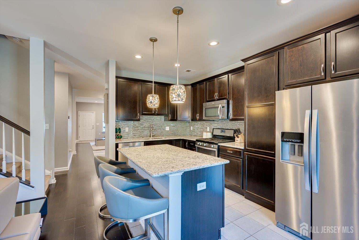
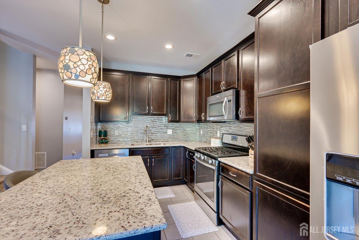
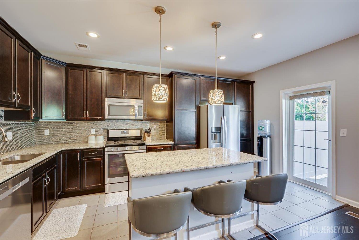
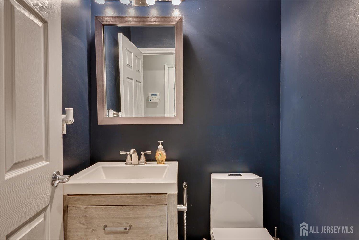
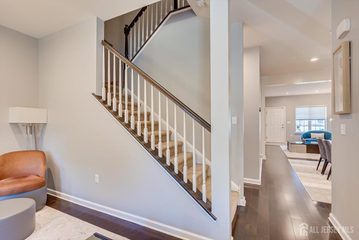
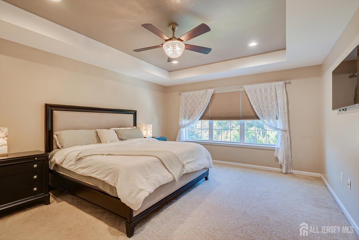
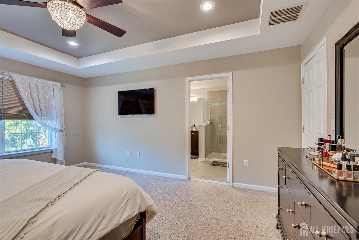
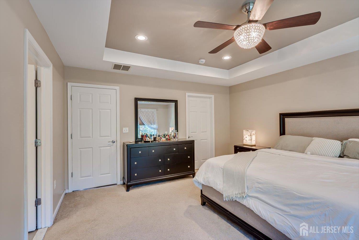
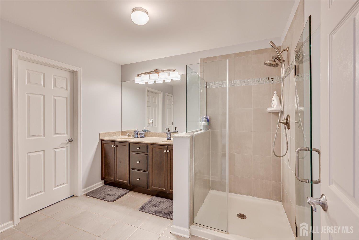
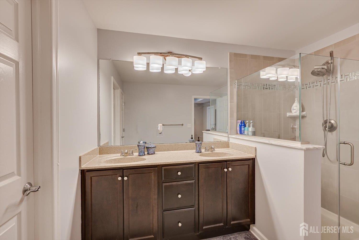
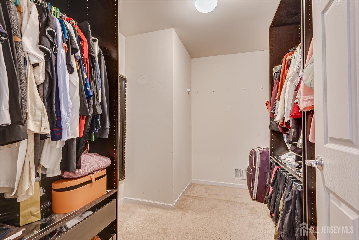
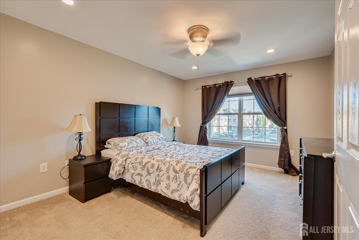
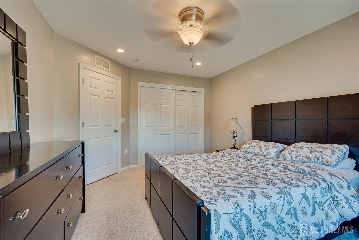
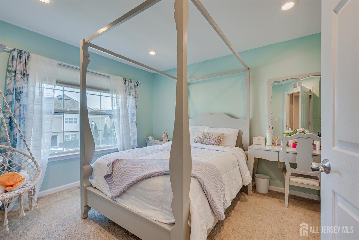
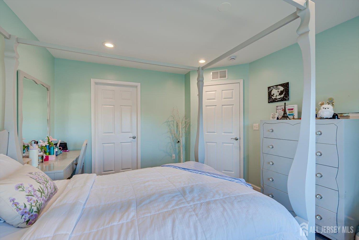
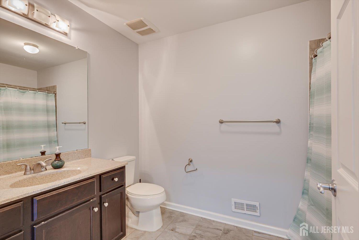
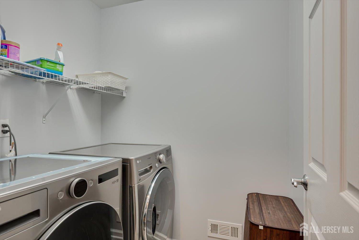
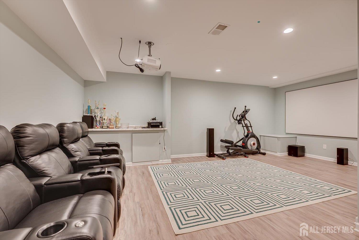
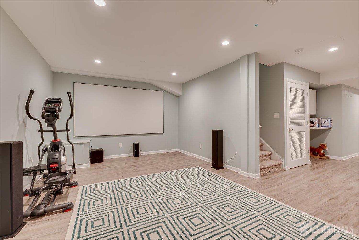
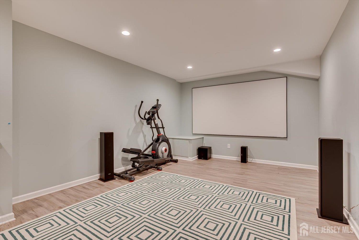
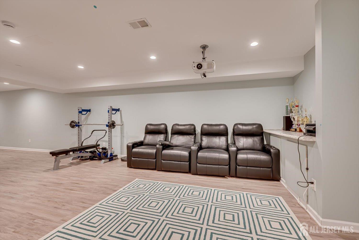
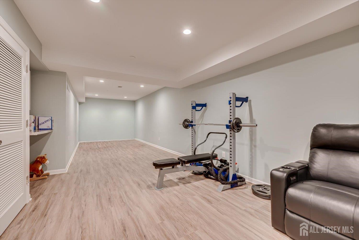
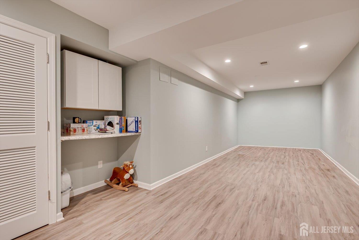
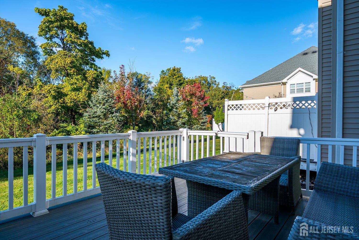
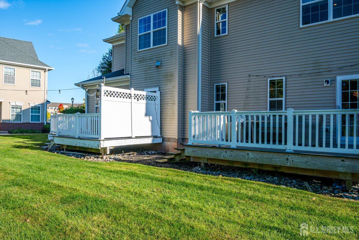
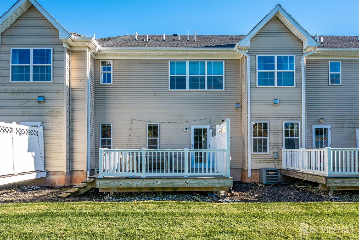
Turn-key! Checks All the Boxes! 1.5 miles to Edison Train Station!!! Welcome to 64 Andrews, beautifully maintained approximately 10-year-old townhouse that shows like a model home! Meticulously cared for by its proud owners, this move-in-ready home is in mint condition and offers the perfect blend of style, comfort, and functionality. Step inside to a bright, open-concept layout featuring beautiful hardwood floors throughout the first floor. The spacious living room flows seamlessly into the dining area, creating an inviting space for entertaining. The well-appointed kitchen boasts beautiful 42-inch cabinets, two pantry closets, an upgraded backsplash, granite countertops, and a center island. Tucked towards the back of the home, the cozy family room features a modern electric fireplace and direct access to a spacious rear deck perfect for relaxing or enjoying outdoor gatherings. Upstairs, retreat to the generously sized primary suite featuring an upgraded tray ceiling, a spacious walkin closet, and a private en-suite bathroom. Two additional well-proportioned bedrooms, a second full bathroom, and a conveniently located laundry room complete the upper level. The finished basement adds valuable flexible living space, ideal for a media room, home gym, home office, or whatever suits your lifestyle. Additional highlights include recessed lighting, ceiling light fixtures, window treatments, and a new water heater installed in 2024. Beautifully maintained and truly move-in ready this is the turnkey home you've been waiting for! Gated community with clubhouse, pool, play area, fitness center etc. CJMLS 2706256R

