
189 Sunshine Drive | Piscataway
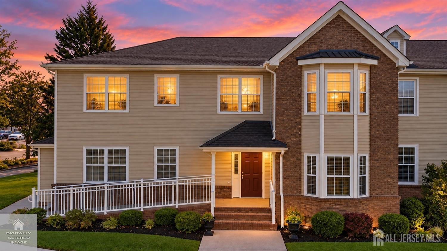
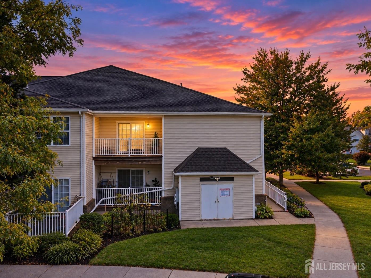
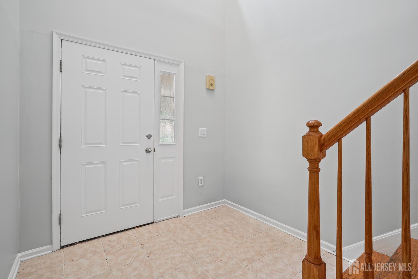
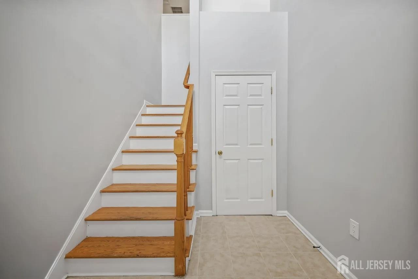
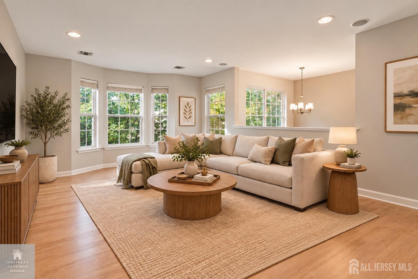
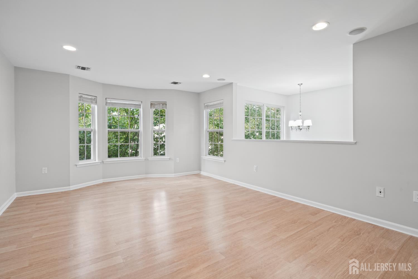
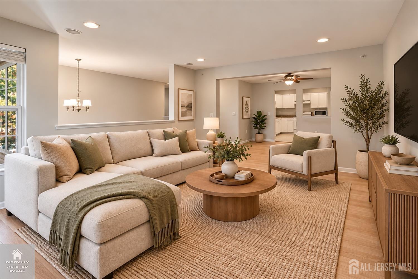
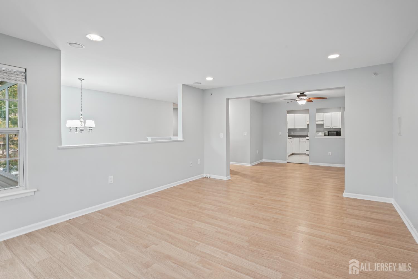
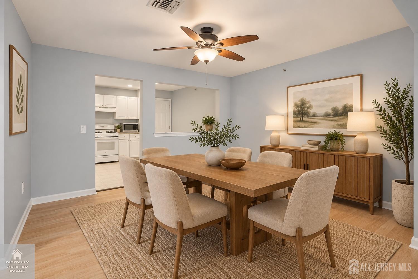
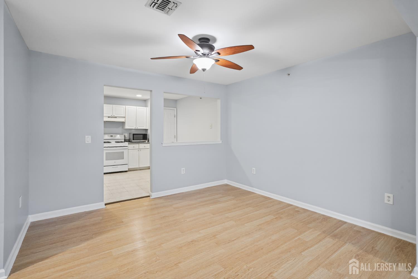
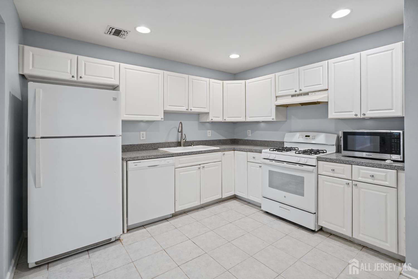
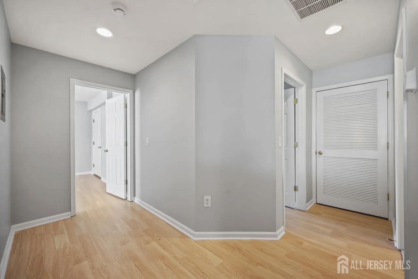
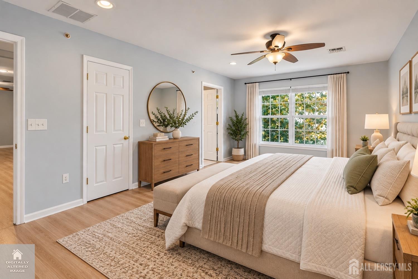
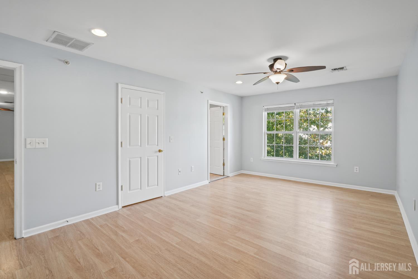
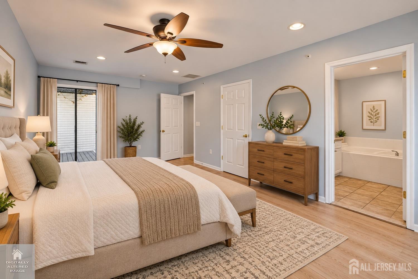
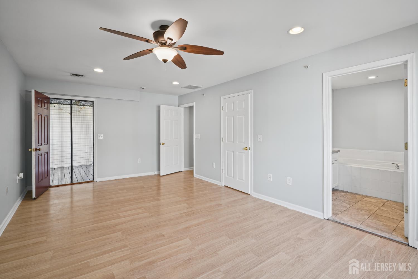
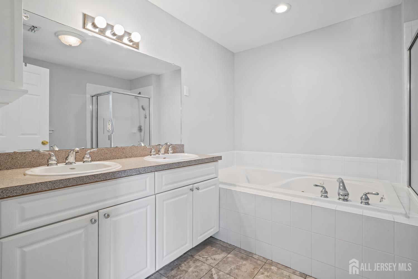
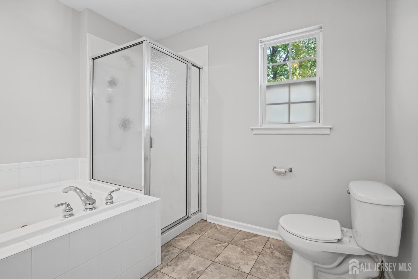
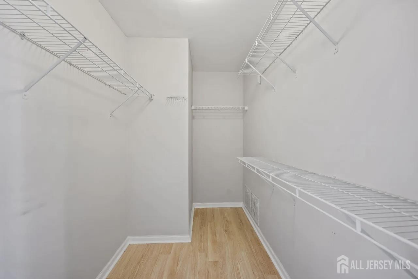
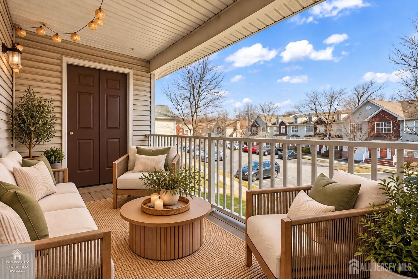
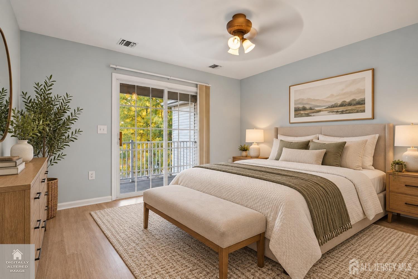
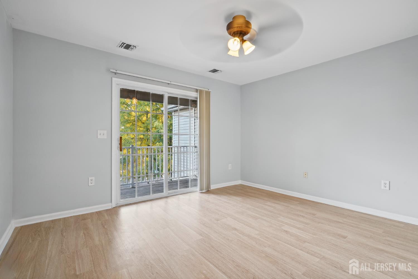
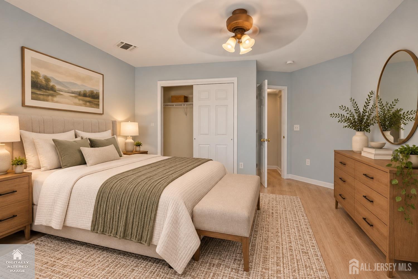
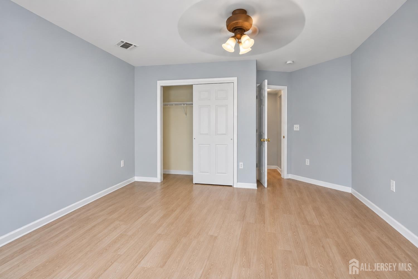
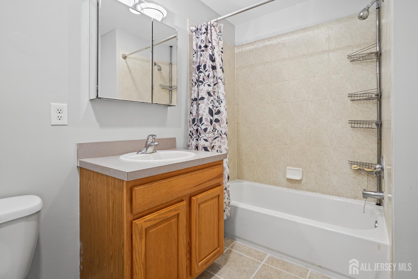
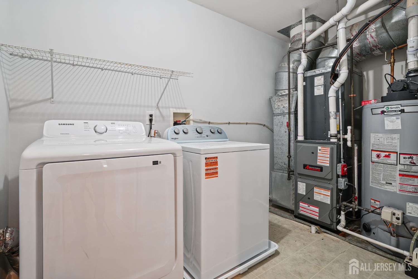
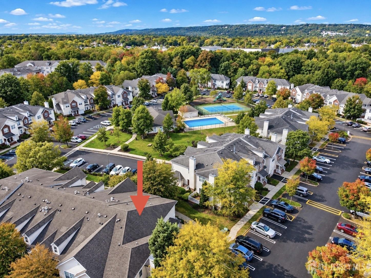
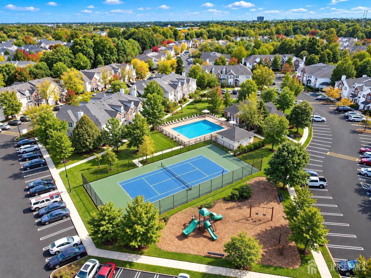
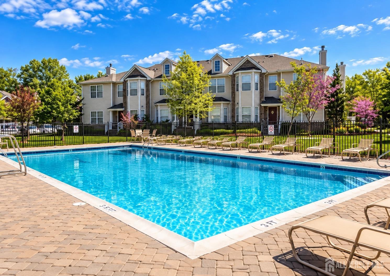
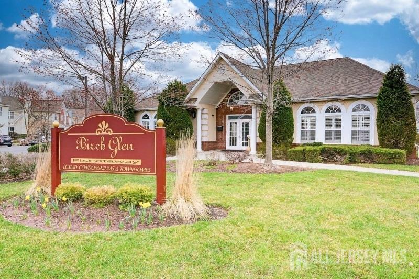
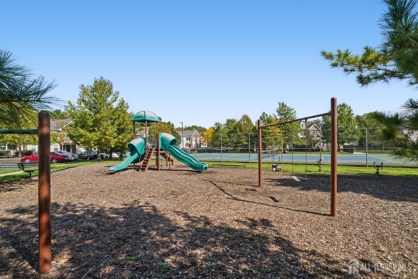
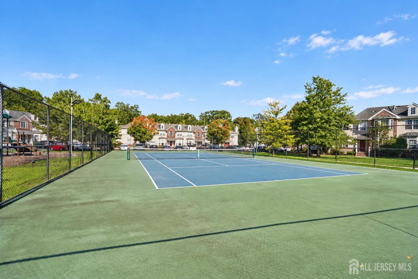
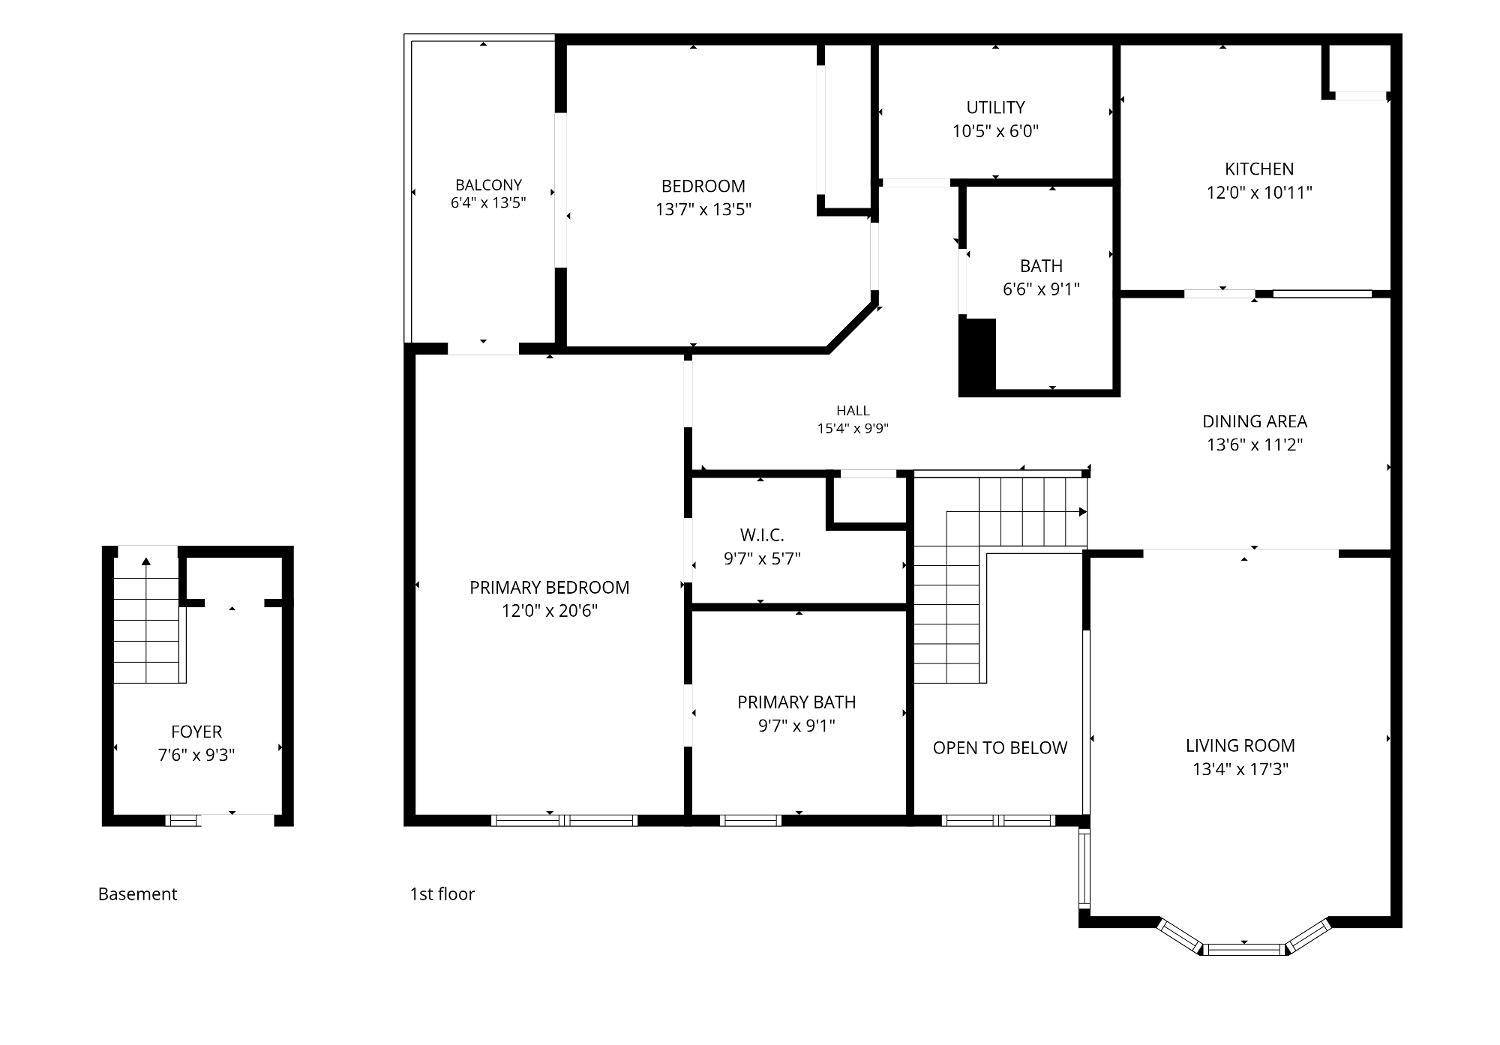
Welcome to 189 Sunshine Drive- spacious, move-in ready, and an exceptional value in the highly desirable Birch Glen community! This beautifully maintained second-floor condo offers 2 bedrooms and 2 full bathrooms with a bright, open layout that feels more like a home than a typical condo. A dramatic two-story foyer welcomes you inside, where large windows fill the home with natural light. Freshly painted throughout and featuring new luxury vinyl plank flooring with absolutely no carpet, this home is ready for you to move right in. The spacious layout includes an eat-in kitchen, formal dining area, generous living space, and a private balconyperfect for morning coffee or unwinding at the end of the day. The primary suite offers a private retreat with a master bathroom featuring both a jacuzzi tub and a stand-up shower. A newer HVAC system provides added comfort and peace of mind. Storage is plentiful, with multiple closets plus attic storage, while the convenient in-unit laundry includes a newer washer and dryer. One of the best features is the location within the community. The outdoor swimming pool, tennis courts, and playground are just steps from your front door, giving you resort-style amenities without having to leave the neighborhood. Ample open parking adds even more convenience. Ideally located just minutes from Rutgers University, Robert Wood Johnson University Hospital, shopping, restaurants, major highways, and public transportation, 189 Sunshine Drive offers the space, amenities, convenience, and affordability that are increasingly hard to find. If you've been searching for a spacious two-bedroom condo without sacrificing comfort, storage, or location, this is one you'll want to see. CJMLS 2705877R

