
56 gramercy Drive | Piscataway
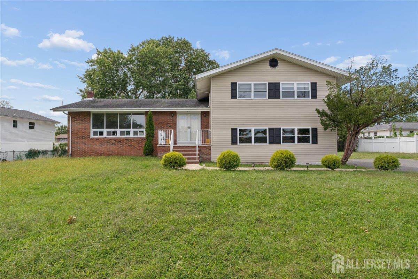
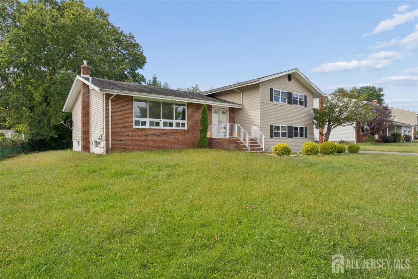
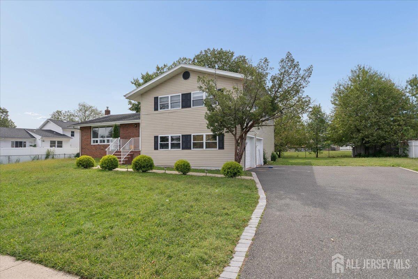
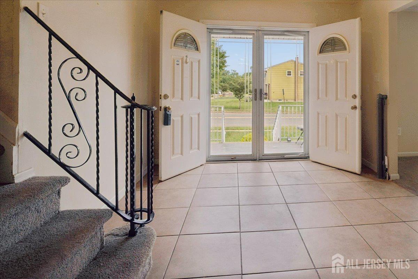
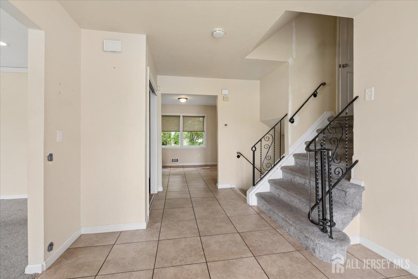
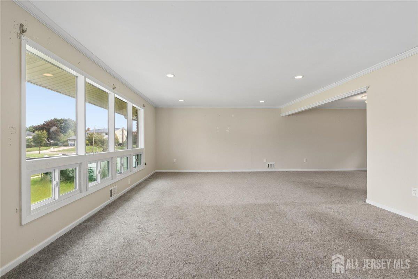
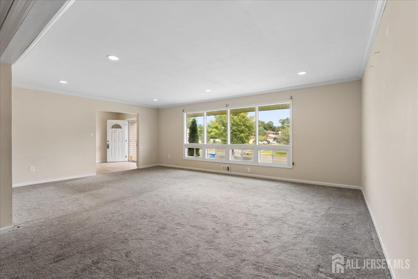
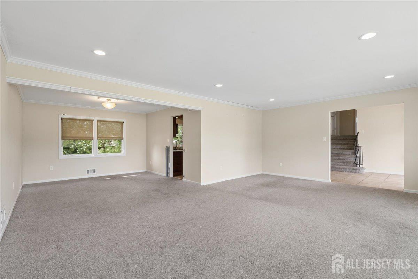
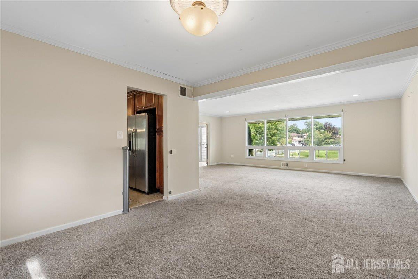
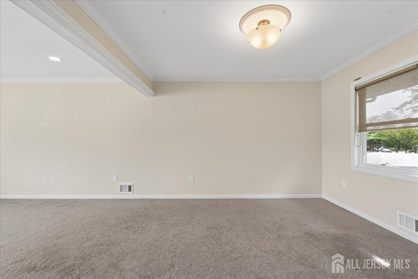
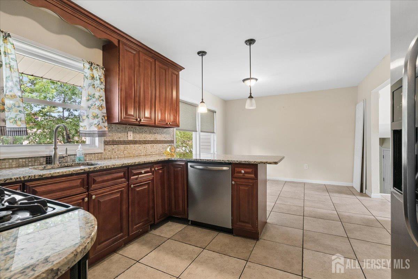
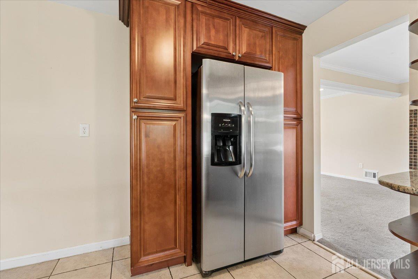
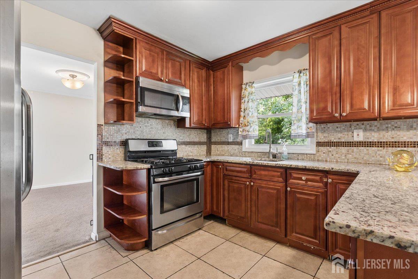
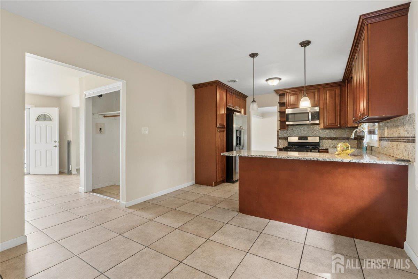
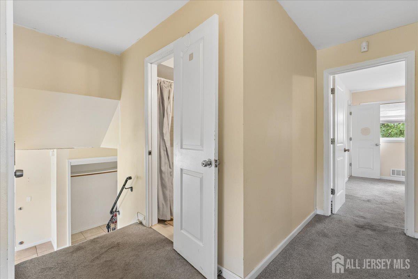
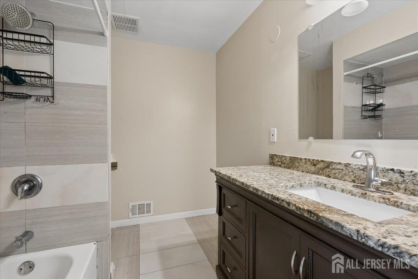
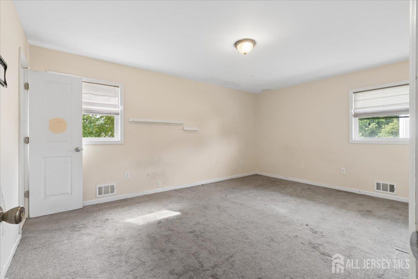
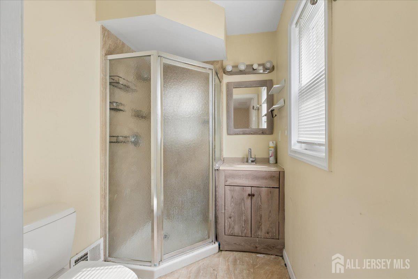
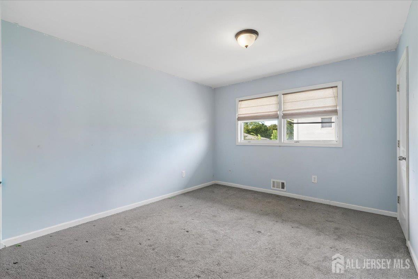
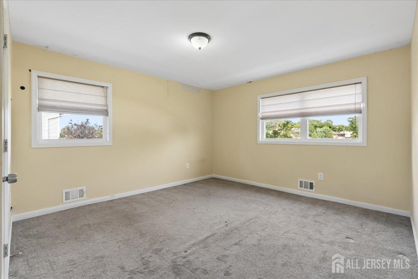
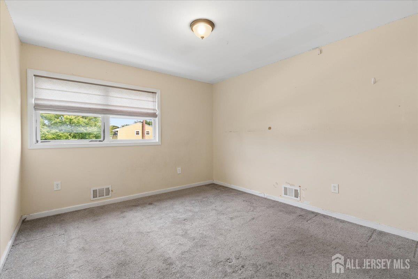
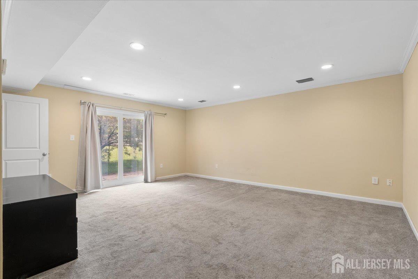
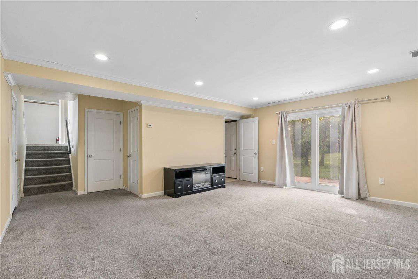
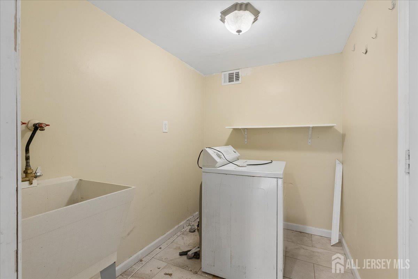
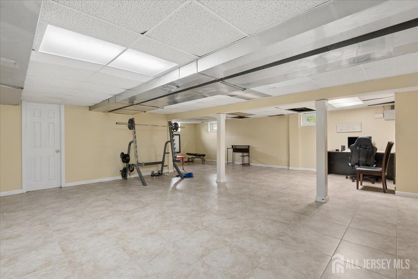
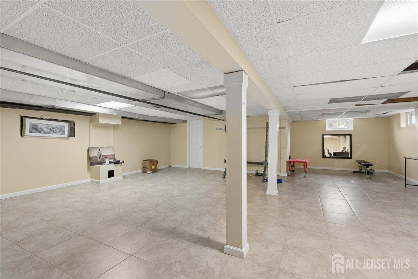
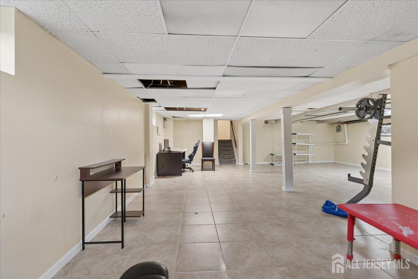
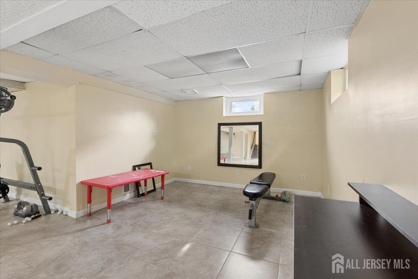
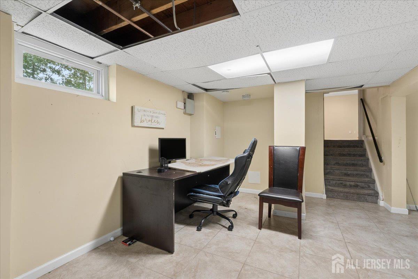
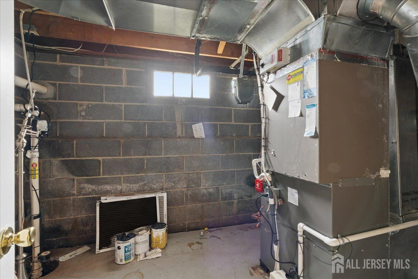
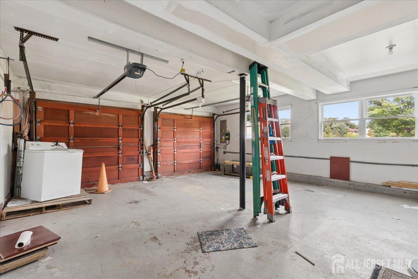
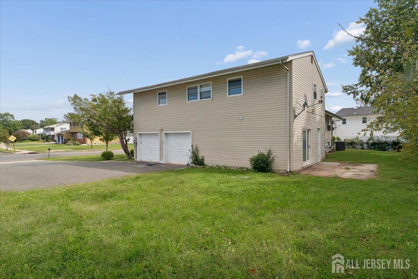
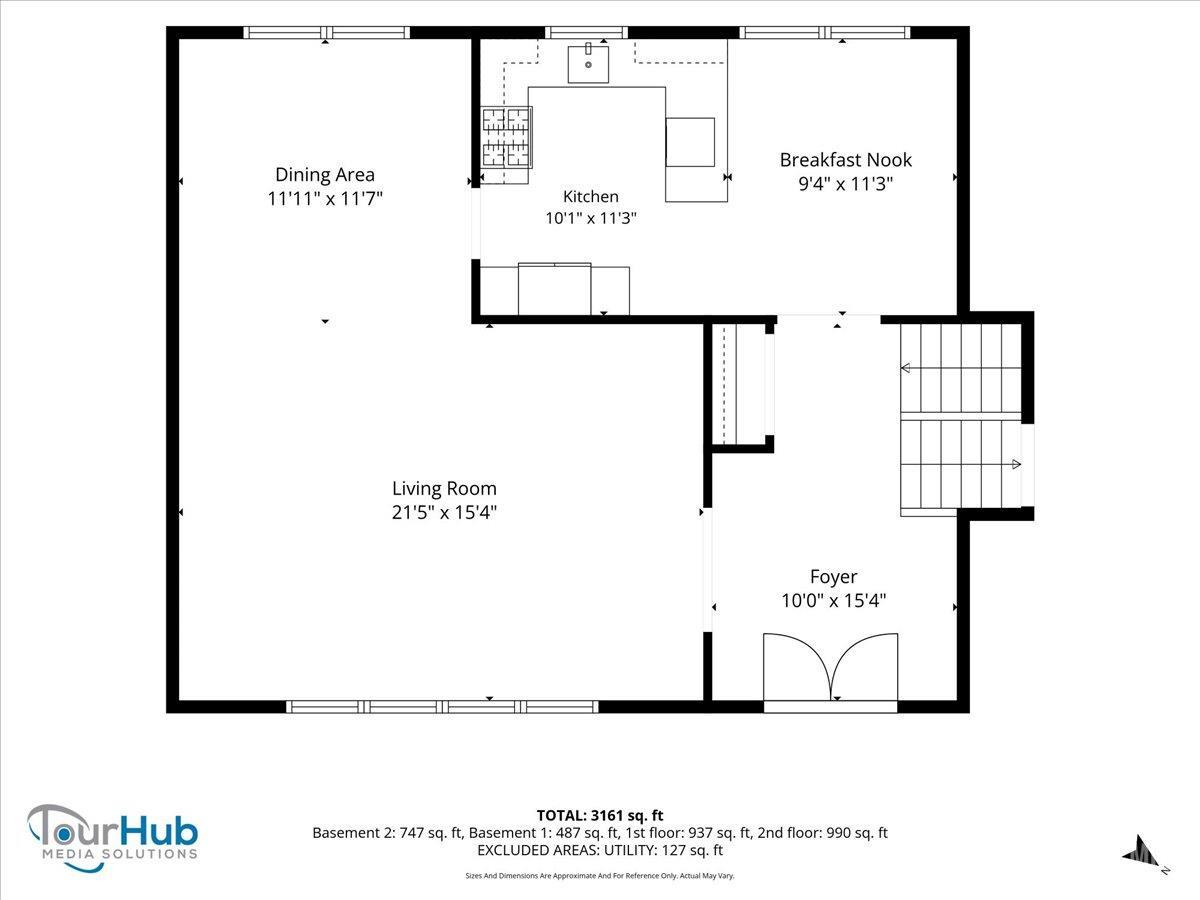
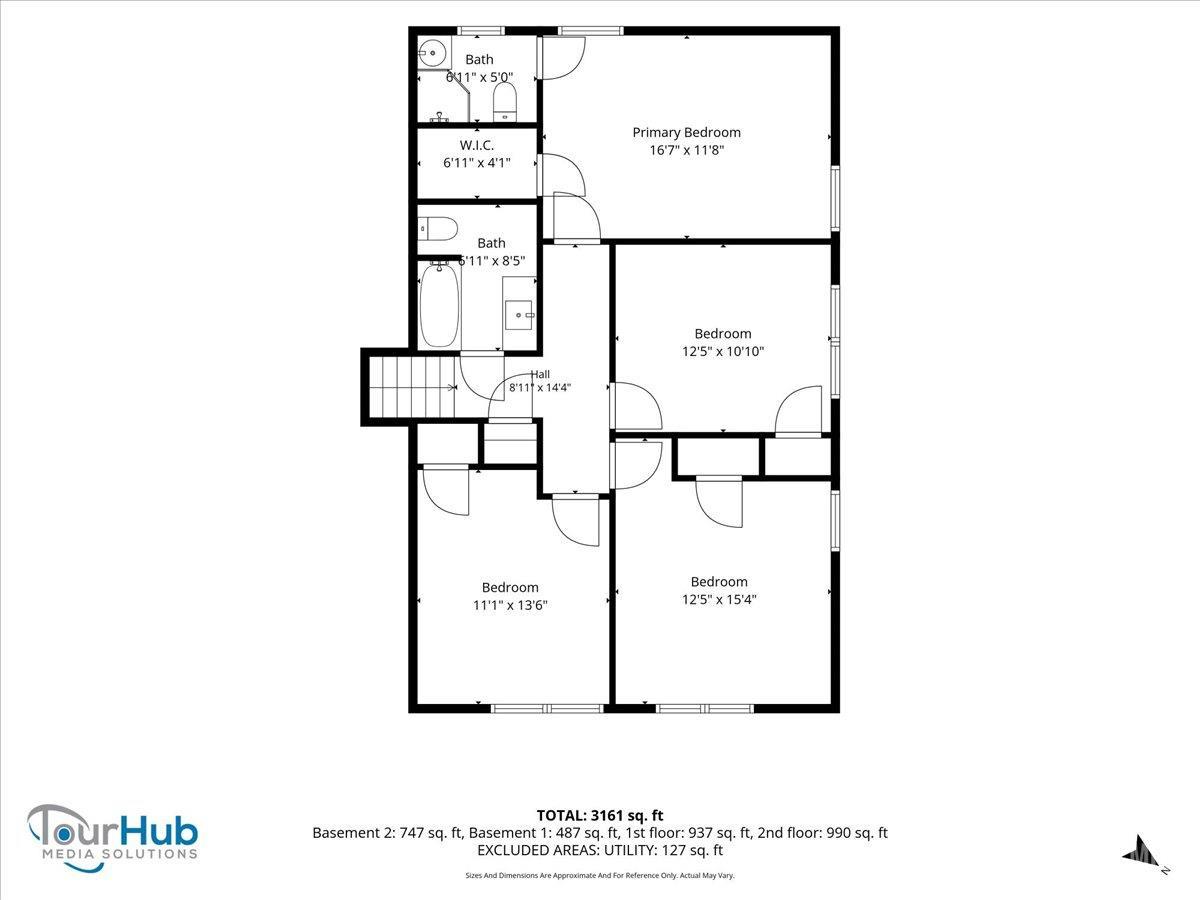
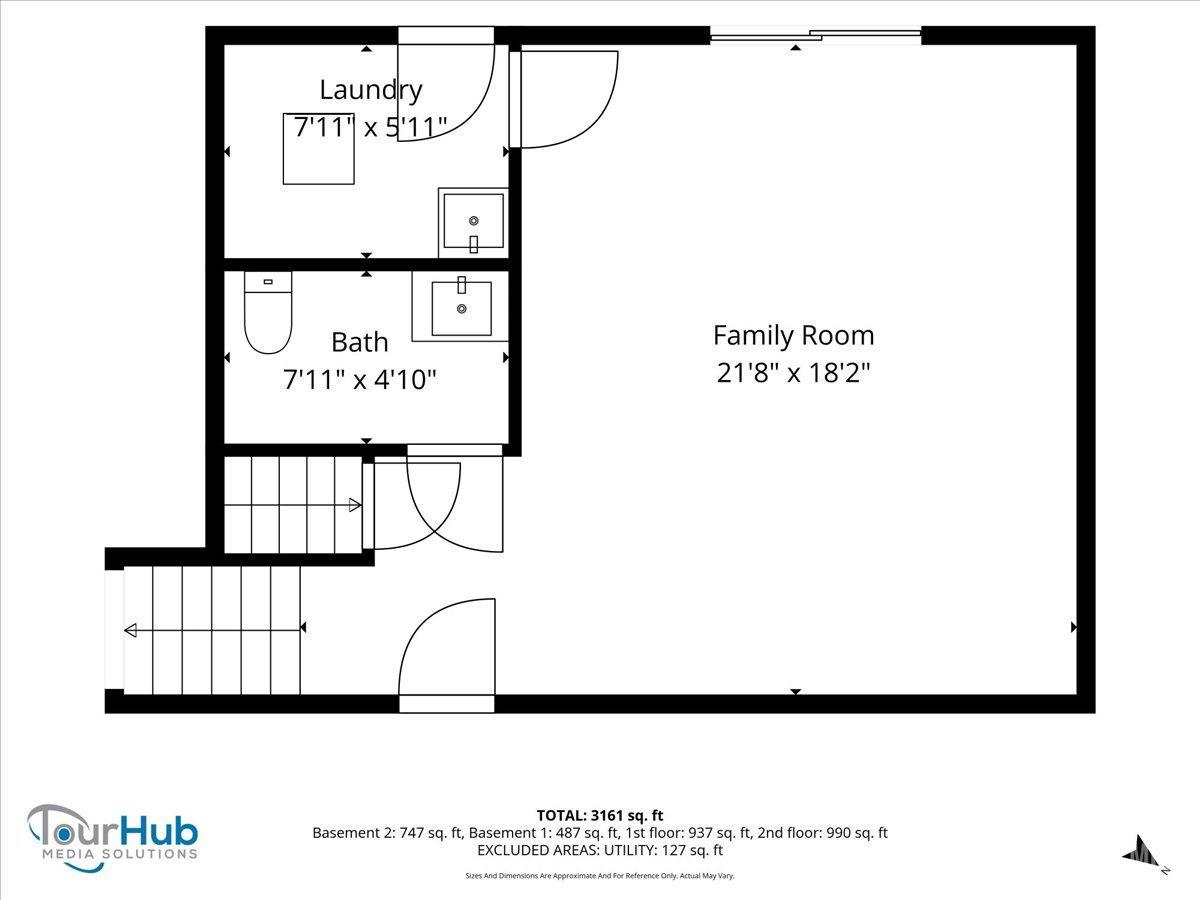
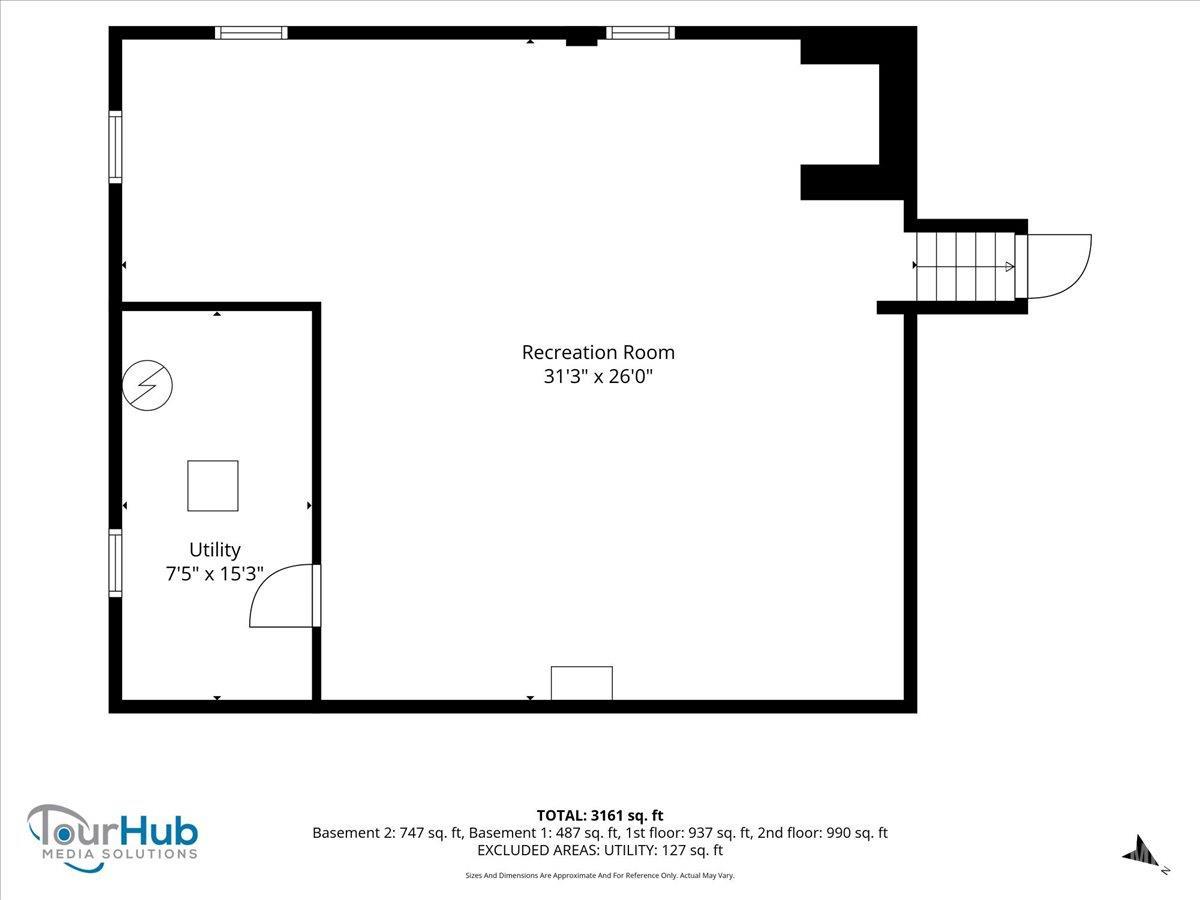
Welcome home to 56 Gramercy Drive, a spacious 4bedroom, 2.5bath split-level in Piscataway's Gramercy Park neighborhood. Sitting on roughly quarter acre lot on a quiet residential street. The brick and vinyl front has a manicured lawn, trimmed landscaping and a long paved driveway beams with curb appeal. Double doors open into a bright tiled foyer. The main level has a large living room with a wall of oversized windows, recessed lighting and crown molding. It flows into a dining area that works for everyday meals and holidays alike. The kitchen is set up for cooking, with rich raised-panel cabinetry, granite countertops, a mosaic tile backsplash and stainless steel appliances. There's also a peninsula with breakfast-bar, a floor-to-ceiling pantry cabinet and a separate breakfast nook overlooking the yard. Upstairs are four well-sized bedrooms. The primary suite has a walk-in closet and its own private bath with a stall shower. The other three bedrooms share a hall bath with a granite-topped vanity and a tub/shower. The lower level has a big family room with recessed lighting and sliding glass doors out to the backyard, a good place for movie nights or a playroom. It also has a convenient half bath and a laundry room with a utility sink. Below that, the finished basement adds an open recreation room with durable tile flooring, which could be a home gym, office, media room or guest space. The house also has a separate utility room, central air and gas forced-air heat. With four finished levels and flexible living space throughout, this home is ready for your personal touches. It's in the Piscataway Township School District and within minutes of I-287, Route 18, the NJ Turnpike, Rutgers University, the Edison train station, shopping, dining and parks. Commuting to New York City, Princeton or anywhere in Central Jersey is easy from here. CJMLS 2705218R

