
401 Patton Avenue | Piscataway
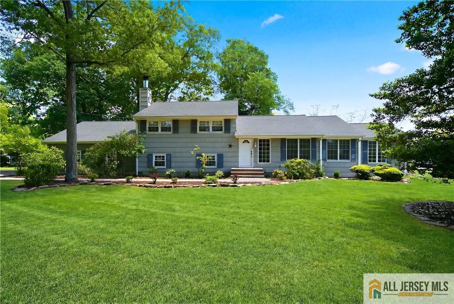
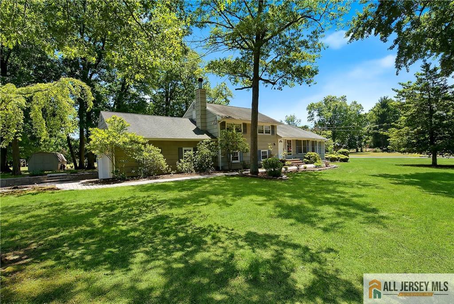
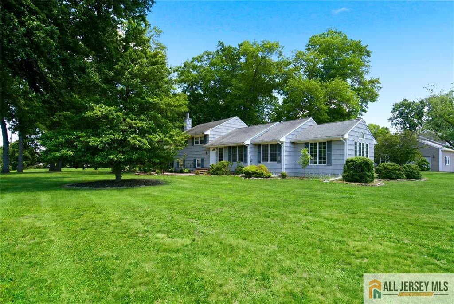
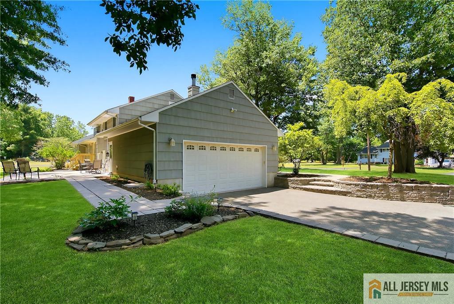
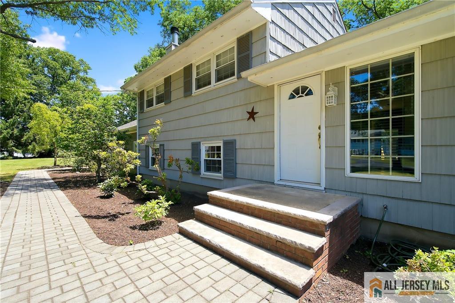
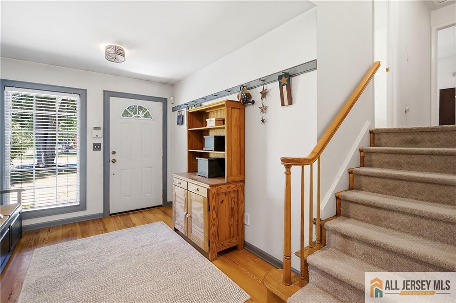
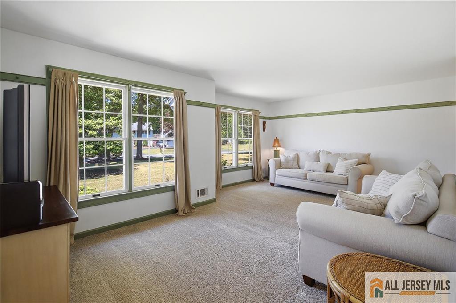
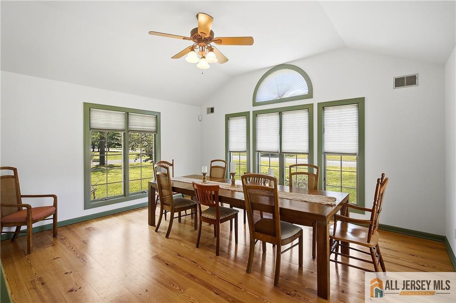
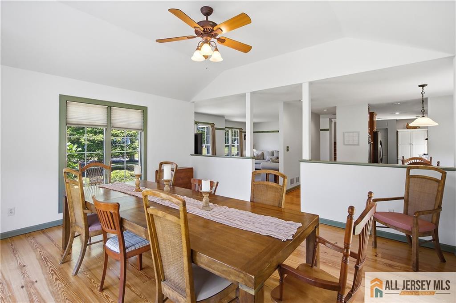
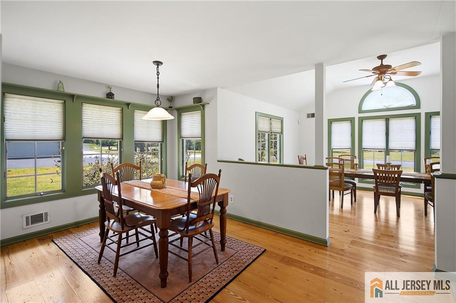
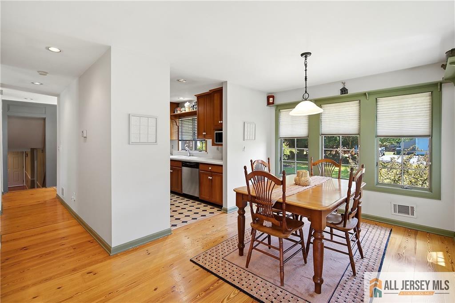
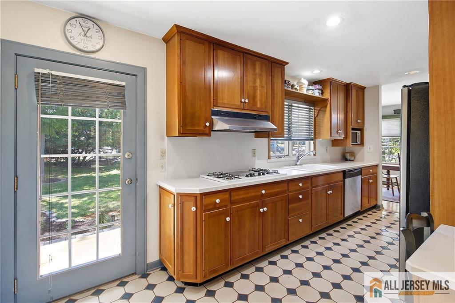
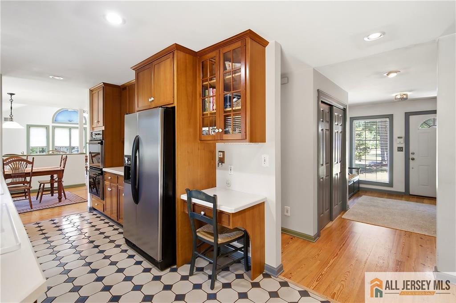
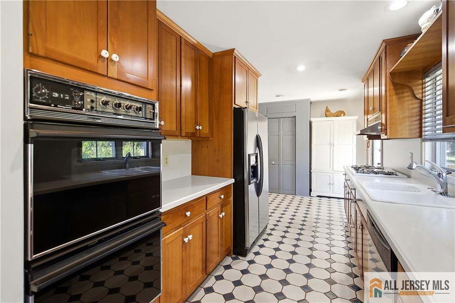
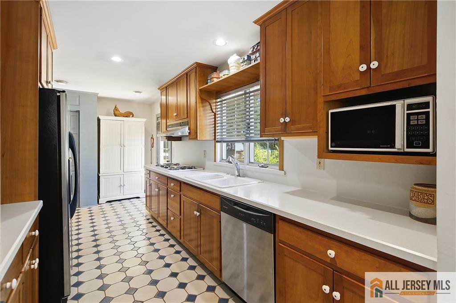
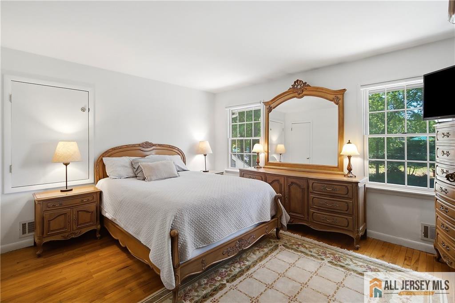
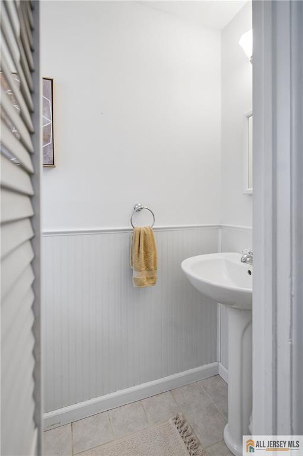
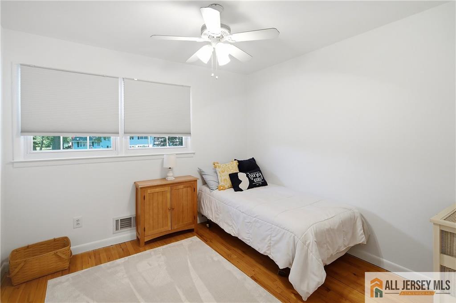
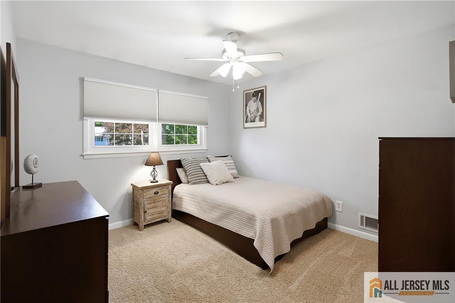
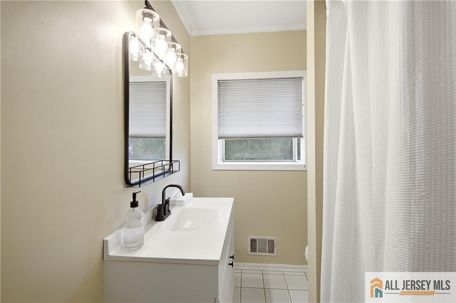
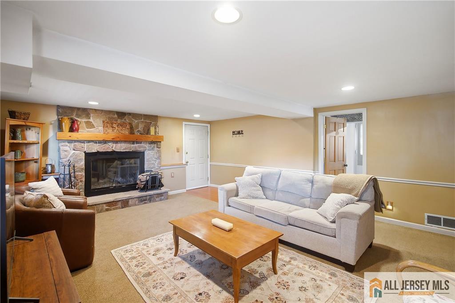
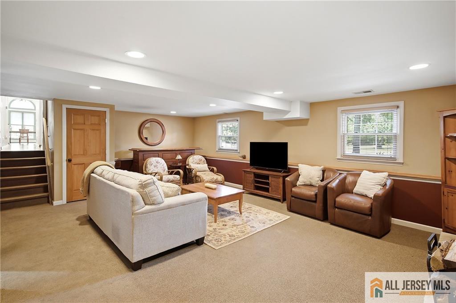
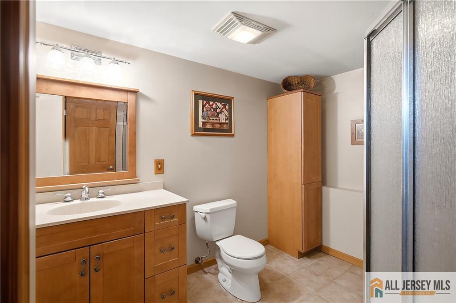
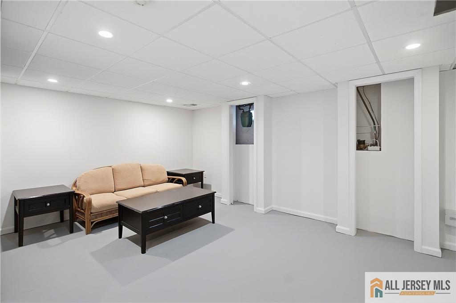
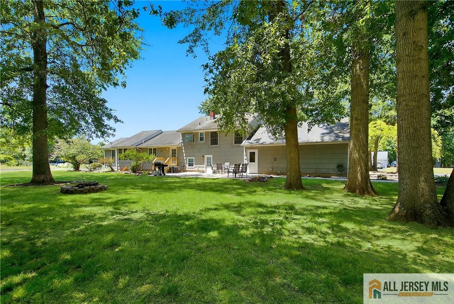
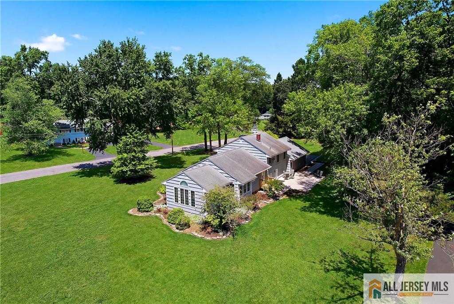
This well-maintained split-level home is situated on an exceptional corner property in one of Piscataway's most sought-after neighborhoods. Among the largest lots in the area, the park-like setting offers mature landscaping, privacy, and ample room for outdoor enjoyment or future expansion. Inside, the home features a comfortable and functional layout designed for everyday living. The spacious living room opens to a bright eat-in kitchen with abundant cabinetry, pull-out organizers, pantry storage, and a double wall oven. A true highlight of the home is the separate dining room, featuring a vaulted ceiling, elegant arch window, and three walls of windows that flood the space with natural light. Upstairs, you'll find three bedrooms, a full hall bath, and a convenient half bath in the primary bedroom. The lower level offers additional living space with a welcoming family room centered around a wood-burning fireplace, a full bath, and direct access to the oversized two-car garage. A partially finished basement provides flexible space for a recreation room, home office, exercise area, hobbies, or additional storage. The backyard extends the home's living space outdoors with a patio and expansive lawn, creating an ideal setting for gatherings, relaxation, and year-round enjoyment. Conveniently located near major highways, shopping, dining, parks, Rutgers University, and Piscataway schools, this home offers a rare opportunity to own one of the area's larger corner properties. CJMLS 2662393M

