
261 Beechwood Avenue |
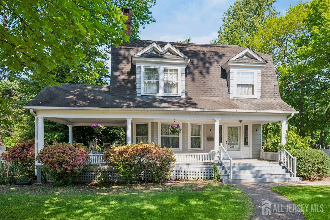
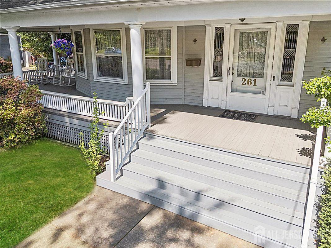
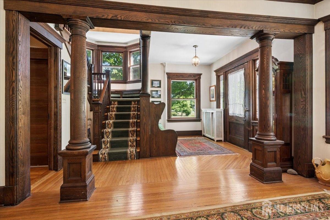
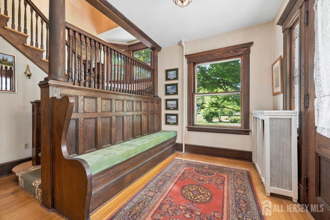
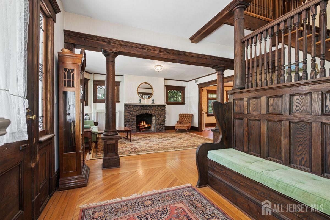
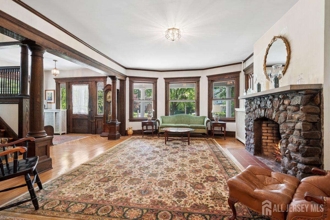
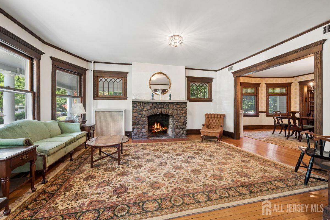
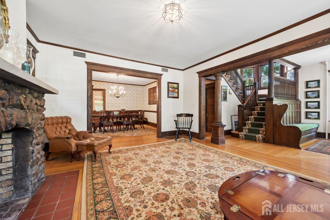
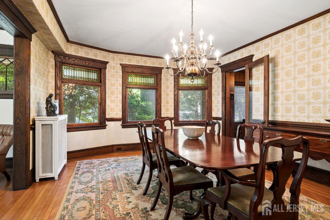
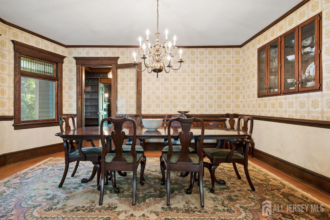
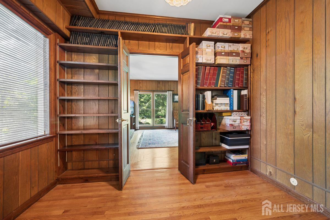
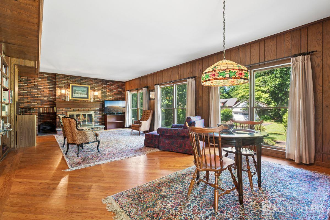
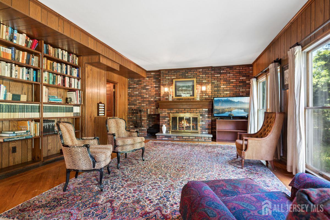
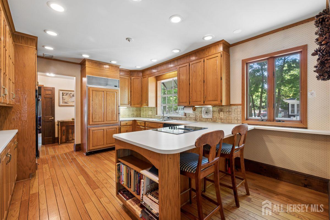
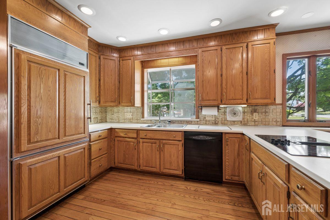
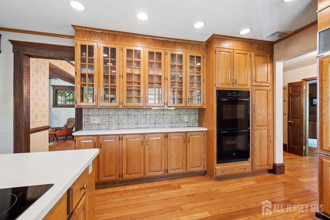
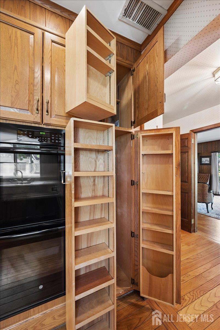
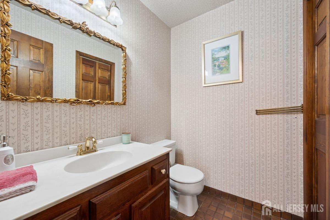
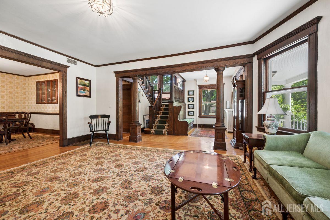
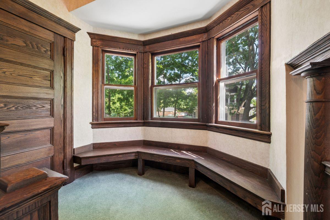
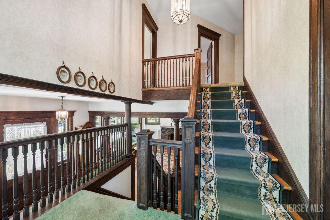
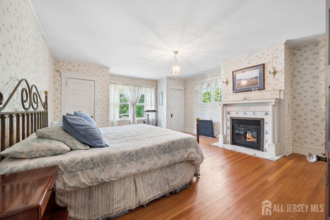
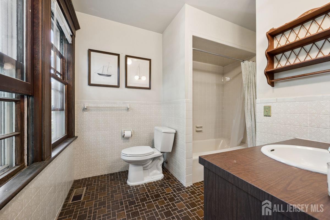
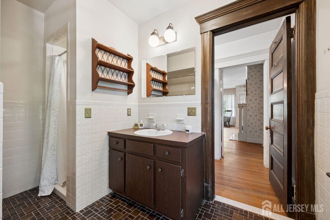
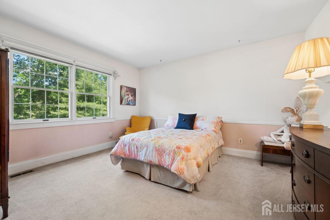
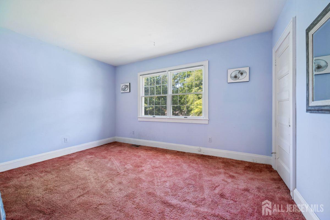
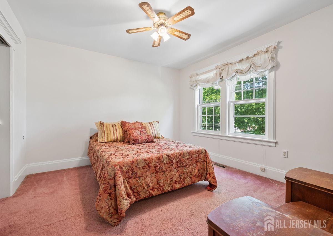
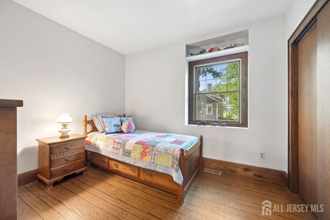
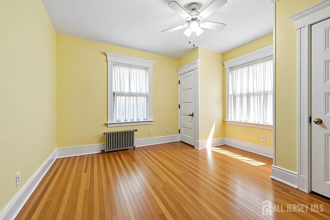
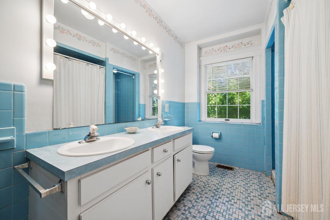
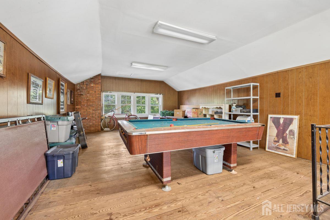
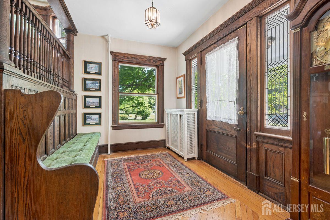
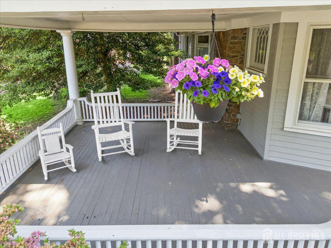
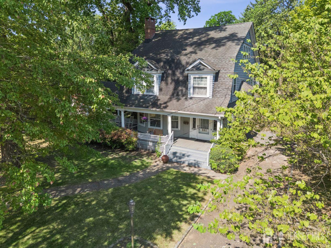
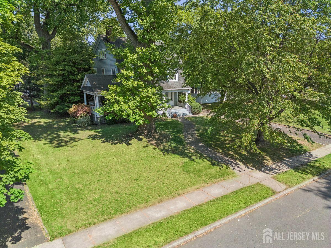
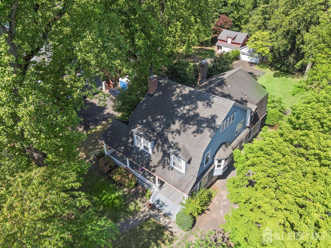
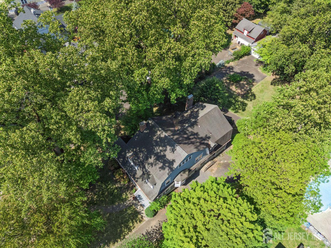
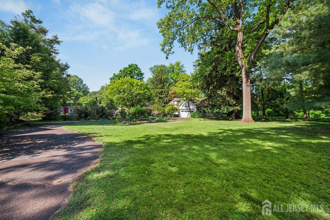
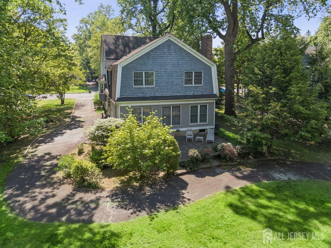
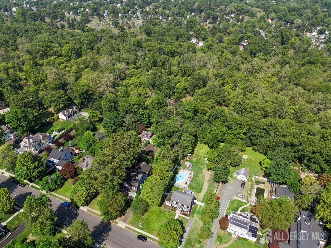
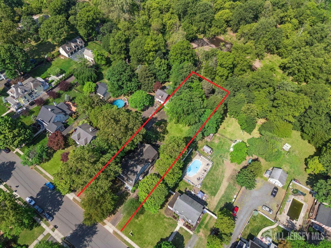
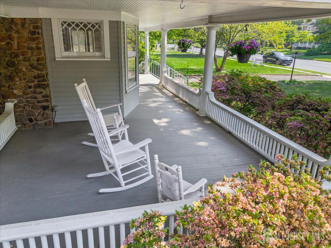
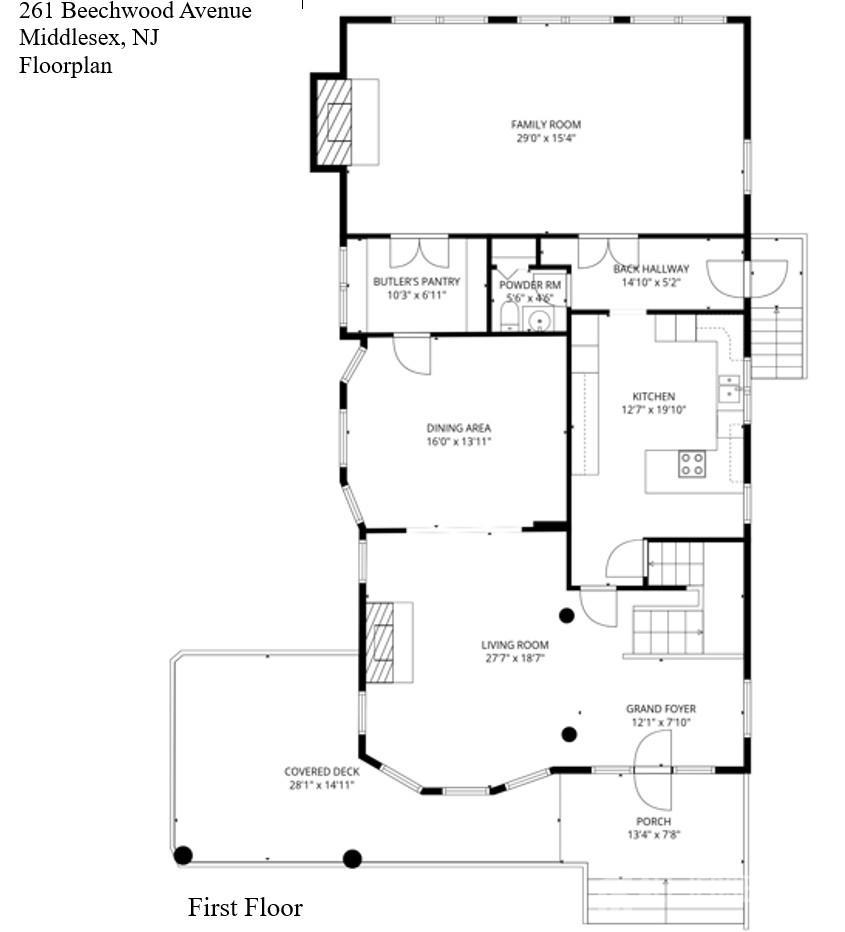
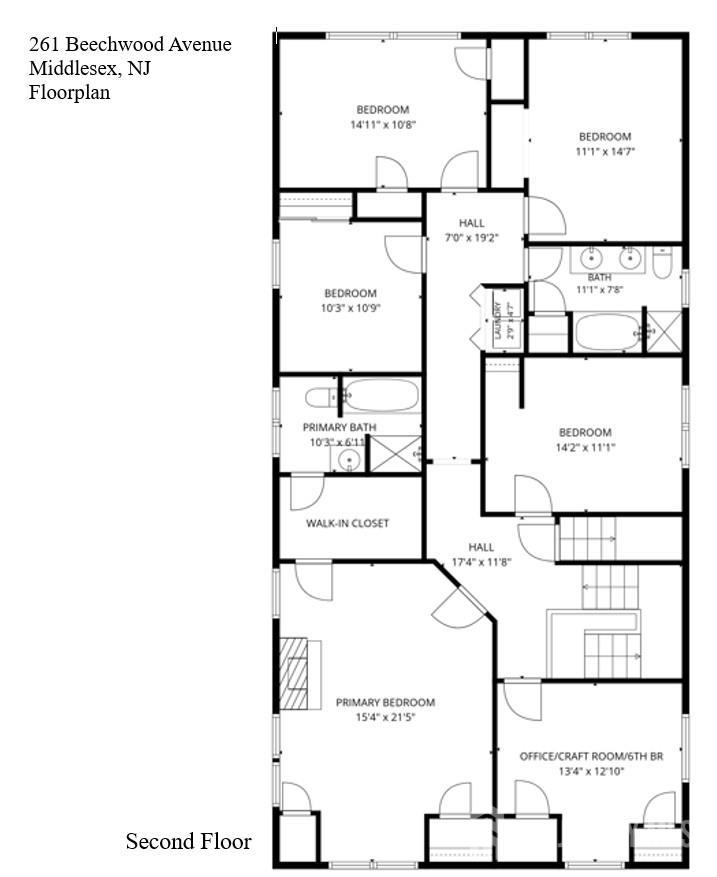
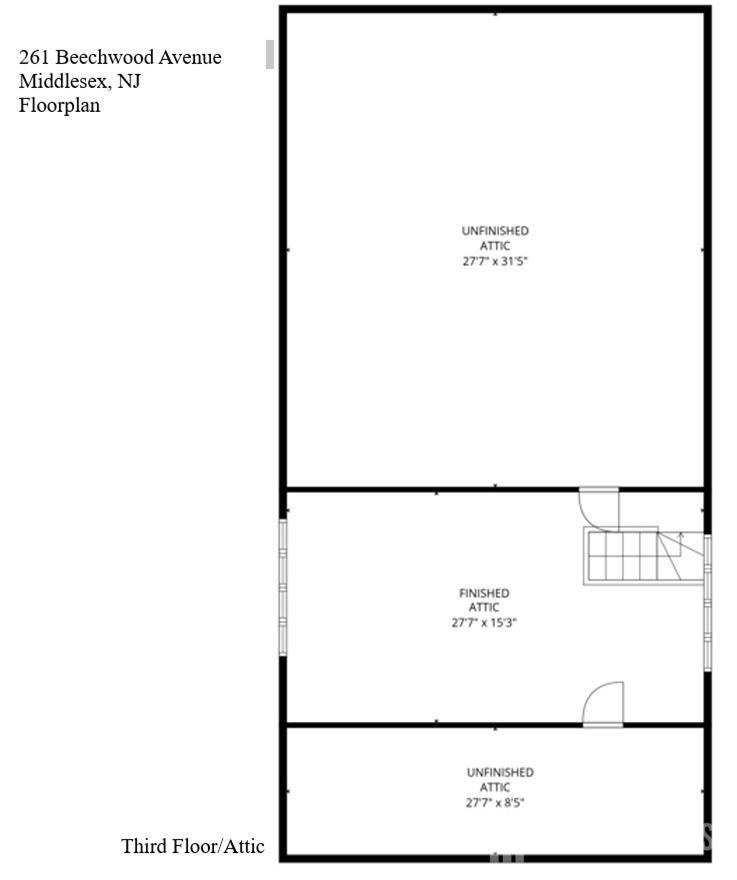
Often admired and now available, this iconic Middlesex Borough home, set in the desirable Beechwood Heights section, is a rare opportunity to own a residence of exceptional character, craftsmanship and architectural significance. A wraparound rocking-chair porch welcomes you home, while the stunning reception hall beyond leaves a lasting impression. Anchored by a magnificent U-shaped staircase with landing, the grand foyer showcases rich millwork, stately columns, soaring cased openings, decorative leaded-glass windows and beautifully preserved field-and-frame hardwood floors. Designed for elegant entertaining and comfortable everyday living, the home features gracious formal living and dining rooms, a warm and inviting family room with woodburning fireplace, butler's pantry and spacious eat-in kitchen with custom cabinetry and built-ins. Oversized windows fill the home with natural light and frame peaceful views of the park-like setting. The second floor offers a large primary suite with full bath and walk-in closet, 4 additional bedrooms, hall bath, laundry area plus a bonus space ideal for a home office, hobby room or 6th bedroom. With its generous room count, adaptable layout and potential for flexible living arrangements, this home also offers an appealing opportunity for multi-generational living. A walk-up attic adds additional possibilities, while a first floor powder room with space to expand to a full bath and a detached 2-car garage add convenience. More than just a home, this is a treasured piece of this town's history, ready for its next great story. Sold in 'AS IS' condition. CJMLS 2705023R

