
Home for Sale at 11 Kendall Drive for $400,000

11 Kendall Drive |

$400,000 | 2 Beds | 2 Baths (1 Full, 1 Half) | 1,594 Sq. Ft.

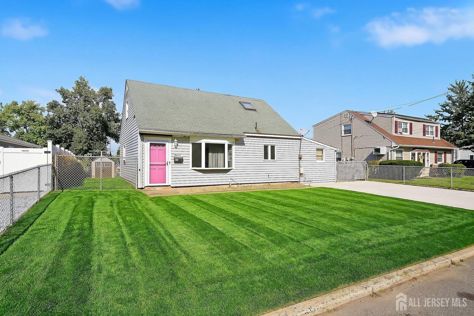
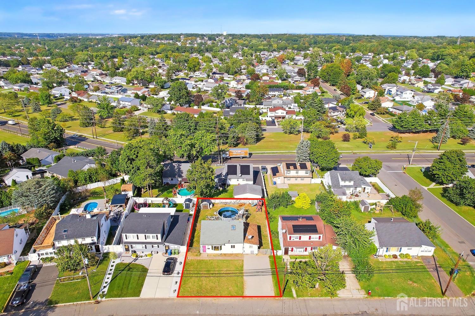
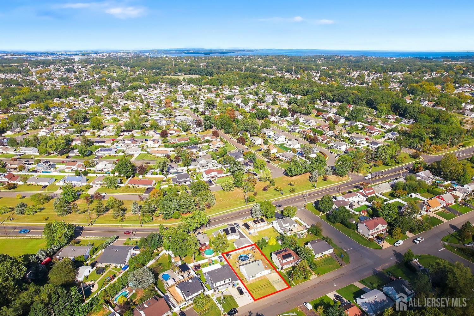
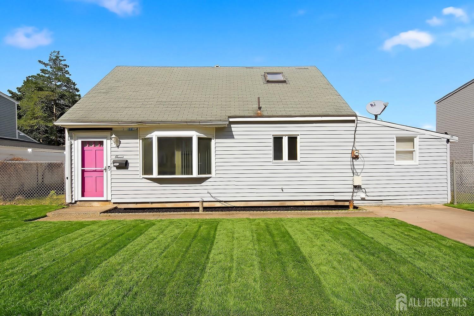
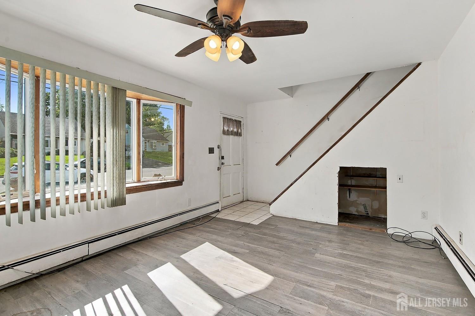
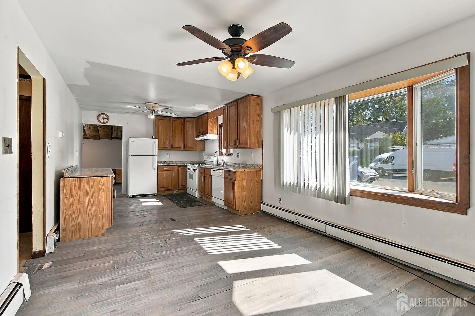
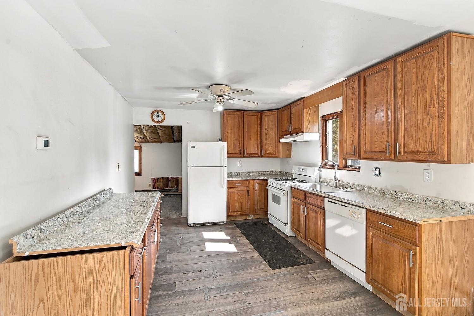
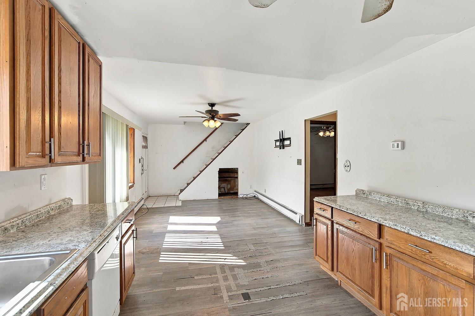
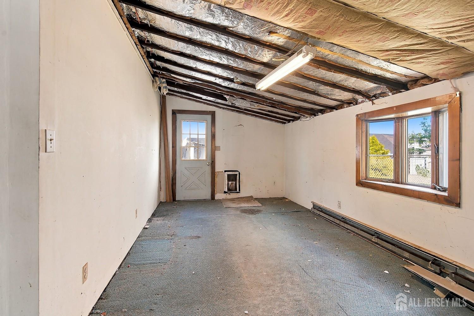
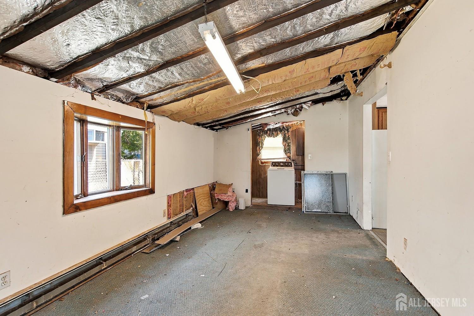
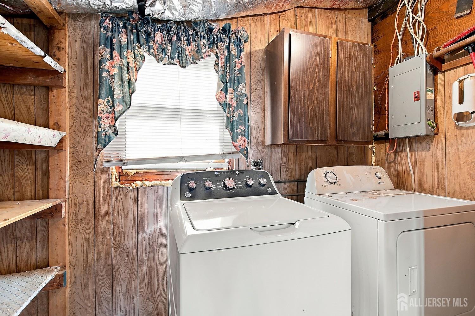
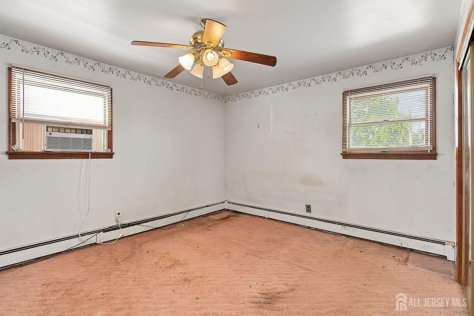
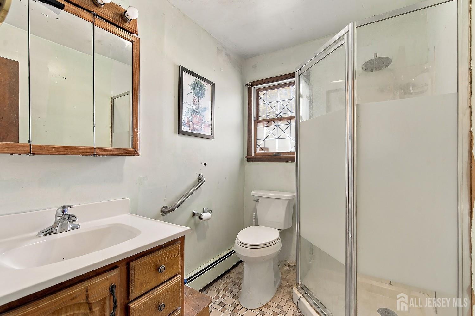
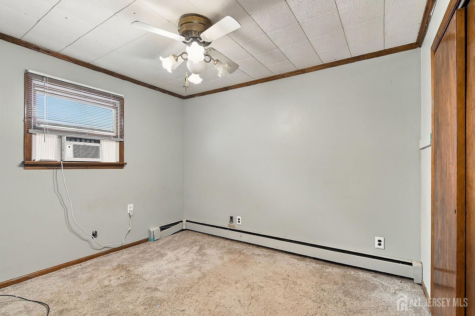
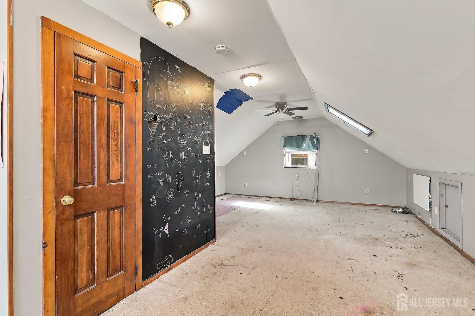
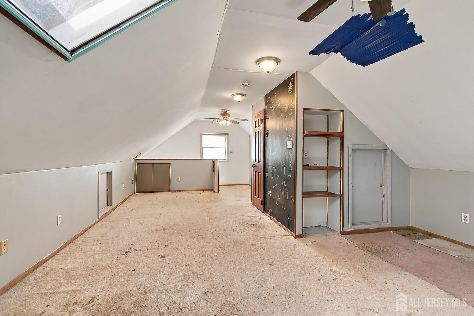
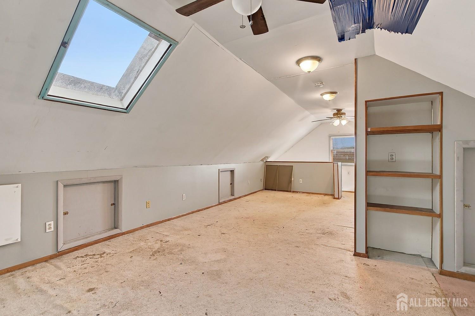
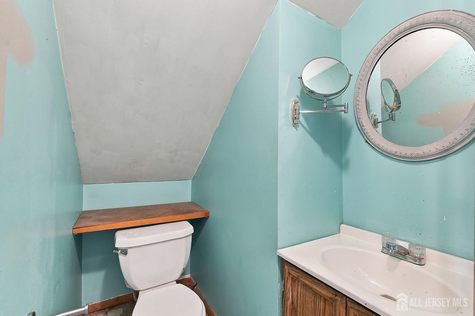
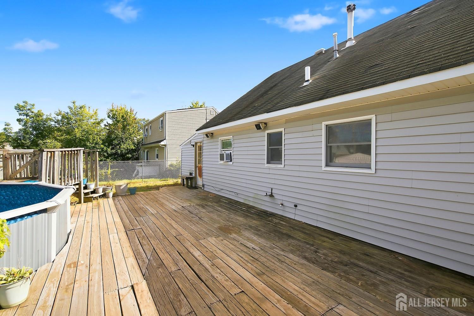
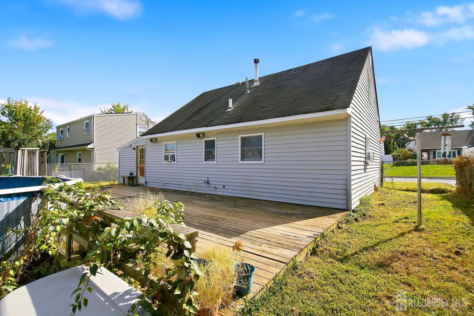
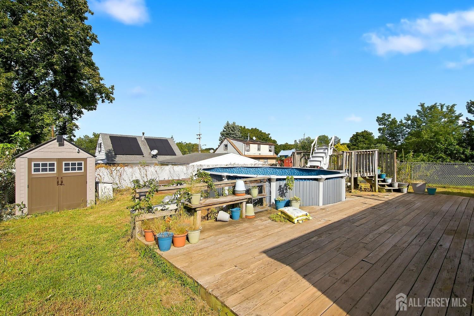
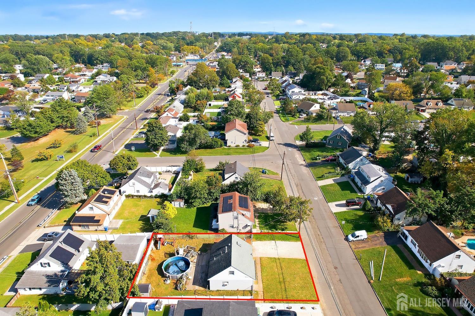
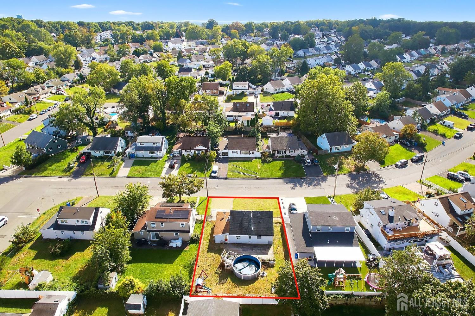
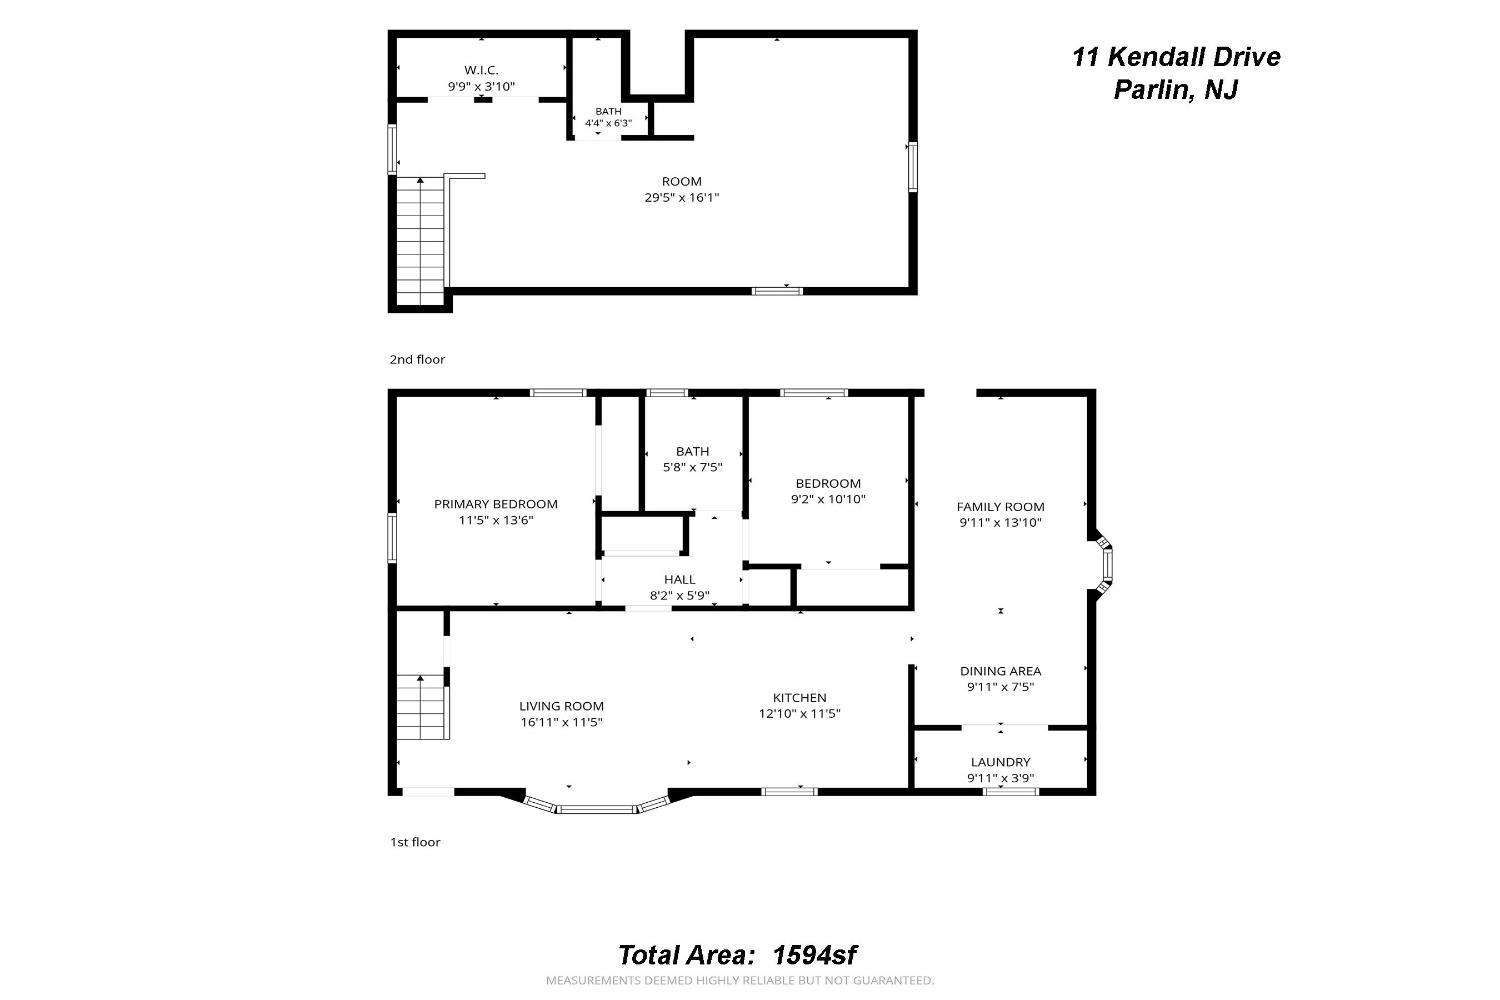
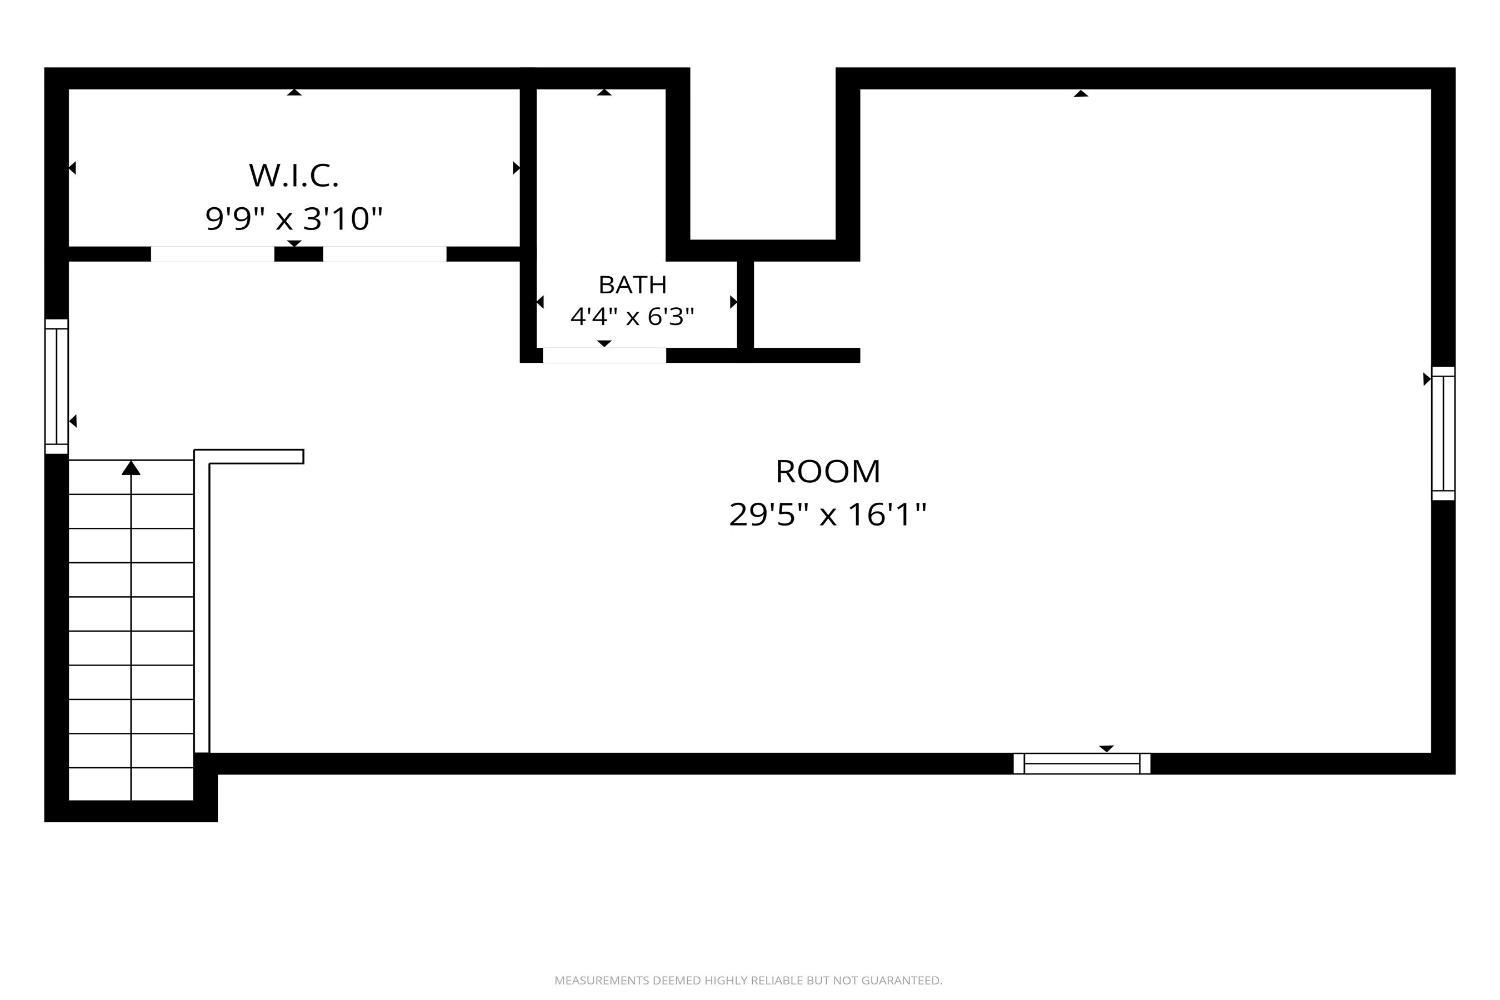
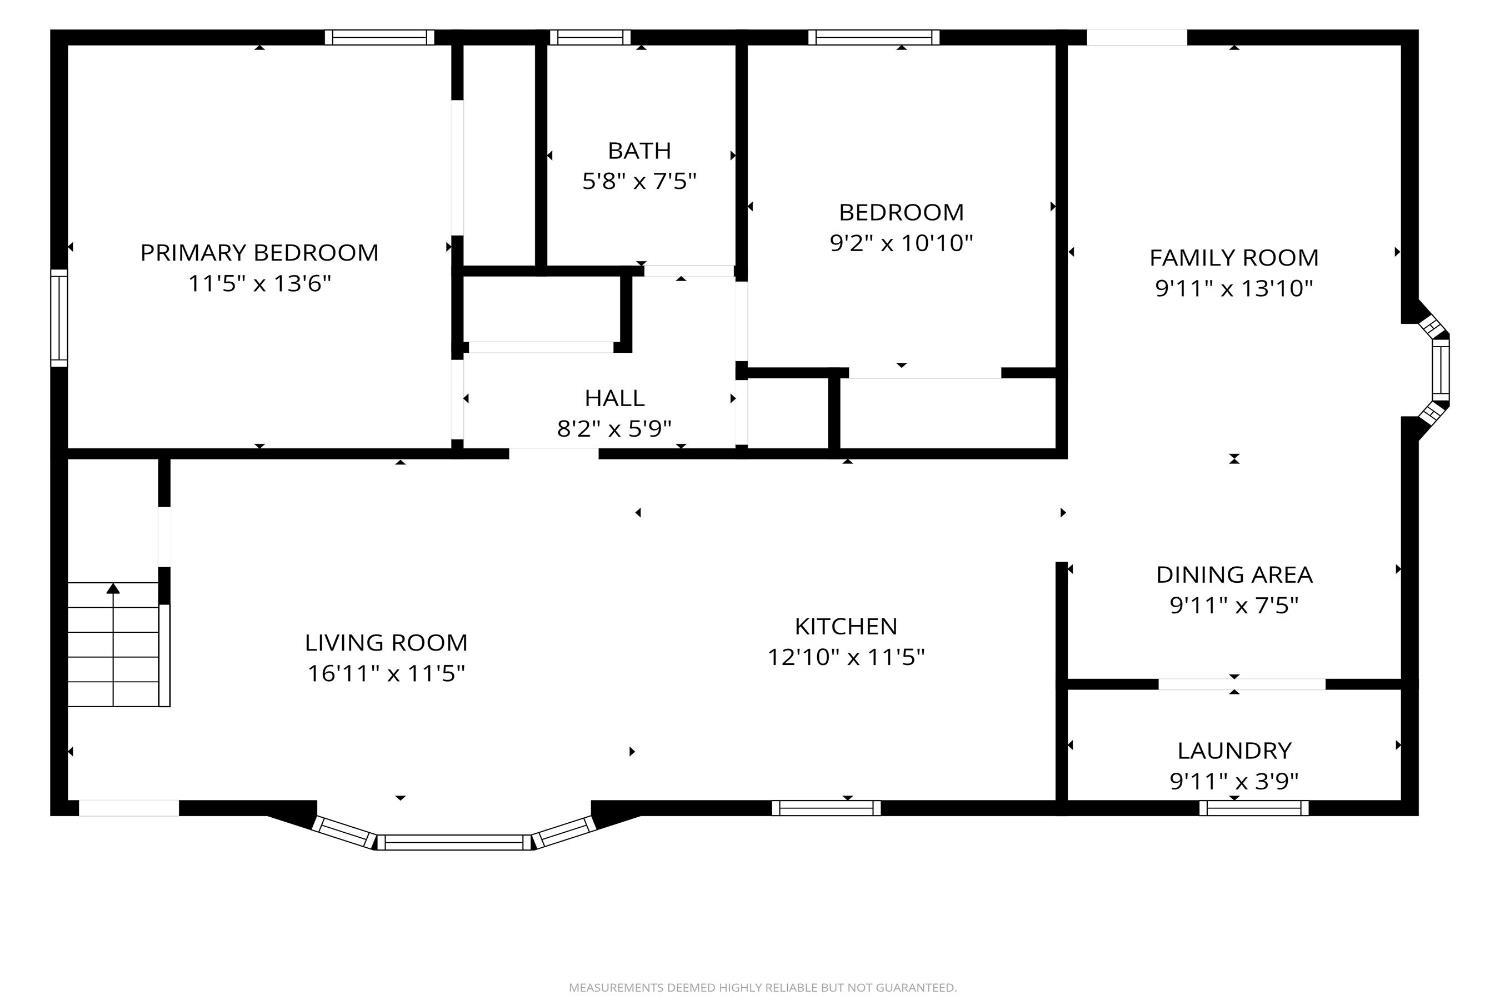
There's a certain kind of home that's been lived in and loved exactly as it was meant to be, and 11 Kendall Drive wears that history honestly. Owned by the same family since 1984, this Parlin Cape has real bones and real potential, ready for the right owner to make it their own. The first floor offers two bedrooms, a full bath, and an eat-in kitchen that opens to a converted garage now used as a family room, with flooring and finishing touches throughout that are ready for some fresh attention. Upstairs, a generous bonus room with a walk-in closet and half bath adds flexible space with plenty of upside - a home office, playroom, or guest retreat once it's brought up to speed. Outside, enjoy a fenced backyard with a newer above-ground pool and a private driveway for parking. With room to build equity and make it your own, 11 Kendall Drive is ready to be the backdrop for its next 40 years of memories. CJMLS 2704994R

MLS Listing ID: 
CJMLS 2704994R
Community Information
Association Fee: 
$0
Building Details
Details about the building on a property.
Architectural Style: 
Cape Cod
Stories: 
2
Year Built: 
1955
Age: 
0
Living Area: 
1,594
Interior: 
2 Bedrooms, Kitchen, Living Room, Unfinished/Other Room, Other Room(s)
Construction
Roof: 
See Remarks
Exterior Features: 
Yard
Room Details
Details about the rooms in the building.
Total Rooms: 
7
Total Bedrooms: 
2
Total Bathrooms: 
2
Total Full-Bathrooms: 
1
Total Half-Bathrooms: 
1
Utilities
Information about utilities available on the property.
Heating System: 
Baseboard
Cooling System: 
Ceiling Fan(s), Window Unit(s)
Water Source: 
Public
Sewer: 
Public Sewer
Lot/Land Details
Details about the lots and land features included on the property.
Acres: 
0.14
Lot Size (Area): 
0.14
Lot Size (Dimensions): 
100.00 x 59.00
Public Record
Parcel Number: 
19000320300007
Annual Tax: 
$6,735.00
Listing Participants
Participants (agents, offices, etc.) in the transaction.
Listing Office Name: 
REAL

Request More Information