
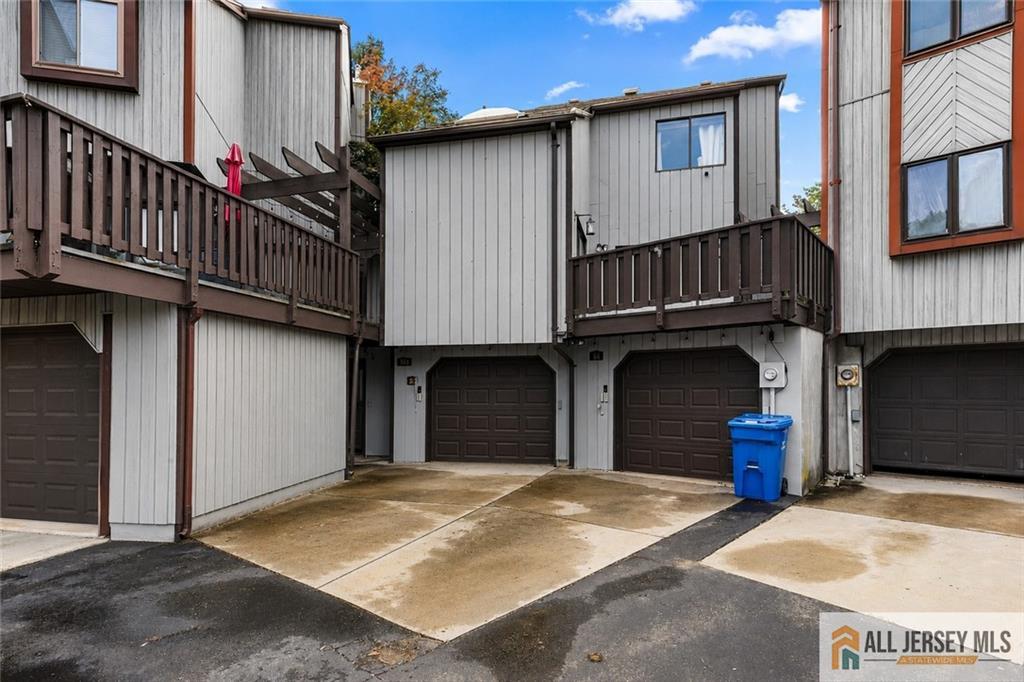
84 Diamond Lane | Old Bridge
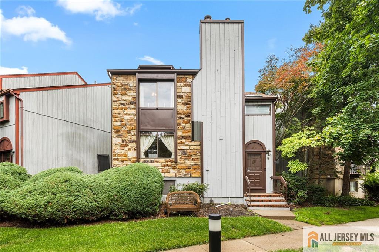
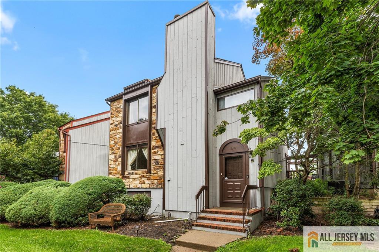
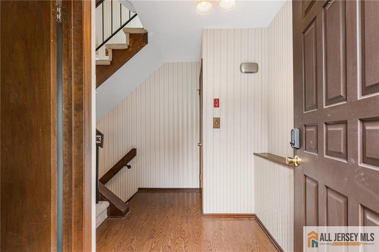
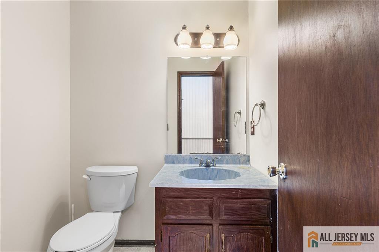
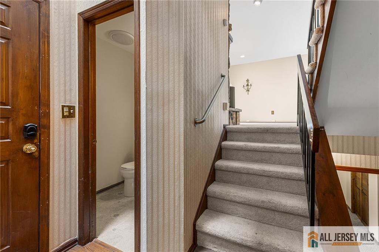
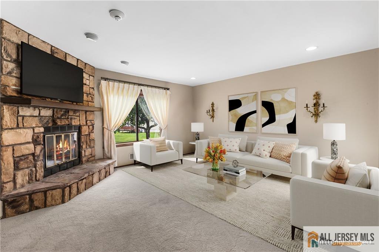
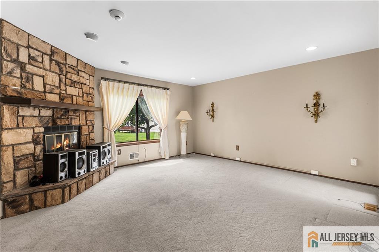
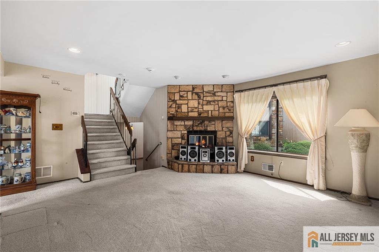
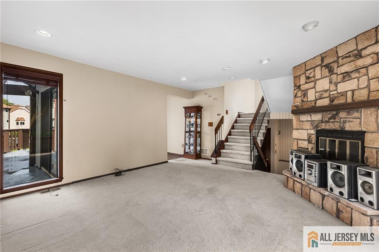
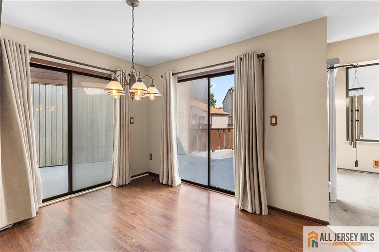
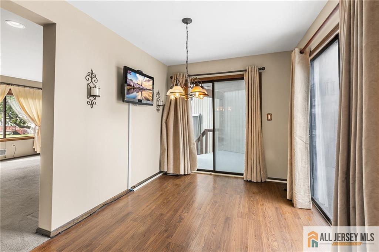
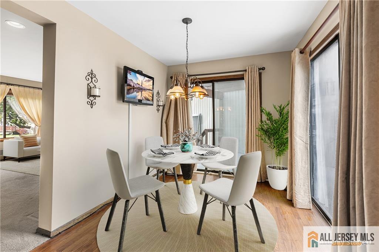
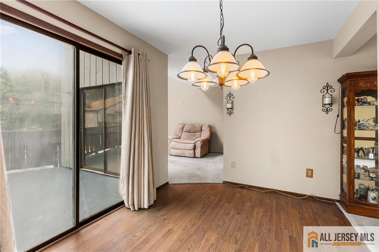
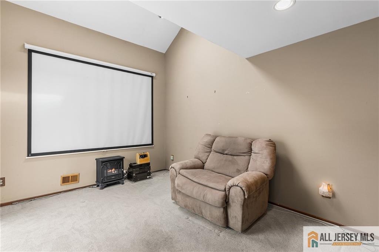
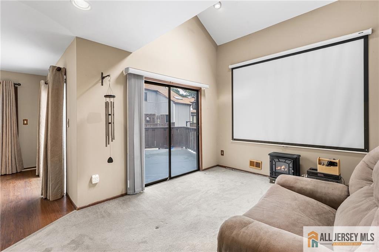
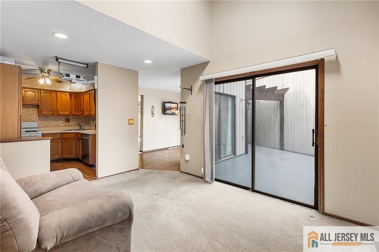
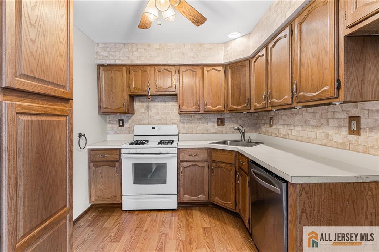
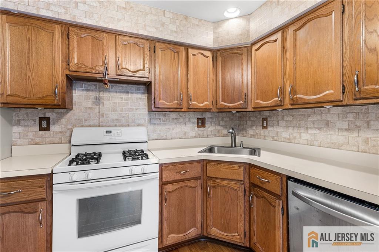
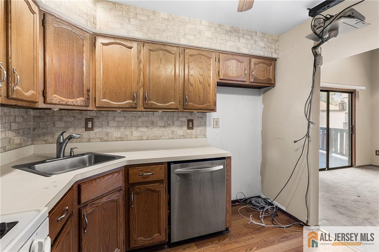
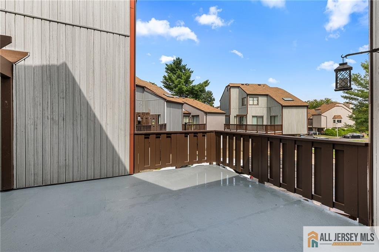
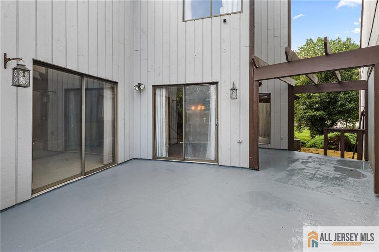
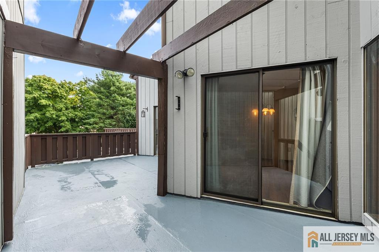
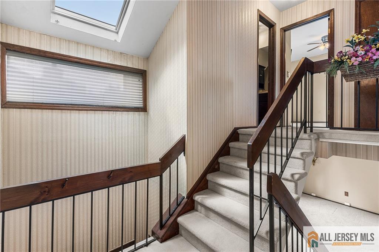
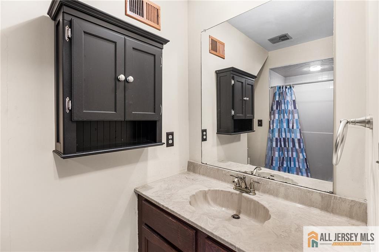
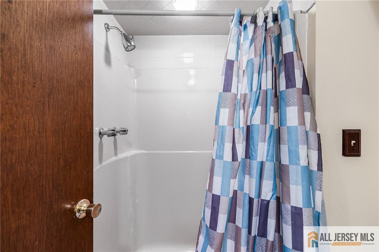
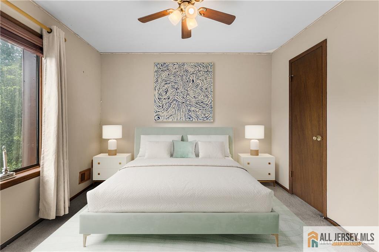
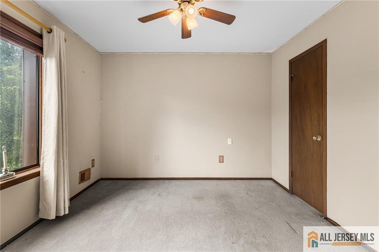
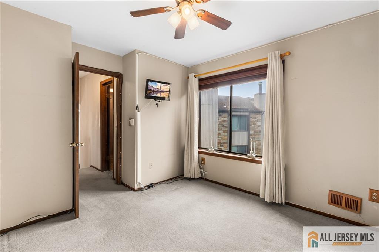
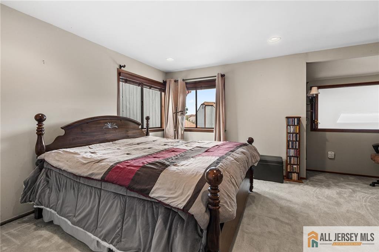
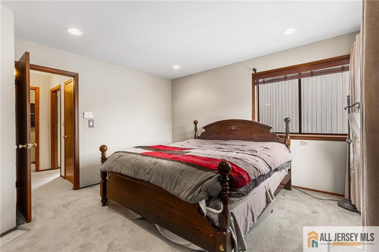
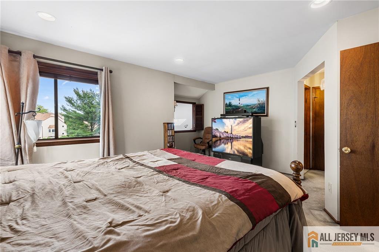
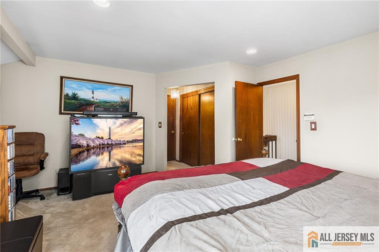
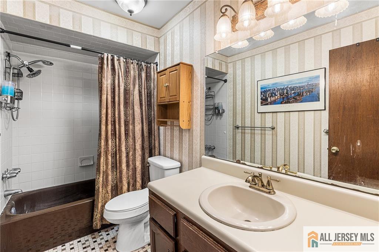
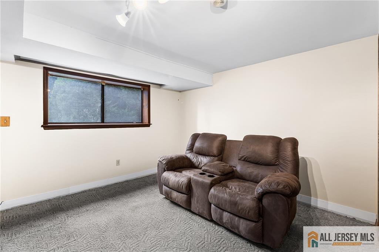
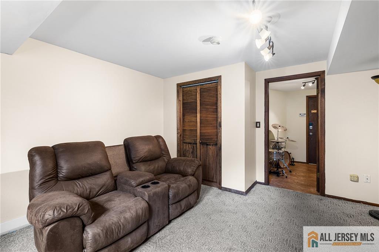
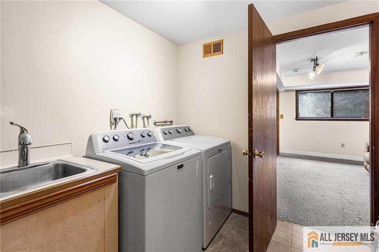
Spacious and versatile 2-bedroom, 2.5-bath multi-level townhome available for rent in the desirable Foxborough Village community of Old Bridge. Offering abundant natural light, multiple outdoor decks, a finished lower level, and an oversized 2-car garage, this home provides plenty of room for comfortable everyday living. The main living level features a bright, open layout with vaulted ceilings, skylights, recessed lighting, and wood-look laminate flooring. The spacious living room with fireplace offers an inviting place to relax, while the dedicated dining area provides plenty of room for entertaining. Two sets of sliding glass doors open to outdoor decks, extending the living space outside. The kitchen offers ample cabinetry and storage with a functional layout for everyday use.Upstairs, the spacious primary suite features multiple closets and a private full bath with tub. A generously sized second bedroom and additional full bath complete the upper level. Both bedrooms feature ceiling fans, with plenty of closet and storage space throughout the home.The finished lower level provides valuable additional living space, ideal for a home office, exercise room, playroom, media room, or guest space. A dedicated laundry area adds convenience. A standout feature is the oversized 2-car garage with additional storage, along with a private drivewayoffering exceptional parking and storage for townhome living. Foxborough Village offers community amenities including a clubhouse, tennis and basketball courts, playground, and walking paths. Conveniently located near Routes 9 and 18, shopping, dining, and NYC transportation. Available for rent and ready for its next occupants! CJMLS 2770686M

