
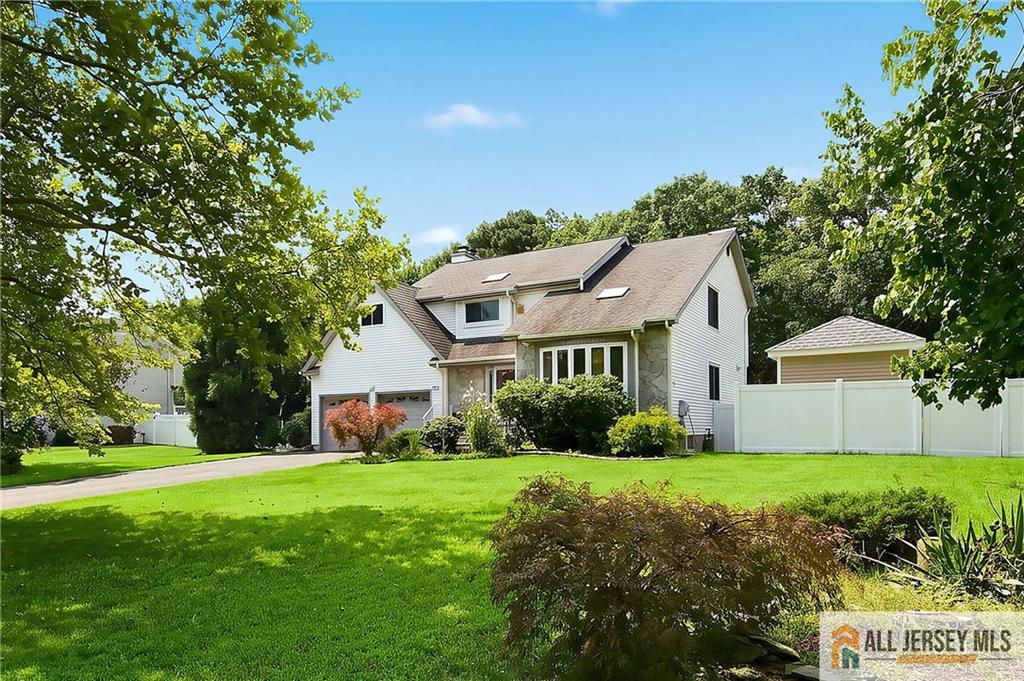
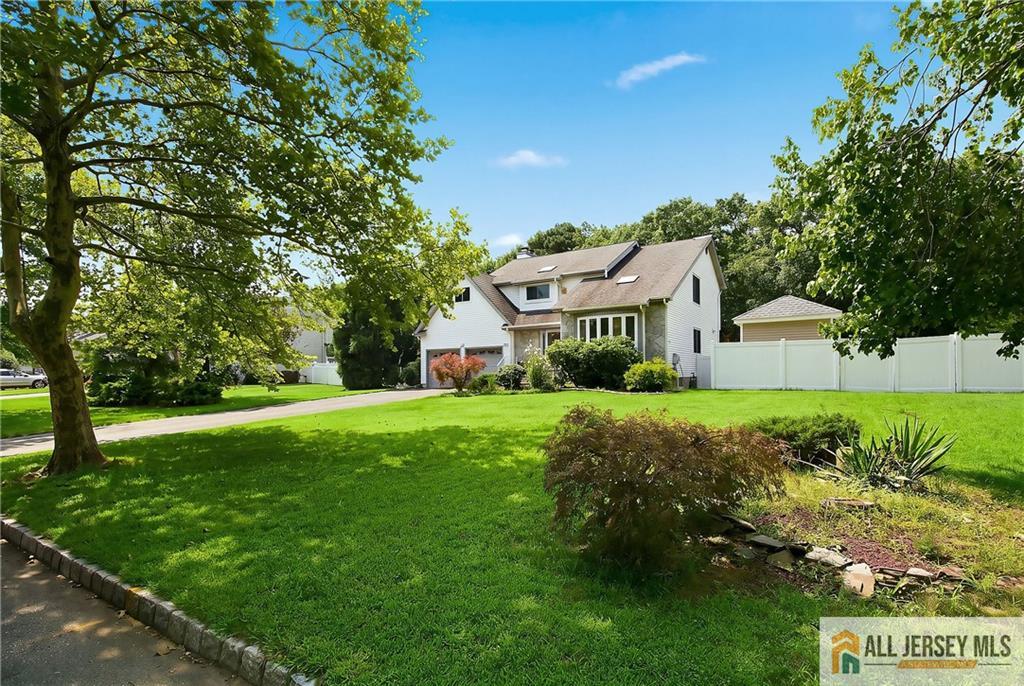
216 Jon Street | Old Bridge
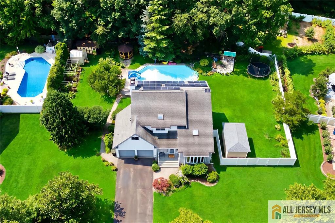
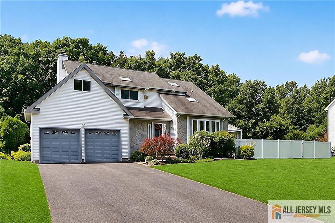
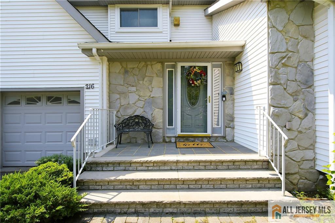
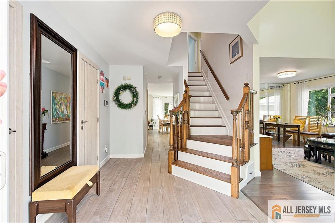
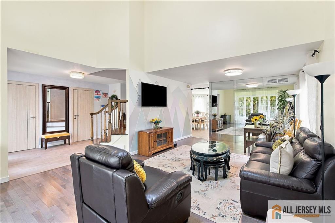
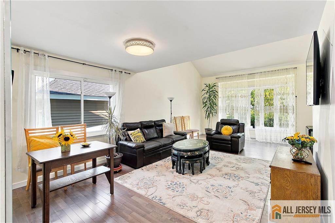
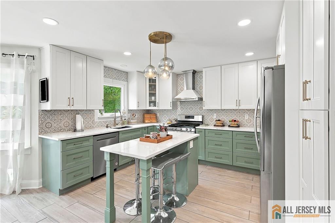
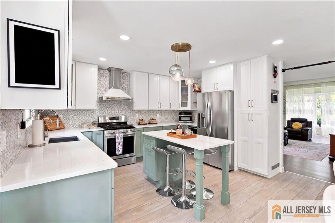
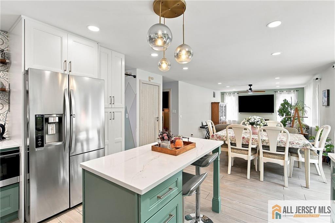
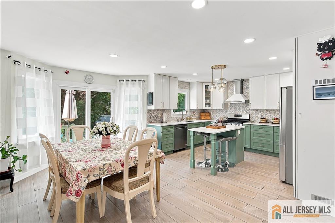
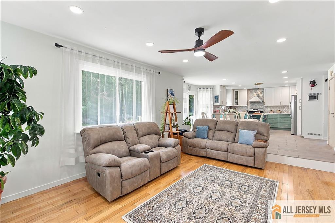
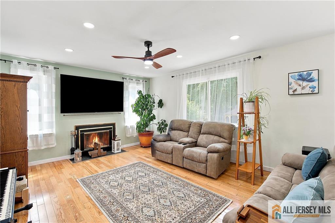
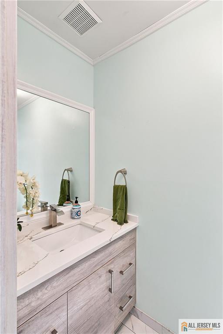
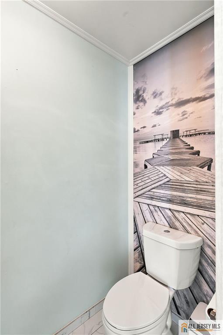
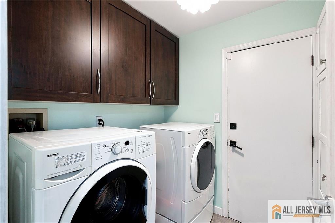
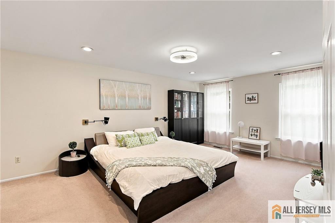
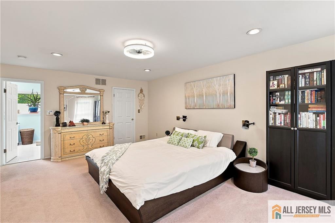
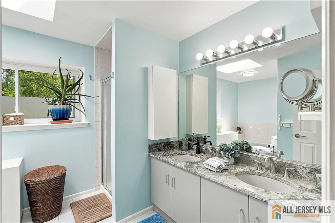
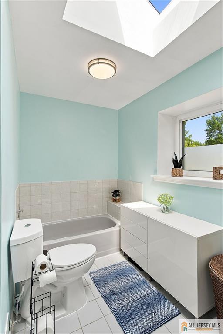
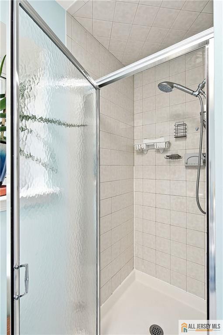
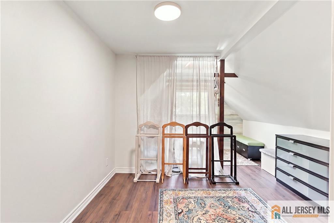
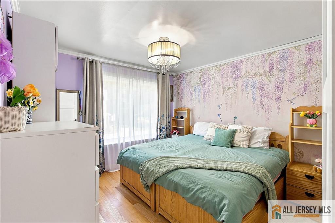
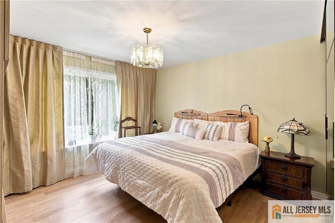
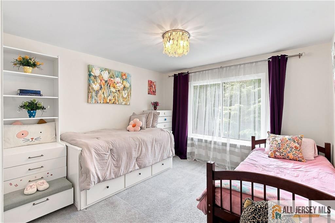
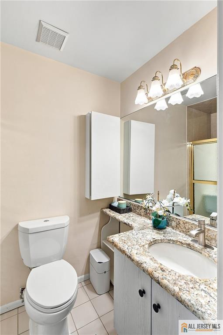
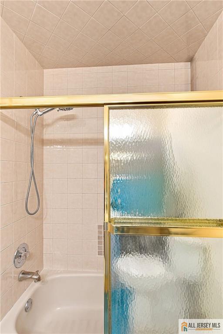
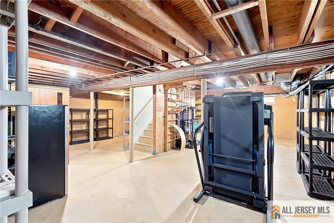
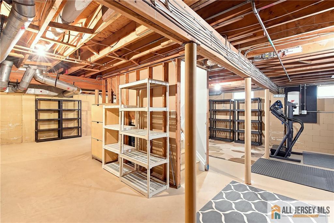
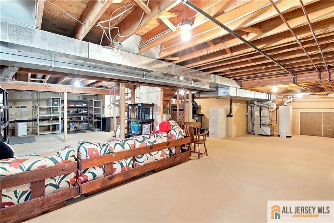
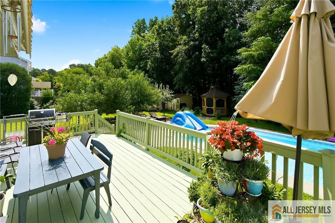
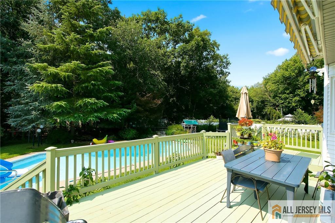
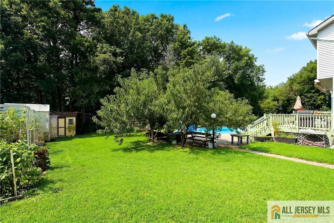
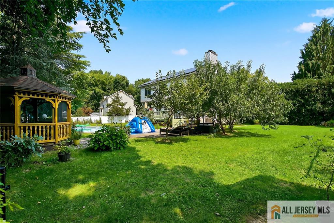
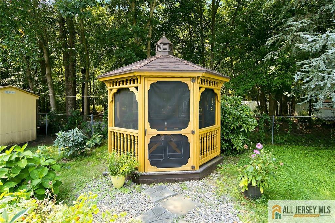
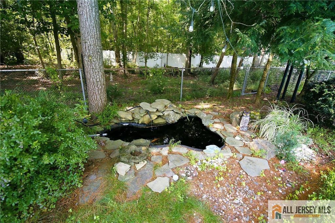
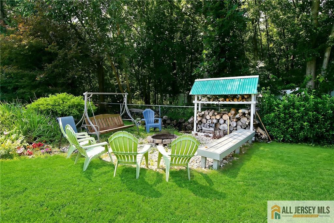
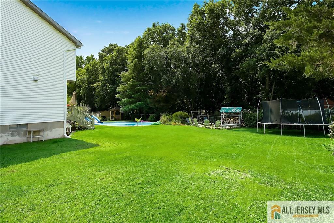
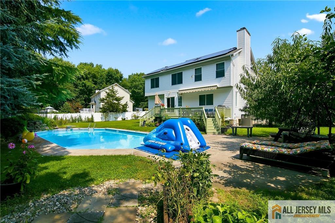
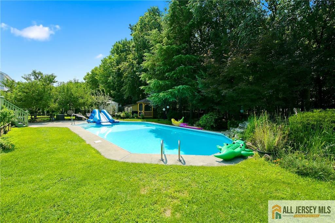
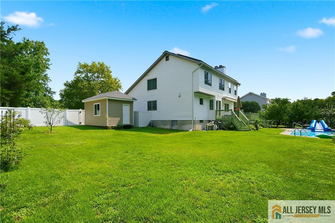
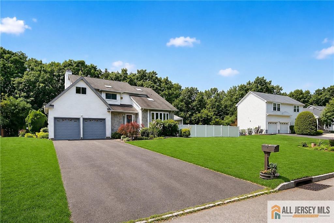
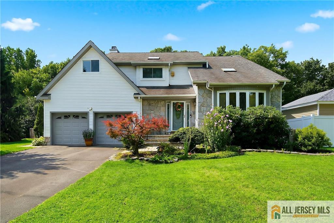
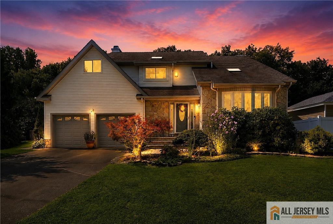
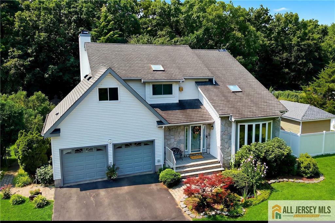
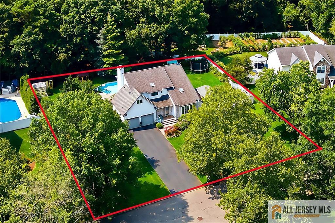
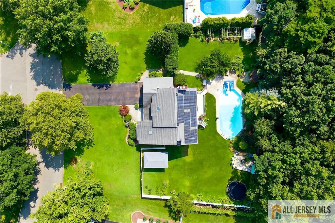
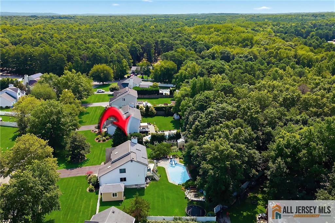
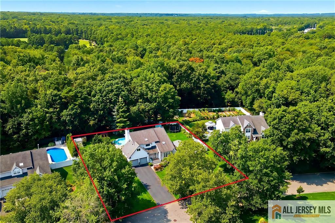
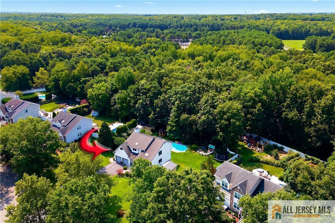
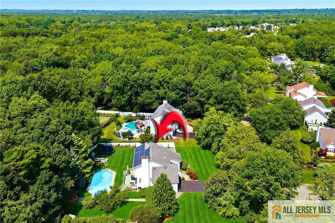
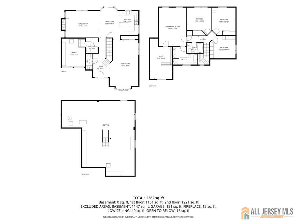
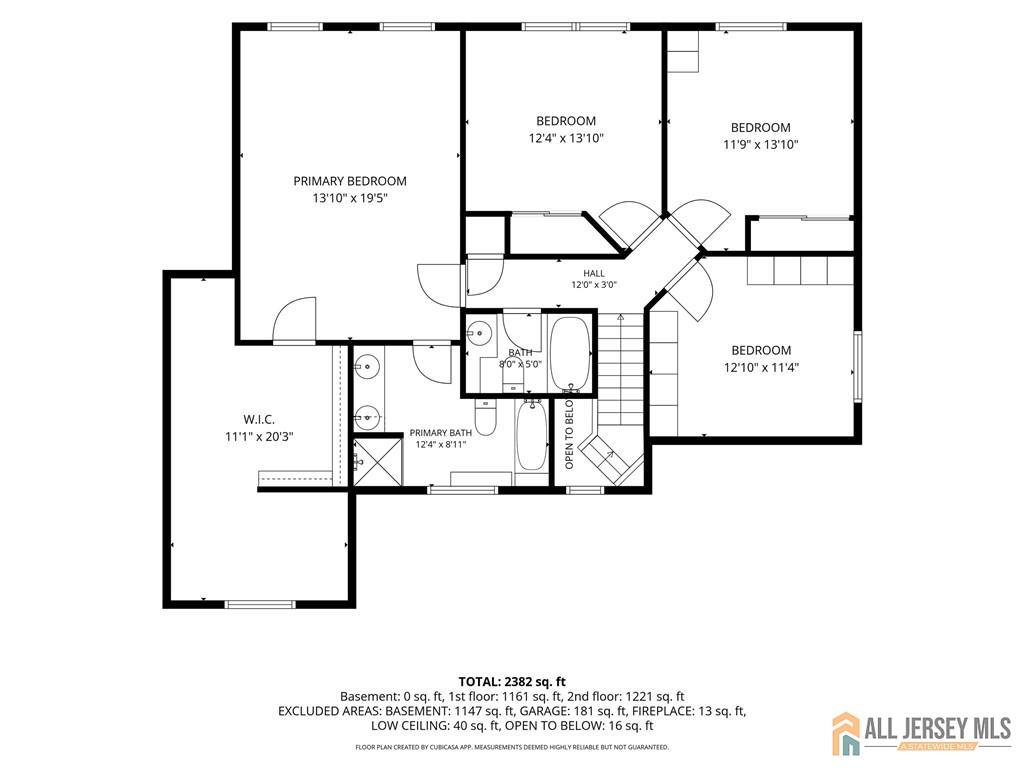
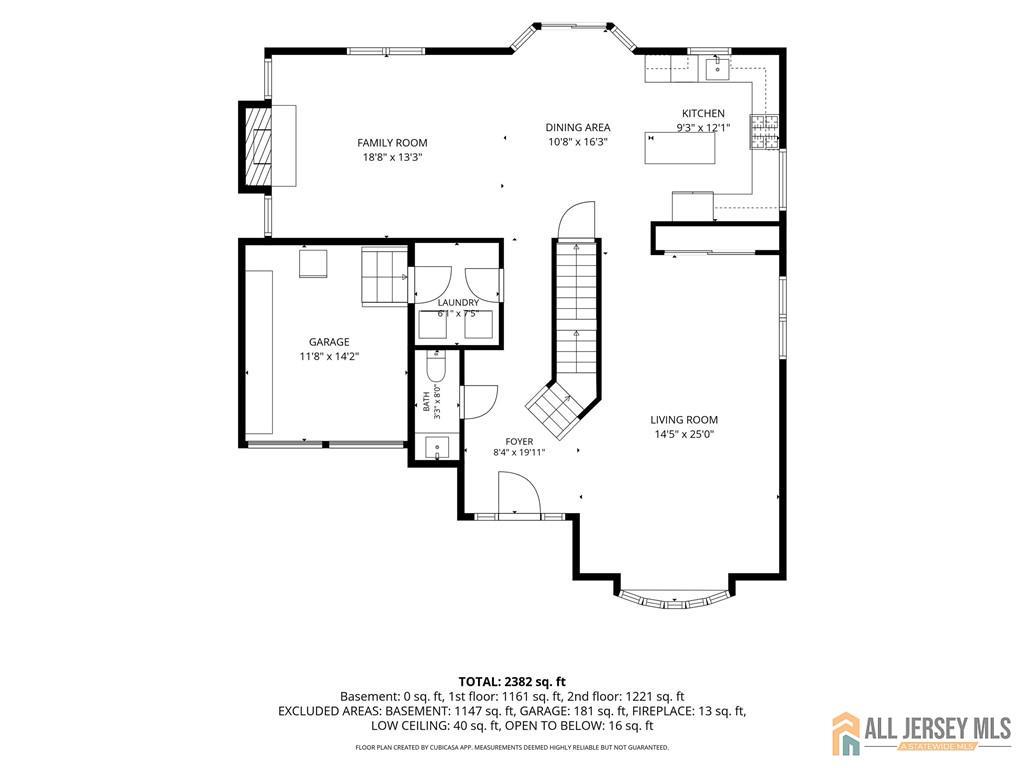
PAID-OFF SOLAR INCLUDED NO MONTHLY SOLAR PAYMENT! BRAND-NEW ROOF TO BE INSTALLED PRIOR TO CLOSING! Welcome to this spacious and beautifully maintained 4-bed, 2.5-bath home w/ 2-car garage and a truly spectacular backyard designed for relaxing, entertaining, and enjoying the outdoors. Inside, the updated eat-in kitchen features quartz countertops, s/s appliances, heated ceramic floors, and sliders opening directly to backyard. The main level also offers a cozy family room w/ wood-burning fireplace and wide-plank oak floors, spacious living & dining areas with a bay window, powder room, and first-floor laundry. Upstairs are 4 generously sized bedrooms and two full baths w/ solid oak hardwood flooring throughout. Spacious primary suite includes an oversized walk-in closet w/ dedicated office area and private bath w/ skylight. A floored pull-down attic provides additional storage. The fully fenced yard is the showstopper, featuring an in-ground pool, large wooden deck with grill, retractable awning, gazebo, fire pit, greenhouse, garden beds, and two storage sheds. Best of all, the property backs to peaceful wooded state park land, offering exceptional privacy with no development directly behind the home. Additional highlights include newer Castle windows with transferable warranty, central HVAC with built-in humidifier, sump pump, gas hookup for a future pool heater, and a portable infrared sauna that can stay. Conveniently located within walking distance to Phillips Park. CJMLS 2770300M

