
54 Stevens Avenue | Old Bridge
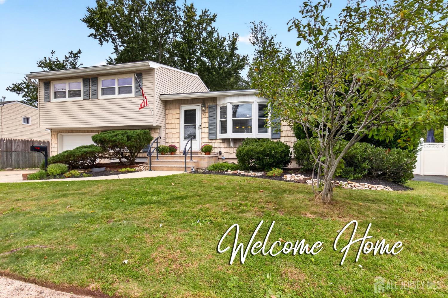
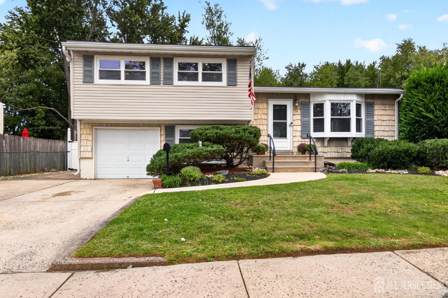
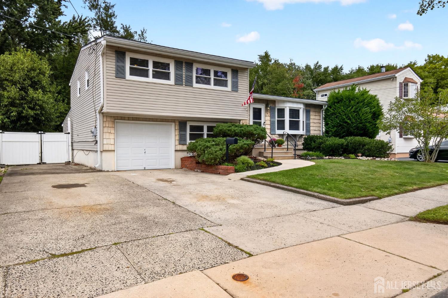
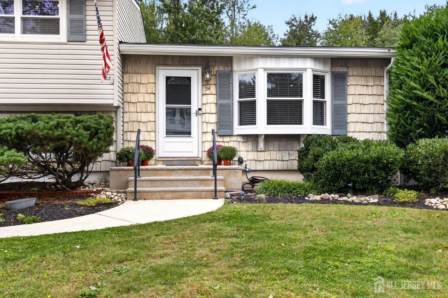
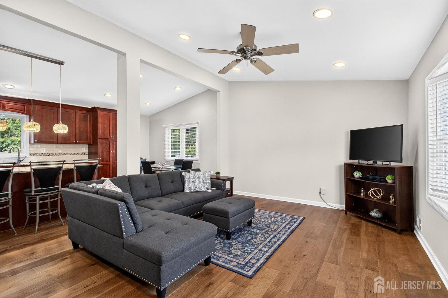
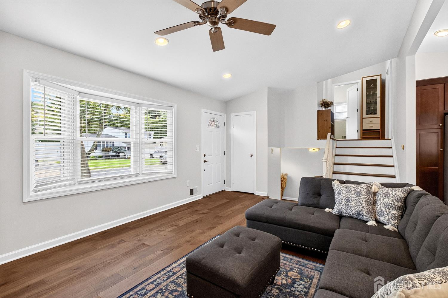
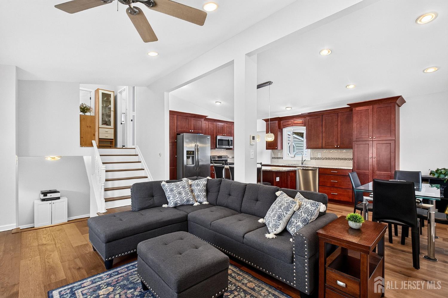
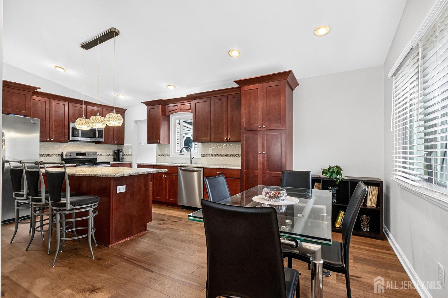
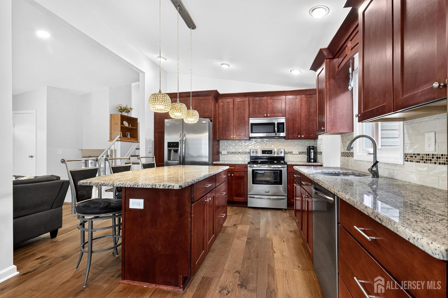
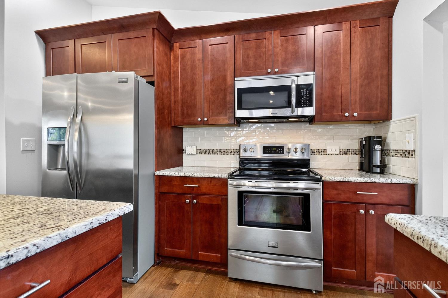
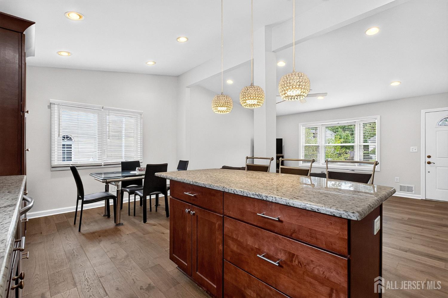
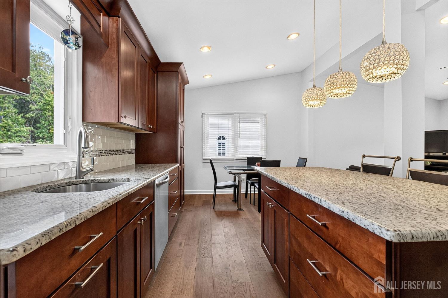
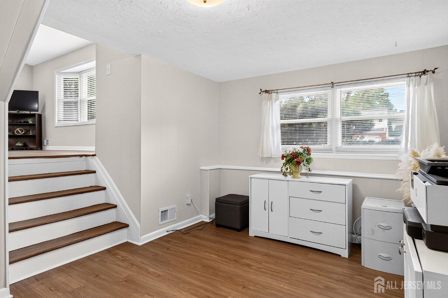
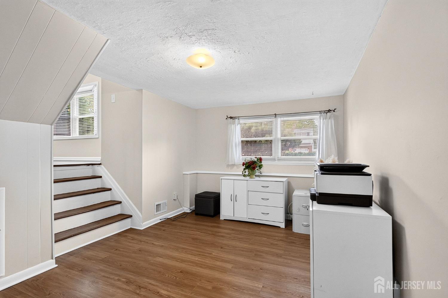
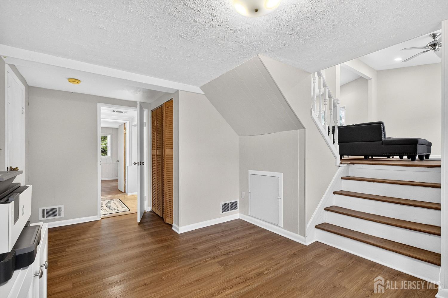
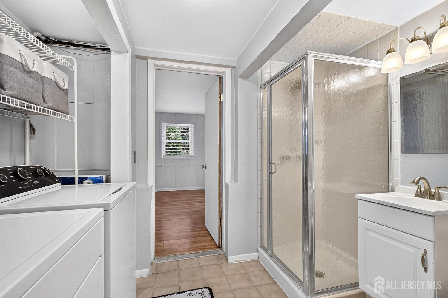
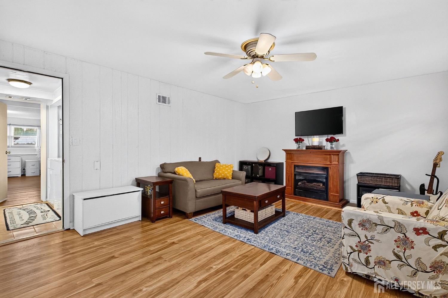
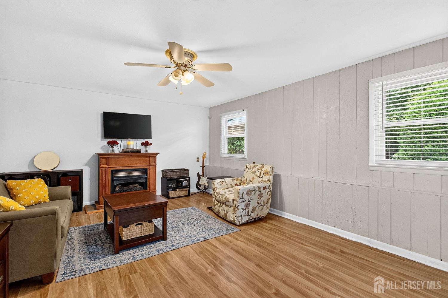
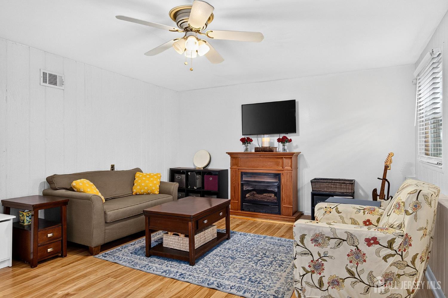
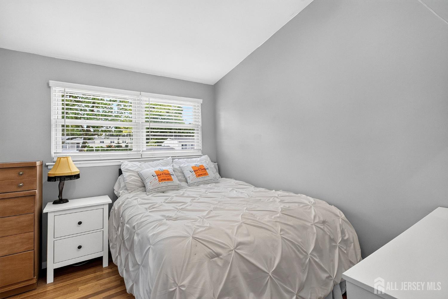
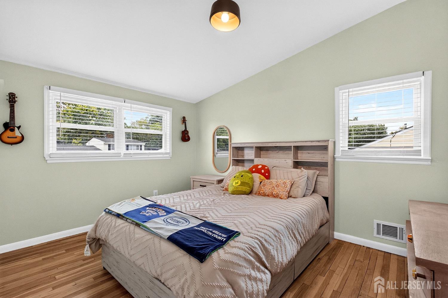
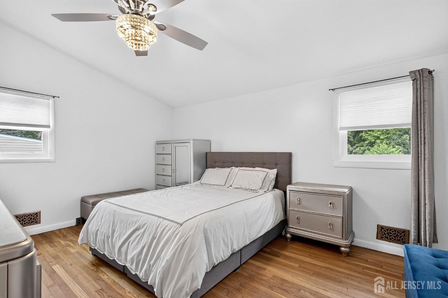
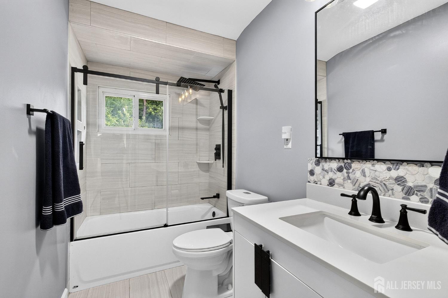
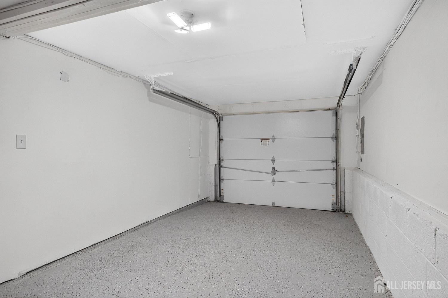
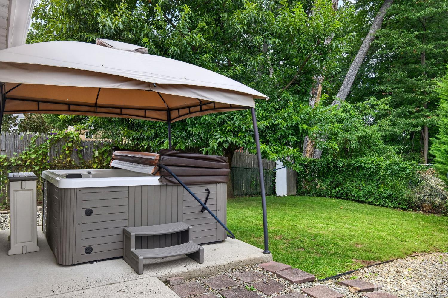
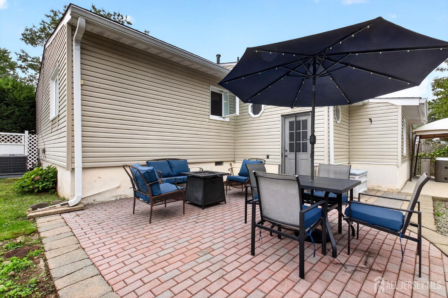
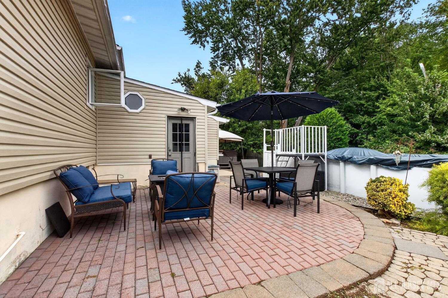
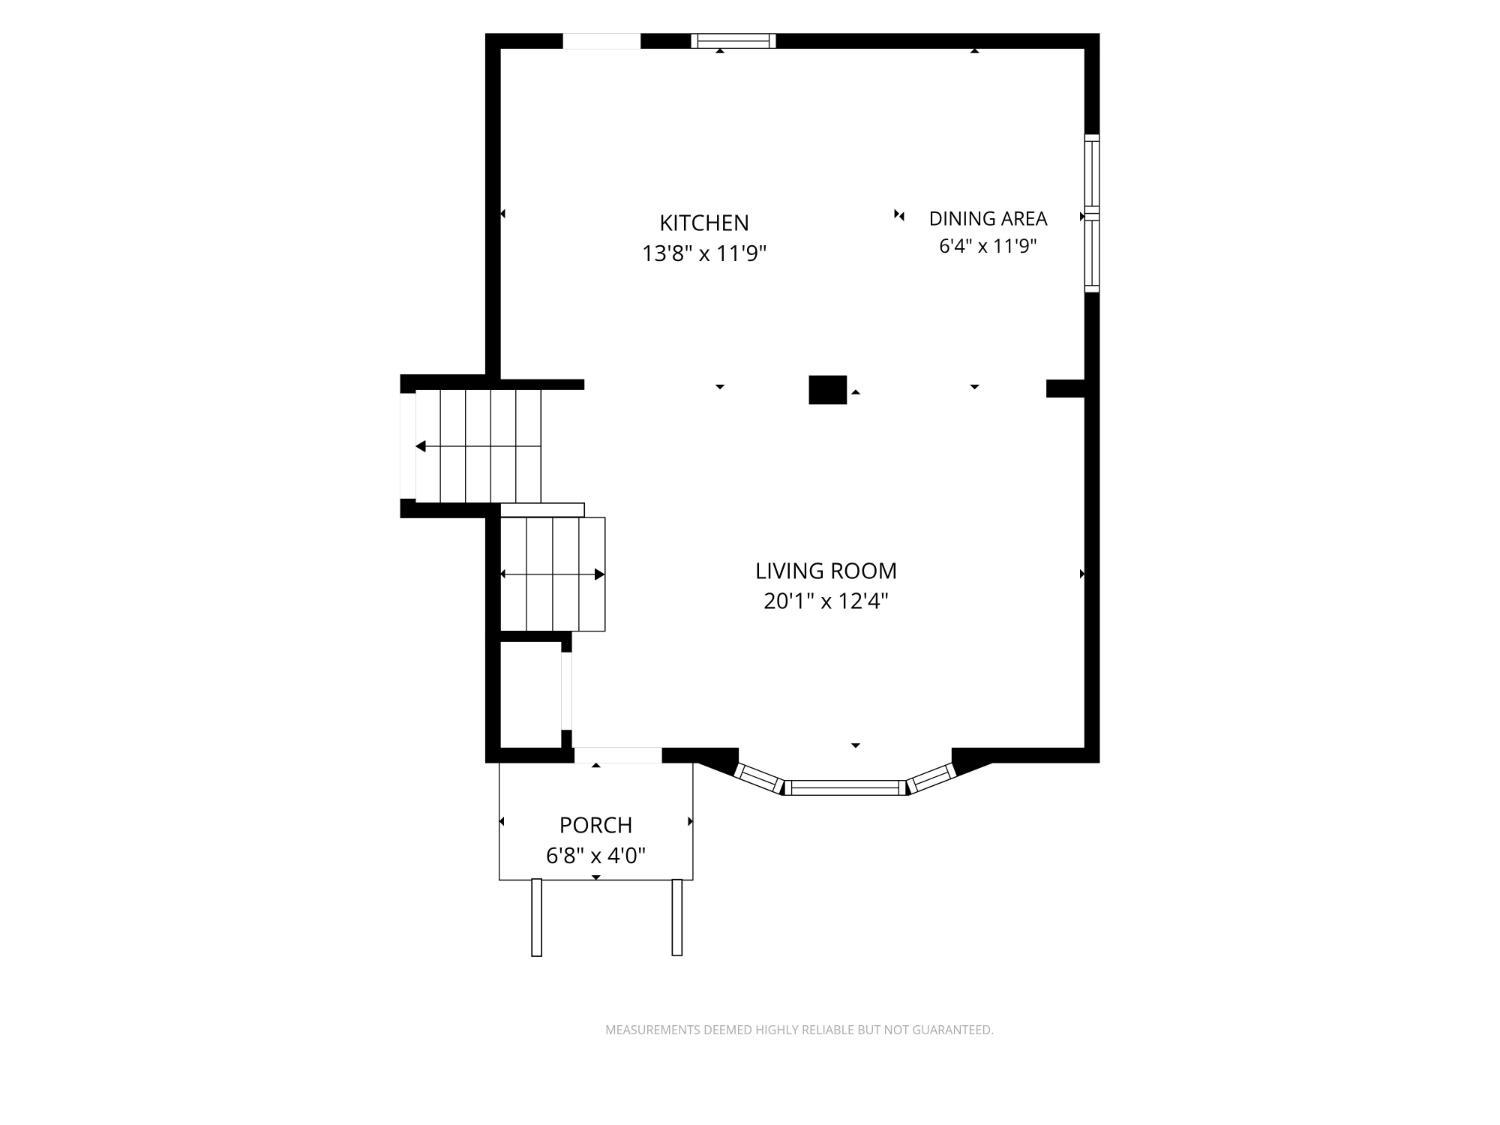
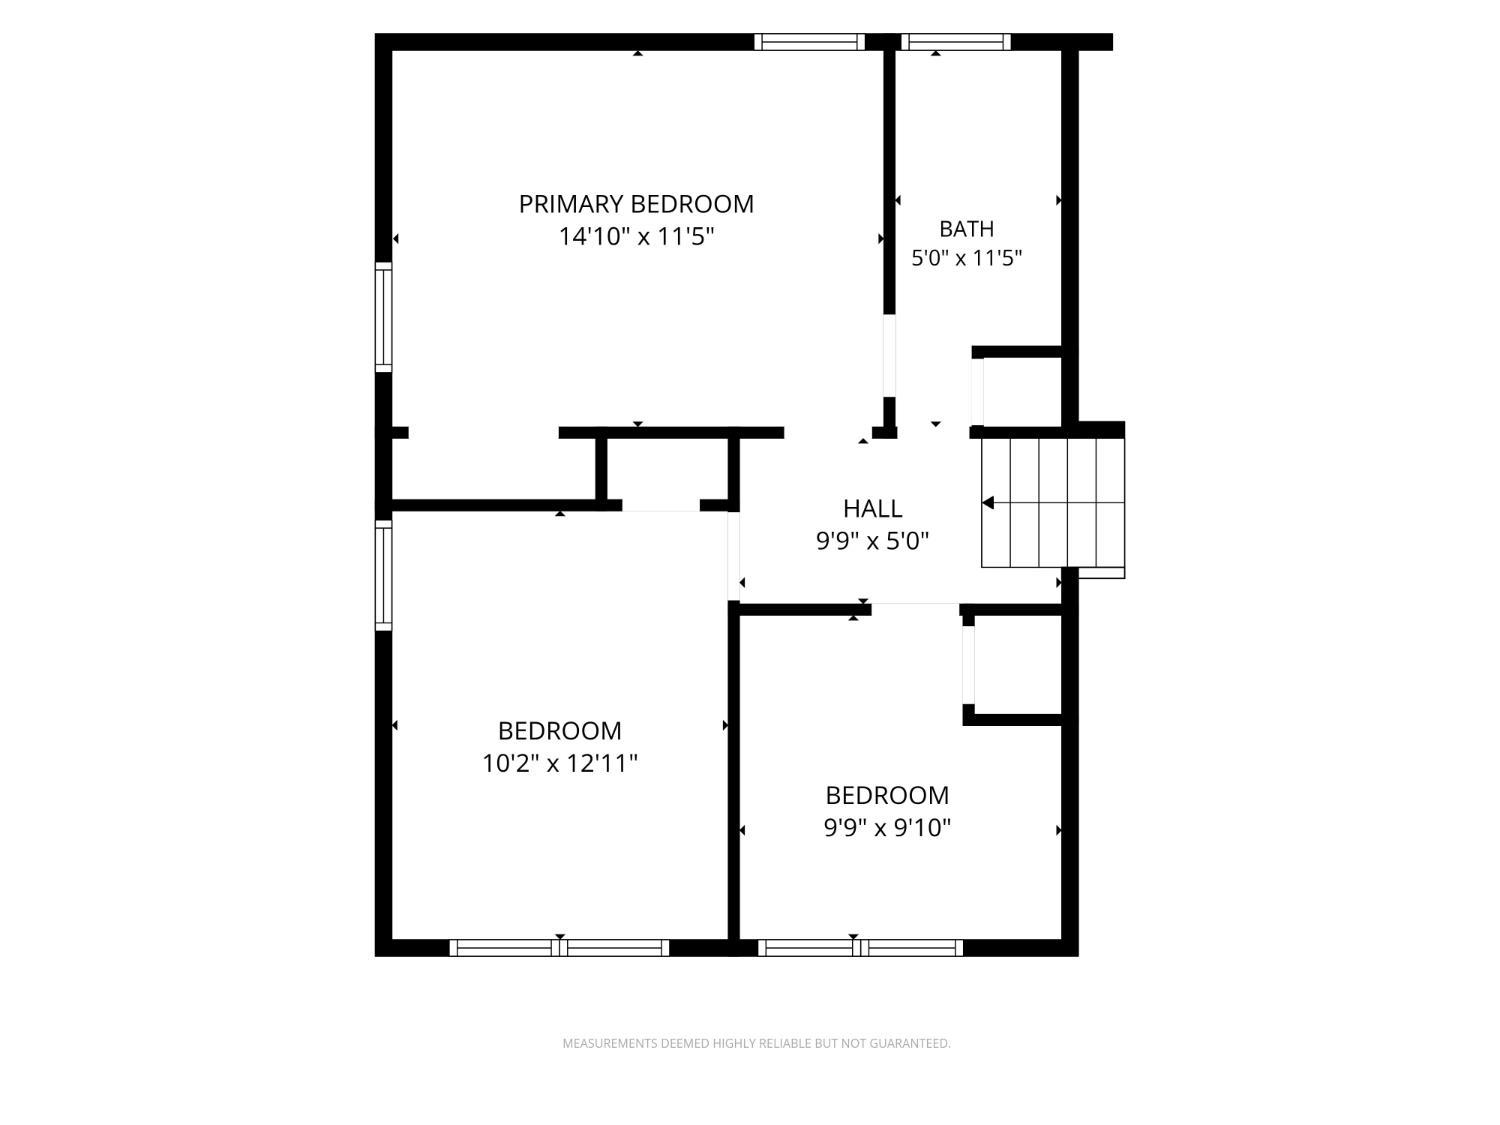
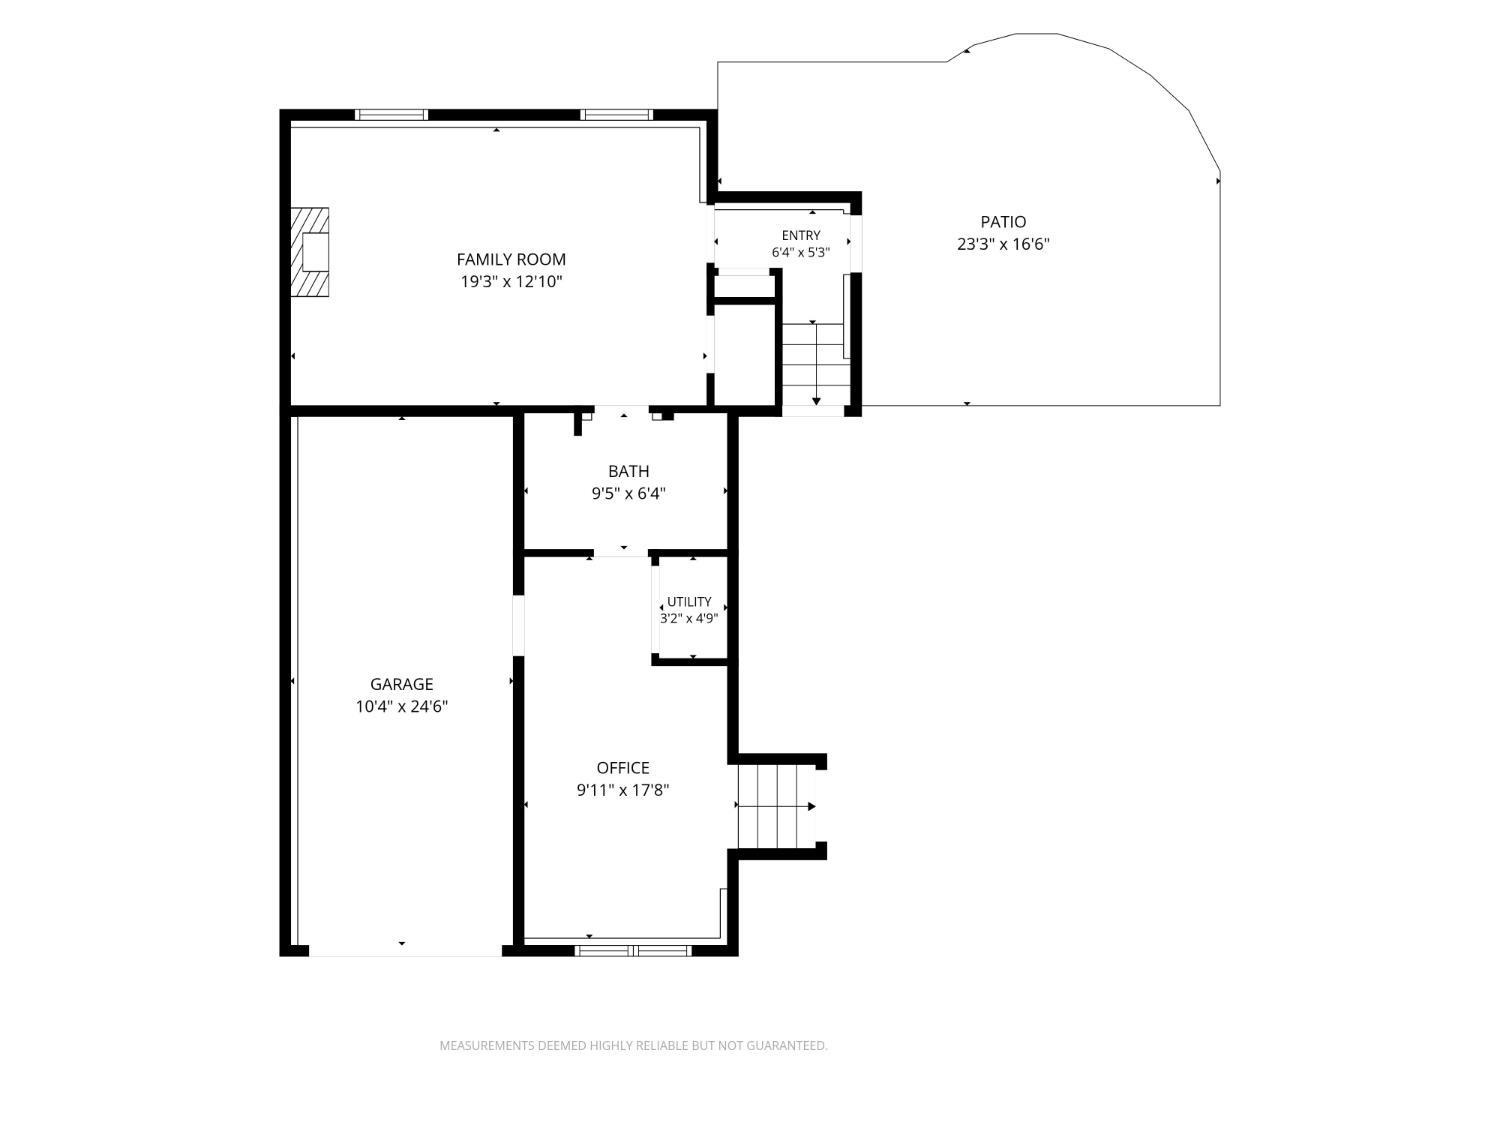
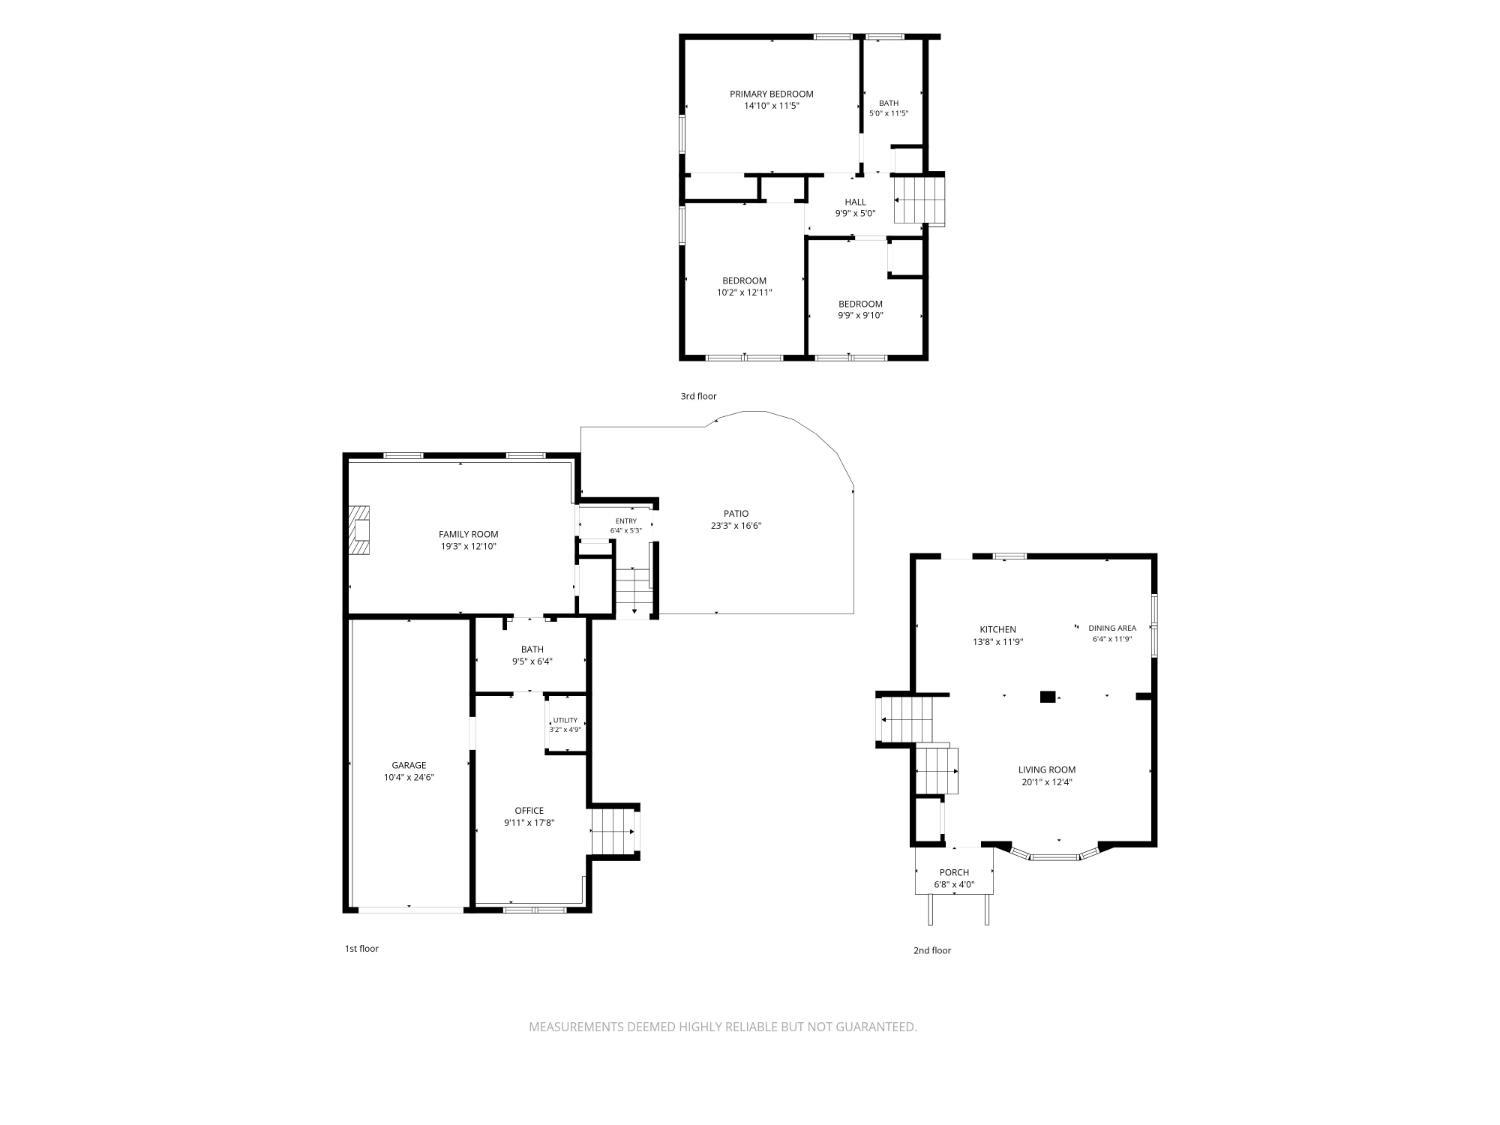
Welcome to 54 Stevens Avenue! This inviting 3-bedroom, 2-full-bath home offers 1,723 square feet of comfortable and versatile living space. The open, light-filled main level features a spacious living room that flows seamlessly into the dining area and updated kitchen, complete with rich wood cabinetry, granite countertops, stainless steel appliances, a tiled backsplash and a large center island with seating. New flooring throughout the main level and stairs adds a fresh, cohesive feel. The flexible lower level provides even more room to spread out, including a bright front den that can also serve as a home office. At the rear of the home, the family room features a gas fireplace and offers the flexibility to be used as a fourth bedroom or guest room. Numerous improvements add to the home's appeal, including 11 new windows in 2024, a full roof replacement and new garage door in 2025, an updated air-conditioning unit in 2026, and an updated upstairs bathroom and new gutters in 2022. The garage has also been freshly painted, and an extra-long driveway along the side of the house offers ample off-street parking with room for a boat, trailer or additional vehicles. Backing to a private wooded area, the backyard offers a peaceful setting for relaxing and entertaining, with a large paver patio, above-ground pool and covered hot tub included with the sale. Located a short distance from an elementary school and close to shopping, the home also offers easy access to major highways for convenient commuting and travel. With flexible indoor living, valuable updates and inviting outdoor space, 54 Stevens Avenue is ready to welcome its next owner. CJMLS 2705981R

