
43 Jared Drive | North Brunswick
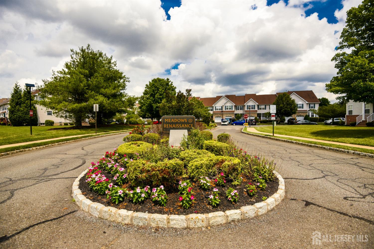
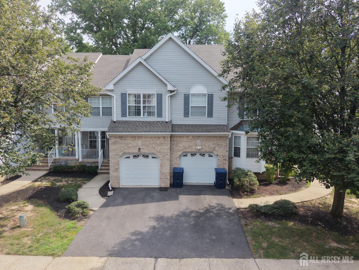
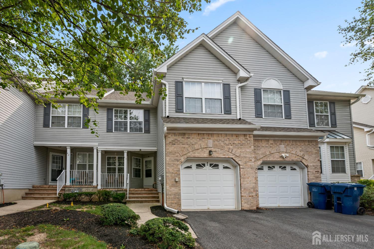
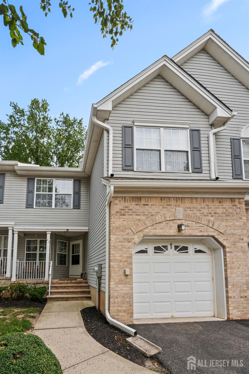
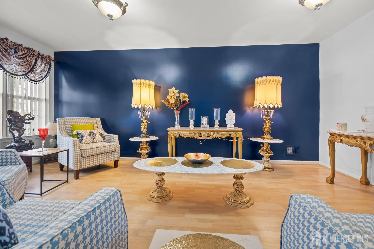
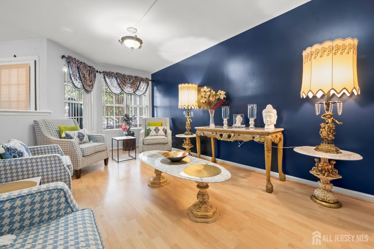
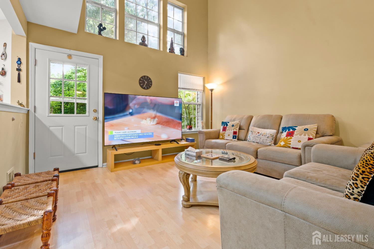
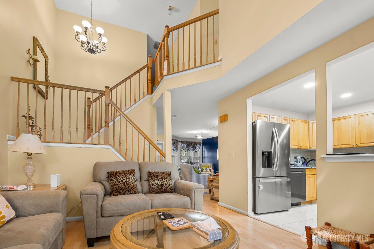
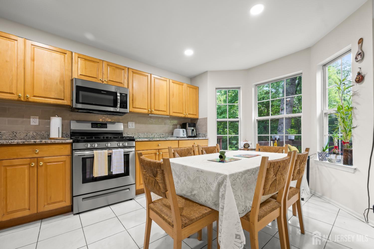
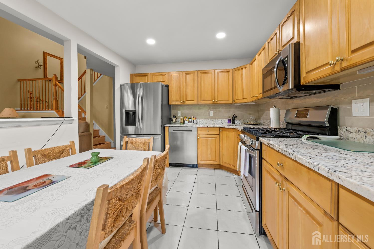
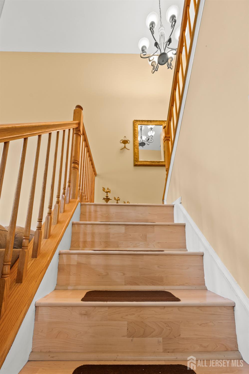
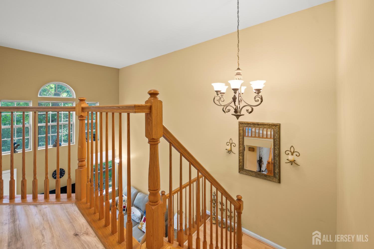
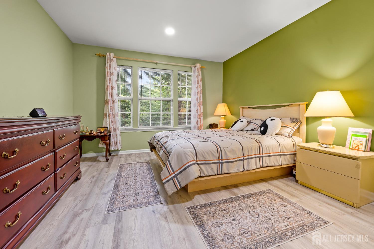
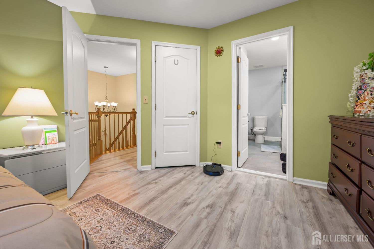
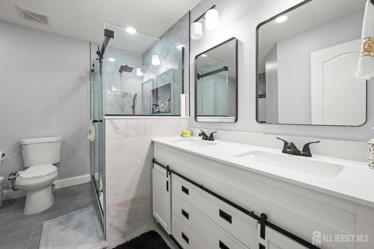
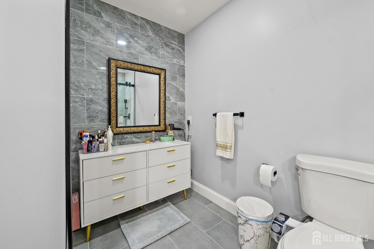
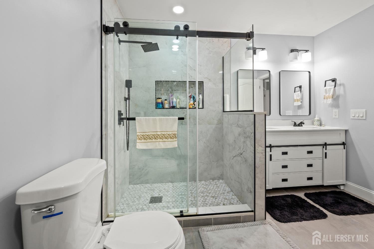
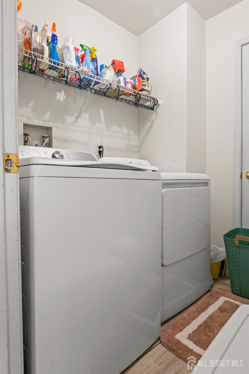
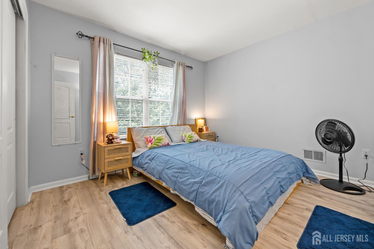
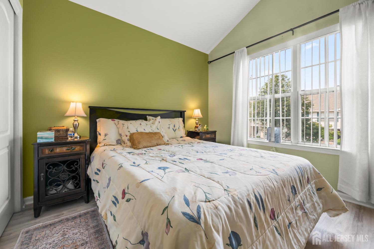
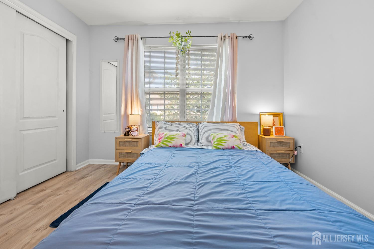
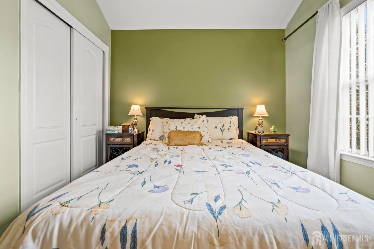
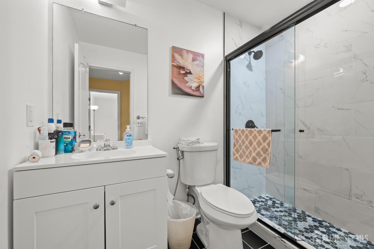
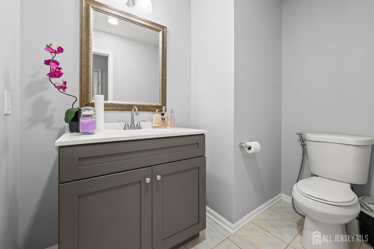
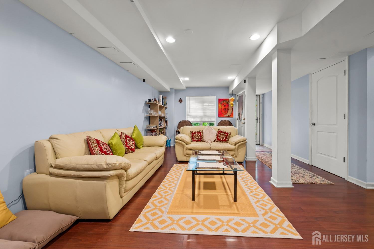
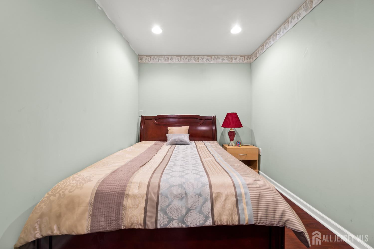
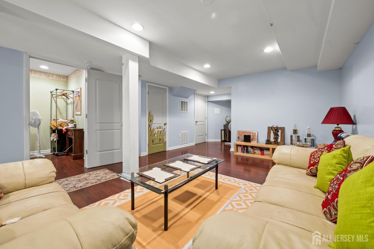
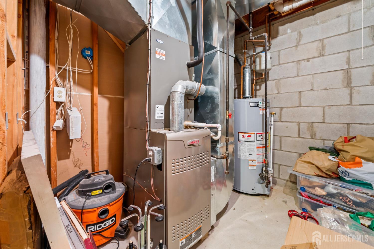
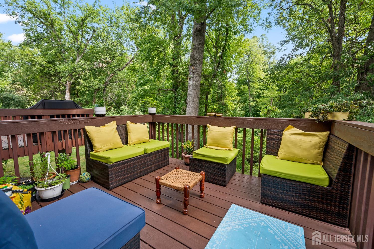
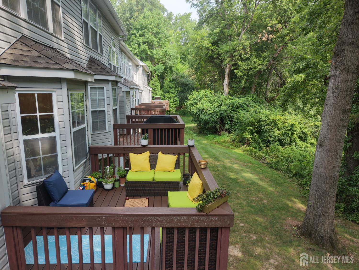
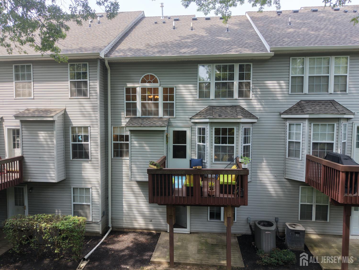
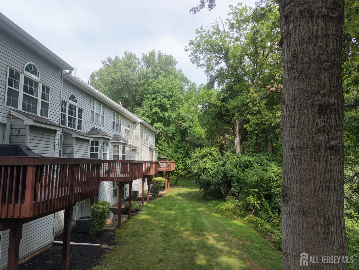
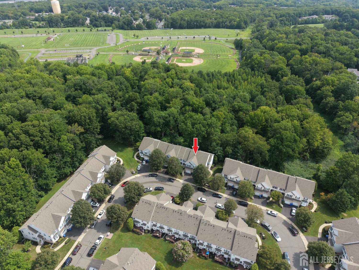
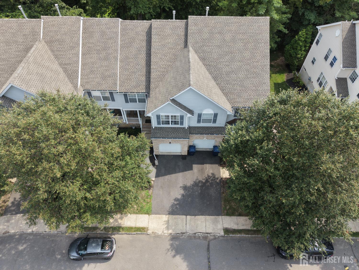
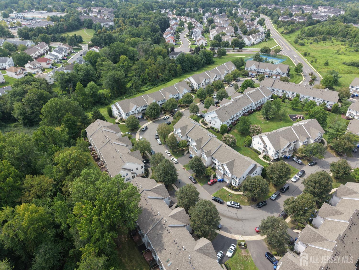
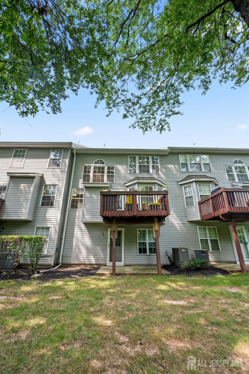
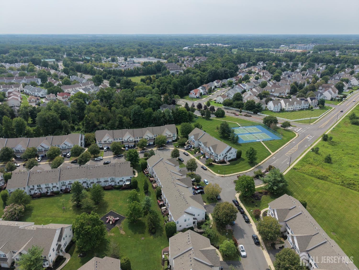
Welcome to the sought-after Renaissance Meadows Community in North Brunswick! This beautifully maintained 4 Bedroom, 2.5 Bath KENSINGTON model is truly move-in ready with tasteful upgrades throughout. The stunning Kitchen features brand new granite countertops, a stylish new backsplash, and stainless steel appliances perfect for the home chef. The spacious Family Room offers soaring ceilings and an inviting atmosphere ideal for entertaining. Retreat to the Master Suite, complete with a fully renovated en-suite bath and a generous oversized closet. The second full bath and powder room have also been recently upgraded, giving this home a fresh, modern feel from top to bottom. Two additional nicely sized bedrooms and a convenient laundry room with Washer and Dryer replaced in 2022 round out the second floor. HVAC, AC, and Water Heater were all replaced in 2022, offering years of worry-free living. Step outside to your private Deck overlooking a serene backyard the perfect setting for relaxing or entertaining guests. The finished Daylight Basement is a true bonus, featuring an open entertainment area, a separate Home Office room, and a reserved space ready to be finished as a full bath adding even more future value! The entire Renaissance Meadows Community received a brand new roof and newly paved driveways last year a significant investment already done for you! Video Surveillance at the entry and exit of the community provides added peace of mind. Located close to public transportation, shopping, RT 1, NJ Transit, Jersey Ave Train Station and NYC Park and Ride. This is a MUST SEE schedule your showing today! CJMLS 2702793R

