


2 Jason Drive | North Brunswick
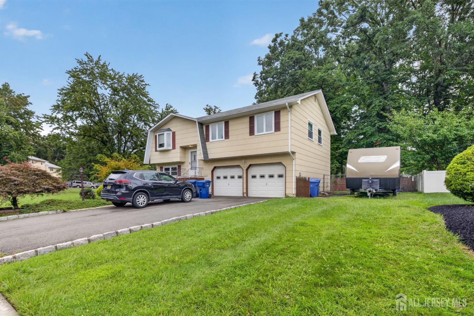
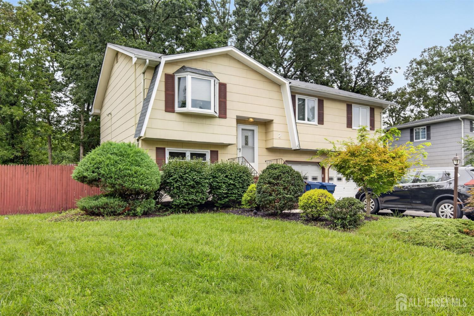
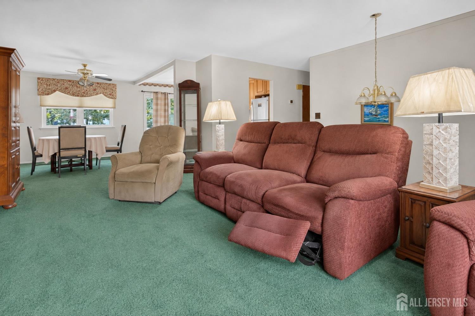
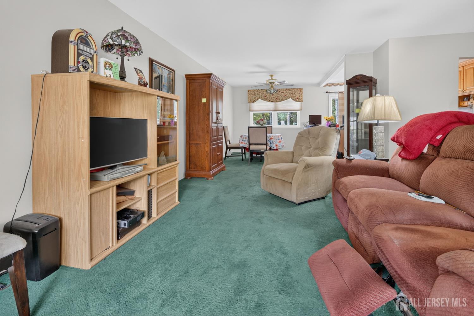
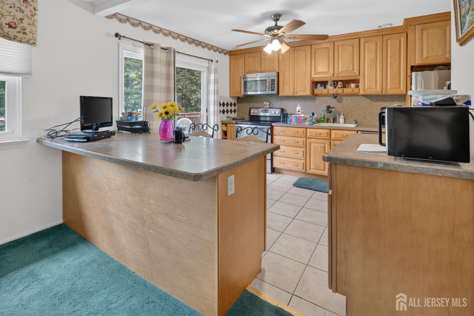
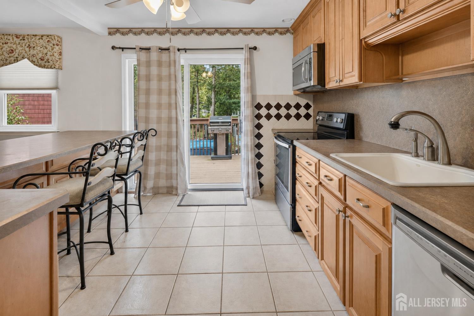
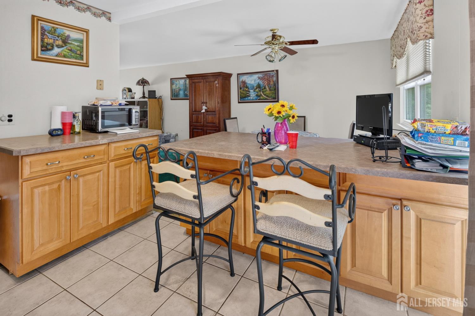
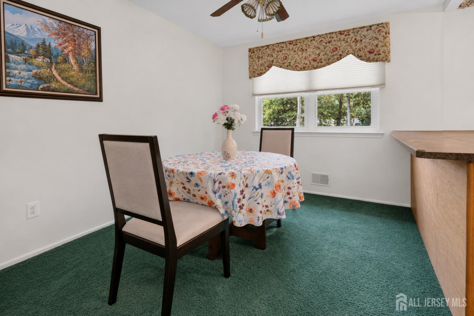
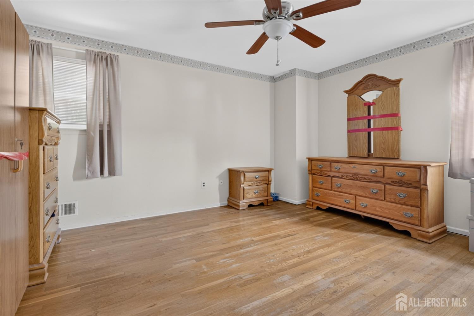
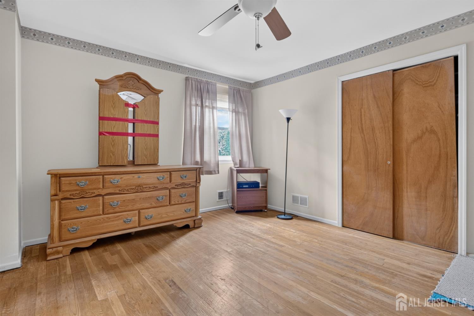
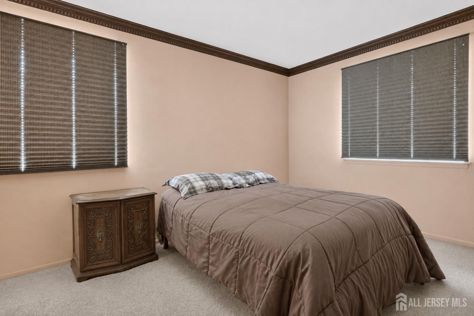
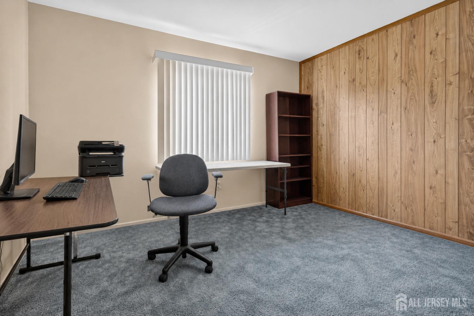
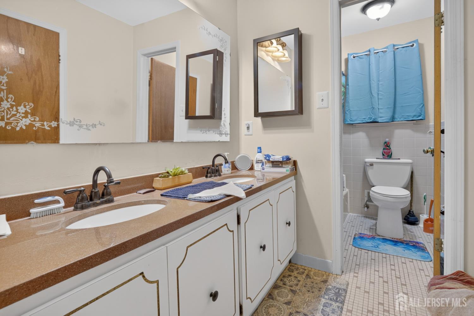
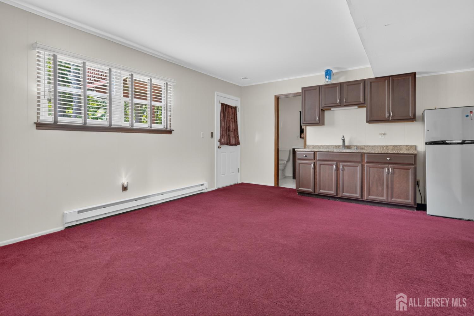
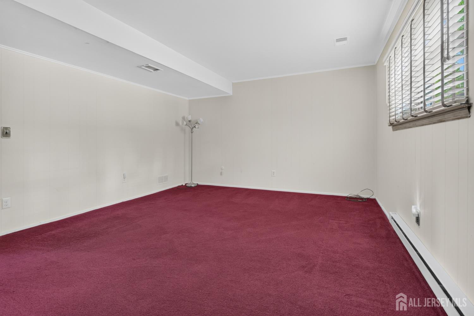
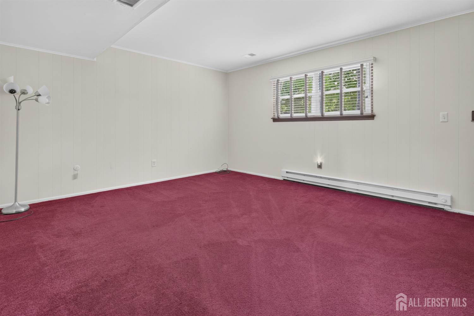
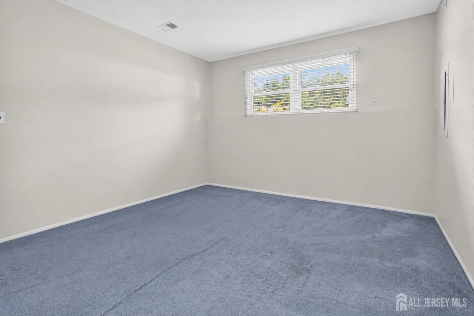
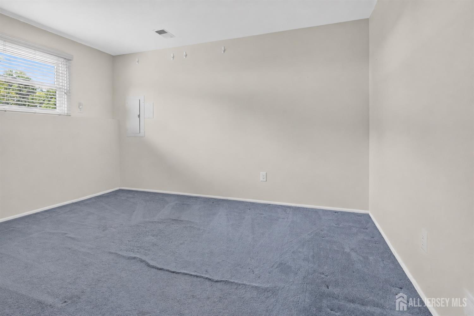
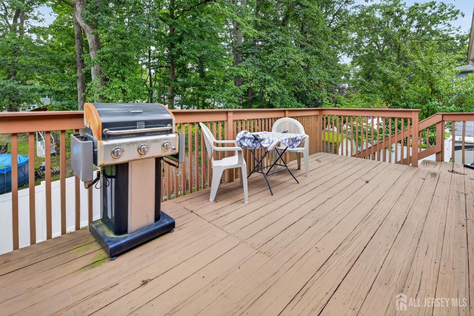
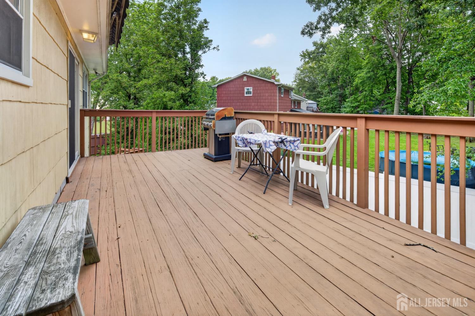
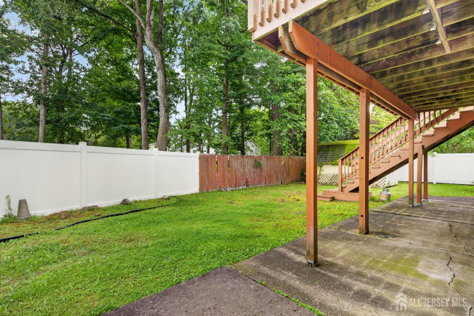
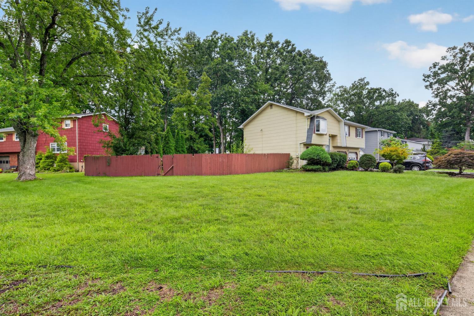
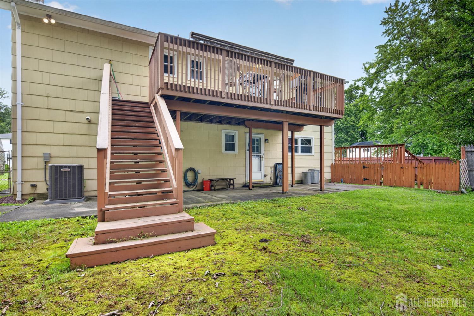
Flexible Multigenerational Living in North Brunswick Beautifully maintained 3 bedroom, 2 bath bi-level offering approximately 1,836 square feet and something increasingly valuable: A home designed to accommodate more than one generation of a family. The lower level-with it's own kitchenette, full bath, generous family room, and separate office/flex space-creates a distinct additional living area and gives this home unusual flexibility. Whether welcoming an aging parent, or creating a space for a extended family or long-term guests, or simply enjoying room to spread out, the layout can adapt as a family's needs change. Upstairs, the spacious living room flows into and open concept formal dining room and eat-in kitchen, creating an inviting central gathering space. The kitchen offers abundant cabinetry and counter space, breakfast seating, and direct access to the large rear deck for easy outdoor dining and entertaining. Three bedrooms include a primary bedroom with en suite bath and double vanity. Hardwood flooring is visible in primary bedroom and exists beneath all of the upstairs carpeting, offering future owners another option for personalizing the home's look. Set on a 9,278 square foot corner property, the home offers generous outdoor space with mature trees and established landscaping. A large elevated deck overlooks the backyard and provides plenty of room for dining, grilling and entertaining. Additional features include an oversized 2 car attached garage, generous driveway parking, central air conditioning, natural gas, ample storage, a storage shed and no HOA. Conveniently located in an established North Brunswick neighborhood with easy access to shopping, dining, parks, schools, Rutgers University and major commuter routes. This is more than simply additional square footage. It's a home with flexibility to change along with the family who lives there. CJMLS 2701579R

