
2357 Berkshire Lane | North Brunswick
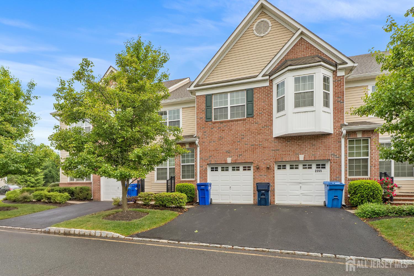
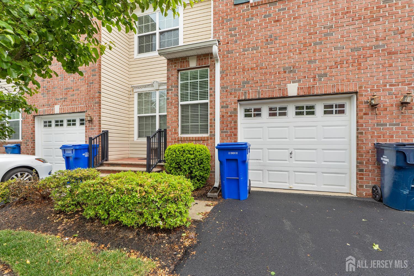
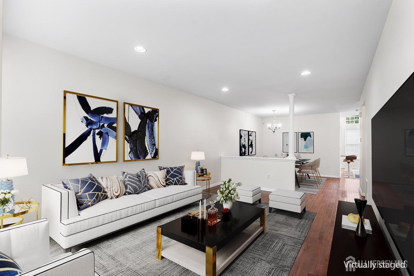
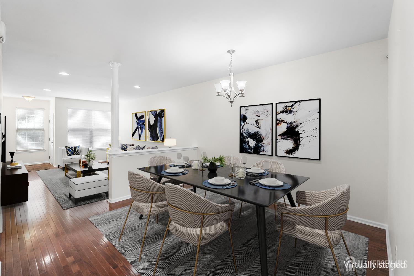
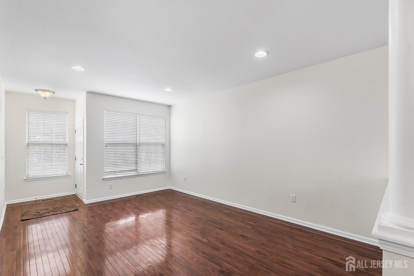
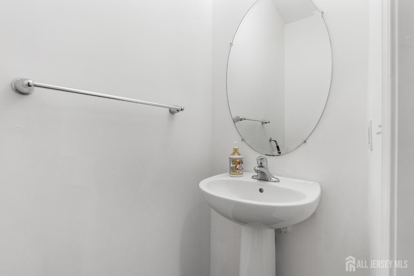
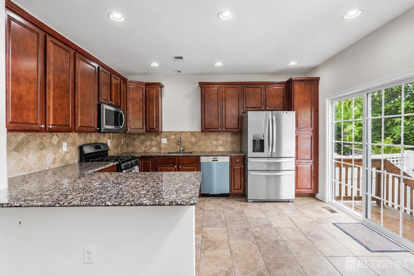
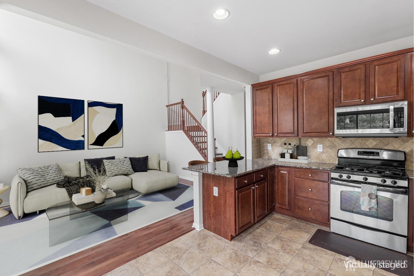
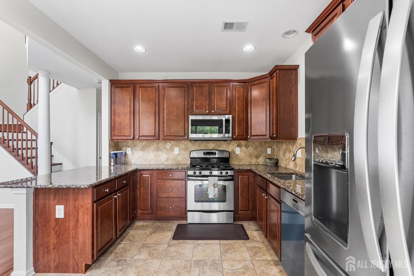
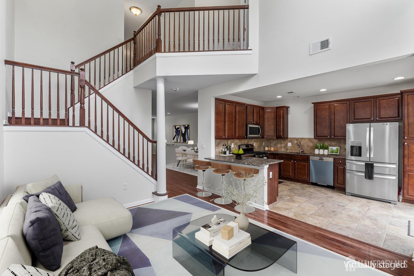
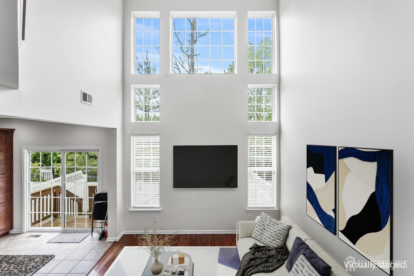
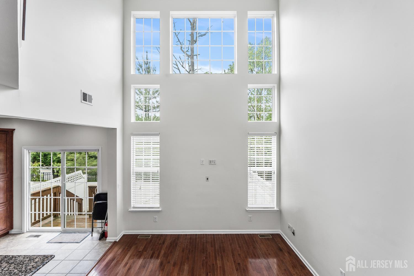
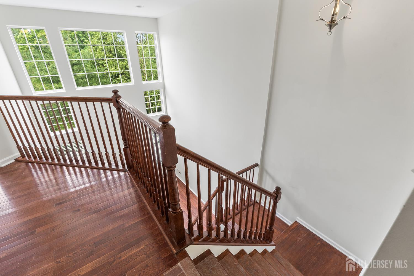
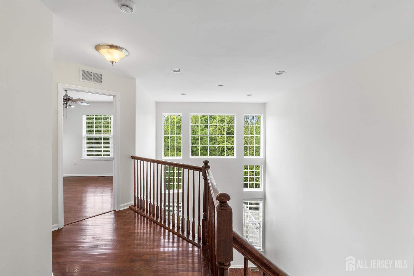
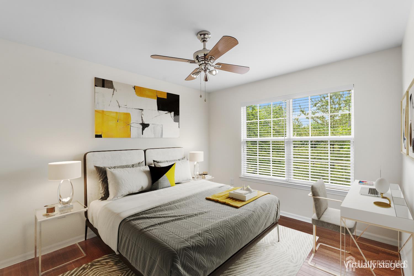
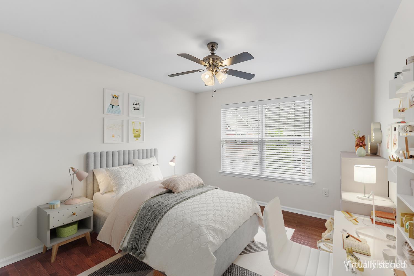
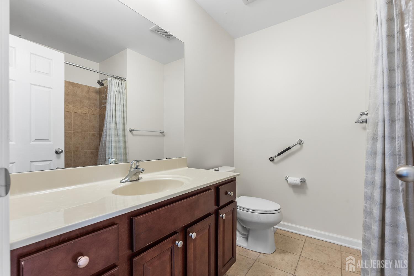
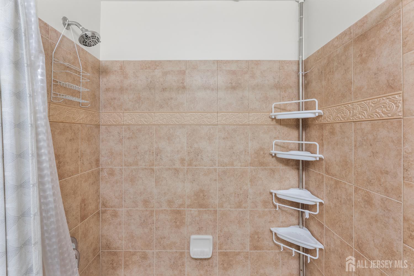
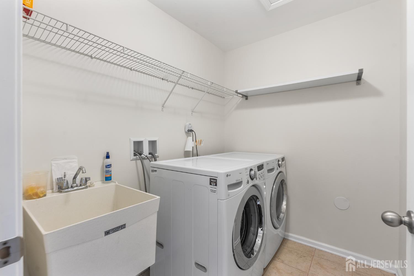
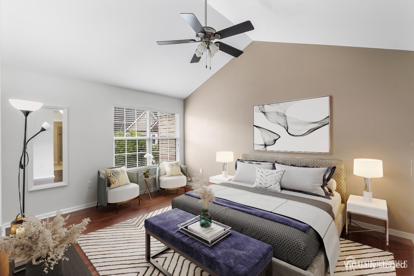
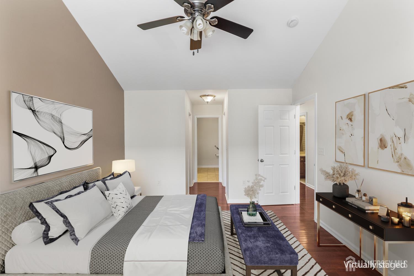
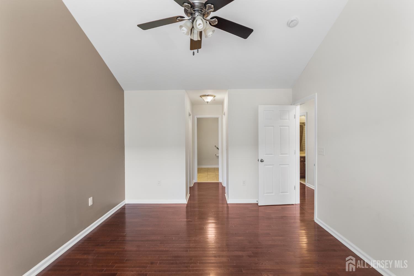
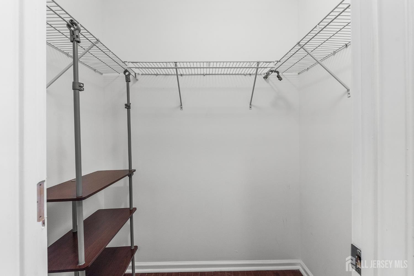
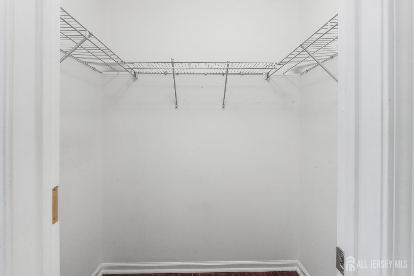
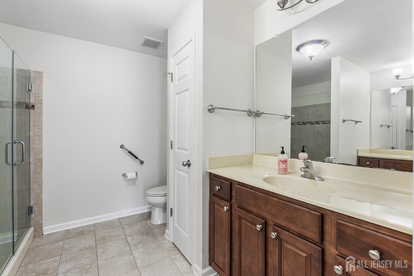
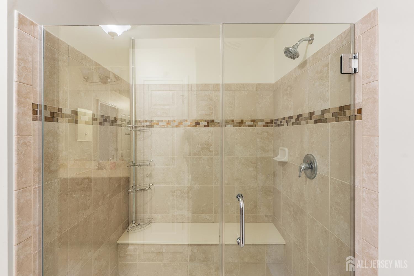
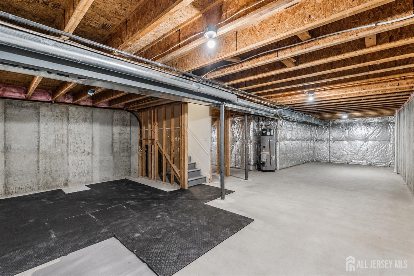
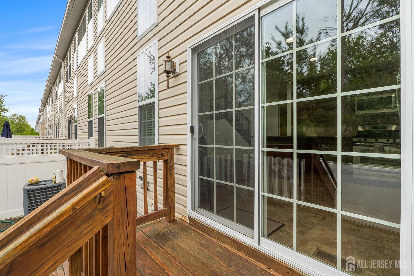
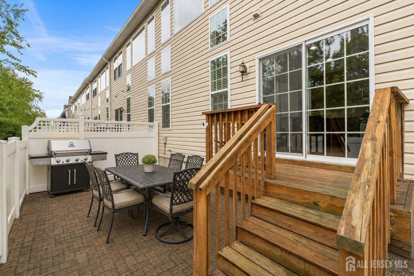
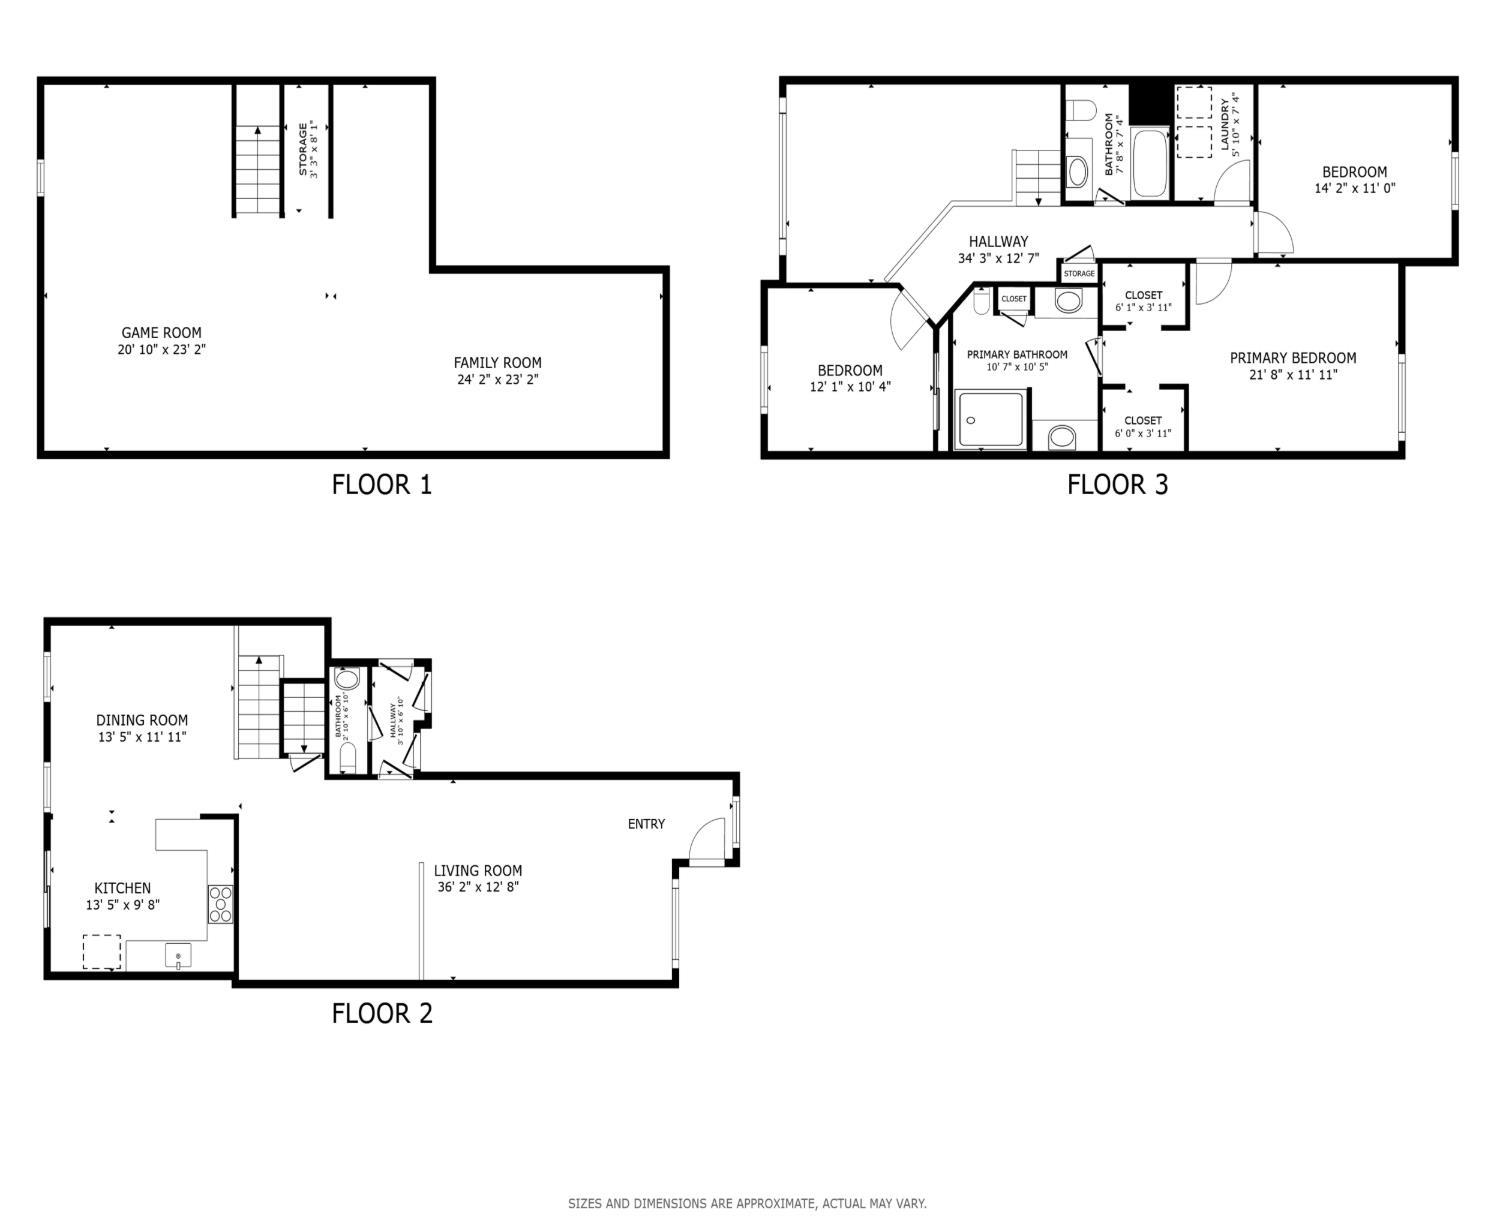
This impeccably updated and well maintained 3-bedroom, 2.5-bath townhome in the desirable Hartland Square community of North Brunswick is vacant and ready for immediate occupancy. With hardwood floors running throughout the entire home, there's a sense of warmth and craftsmanship. The sun-drenched main level makes a dramatic first impression soaring two-story ceilings anchor the family room, while an open layout connects the living room, formal dining area, and the modern stainless steel kitchen with granite countertops with newer fridge and dishwasher.A private back patio that's fully fenced in and overlooks the neighboring man made lake, catch a glimpse of the swans from your kitchen slider. A powder room and access to your garage completes the main floor Upstairs, the expansive primary suite is a true private retreat: vaulted ceilings, dual walk-in closets, an en-suite bath. Two additional bedrooms, a full bath, and a conveniently located laundry area round out the second floor. The full unfinished basement is one of this home's most exciting features, with high ceilings, it's ready to become whatever you need:ready with plumbing for an additional bathroom, add a rec room,a home gym, home office, or better yet, all! The attached 1-car garage with opener, private driveway, and nearby guest parking round out an exceptional package. Prime commuter location! NJ Transit NYC bus service. Easy access to Routes 1, 130, and NJ Turnpike Exit 9, plus proximity to the upcoming North Brunswick Train Station. Costco, BJ's, Target, Crunch Fitness and new eateries like Shir Chai plus other major shopping are all minutes away. Two playgrounds and in North Brunswick Township Schools with charter school lottery eligibility and other private schools. CJMLS 2616140R

