




63 diamond spring Drive | Monroe
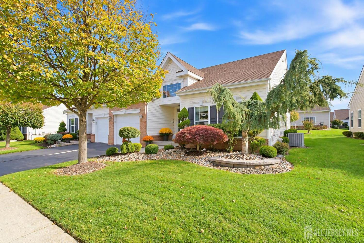
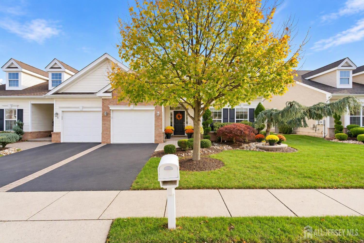
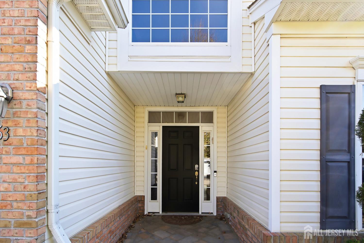
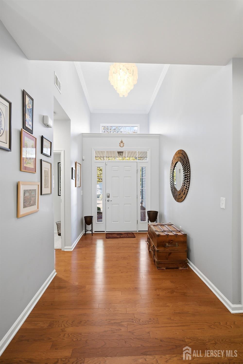
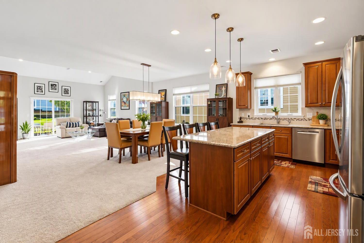
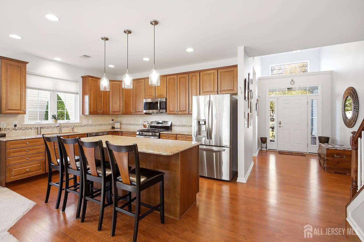
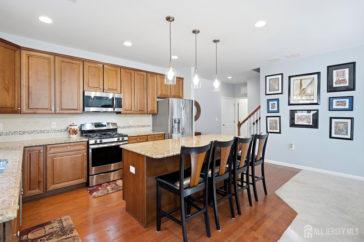
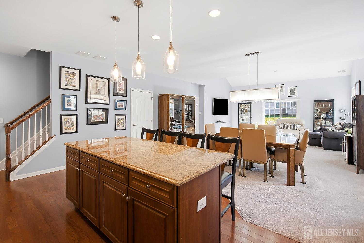
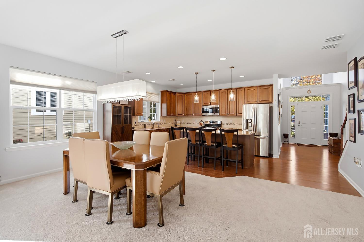
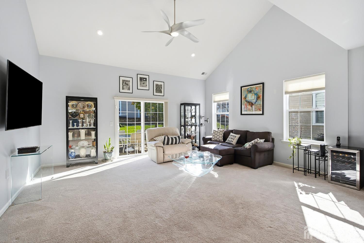
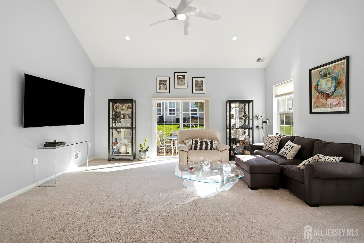
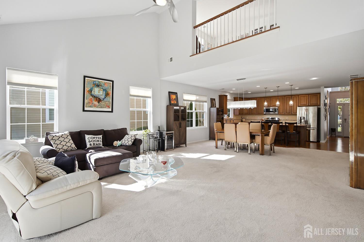
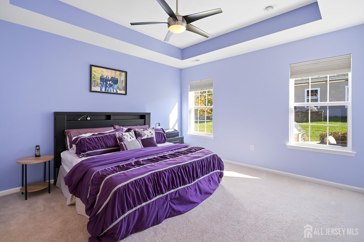
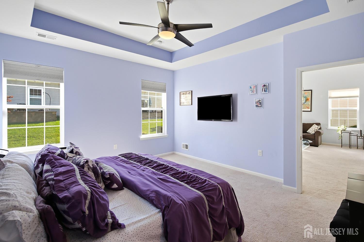
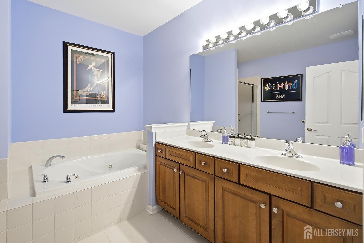
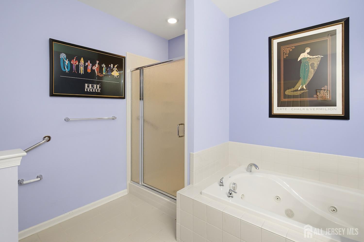
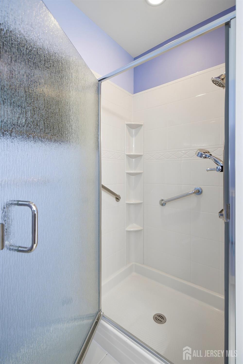
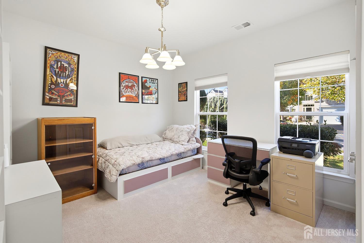
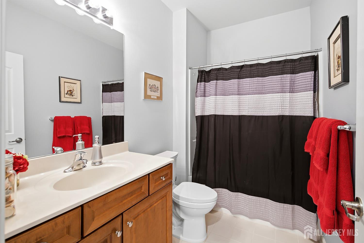
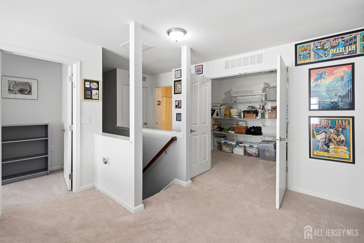
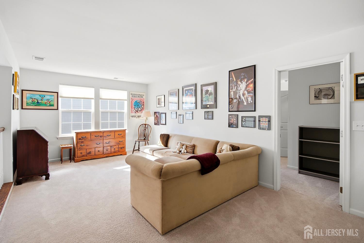
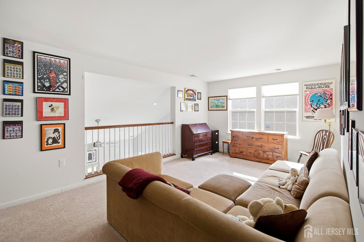
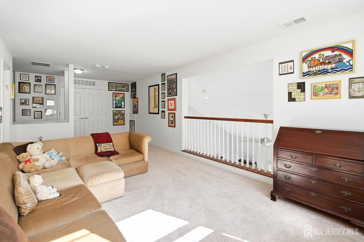
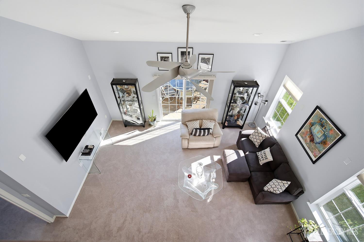
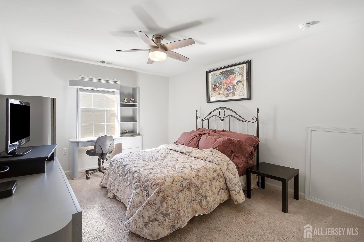
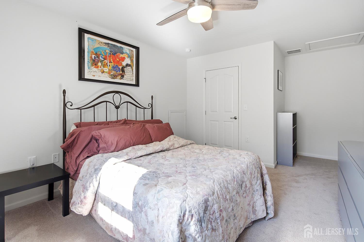
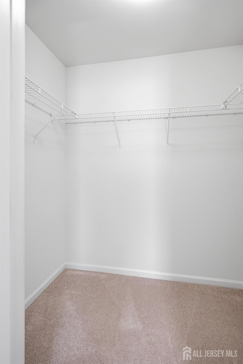
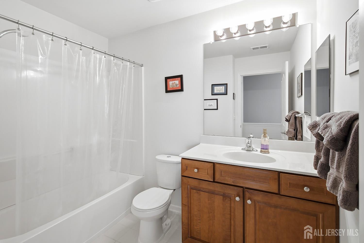
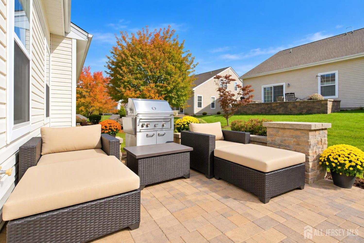
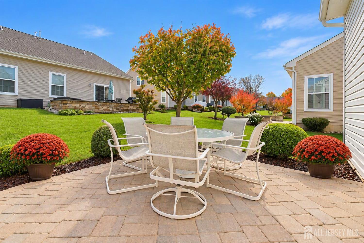
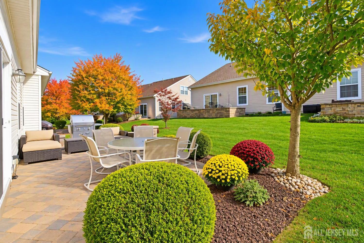
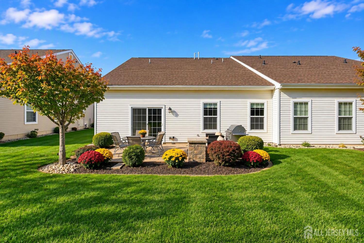
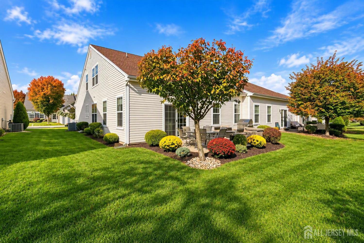
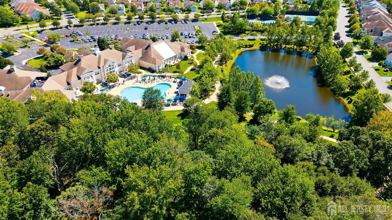
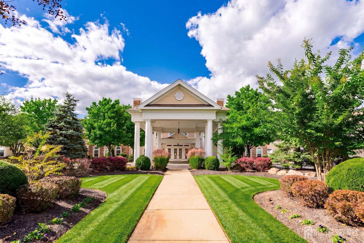
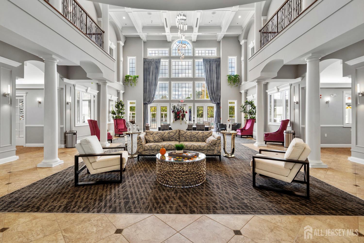
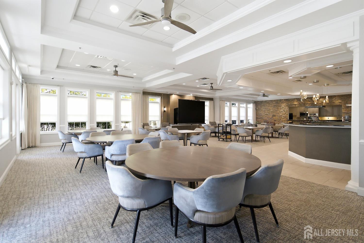
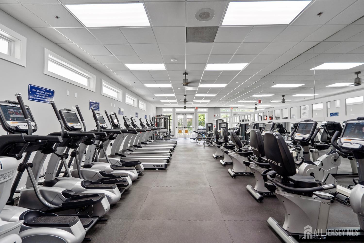
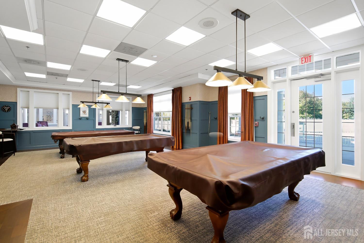
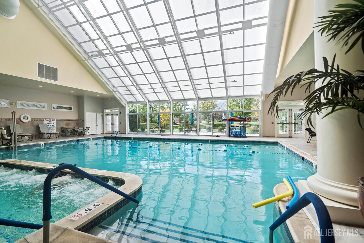
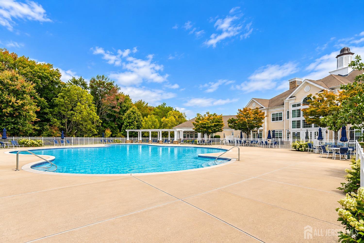
Sophisticated style, effortless comfort & an exceptional open layout come together in this impeccably maintained (Original Owner) desirable Concord II model in Stonebridge's sought-after 55+ community. Only 11 years old, 3-bedroom, 3-full bath Duplex, This home is truly move-in ready. The airy living and dining areas flow seamlessly into a like-new kitchen appointed with granite countertops, top-of-the-line cabinetry, pull-out drawers, soft-close drawers, dovetail construction, stainless steel appliances & Instant-hot, the living room has soaring vaulted ceilings, recessed lighting, custom ceiling fan & Sliders to a large paver patio, The first-floor primary suite offers 2 walk-in closets, an upgraded full bath featuring a low-entry-easy-care over-sized Bath Fitter shower + relaxing jetted soaking tub. A second bedroom w/adjacent & convenient full bath complete the main level. You Will Love the Upper Level featuring a private third bedroom, full bath, Walk-n-Closet, spacious loft (26x12) & custom-built oversized storage closet (11x7) this 2nd level provides flexible private space for guests or care givers. Relax on the attractive paver patio, complete with a built-in gas line and High-End Lynx Gas grill. Thoughtful upgrades include a redesigned no-step paver walk-way front entry, Hunter Douglas custom blinds throughout, high-end lighting + Lalique crystal Foyer & attached garage w/additional storage shelves. Enjoy the state-of-the-art clubhouse and all this exceptional home has to offer. You will Love it - Just Move Right-in... CJMLS 2706931R

