

84 Riviera Drive | Monroe
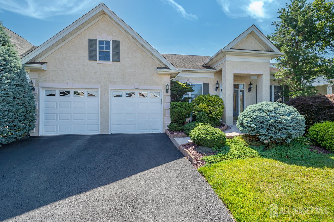
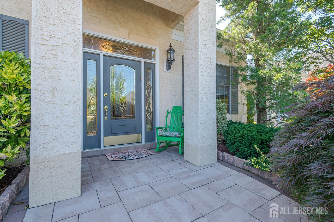
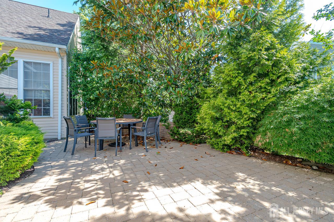
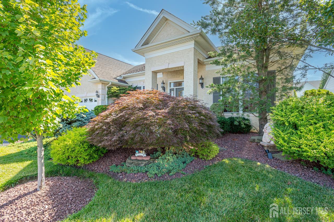
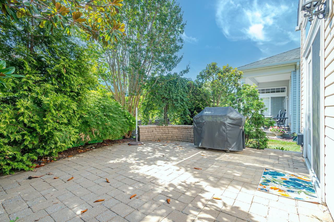
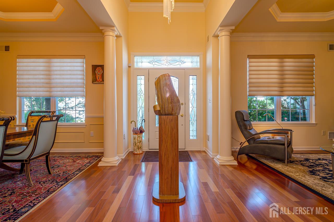
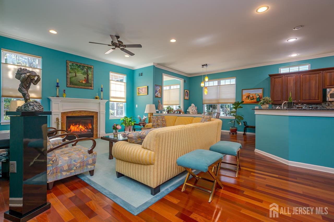
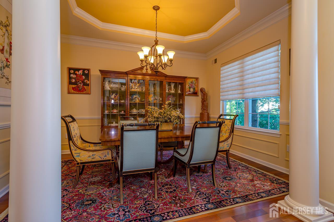
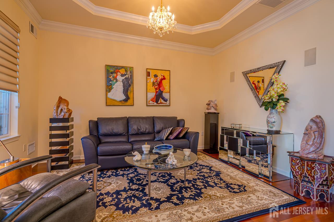
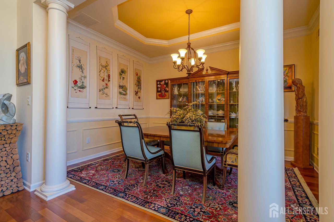
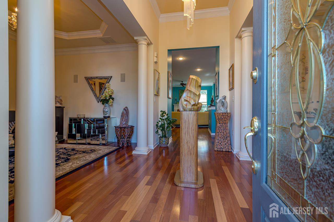
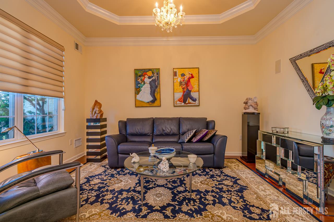
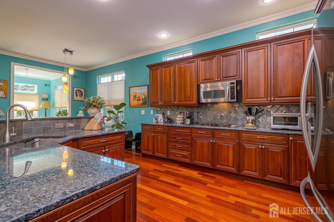
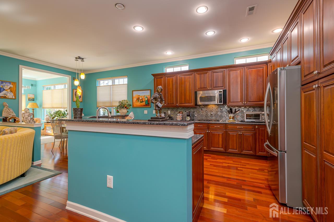
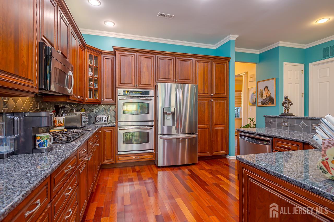
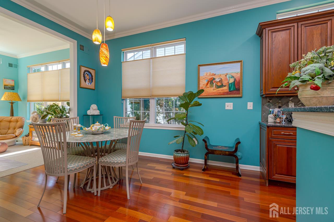
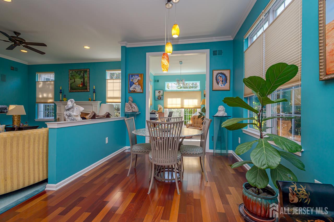
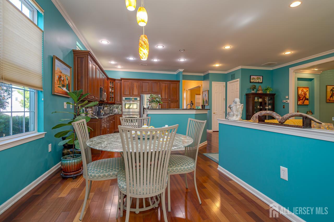
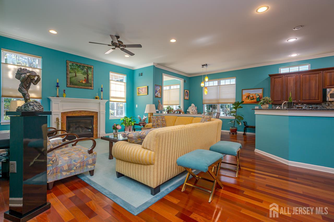
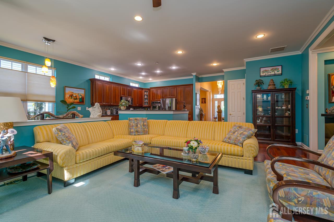
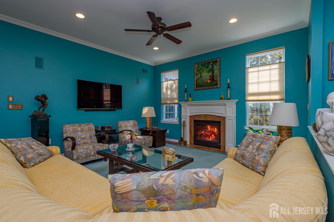
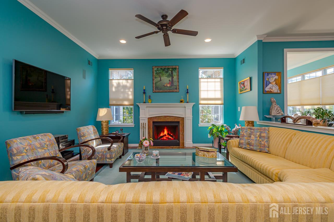
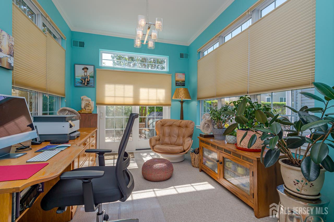
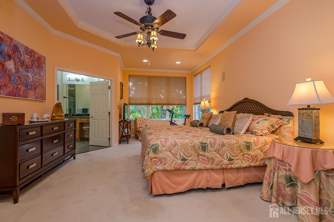
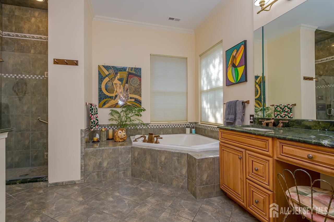
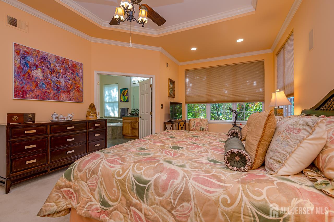
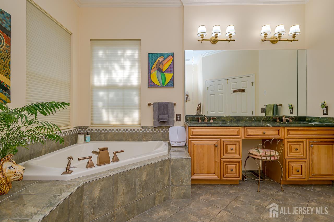
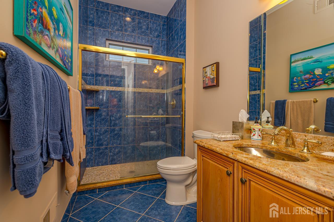
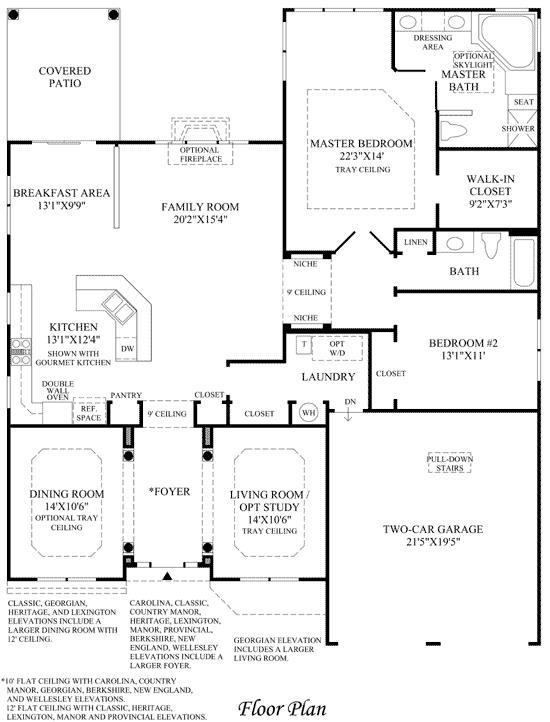
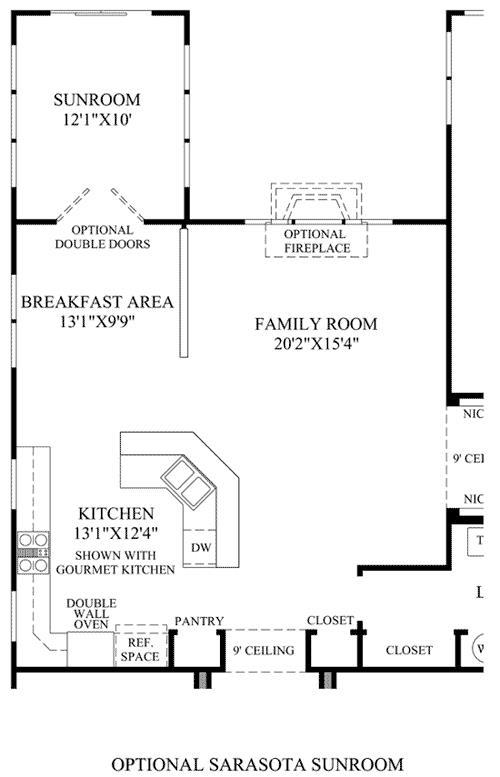
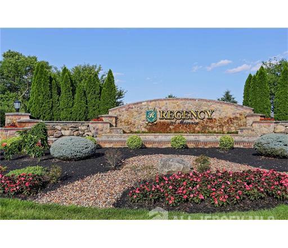
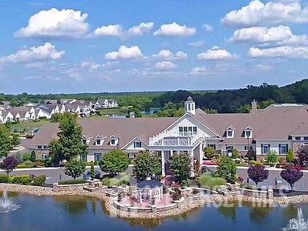
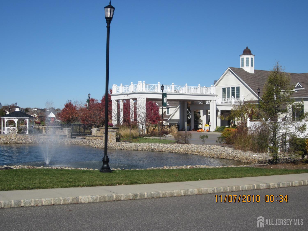
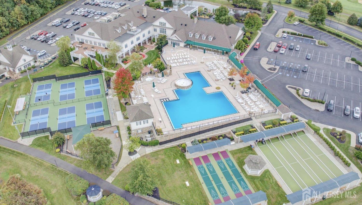
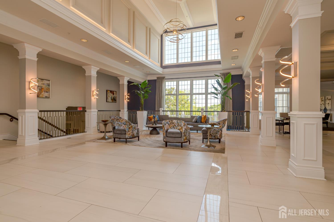
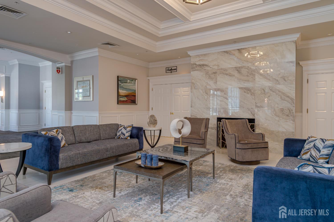
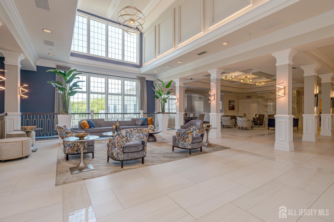
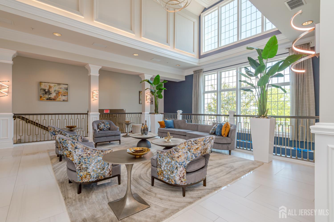
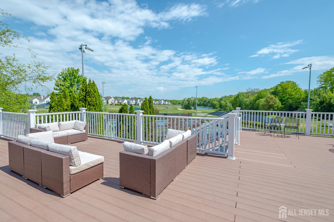
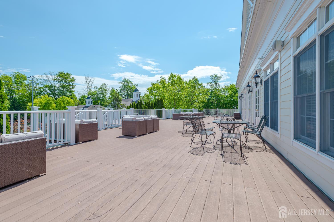
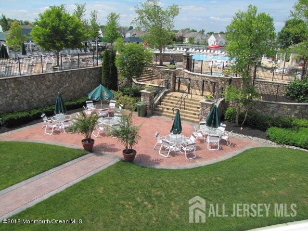
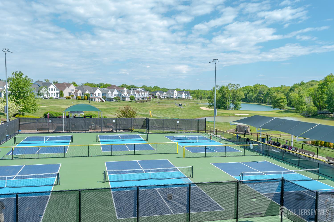
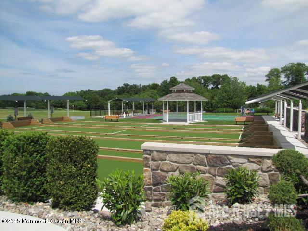
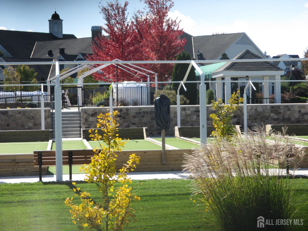
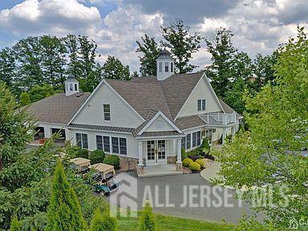
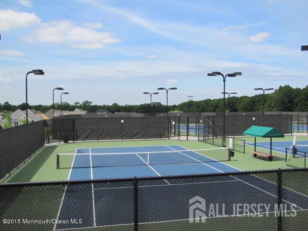
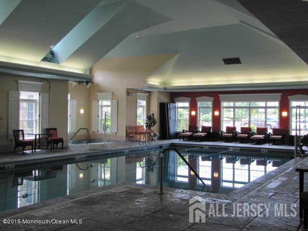
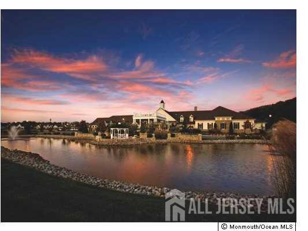
Welcome to this highly desirable Tradition Model offering 2,380 sqft of elegant one-level living. Beautifully appointed and ready for quick occupancy, this exceptional home combines timeless style with thoughtful upgrades throughout. From the inviting newer stone walkway, the etched glass front door, stucco exterior and lush professional landscaping, every detail creates a warm and sophisticated first impression. Inside, you'll be captivated by the gorgeous Brazilian wood floors, the spacious Great Room featuring a gas fireplace, perfect for relaxing or entertaining. The top-of- the-line rich wood kitchen is a chef's delight, showcasing granite countertops, a decorative backsplash, double oven and abundant cabinetry. The adjoining Sunroom, lined with windows offers natural light and the perfect spot to enjoy your morning coffee or unwind at the end of the day. The sumptuous Primary suite provides a peaceful retreat with luxury bath. Additional highlights include a sound system in three rooms, ceiling fans, newer toilets, a newer HVAC and HW Heater for added peace of mind. There is an alarm, fireplace equipment, TV in Great Room and refrigerator in garage that remains with this home. Offering single-level living, quality upgrades and impeccable care, this residence is truly move-in ready and presents the opportunity to enjoy the lifestyle you have been waiting for. Regency @ Monroe has a NEWLY renovated Clubhouse, 6 NEW Pickle Ball Courts, 9-hole par-3 Golf Course included in Monthly fees, luxury outdoor pool, year round indoor pool, bocci, tennis and tennis pavilion and restaurant. COME...Join the Party! CJMLS 2700225R

