
2426 W Main Street W | Millville
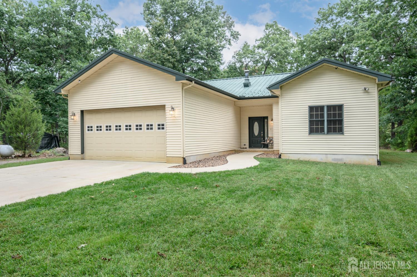
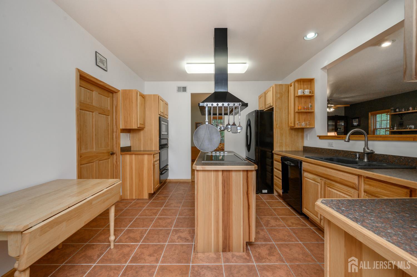
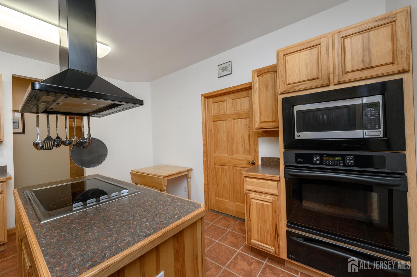
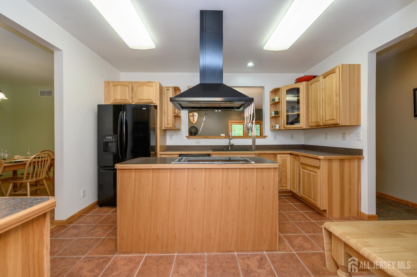
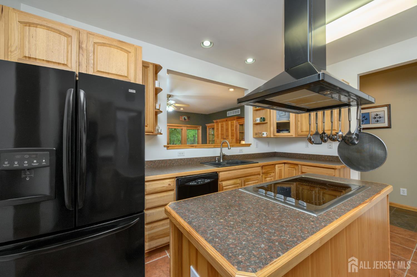
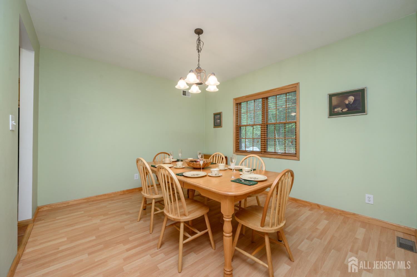
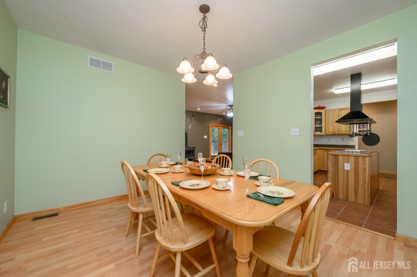
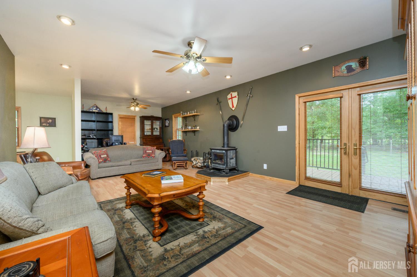
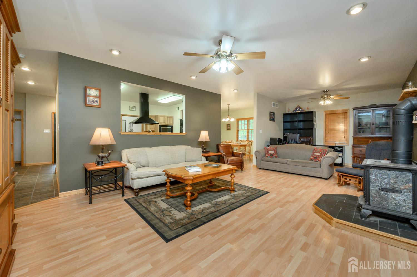
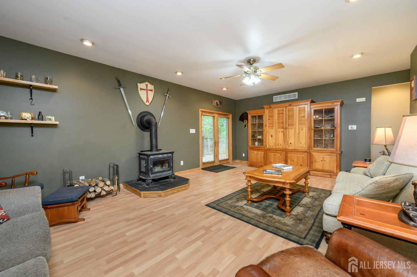
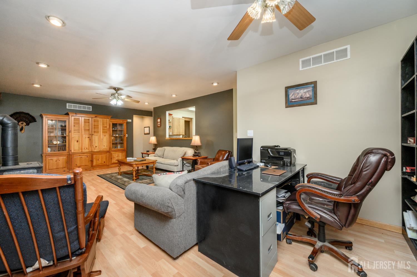
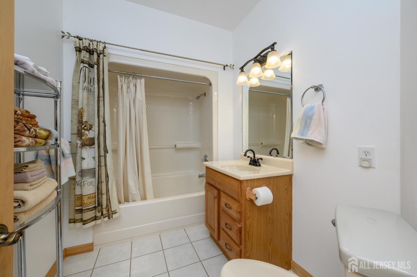
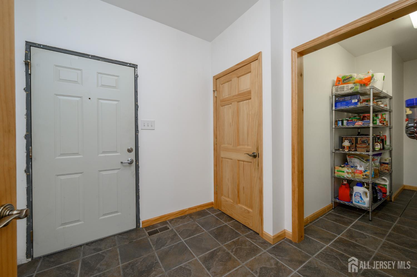
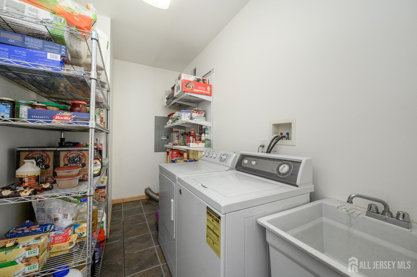
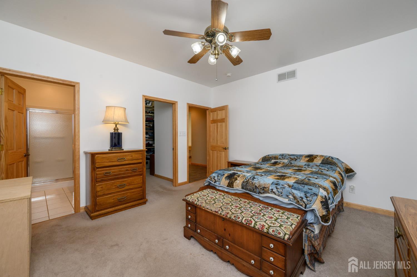
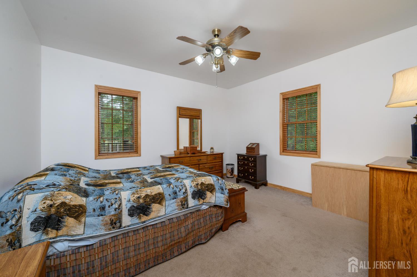
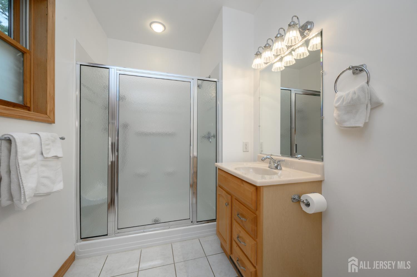
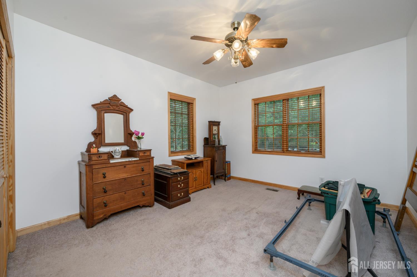
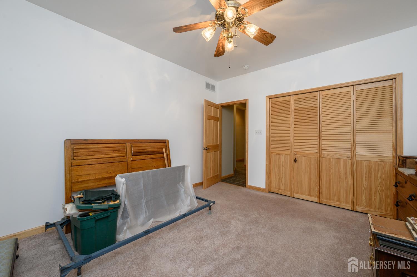
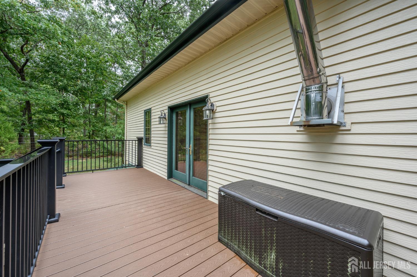
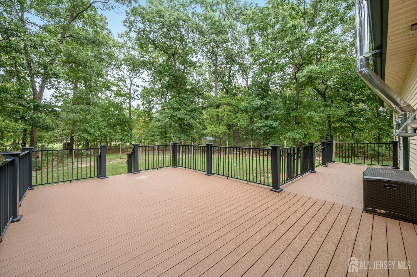
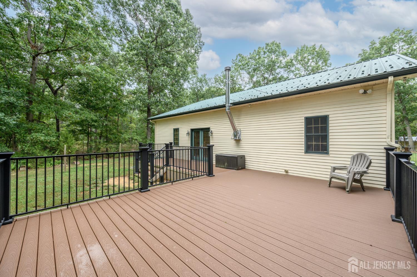
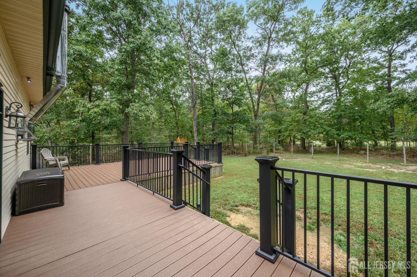
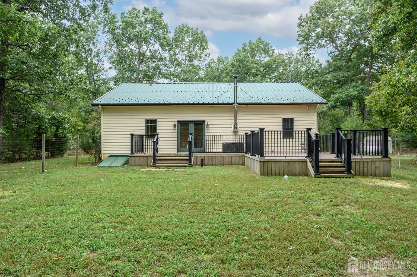
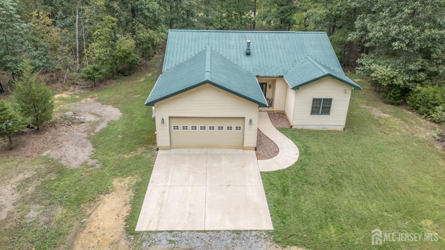
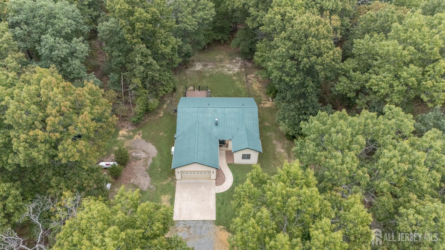
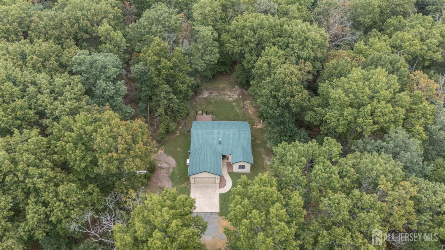
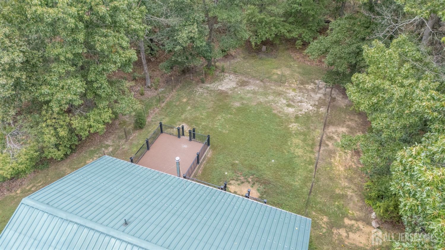
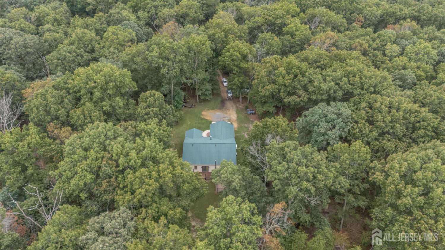
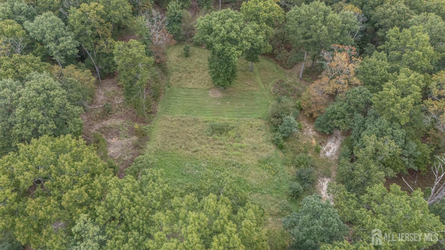
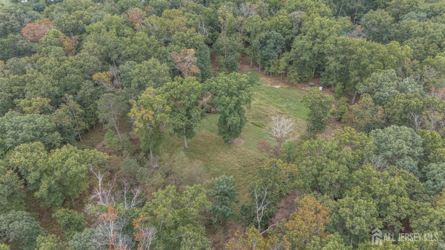
Welcome to this 2 Bed 2 Bath Ranch, situated on the highest point and Millville and set back on an oversized lot offering comfort, convenience, and plenty of room to build and grow. Meticulously maintained inside and out, just pack your bags and move right in. The spacious main level features a light & bright living room with a freestanding wood stove, perfect for cozy evenings, along with maintenance-free laminate flooring, recessed lighting, and sliding glass doors leading to the rear deck. The large eat-in kitchen is designed for both everyday living and entertaining, featuring appliances, recessed lighting, ceramic tile flooring, abundant cabinetry, and a convenient pass-through window to the living room. A formal dining room provides the perfect setting for hosting dinner parties. The main full bath offers a tub/shower combination, while the convenient mudroom and laundry room add functionality to the home. Down the hall are two generously sized bedrooms with plush carpeting, including the inviting primary suite. The primary bedroom boasta a walk-in closet and its own private ensuite bath with a stall shower. The partially finished full basement provides valuable additional space and includes a dedicated safe room/storm shelter, along with an abundance of storage space. Outside, enjoy the peaceful setting from the spacious rear deck overlooking the sprawling yard, with plenty of room to relax, entertain, or explore future possibilities. An attached 2-car garage, and oversized driveway provide ample parking for residents and guests. A whole-house emergency Generac generator adds an extra level of comfort and peace of mind. With its elevated setting, oversized lot, flexible living spaces, and desirable amenities, this Millville ranch is ready to welcome you home. Come & see TODAY!! CJMLS 2705029R

