
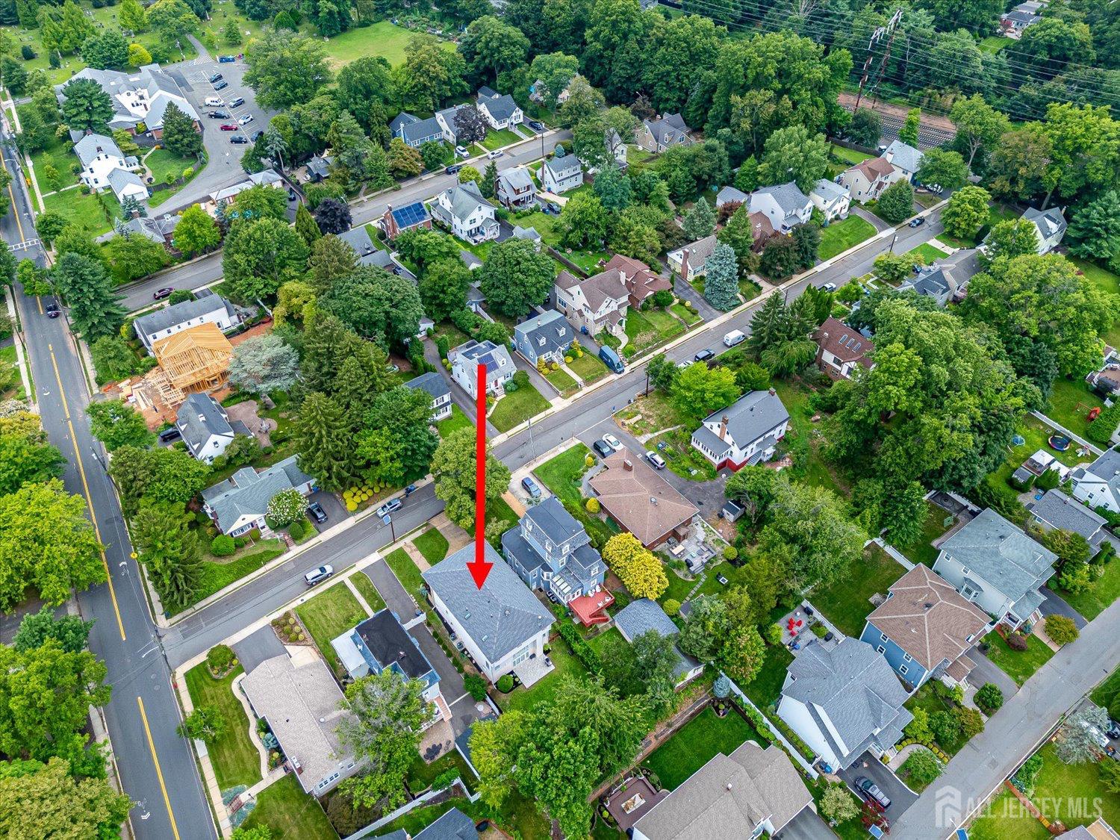
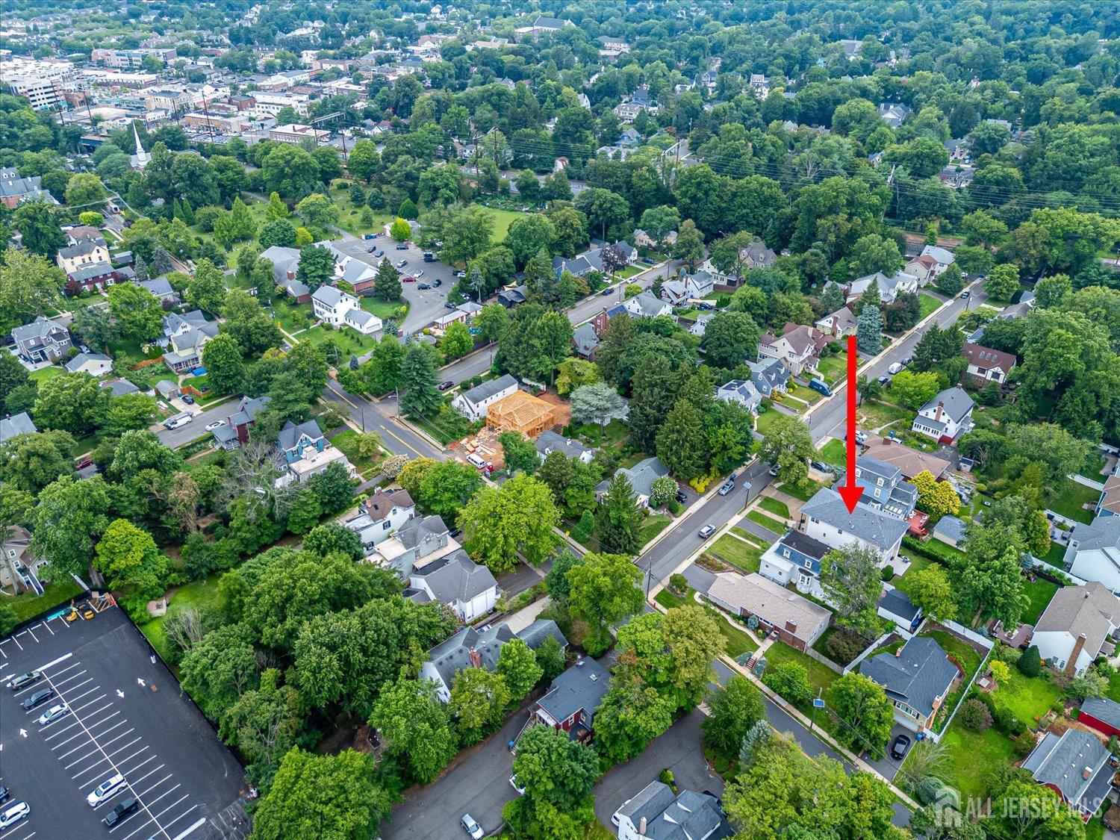
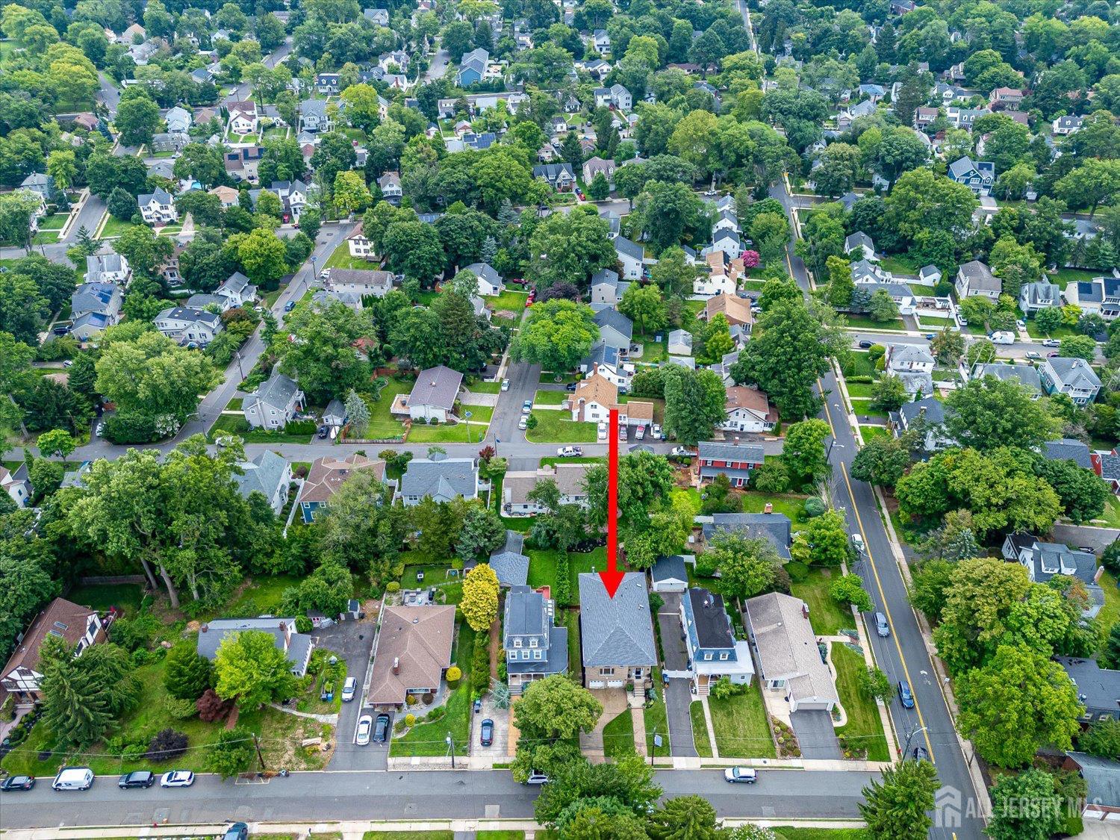
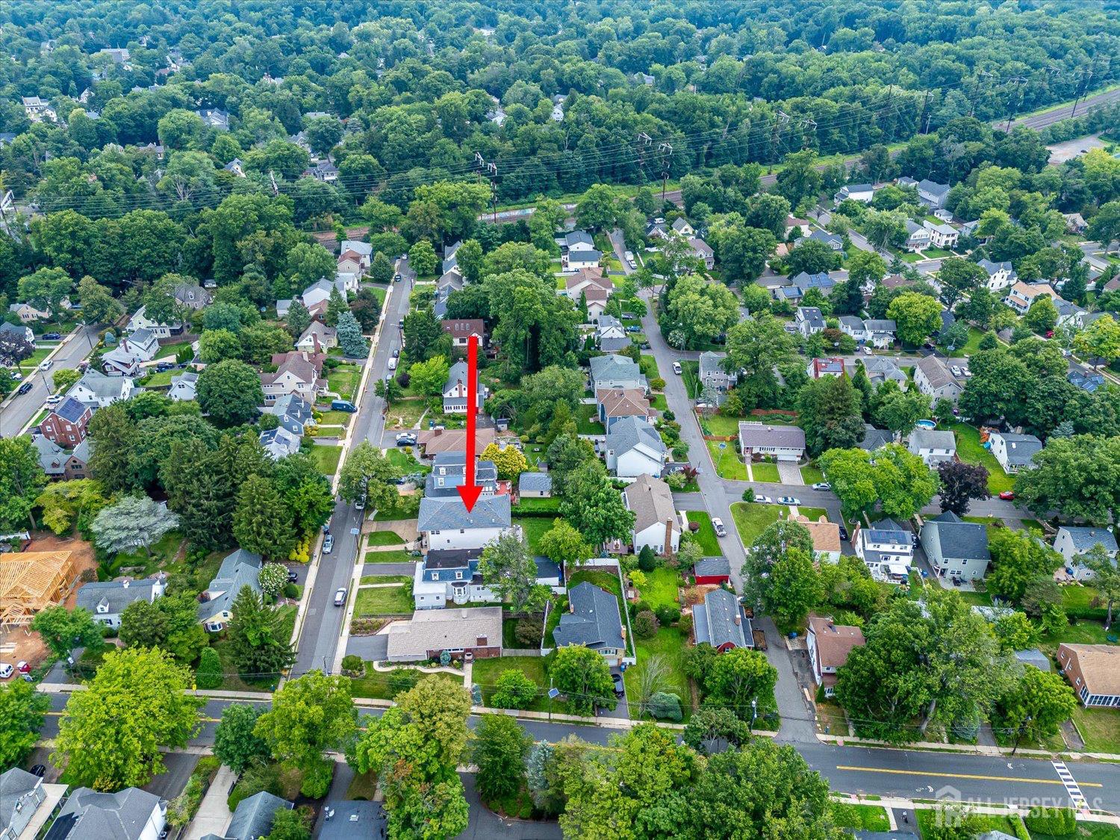
12 Homer Place | Metuchen
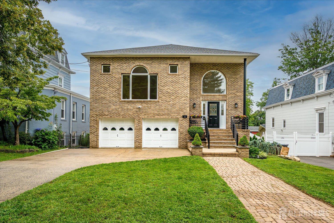
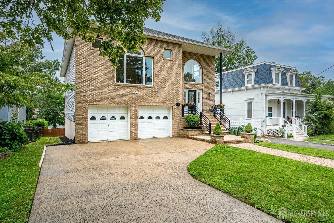
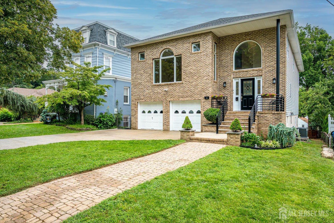
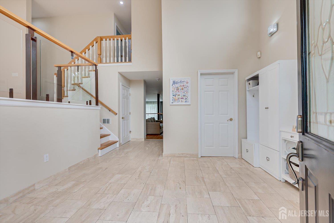
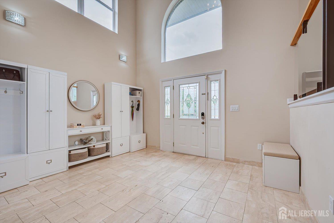
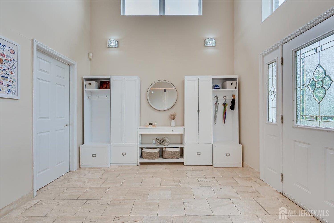
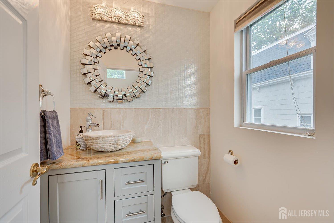
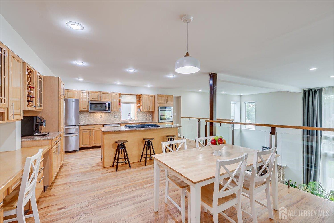
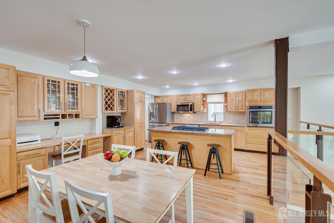
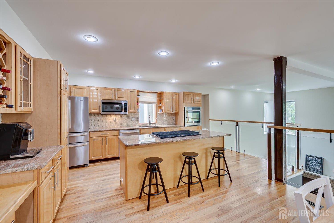
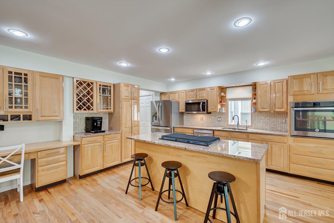
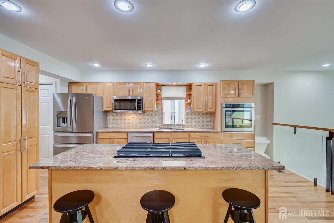
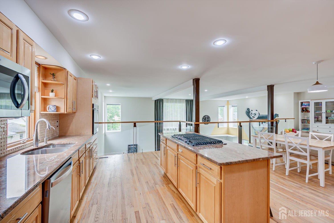
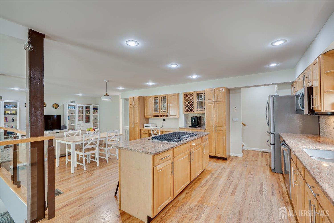
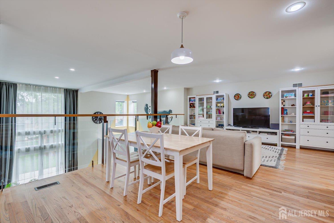
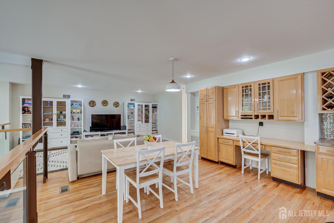
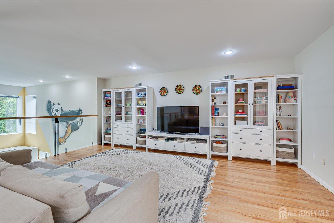
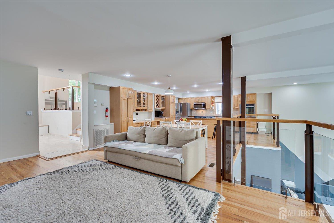
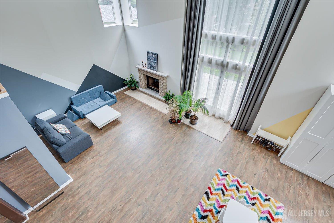
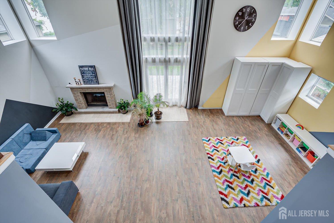
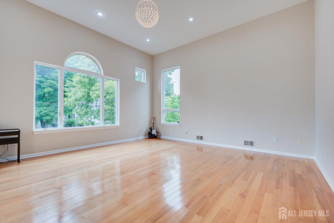
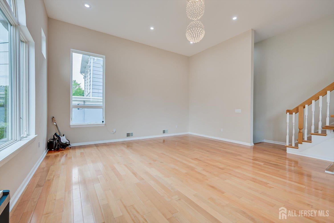
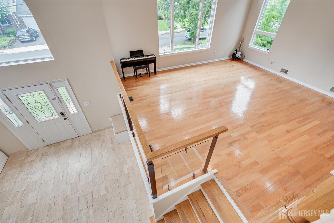
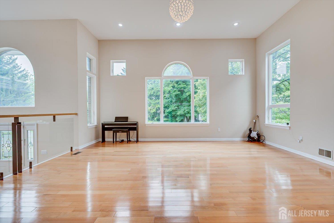
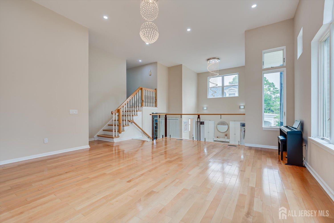
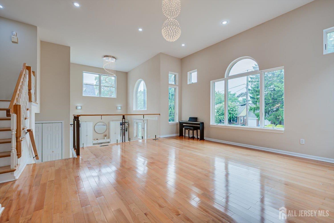
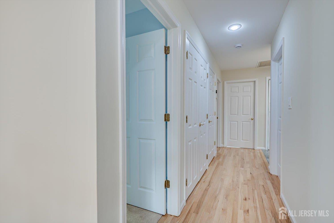
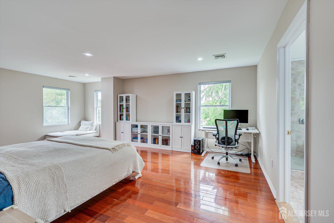
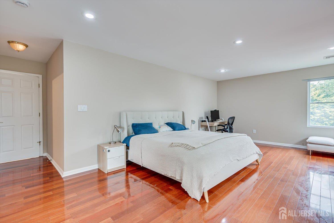
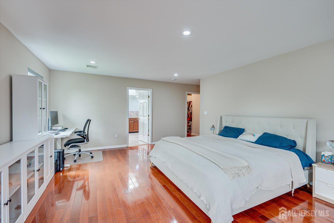
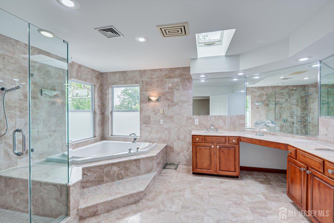
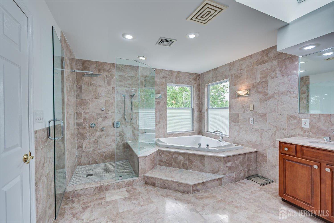
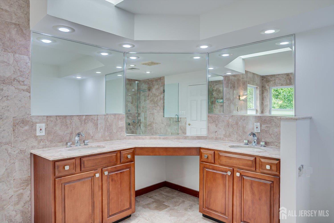
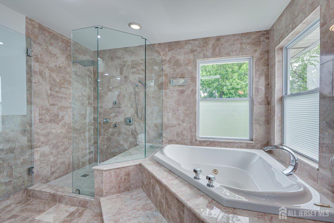
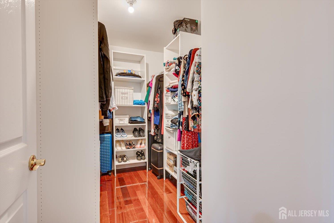
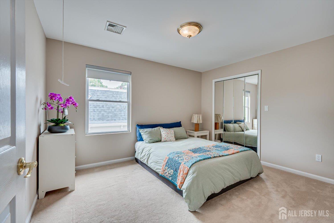
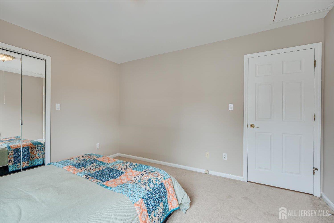
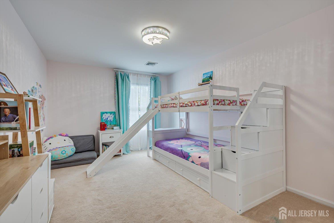
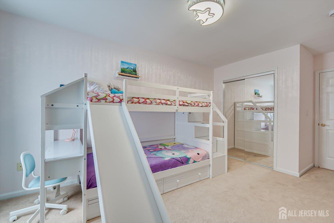
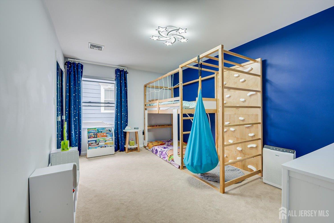
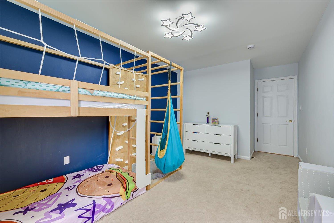
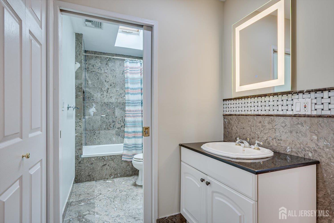
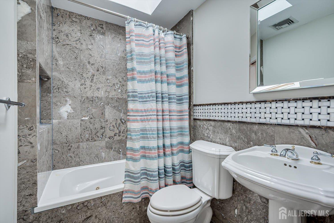
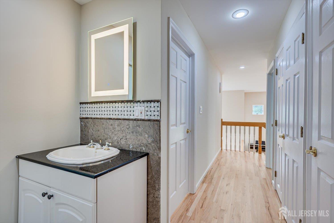
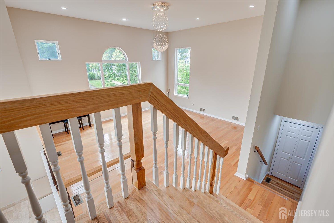
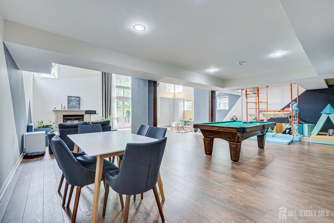
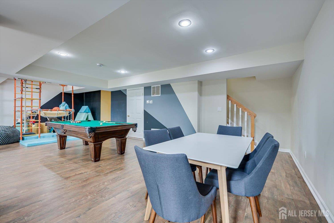
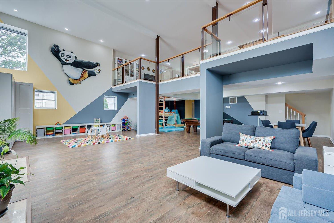
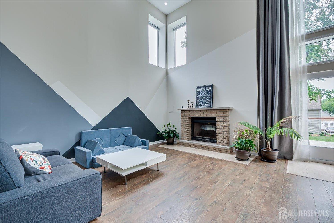
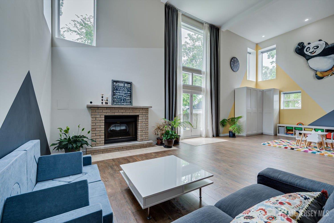
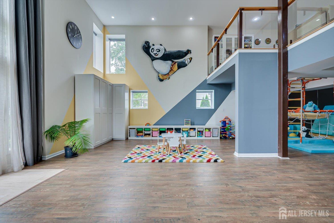
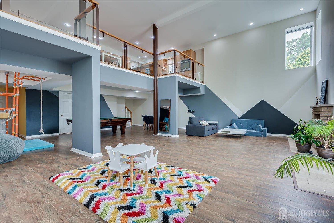
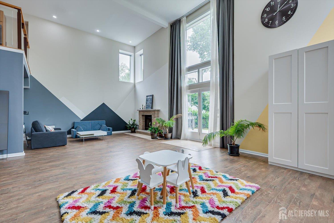
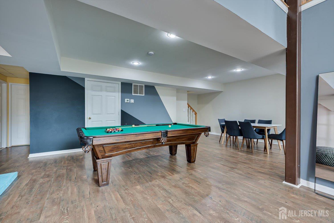
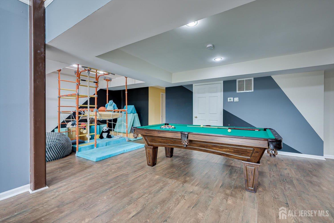
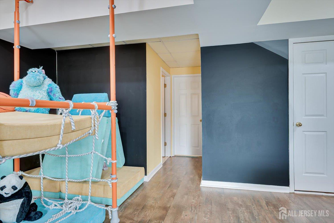
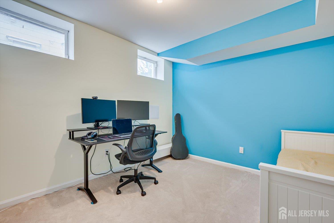
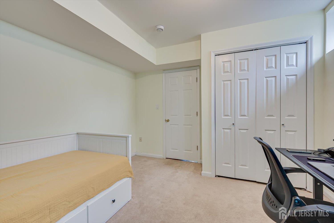
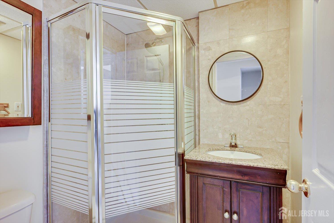
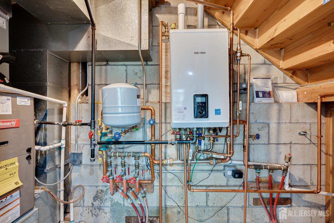
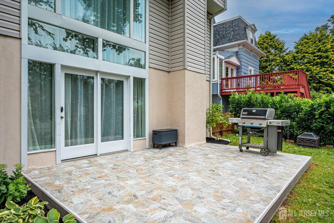
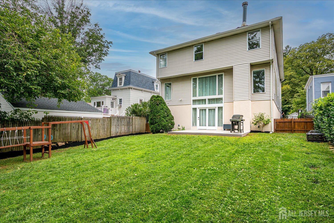
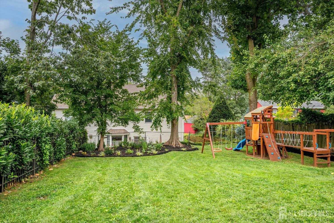
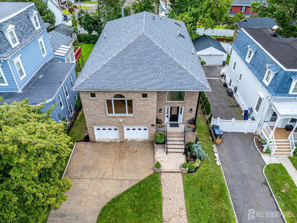
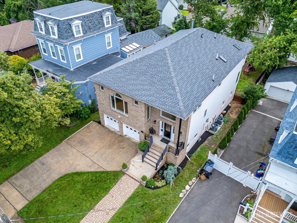
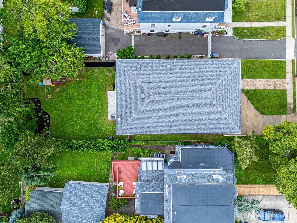
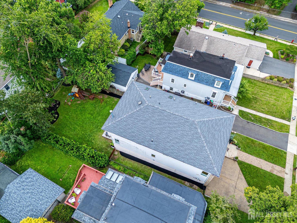
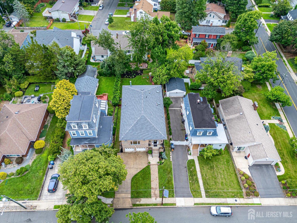
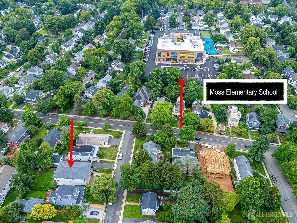
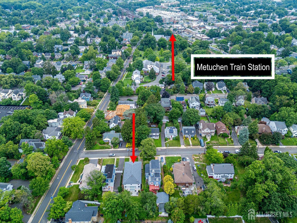
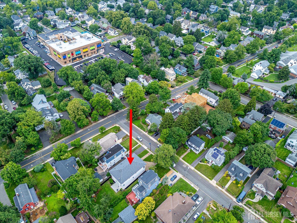
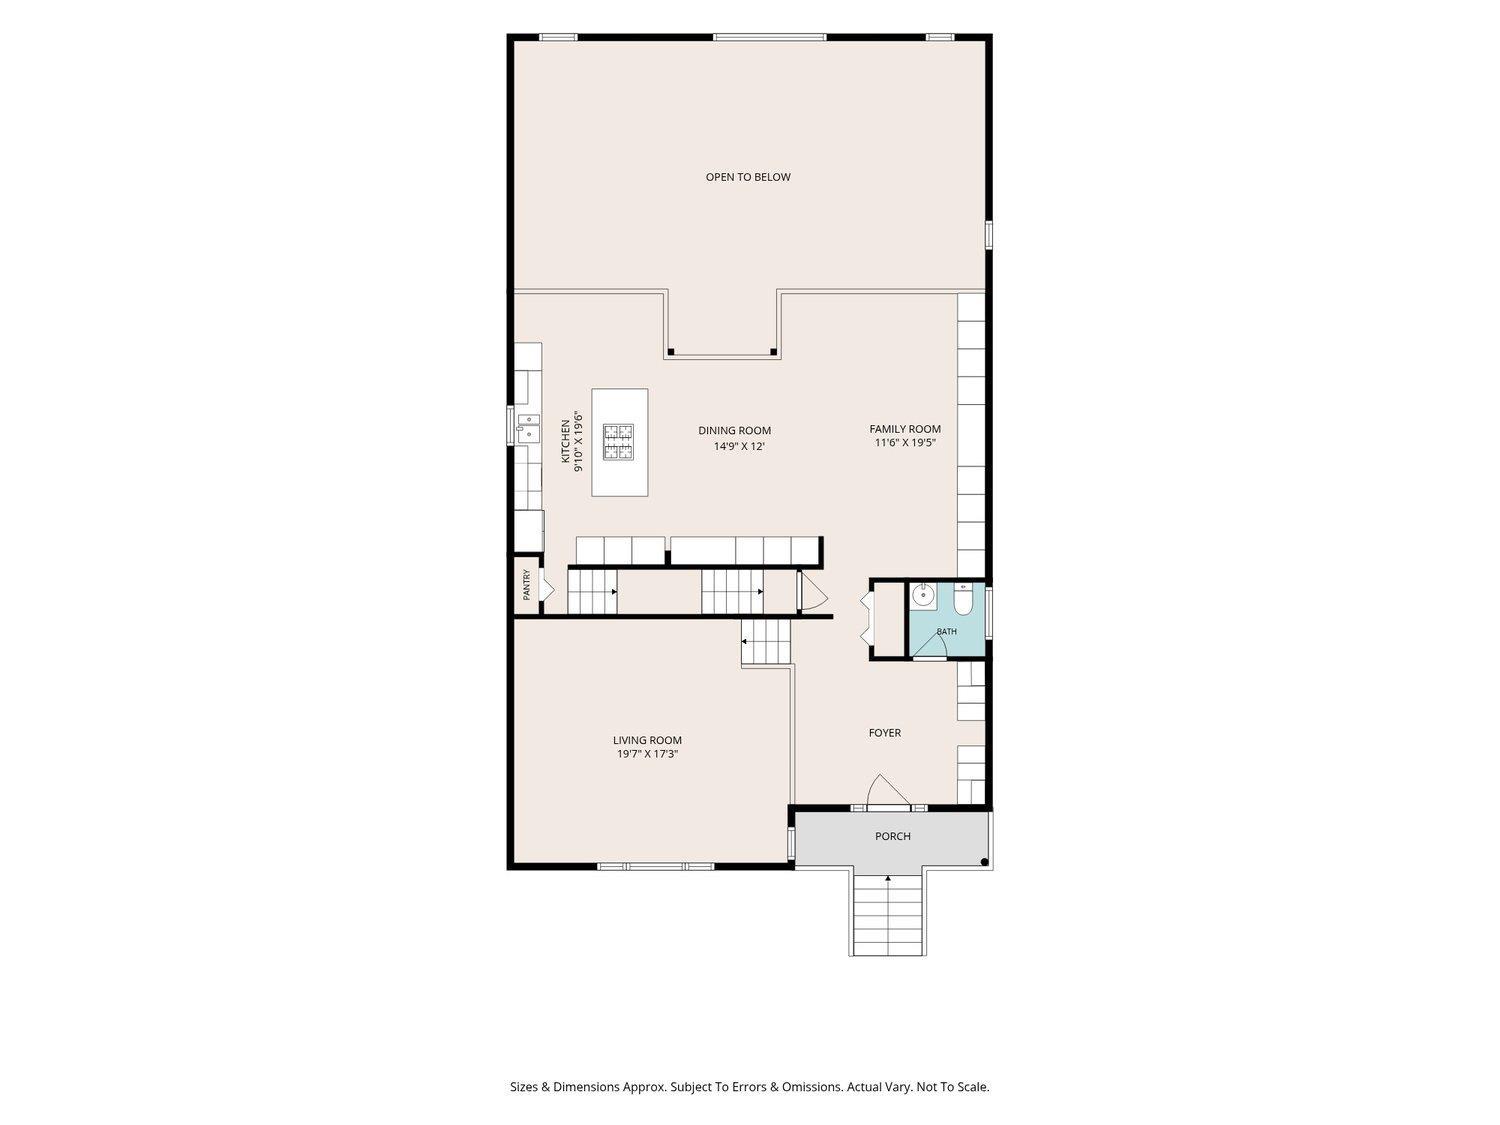
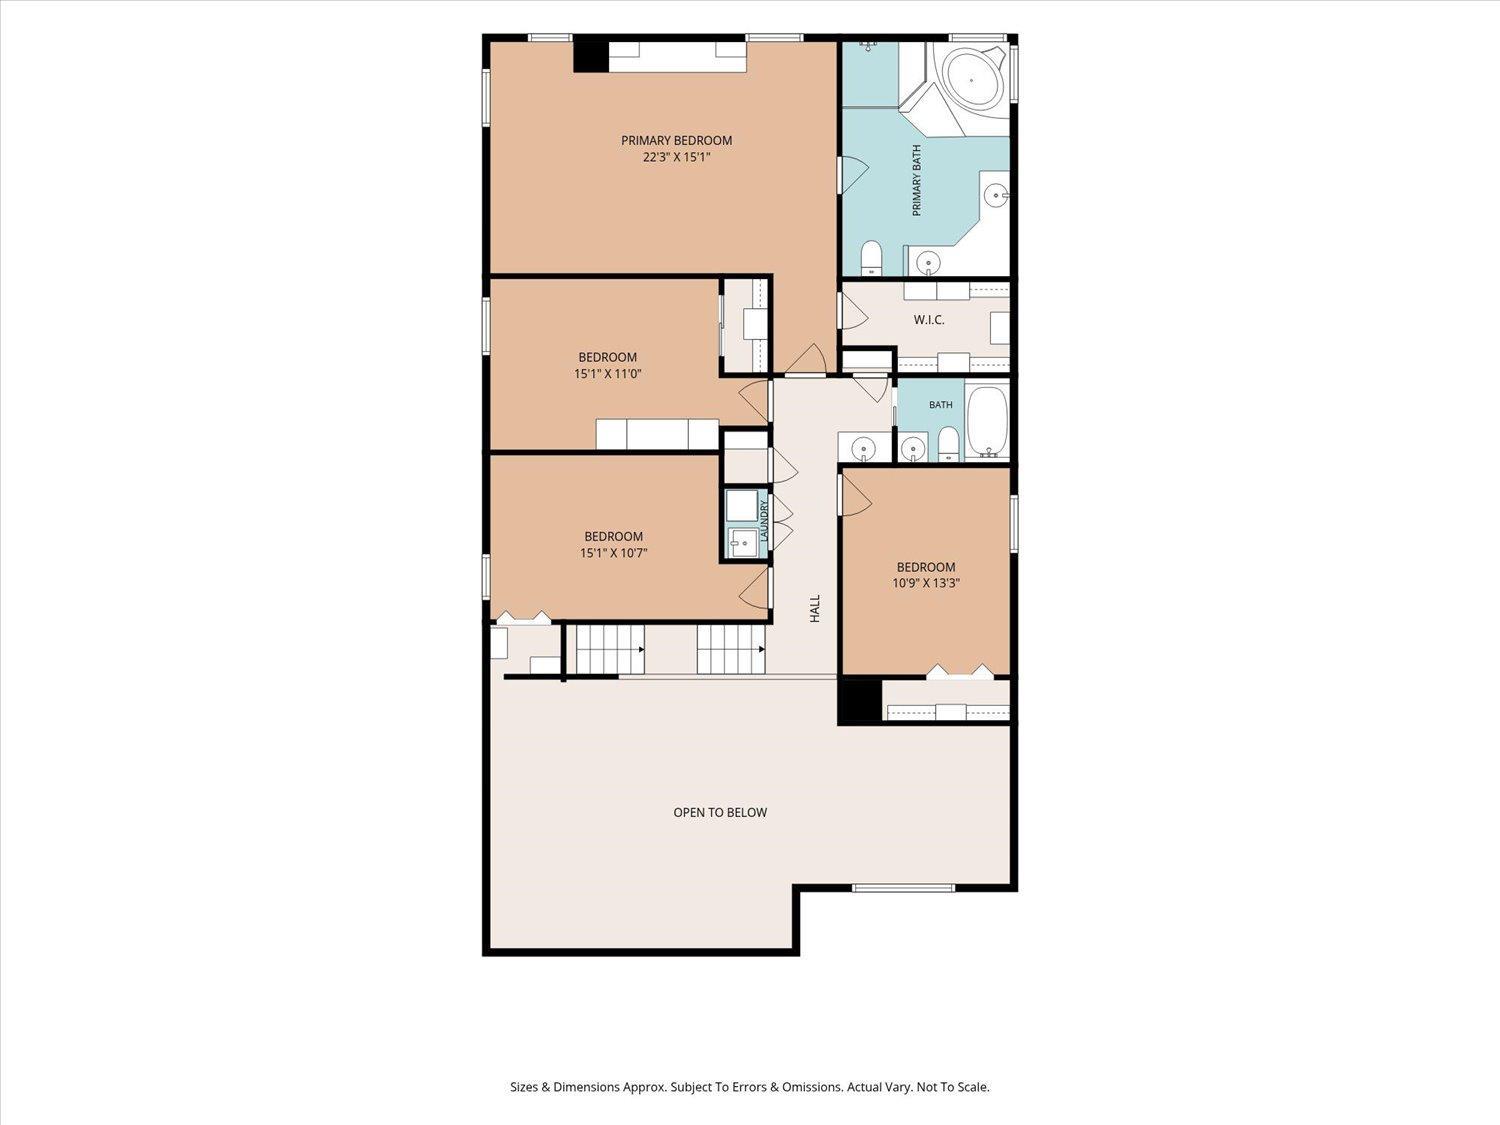
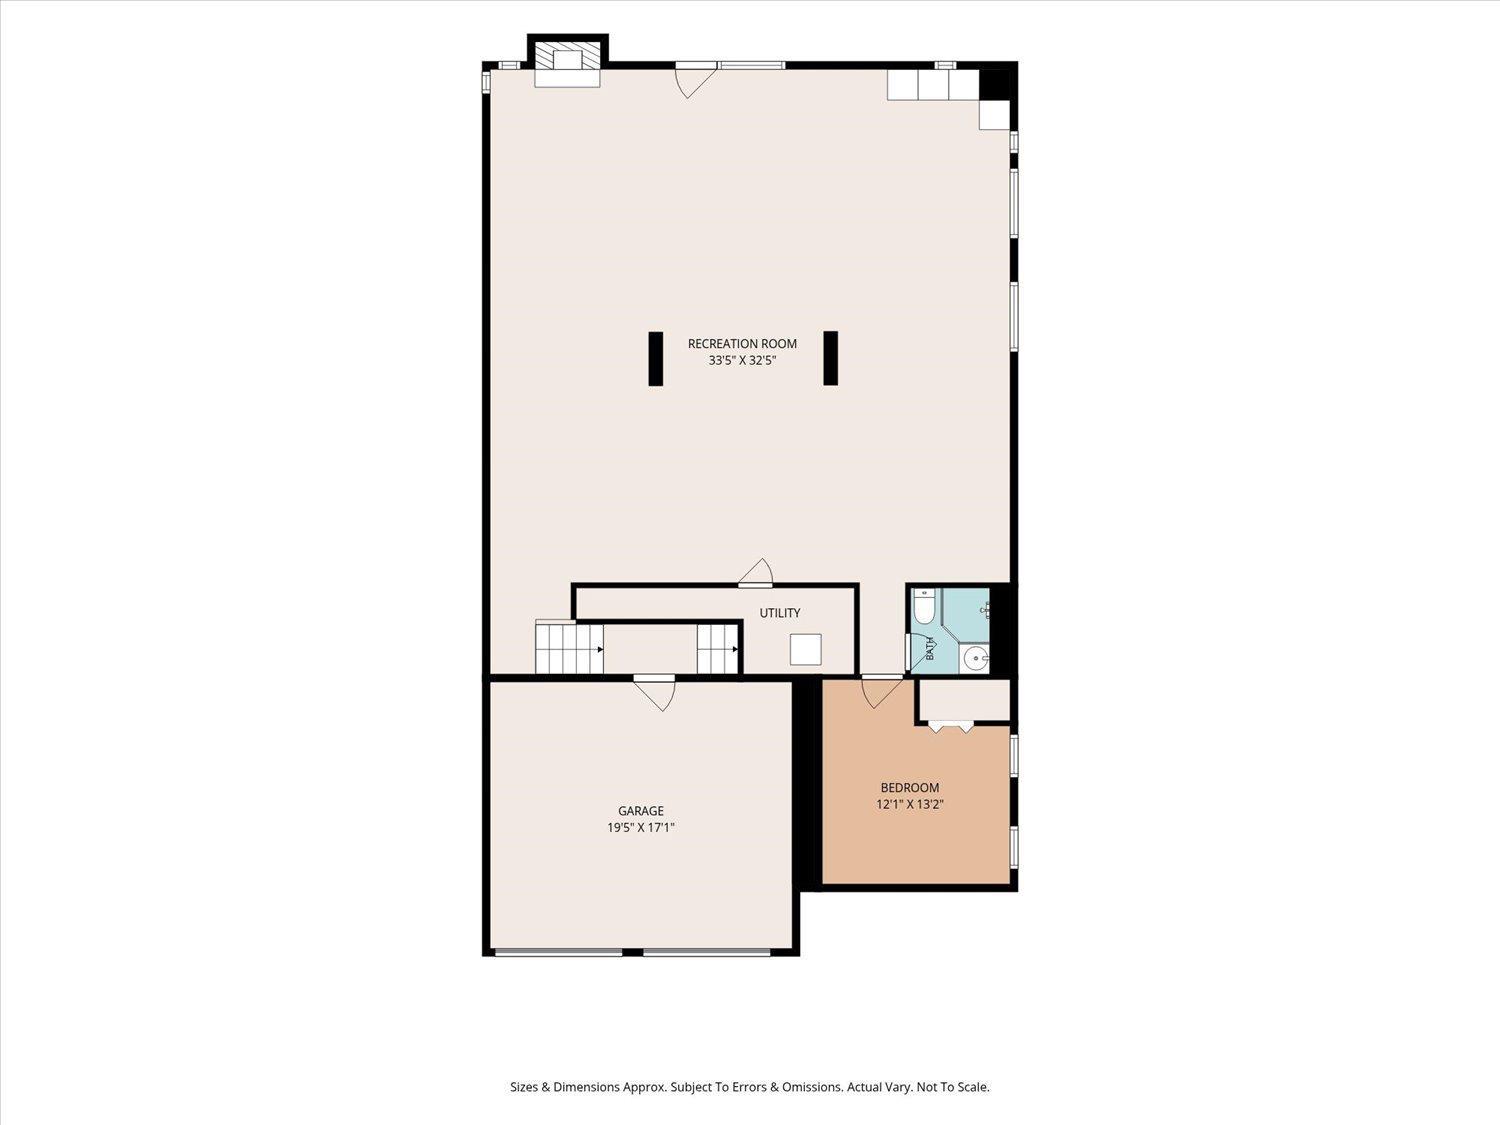
This architecturally distinctive brick-front 3,704 sq ft home offers four beds, 3.5 baths, dramatic living spaces, and a flexible multilevel layout. Oversized arched windows, manicured landscaping, a paver walkway, and a built-in two-car garage. A soaring two-story entry foyer makes a memorable first impression with decorative glass, tiled flooring, and contemporary glass-and-wood railings. The open design continues into an expansive, light-filled living space featuring hardwood floors, recessed lighting, statement fixtures, and an exceptional collection of arched and oversized windows. The spacious kitchen is designed for gathering, with abundant wood cabinetry, granite countertops, stainless-steel appliances, a built-in wall oven and microwave, wine storage, a dedicated workspace, and a large center island with cooktop and seating. Open to the dining and family-room areas. while overlooking the dramatic space below. The lower level is a remarkable two-story great room with tall windows, abundant natural light, direct backyard access, and room for multiple seating, play, and entertaining areas. An adjoining recreation and game area provides even more usable living space. A separate office and full bath offer excellent flexibility for overnight guests, working from home, or a potential fifth-bedroom. Hydronic radiant-floor heating adds comfort throughout much of this level. Roof-5 yrs, 2 zone for upper levels CAC/Heat-5 yrs/7 yrs, Tankless H20 heater-2 yrs, under-sink water filtration system. This exceptional home combines dramatic architecture, abundant natural light and is located only a few short blocks from downtown and train to NYC. CJMLS 2701704R

