
93 Lamb Lane | Manalapan
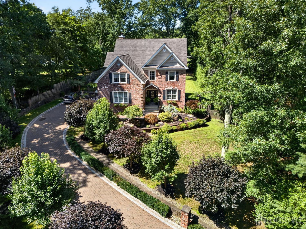
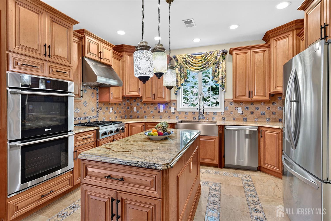
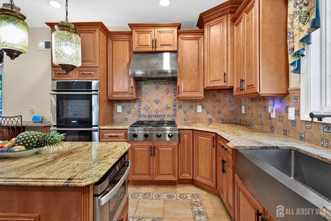
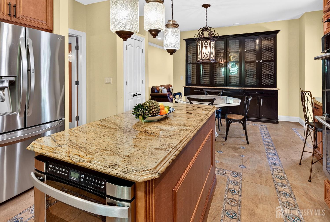
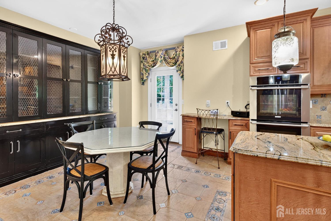
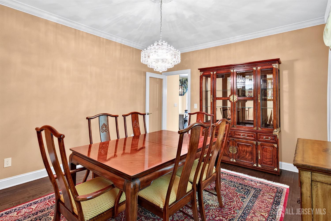
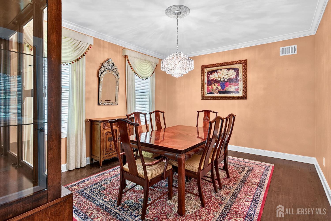
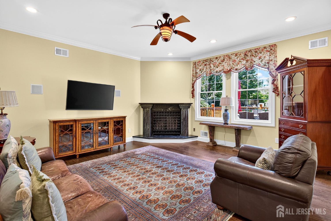
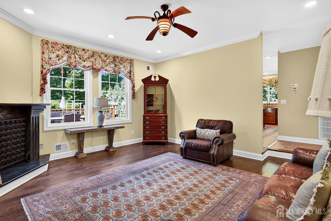
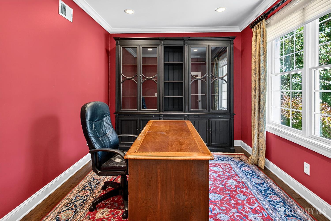
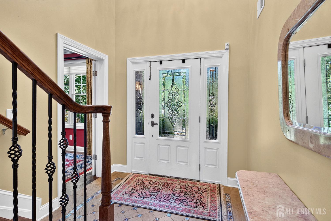

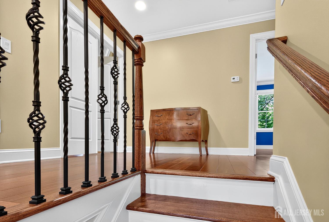
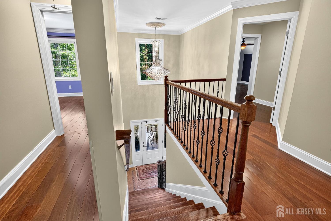
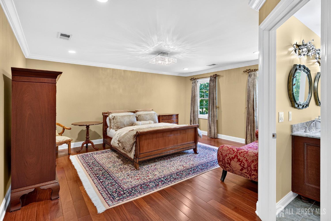
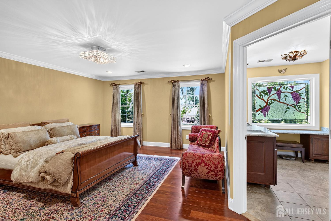
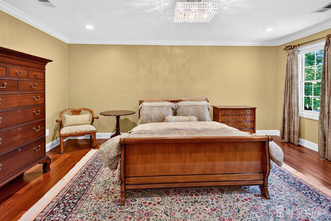
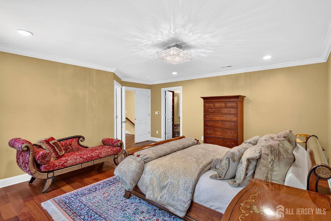
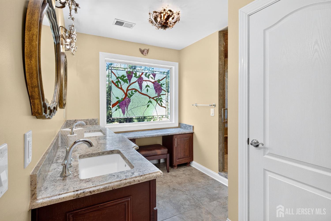
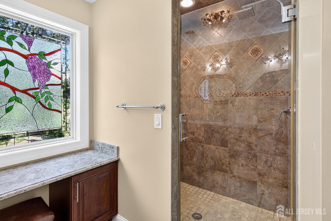
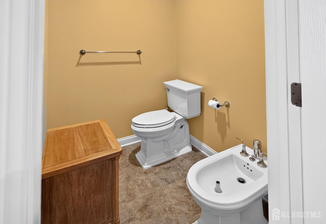
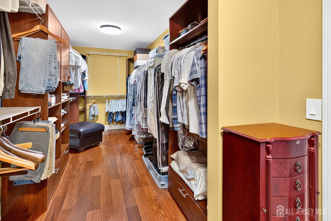
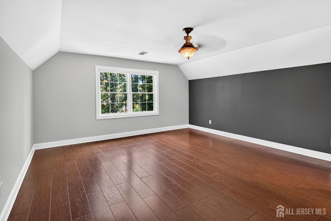
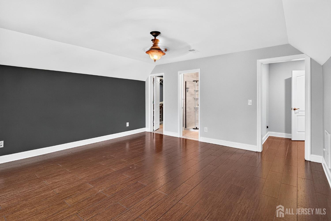
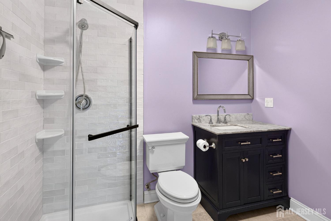
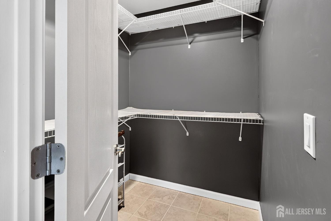
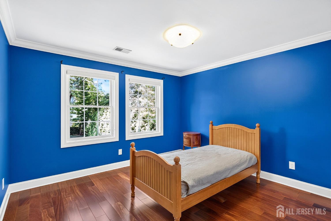
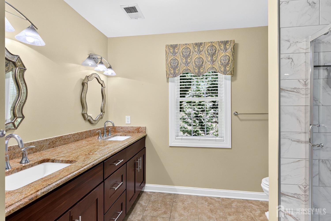
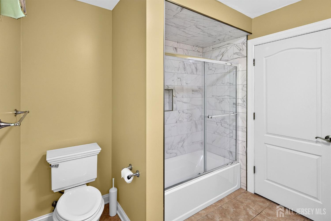
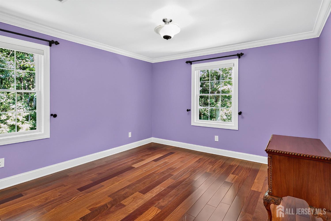
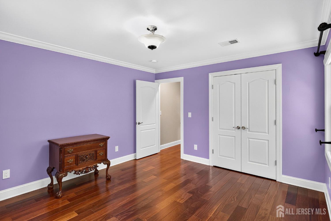
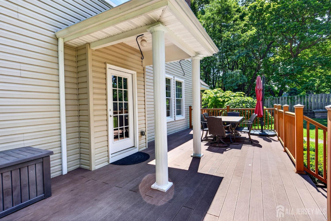
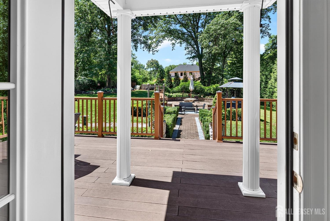
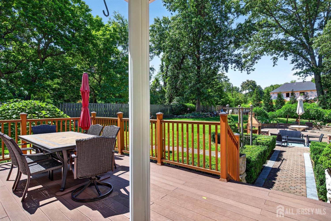
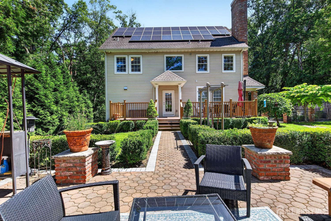
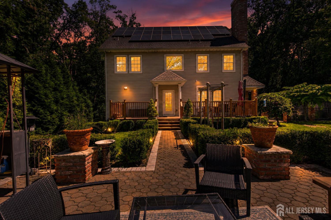
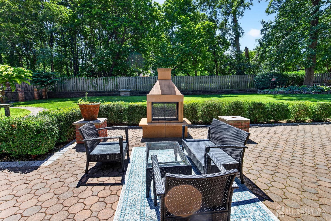
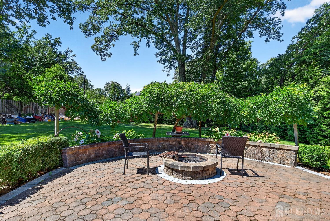
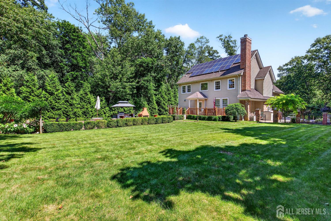
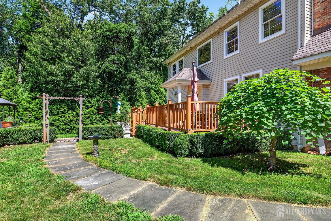
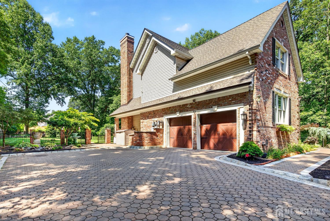
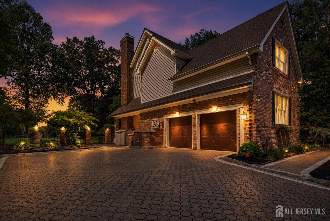
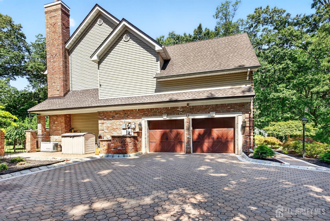
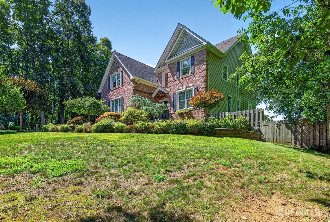
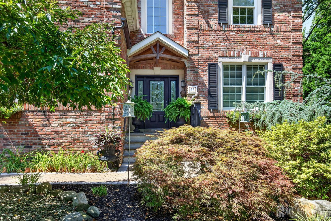
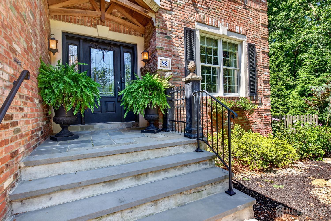
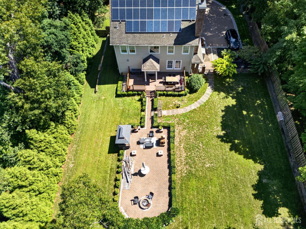
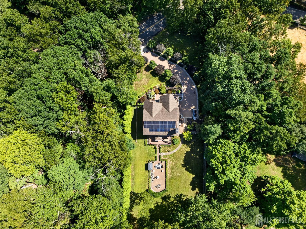
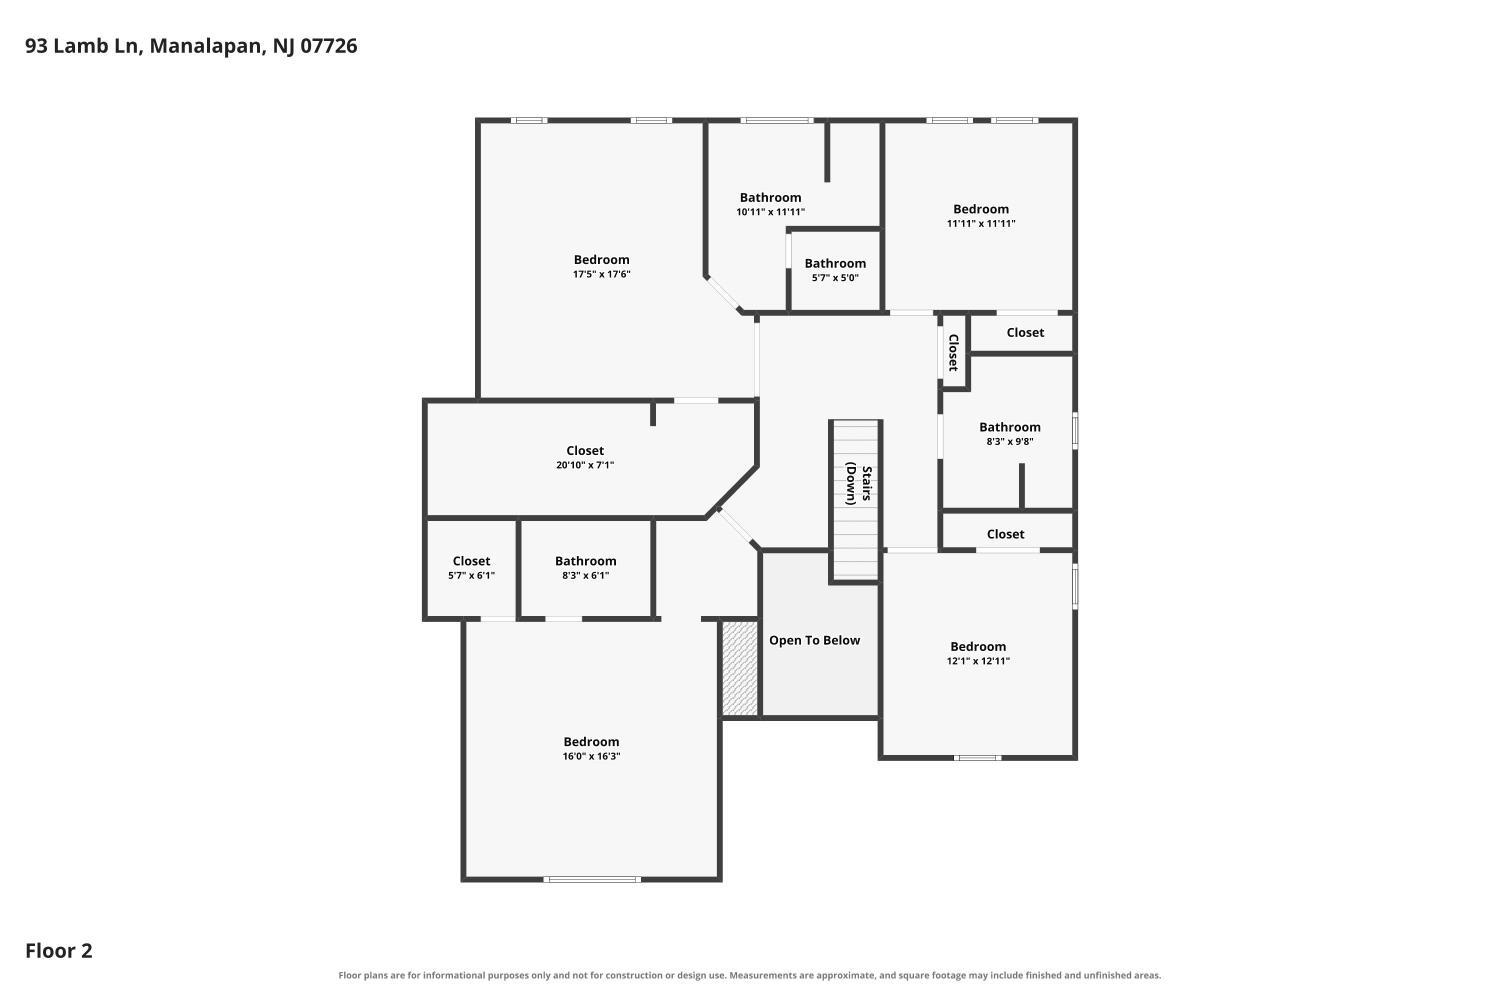
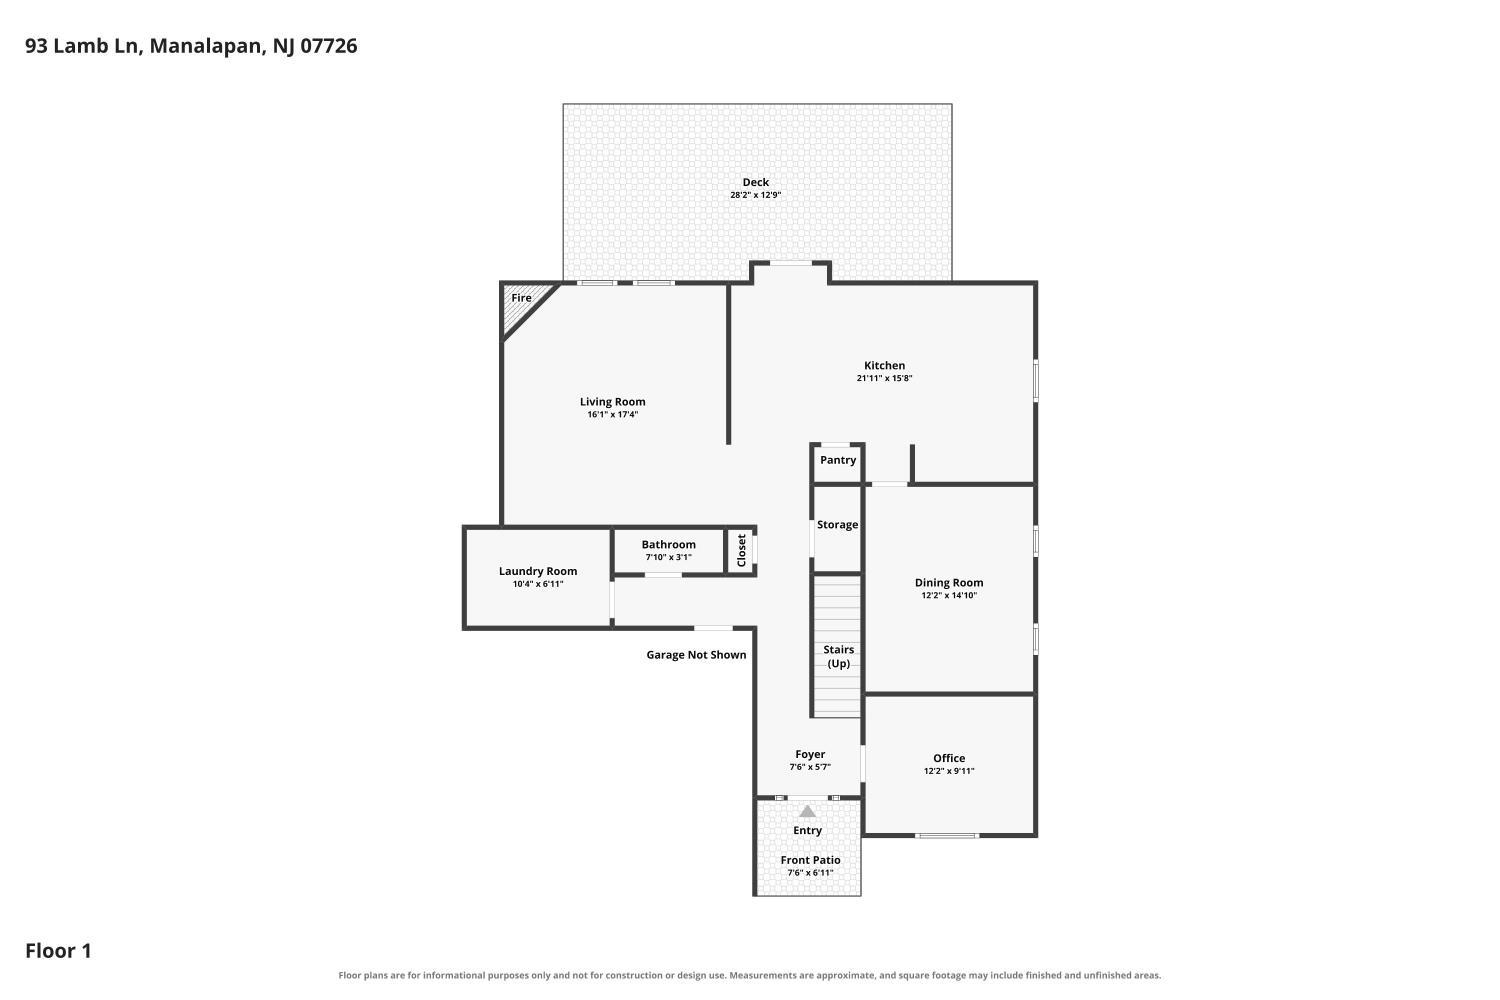
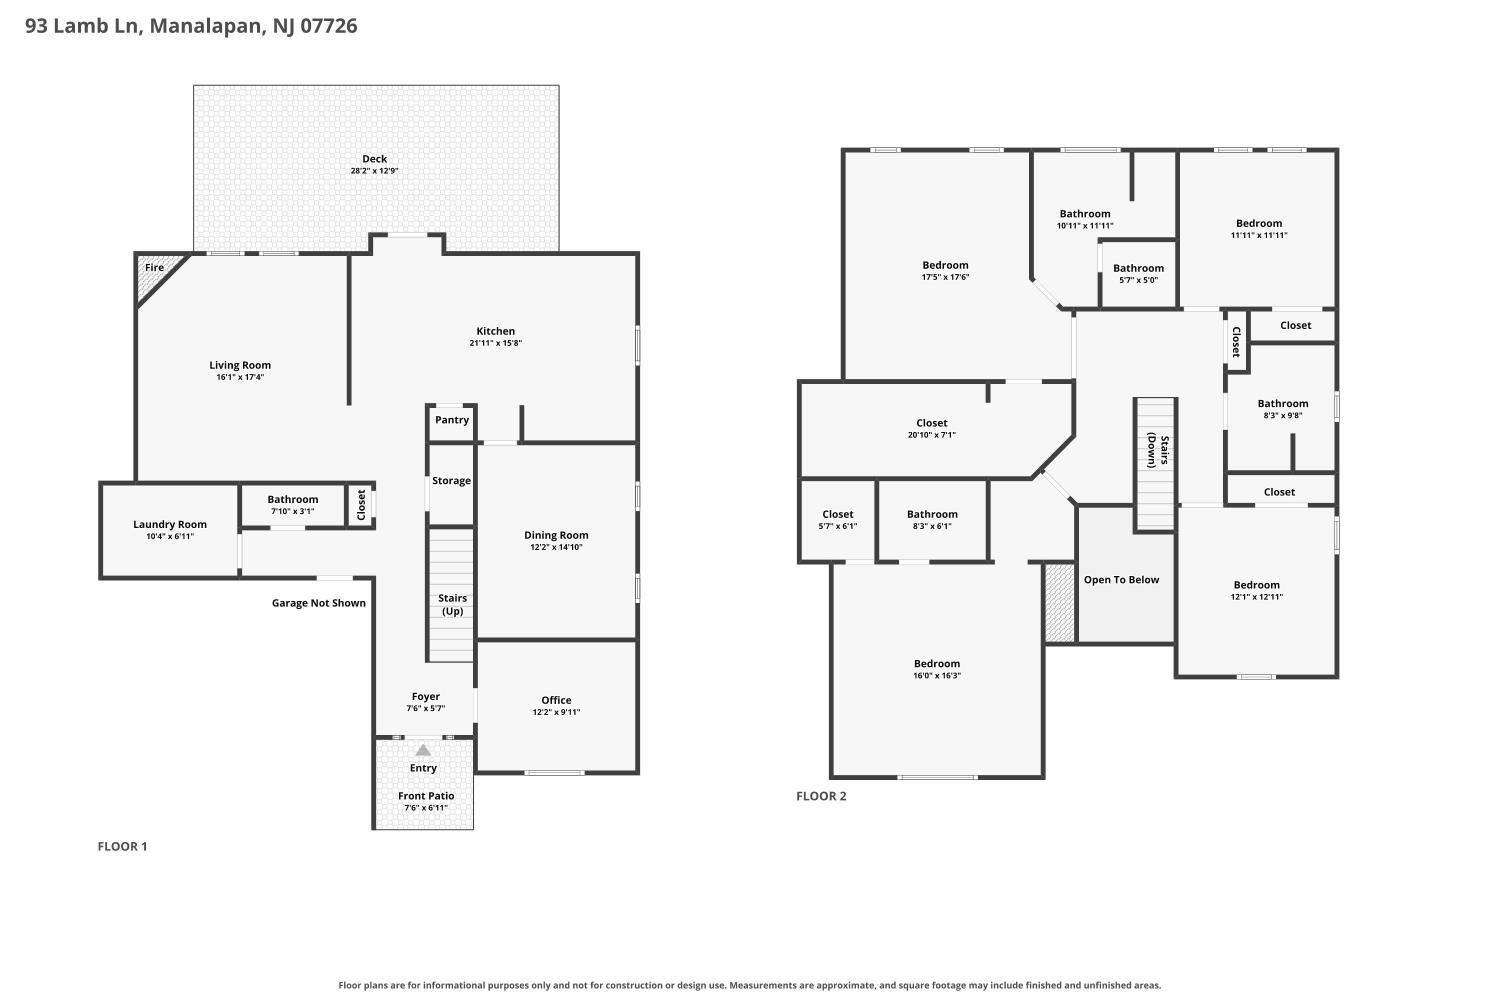
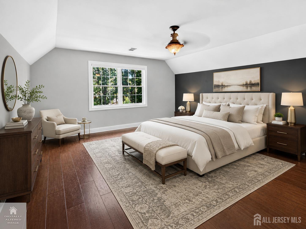
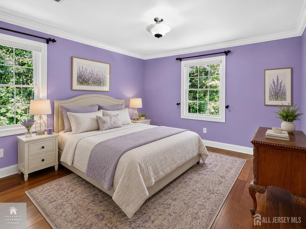
Welcome to this beautifully appointed brick-front Colonial offering 4 bedrooms, 4.5 baths, a side-entry 2-car garage, and beautiful entertaining backyard. A covered front porch welcomes you into a dramatic two-story foyer, leading to a private office, elegant formal dining room, and a sunken family room with hardwood floors and a wood-burning fireplace. The gourmet kitchen features granite countertops, a center island, decorative cabinetry with crown molding, stainless steel appliances, double wall ovens, a microwave drawer, farmhouse sink, tile backsplash, pantry, built-in desk, and French doors opening to a covered Trex deck. Upstairs, hardwood floors extend throughout, including the luxurious primary suite with a spa-inspired bath, organized walk-in closet, and custom tiled shower, while the private guest suite offers its own full bath, walk-in closet, and separate heating zone. Two additional spacious bedrooms share a beautifully appointed hall bath. The full basement offers 9-foot ceilings, oversized windows, a large recreation area, pantry, and a full bath, ready for your ideas. Outdoor entertaining is easy with a covered Trex deck, expansive paver patio, wood-burning outdoor fireplace, fire pit, fully fenced yard, and mature Green Giant privacy trees. Additional highlights include a paver driveway, side-entry 2-car garage, central vacuum, lawn sprinkler system, security system with cameras, three-zone heating, two-zone central air conditioning, and abundant storage throughout. Close to NYC Bus, shopping, restaurants, sports center, all major roadways. An exceptional property offering your own private slice of heaven. CJMLS 2701355R

