
258 Forsgate Drive | Jamesburg
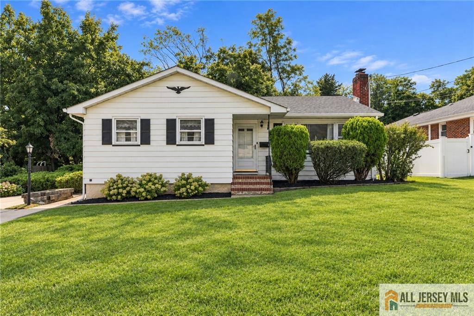
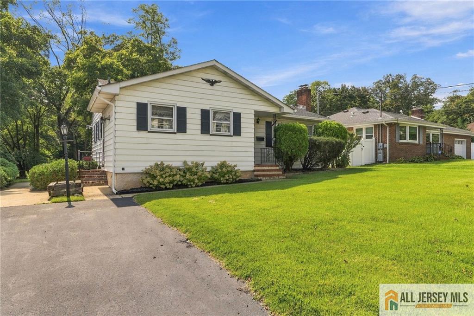
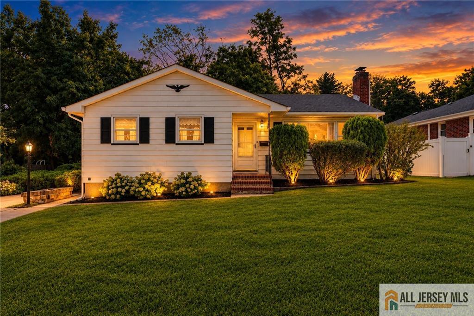
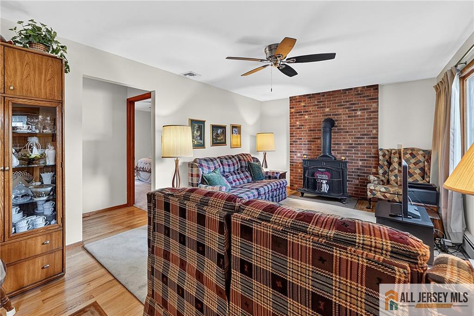
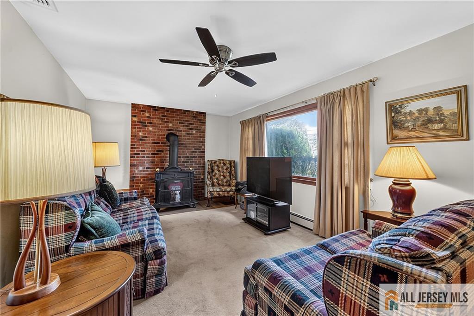
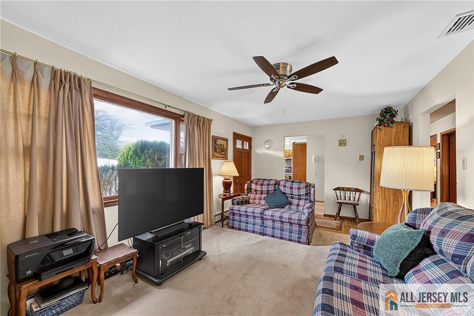
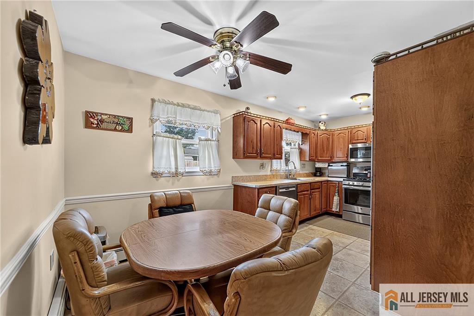
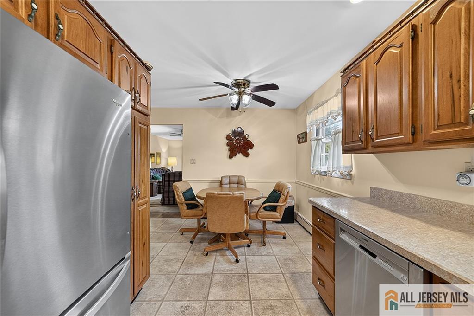
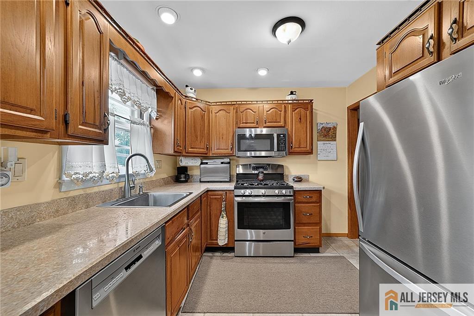
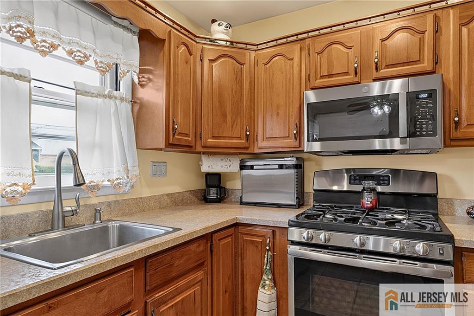
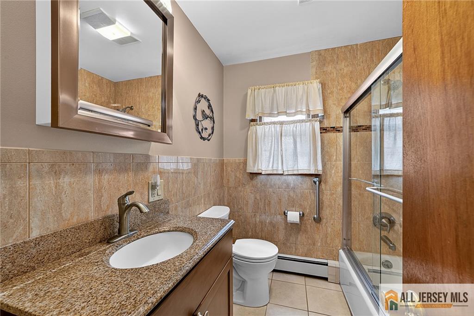
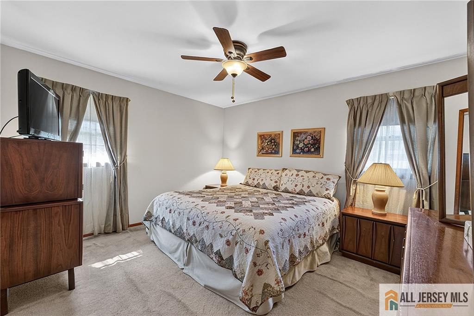
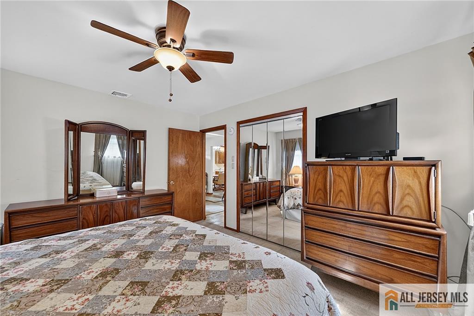
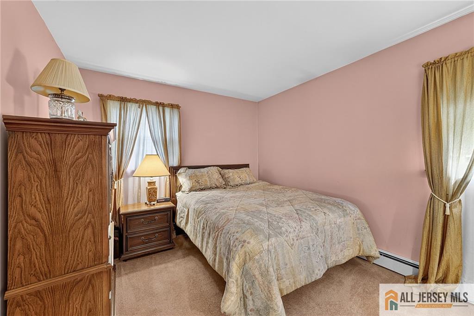
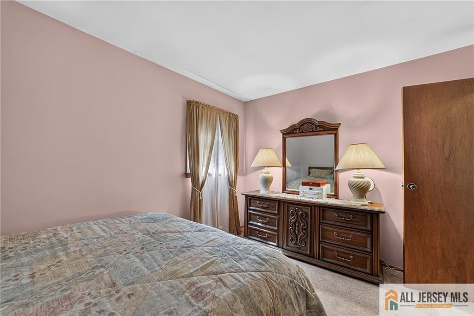
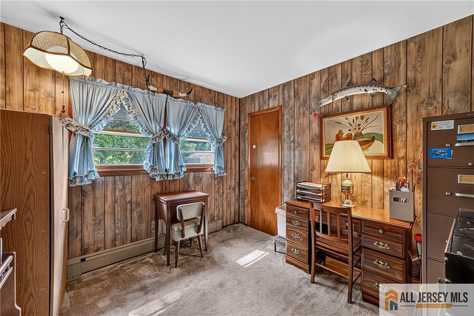
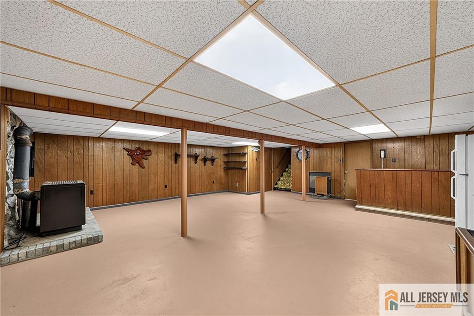
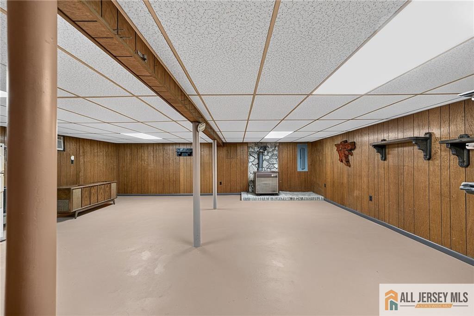
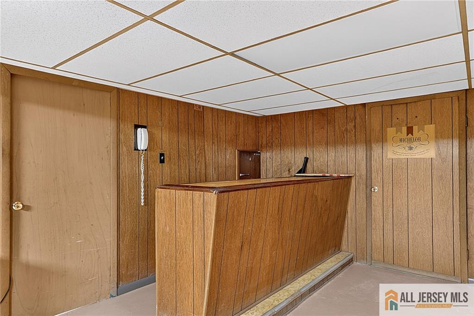
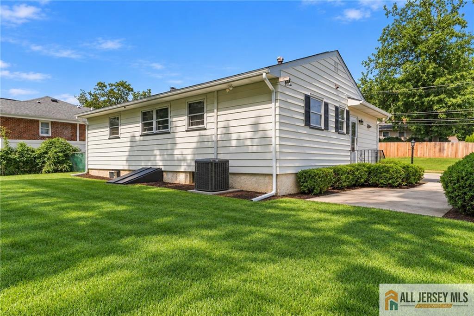
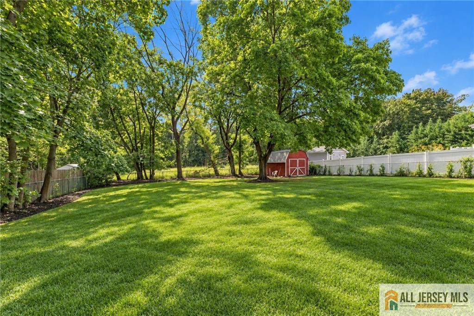
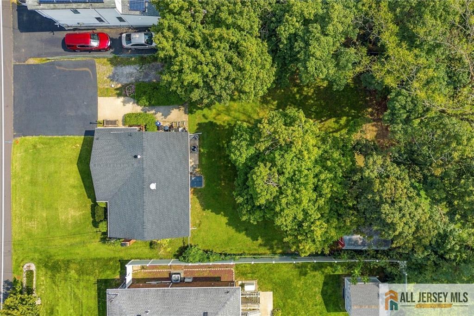
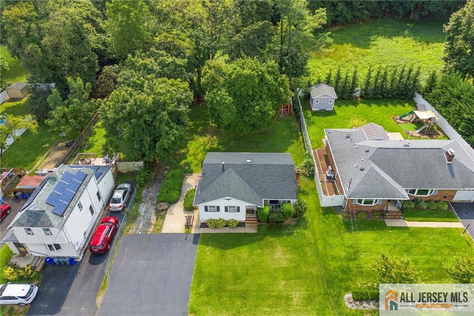
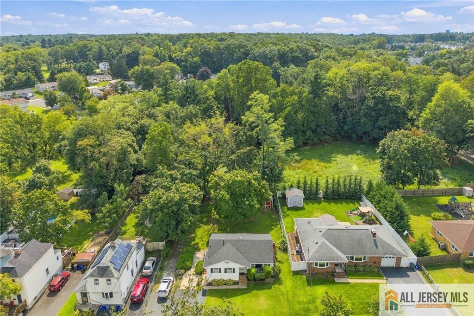
Welcome home to this charming 3-bedroom ranch in Jamesburg, offering a spacious layout, great updates, and plenty of room inside and out! The front door leads you in to the inviting family room which is highlighted by a wood-burning stove with brick surround, creating a warm and comfortable gathering space. A convenient side entrance leads into the kitchen featuring stainless steel appliances, a gas range, plenty of countertop space, and pantry storage. Hardwood flooring extends throughout much of the home, currently protected under carpeting. The primary bedroom is generously sized with a ceiling fan and large closet with mirrored closet doors. Two additional bedrooms offer ample closet space, while the main bath has been updated and features ceramic and porcelain tile, a tub/shower with glass mosaic accents, and built-in shelving. Additional storage includes a double coat closet and hallway linen closet. The finished basement provides even more living and entertaining space with a built-in bar, paneled recreation area, plus separate rooms ideal for storage and laundry with both inside and outside entry. Outside, enjoy a large, mostly fenced yard, side patio, Bilco doors to the basement, and a spacious shed for additional storage. Major improvements include a new roof in 2023, newer central air condenser, and updated electrical panel. With its one-level living, finished basement, generous yard, and convenient Jamesburg location close to NJ TPK & NYC Park and Ride, this home offers plenty of space and possibilities! CJMLS 2770586M

