
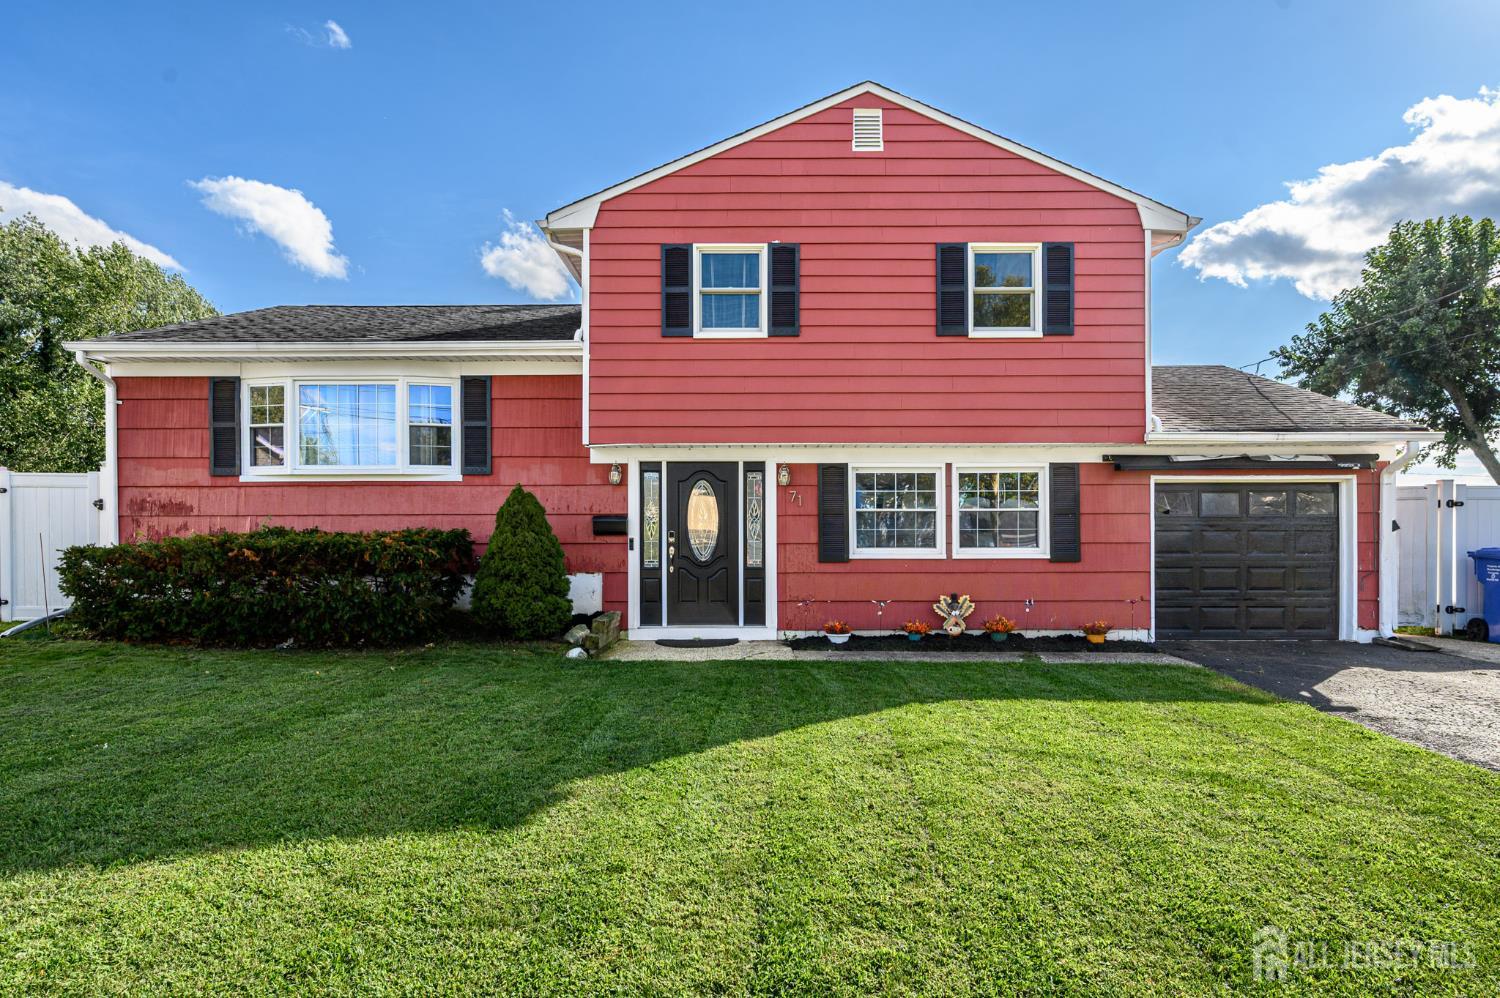
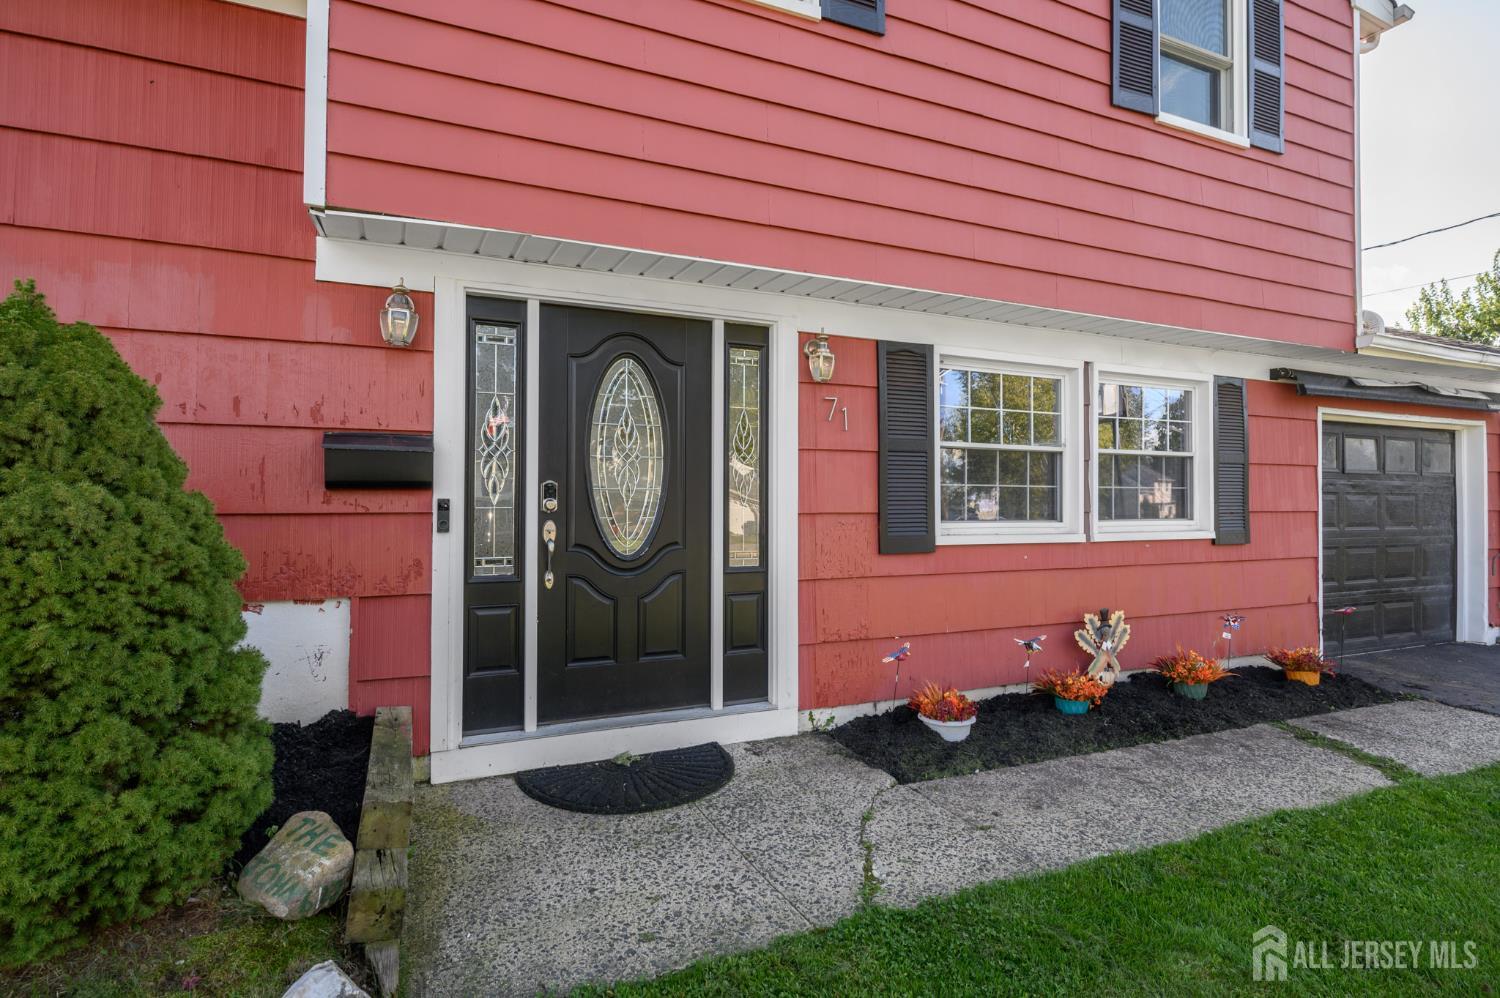
71 Aberdeen Avenue | Iselin
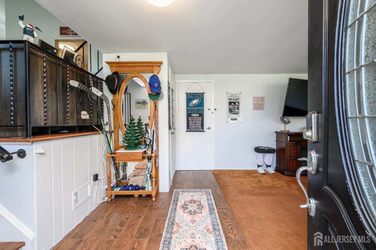
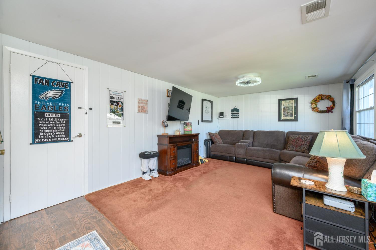
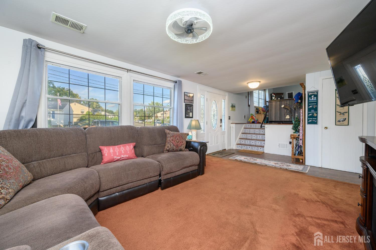
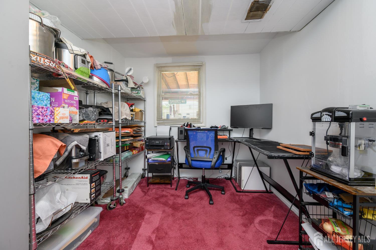
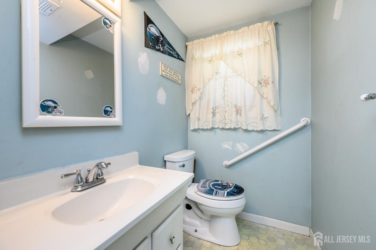
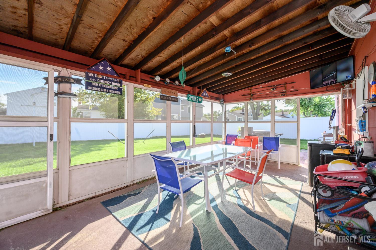
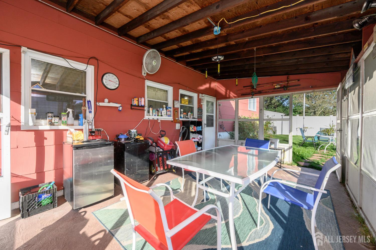
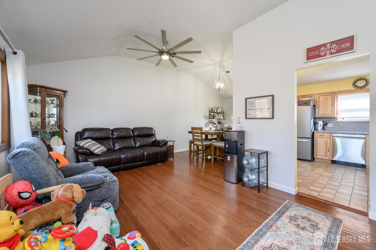
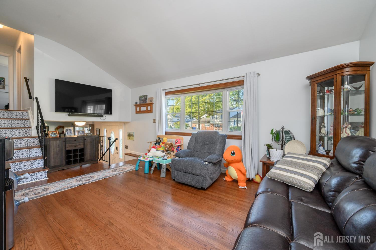
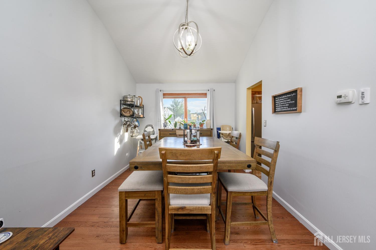
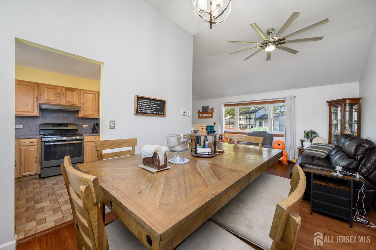
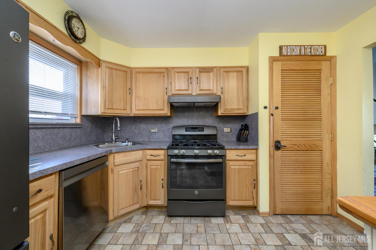
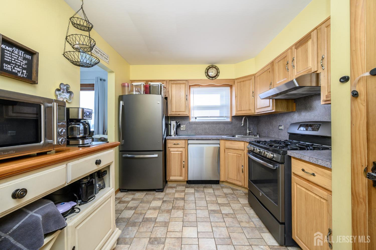
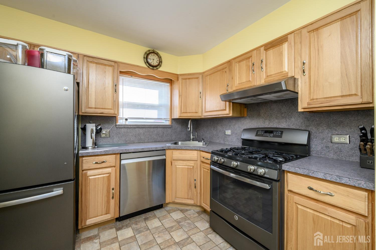
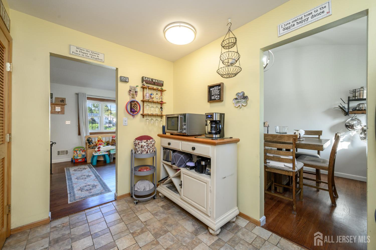
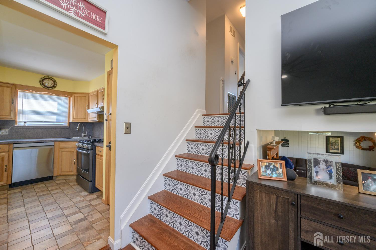
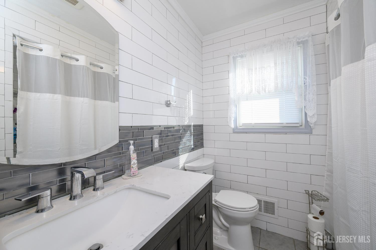
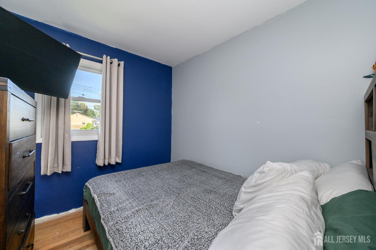
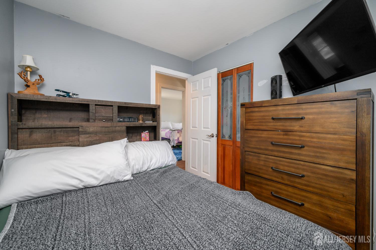
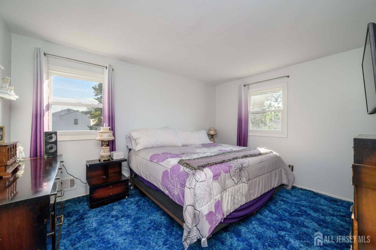
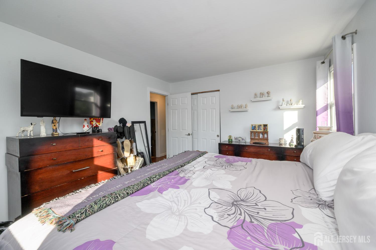
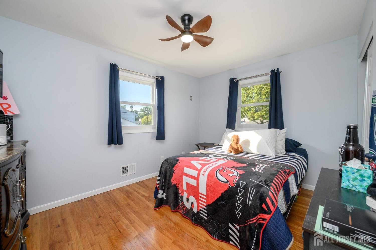
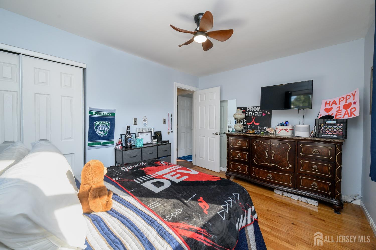
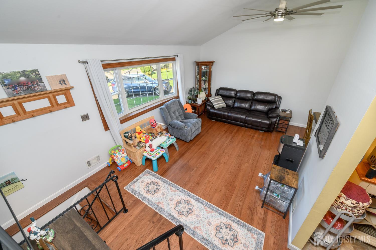
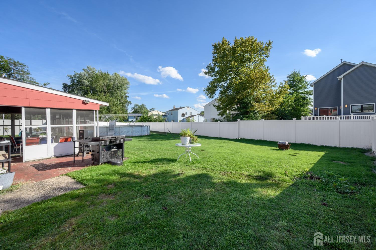
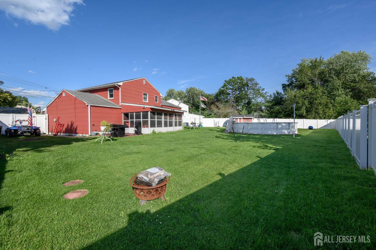
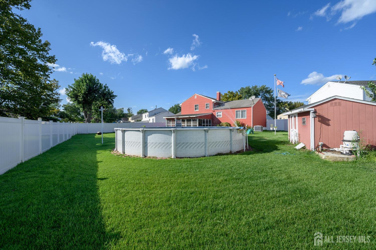
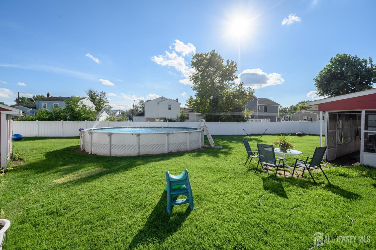
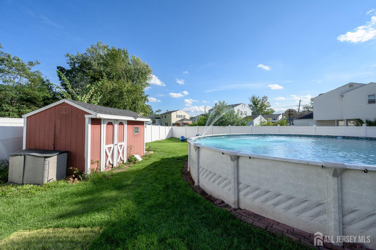
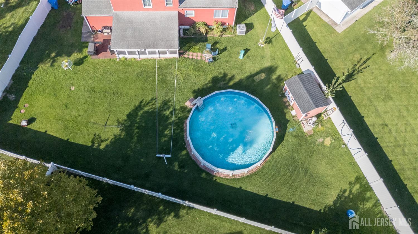
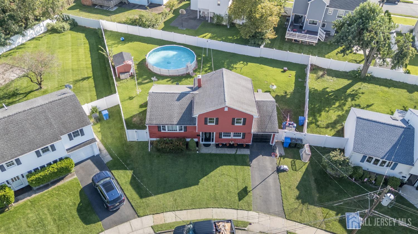
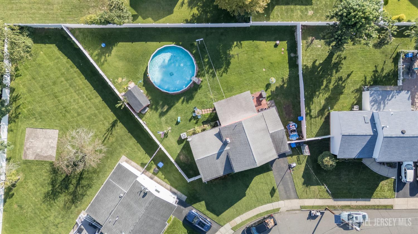
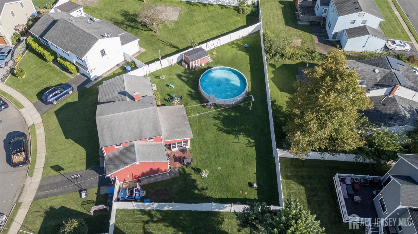
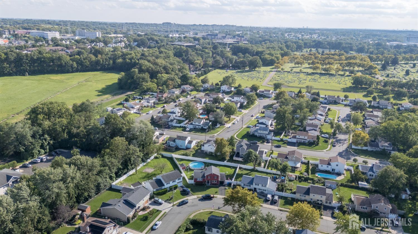
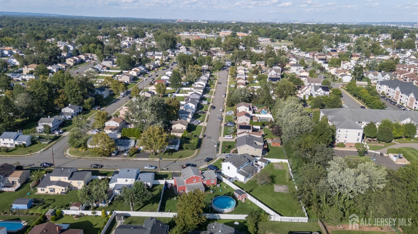
Home Sweet Home! Spacious 3 Bed 1.5 Bath North East facing Split on an oversized lot with 1 Car Garage in thriving Iselin could be the one for you! Lovingly owned and maintained in a great neighborhood, ready and waiting for you to make it your very own. Step in to find a spacious family room on the ground level, along with a versatile home office, convenient 1/2 bath, dedicated laundry room, storage/utilities, and access to the peaceful, sun-soaked enclosed sun porch, the perfect spot to enjoy your morning coffee. Head upstairs to the light and bright main level to find a large living room and elegant dining room with hardwood floors that shine and a soaring cathedral ceiling that truly opens up the space. Eat-in-kitchen offers sleek SS appliances, tiled flooring, and ample cabinet and pantry storage. Upstairs, find the beautifully updated main full bath with tub shower, along with 3 generous bedrooms. 3 attics offer ample storage space. The peaceful outdoor area features a quaint patio, above-ground pool for summer time fun, a storage shed, and is completely fenced-in for your privacy and 4-legged friends. 1 car garage protects from the elements with ample driveway parking. Central air/forced heat for added comfort. All in a great location, with easy access to major roads (Route 1, GSPWY) and public transit for a seamless commute, close to TOP RATED Woodbridge Twp schools, shopping, dining and more. Don't miss out! This could be the one!! CJMLS 2704094R

