
111 Sonora Avenue | Iselin
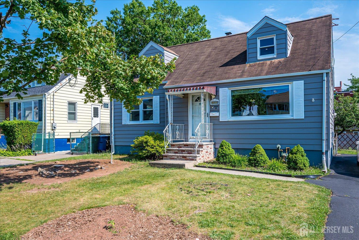
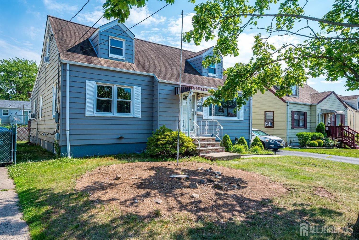
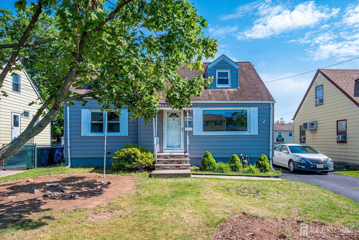
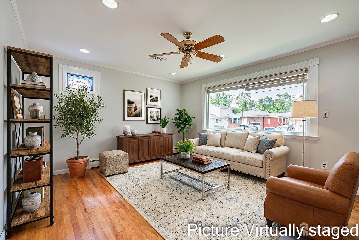
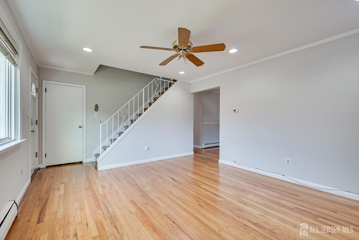
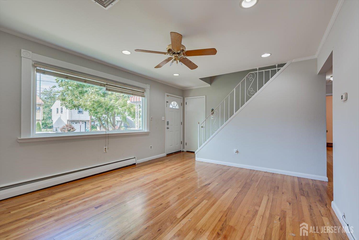
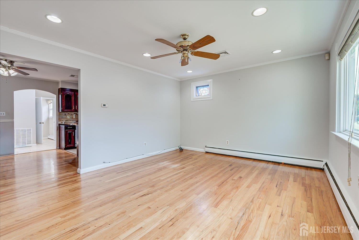
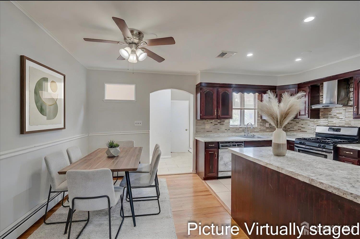
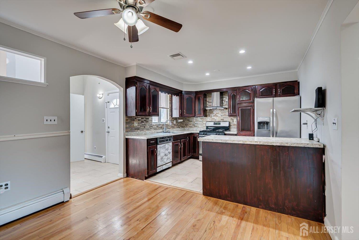
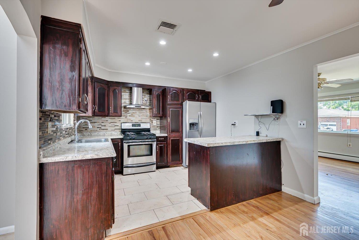
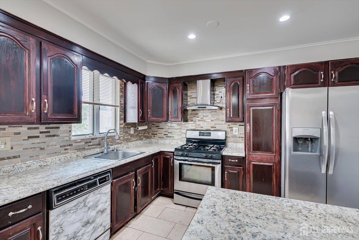
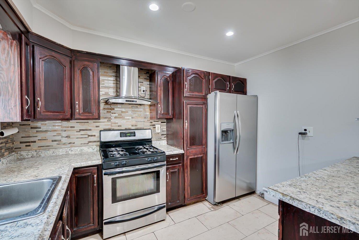
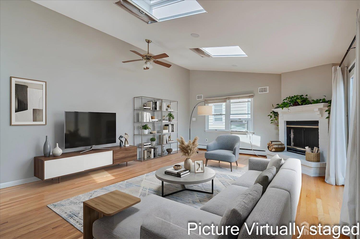
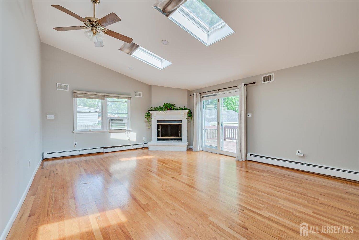
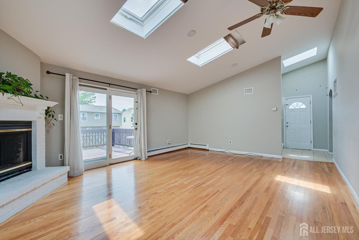
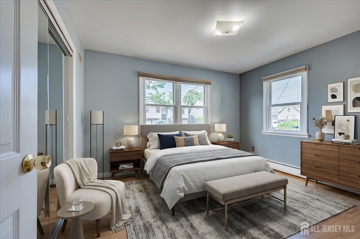
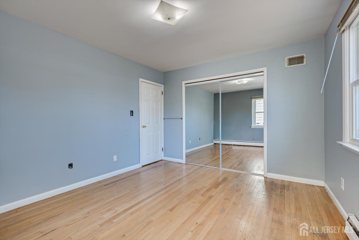
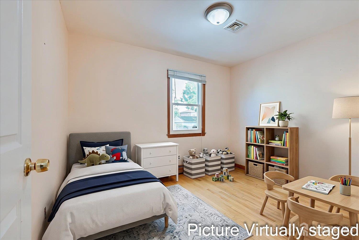
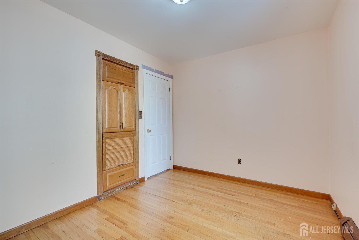
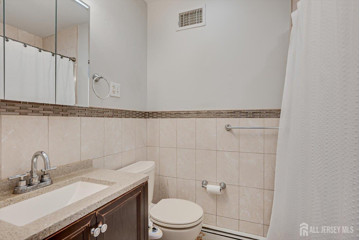
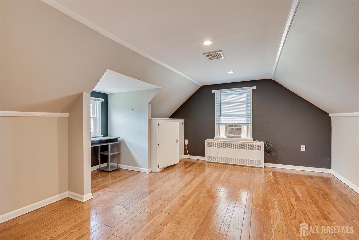
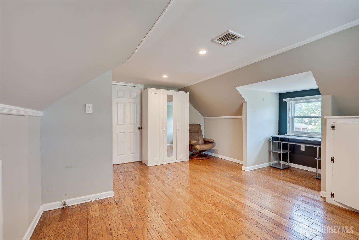
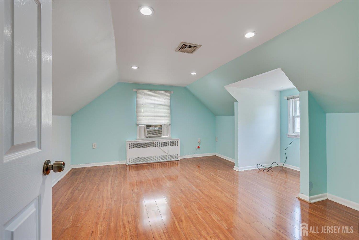
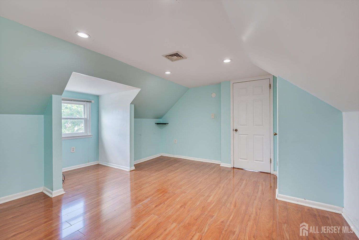
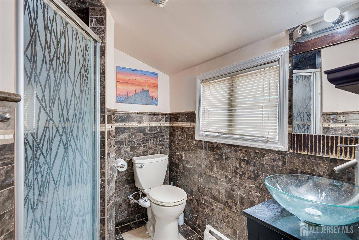
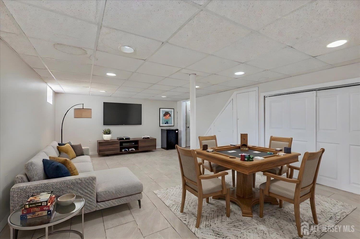
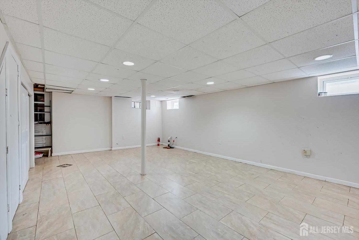
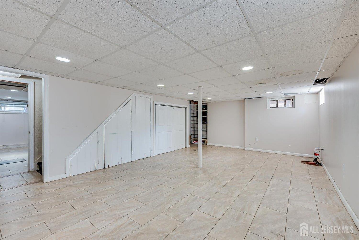
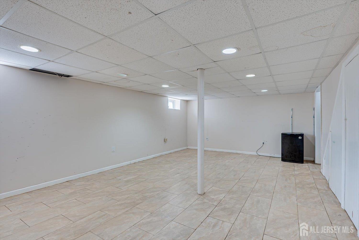
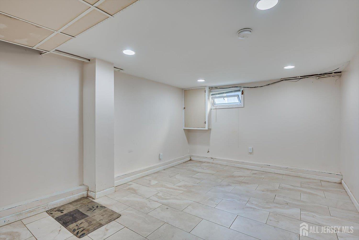
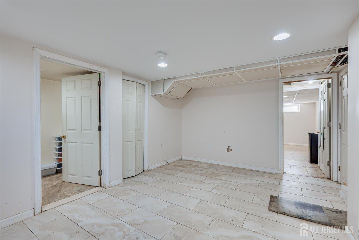
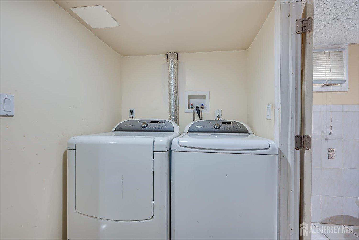
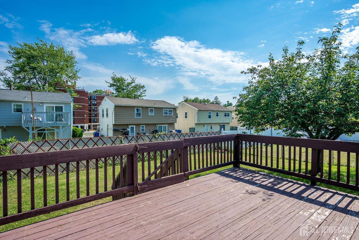
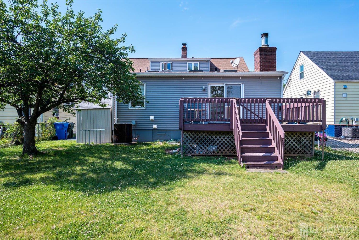
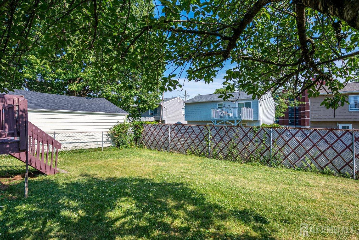
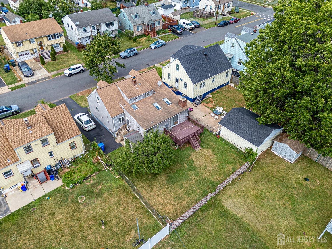
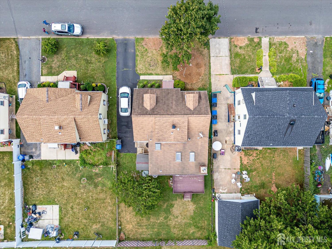
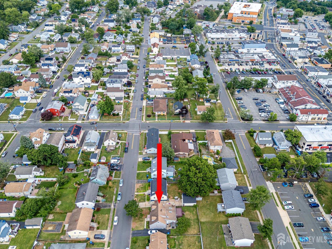
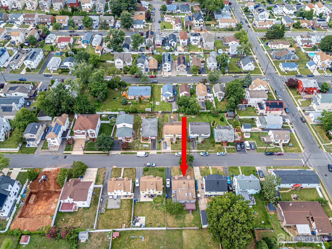
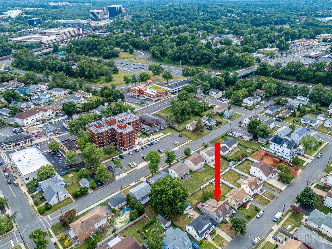
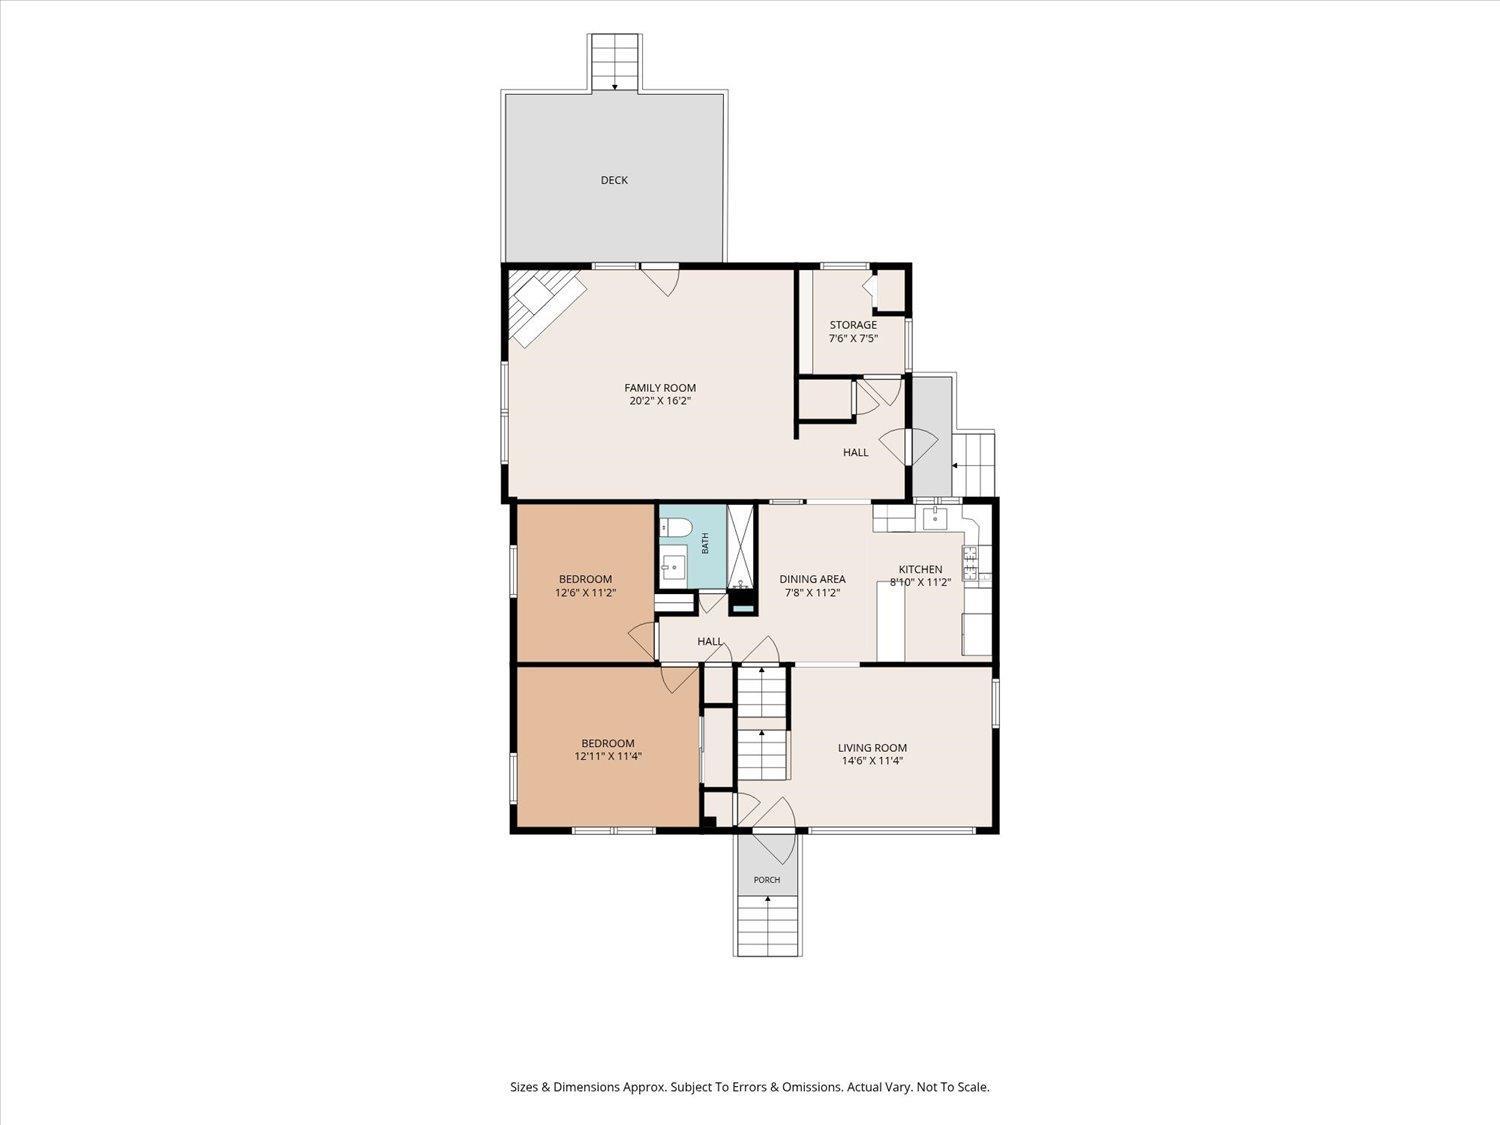
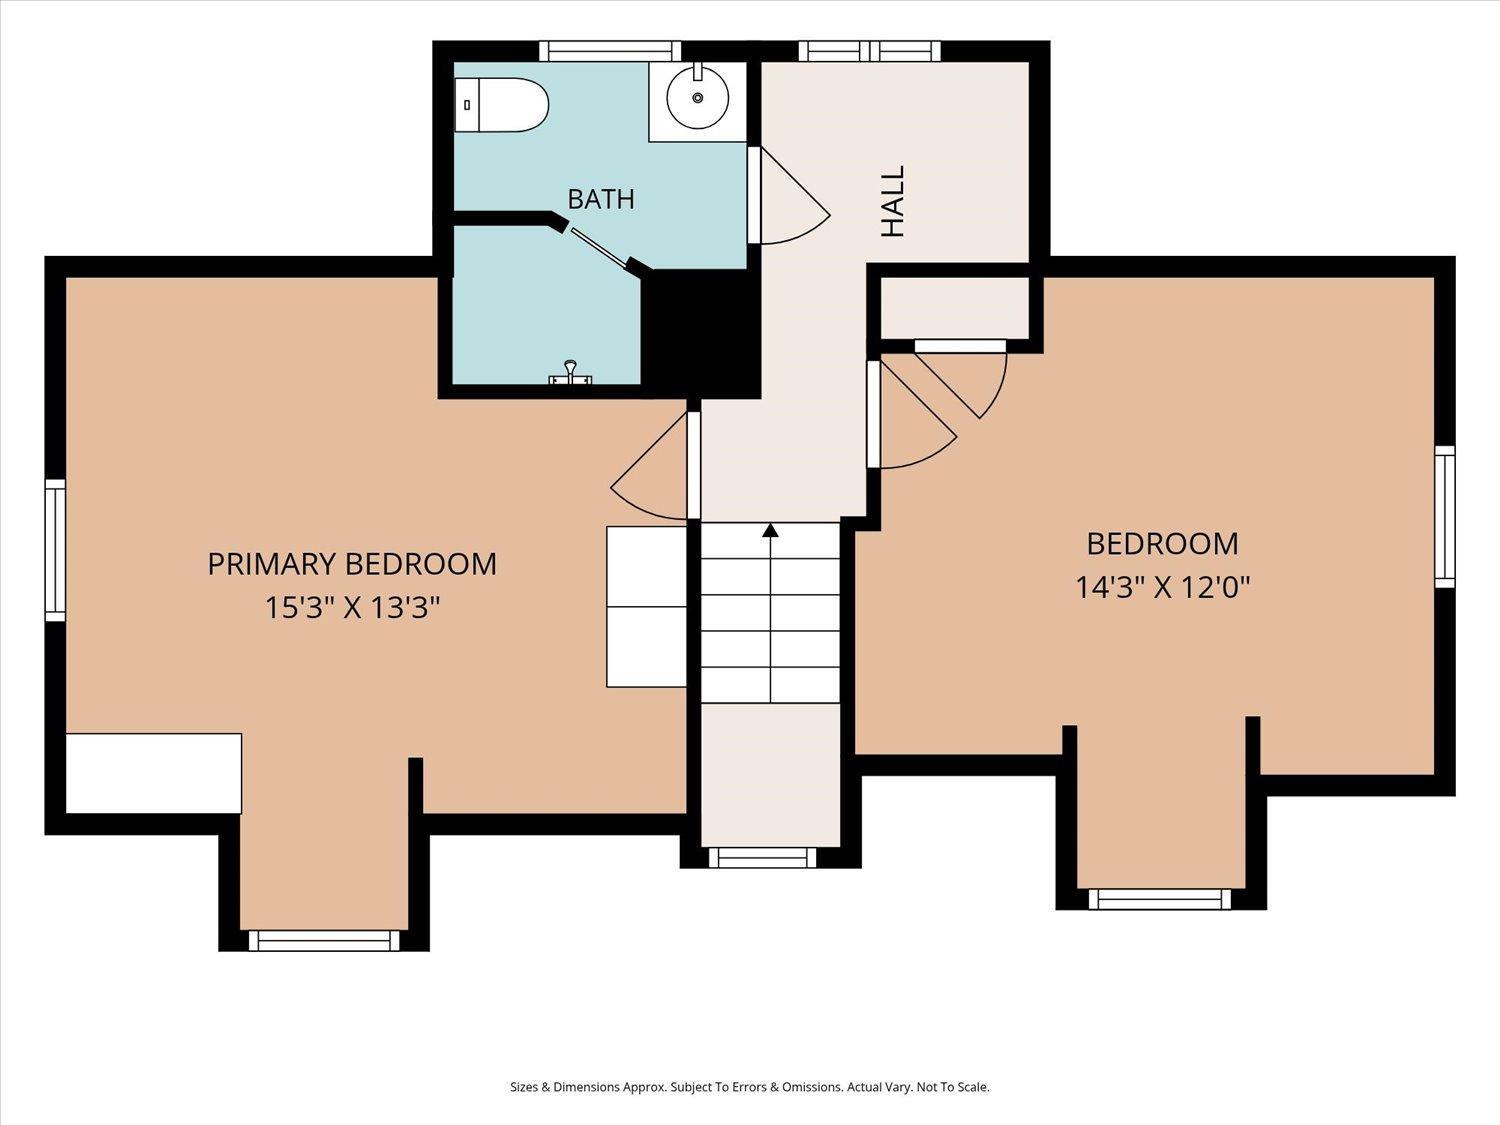
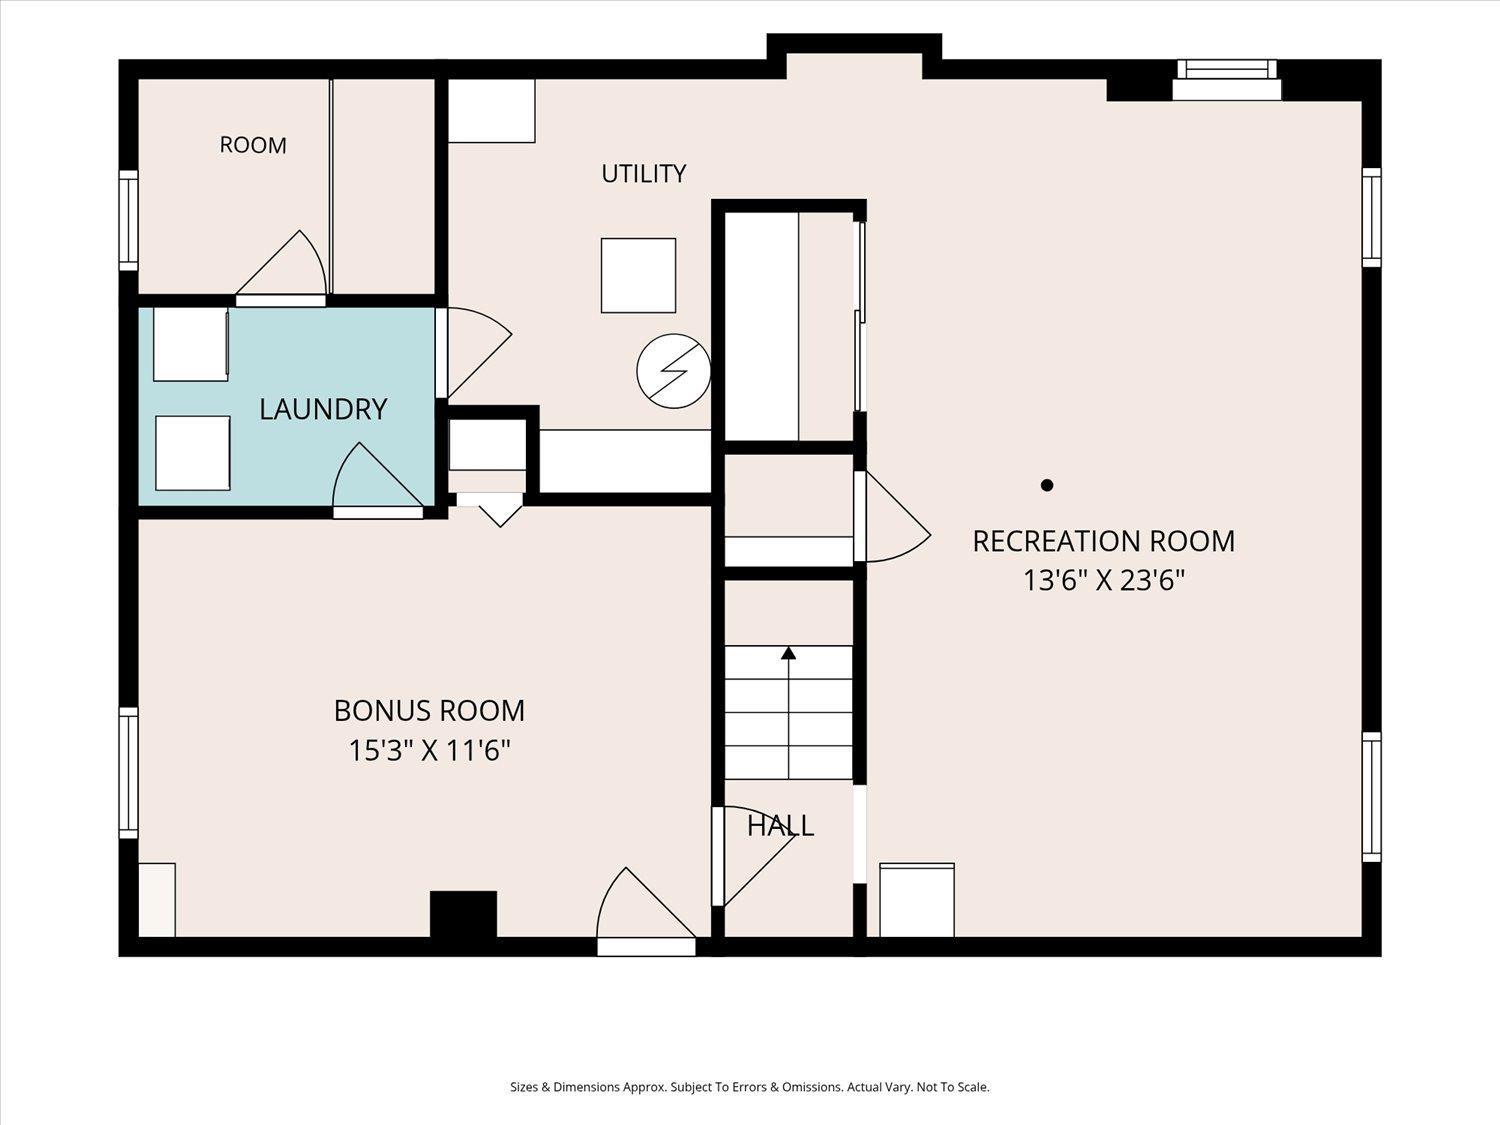
Welcome to 111 Sonora Avenue, a must see beautifully maintained NORTH Facing 4-bedroom, 2-bath Cape Cod home ideally situated minutes from Oak Tree Rd in the heart of Iselin. Step inside to a bright formal living room that flows into a spacious eat-in kitchen featuring a center island, ample cabinetry, and plenty of room for everyday dining. The main level also includes two generously sized bedrooms, a full bathroom, and an expansive rear family room highlighted by soaring skylights, a cozy wood-burning fireplace, and sliding doors leading to your private deck. The second level features two additional spacious bedrooms and a second full bathroom, offering flexibility for family, guests, or a home office. The fully finished basement provides an additional 850 sq ft of living space with a dedicated laundry area, utility room, and endless possibilities for a recreation room, gym, or playroom. Step outside to enjoy the large wooden deck over looking a spacious backyard ideal for summer barbecues, family gatherings, and outdoor entertaining. Nestled in a desirable neighborhood, this home offers both privacy and a welcoming community atmosphere. Perfectly located just minutes from Metropark Train Station, major highways including the Garden State Parkway, NJ Turnpike, and Routes 1 & 9, this home is a commuter's dream with easy access to New York City. Enjoy the convenience of being moments from Oak Tree Road's renowned restaurants, shopping, grocery stores, parks, and everyday amenities. Whether you're looking for additional living space, a prime commuter location, or easy access to shopping and dining, this home truly has it all. Don't miss the opportunity to make 111 Sonora Avenue your own. CJMLS 2701548R

