
99 Clyde Avenue | Hopelawn
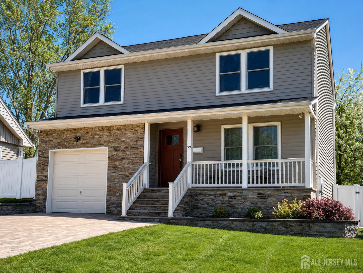
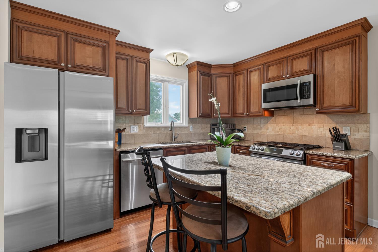
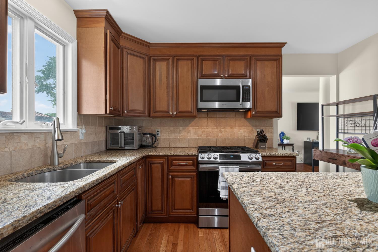
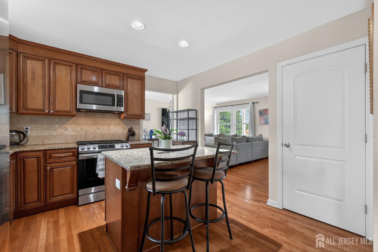
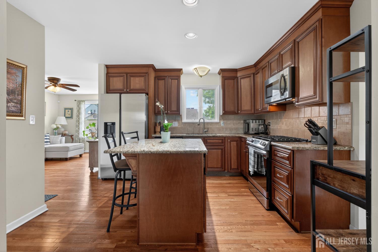
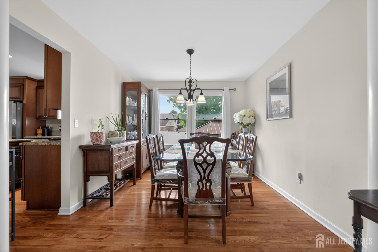
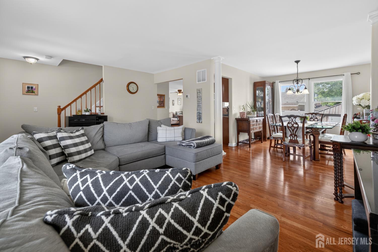
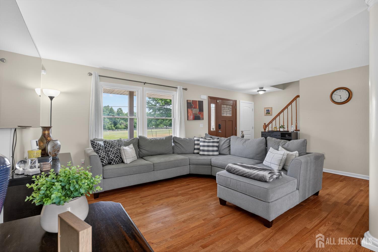
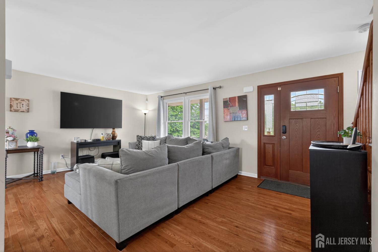
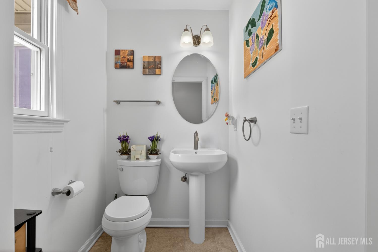
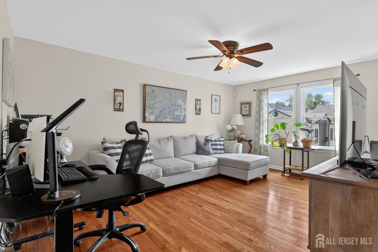
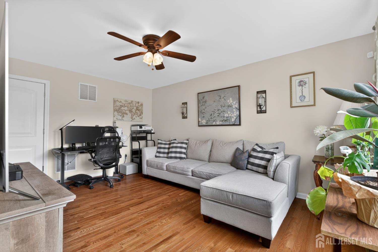
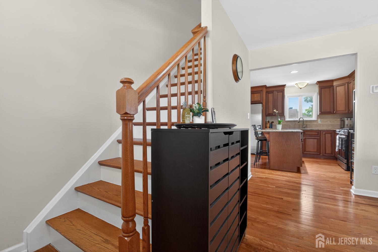
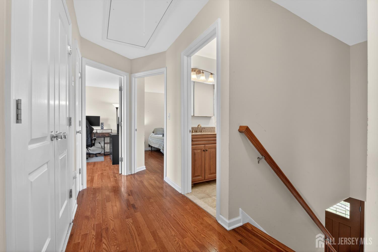
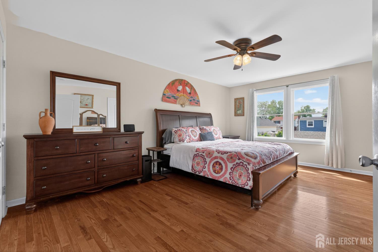
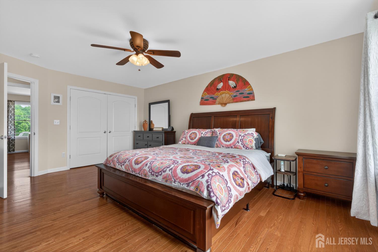
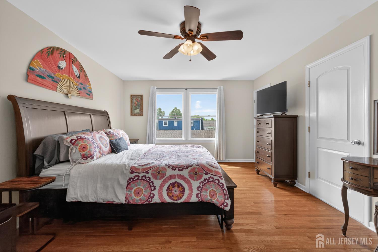
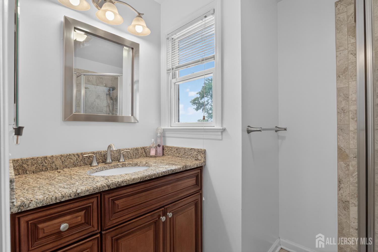
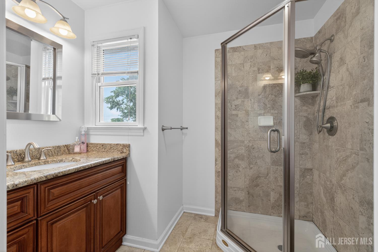
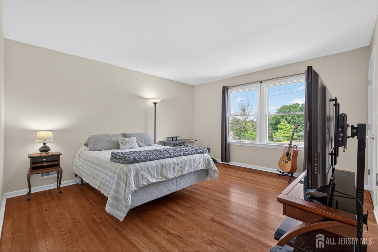
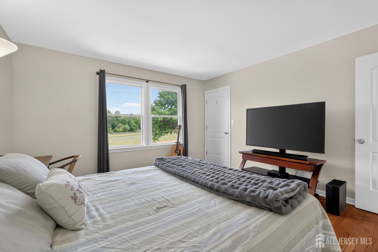
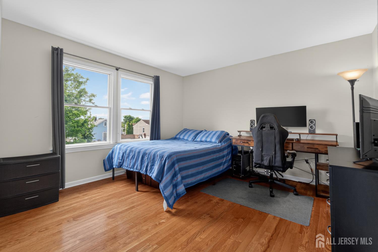
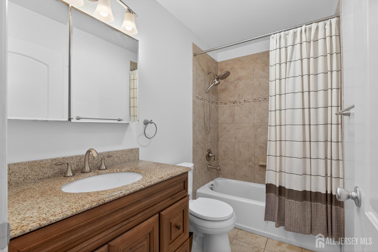
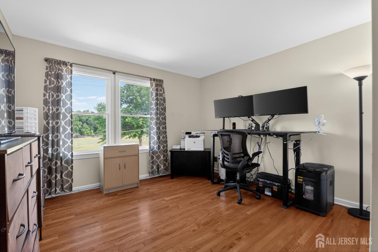
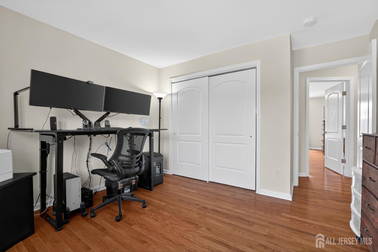
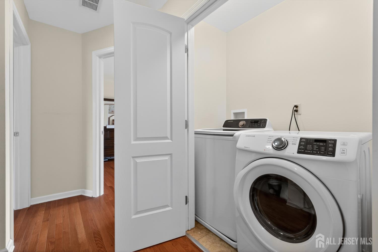
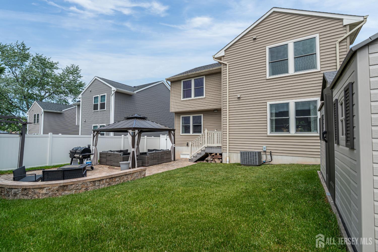
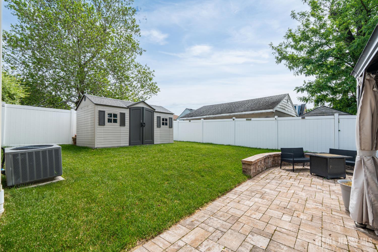
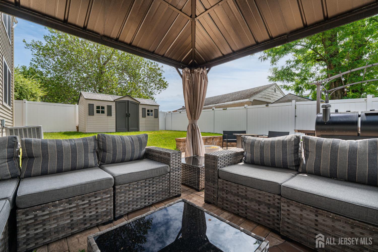
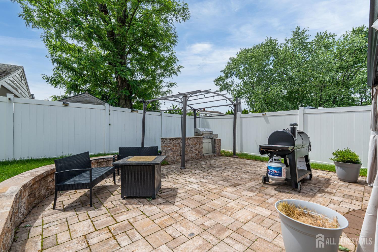
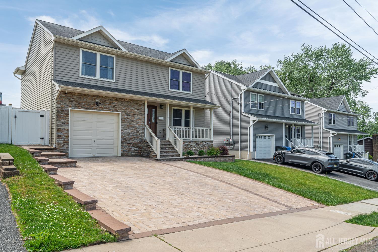
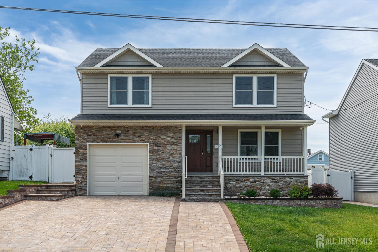
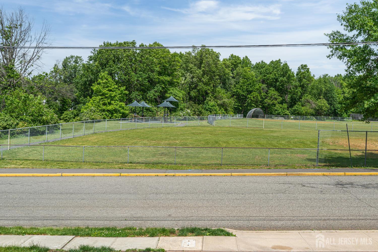
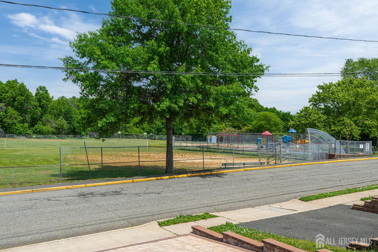
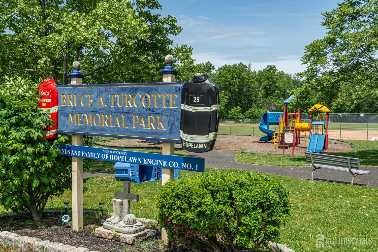
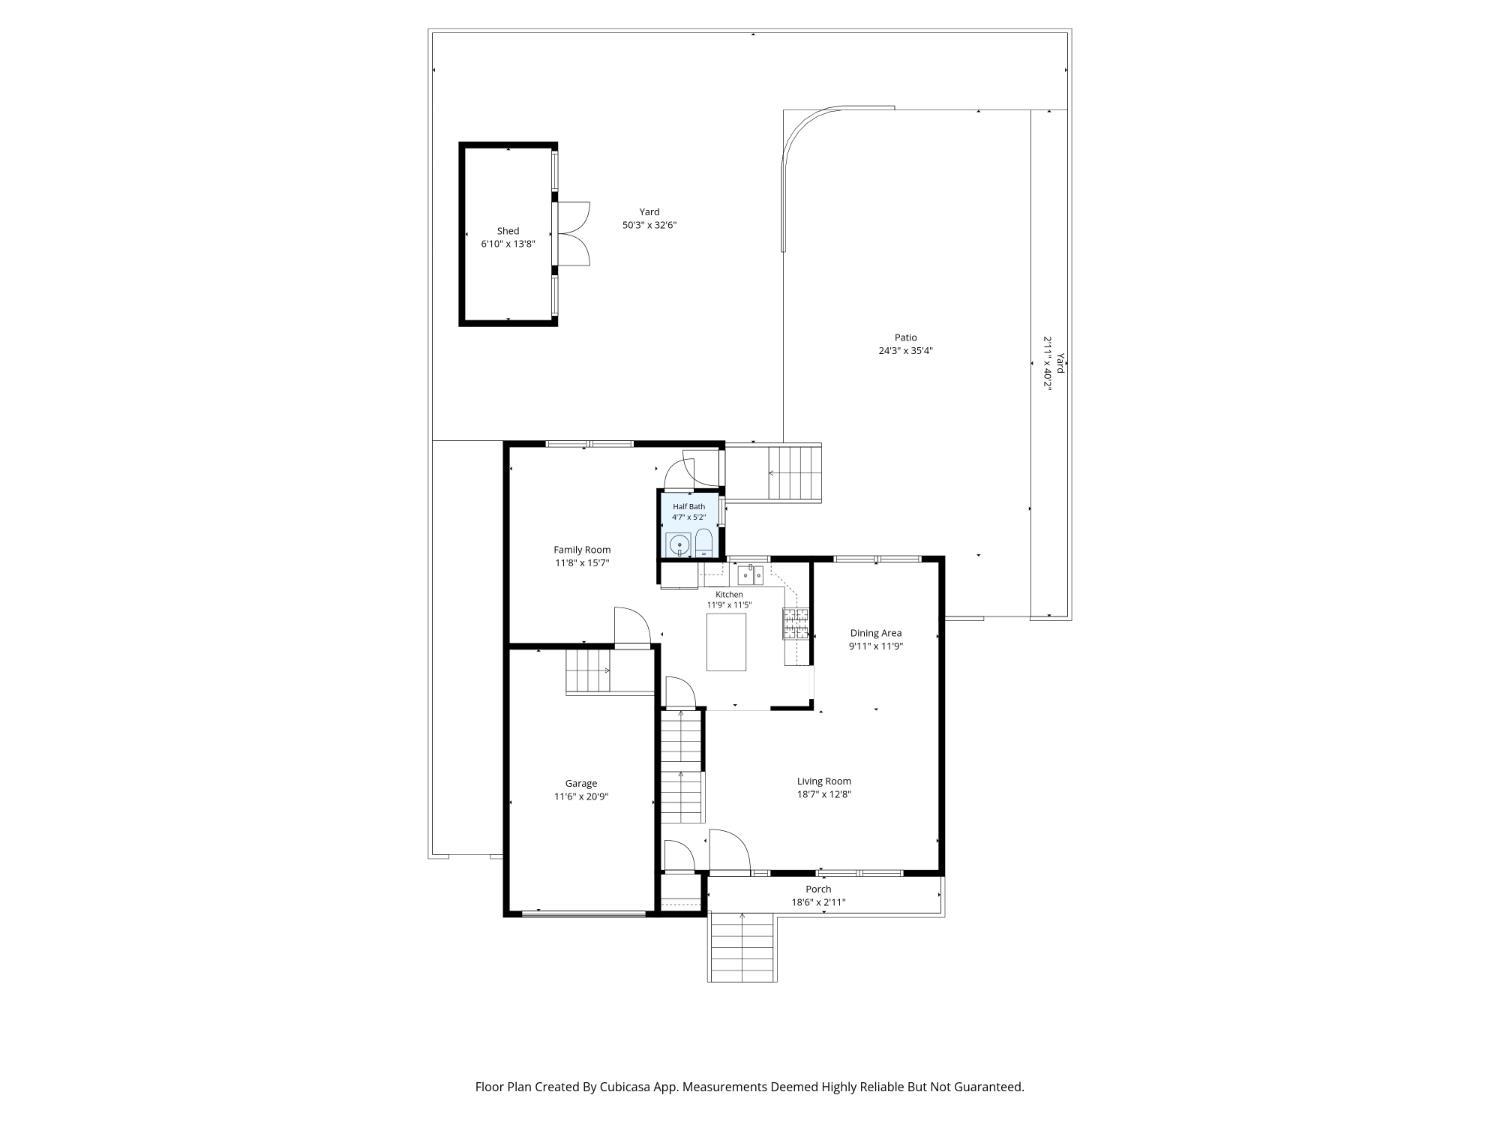
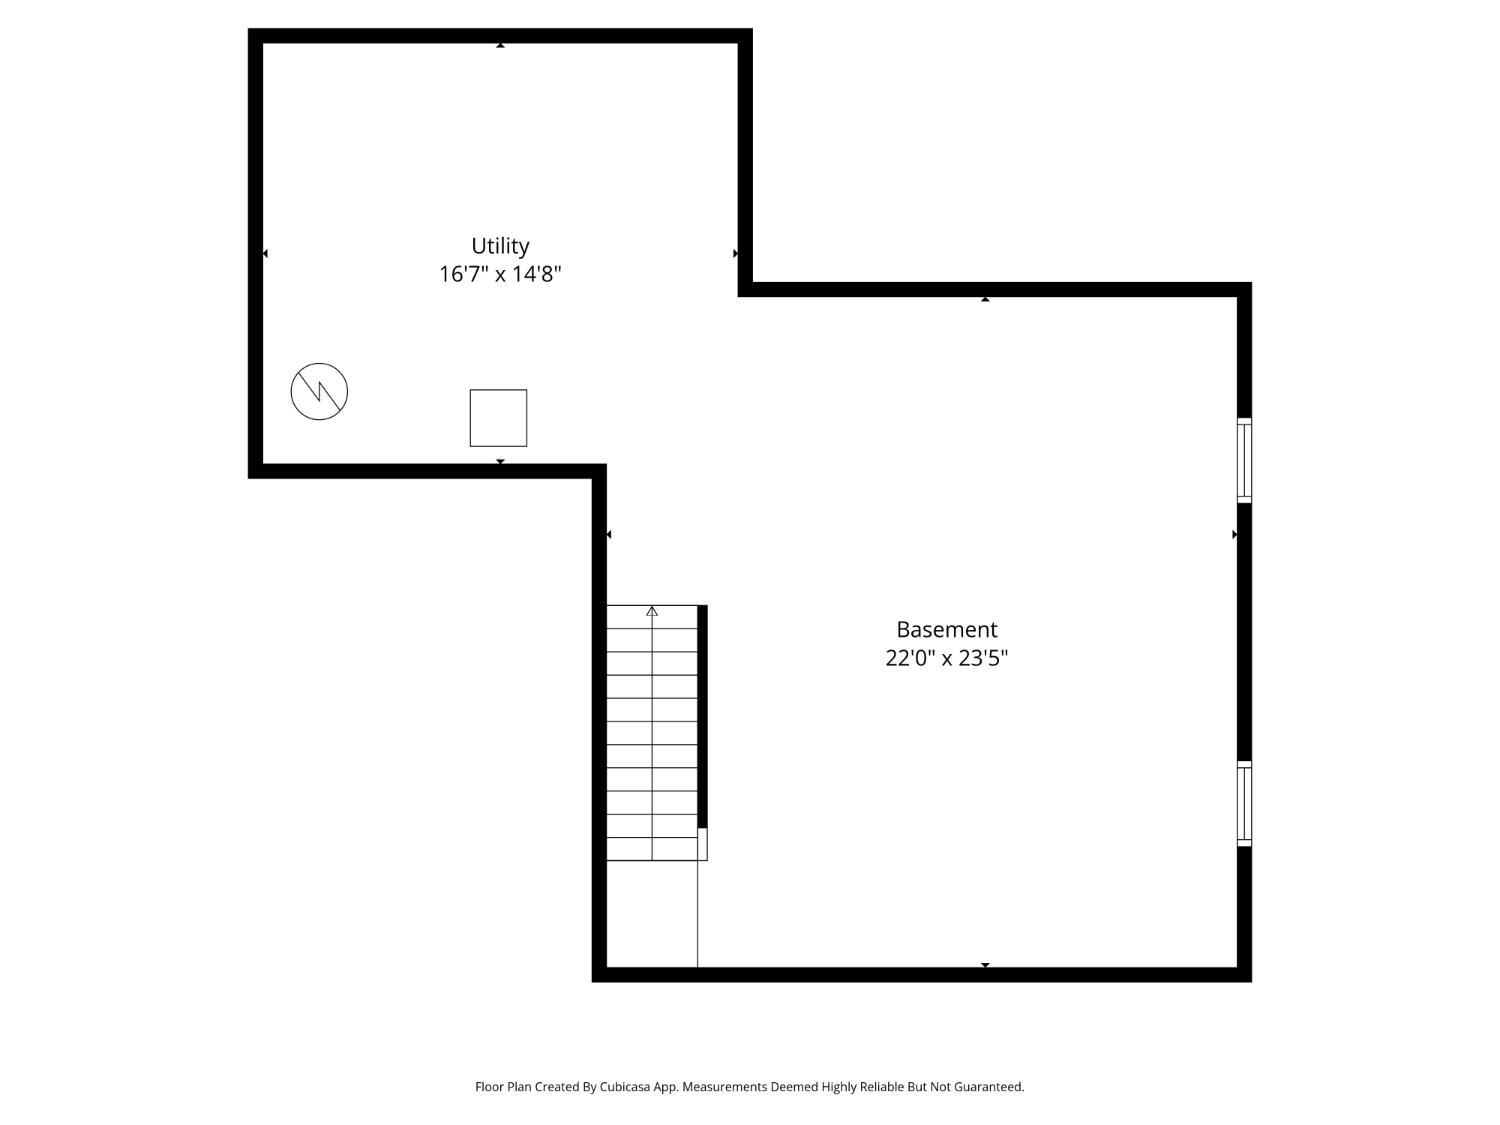
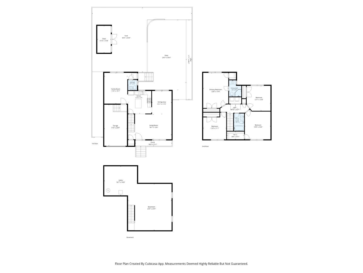
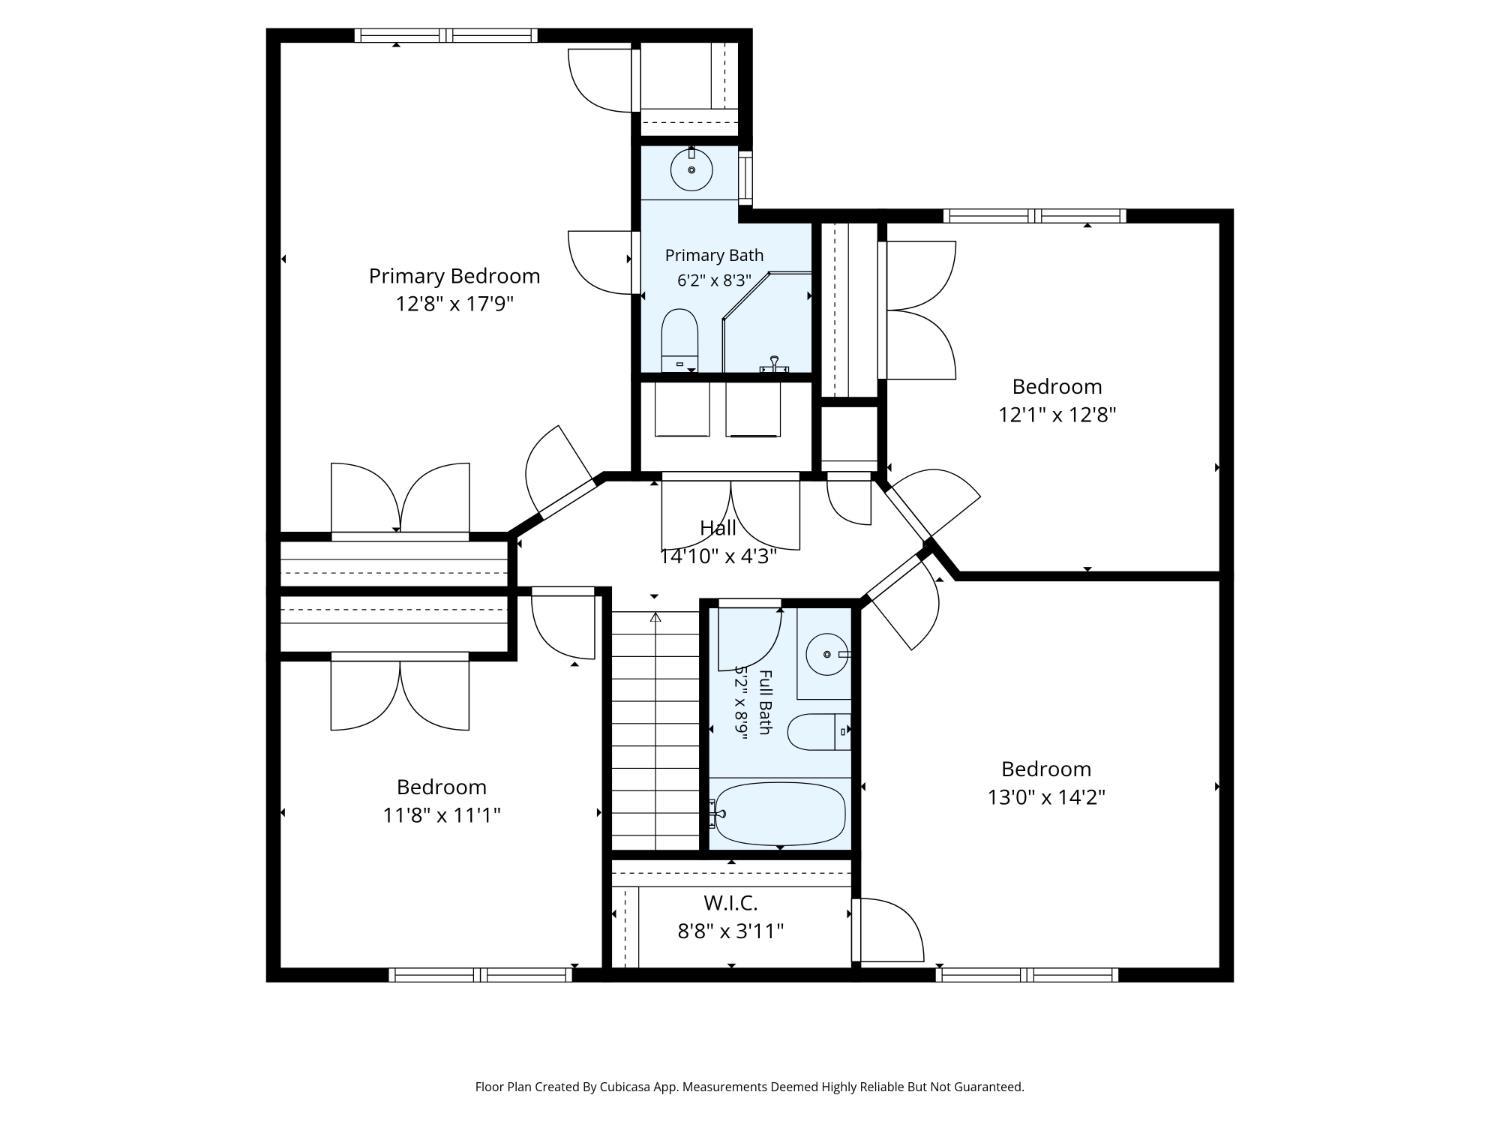
Welcome to this beautifully updated and meticulously maintained home offering incredible curb appeal, designer finishes, and an entertainer's backyard! From the moment you arrive, you'll notice the stunning new paver driveway, walkways, front steps, and backyard patio, all accented with app-controlled lighting along the driveway, steps, and covered front porch. Step inside the welcoming foyer featuring hardwood flooring and open-concept layout flowing seamlessly from the spacious living room into the formal dining room highlighted by elegant double pillars and hardwood floors throughout. The gorgeous kitchen is a true centerpiece featuring cherry cabinetry with crown molding, granite countertops, tile backsplash, Lazy Susan corner cabinet, center island with drawers and breakfast bar seating, stainless steel appliances, recessed lighting & hardwood flooring. The adjoining family room offers hardwood floors, a lighted ceiling fan and access to the backyard. A stylish half bath with pedestal sink and tile flooring completes the first floor. Upstairs features hardwood flooring throughout, a convenient second-floor laundry closet, pull-down attic access and generously sized bedrooms with ample closet space. The primary suite boasts hardwood floors, a lighted ceiling fan, large double-door closet plus a walk-in closet, and a luxurious en-suite bath with tile flooring, maple style cabinetry, granite countertops, & fully tiled shower with clear glass doors and dual showerheads. The hall bath is equally impressive with tile flooring, granite countertops, maple style cabinetry, tiled tub/shower surround with decorative border & dual showerheads. Step outside to your private backyard oasis! Enjoy the Trex deck overlooking a massive new paver patio with retaining walls, an outdoor bar with granite countertop, vinyl privacy fencing with solar lighting, and a stunning one-year-old gazebo, perfect for entertaining. Fencing includes 2 gates double on one side and other side leads to steps leading to driveway. A 12x8 storage shed provides additional outdoor storage. Additional features include attractive vinyl siding with stone accents, professional landscaping, retaining walls and spacious two-car-wide paver driveway. Directly across the street, enjoy a large park complete with basketball courts, tennis courts, baseball fields, running trails, workout stations, and a kiddie playground. Commuter friendly less than 10 minutes to train, located nearby to all major roadways Rts 440, 1&9, GSP, NJTPK, less than 3 miles to Outerbridge Crossing in Staten Island. This move-in ready home truly has it all! CJMLS 2615708R

