
836 Atkinson Circle | Hillsborough
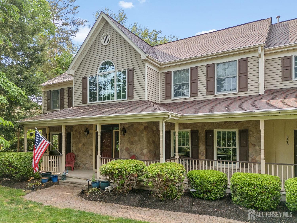
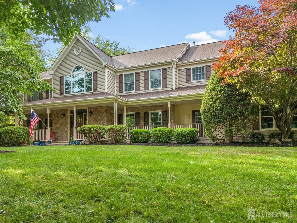
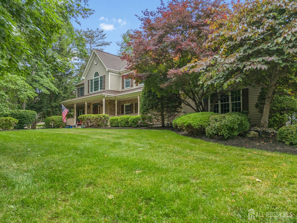
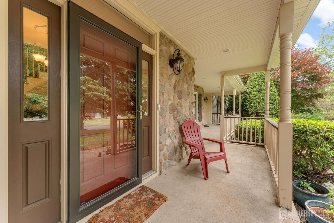
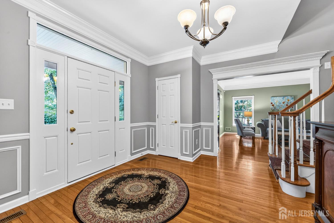
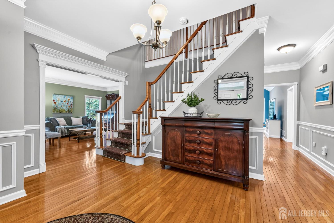
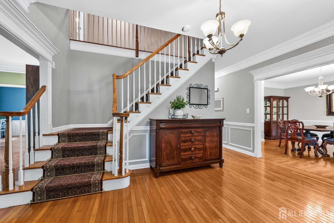
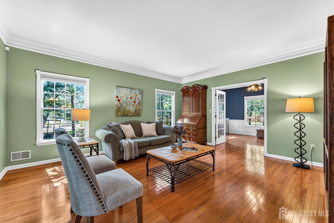
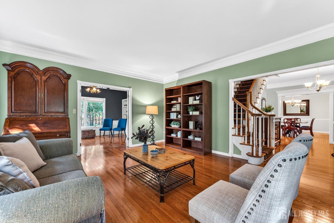
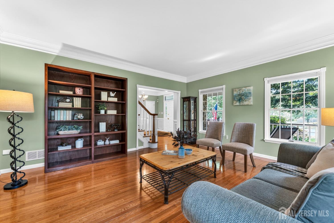
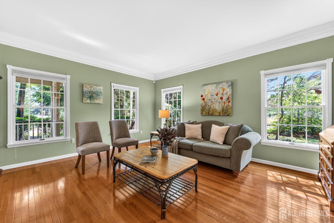
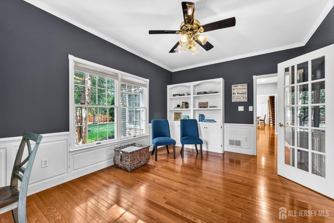
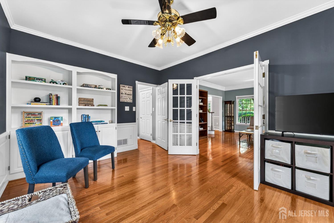
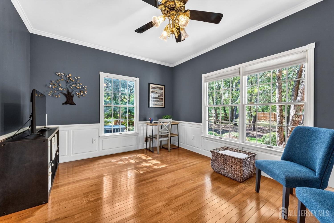
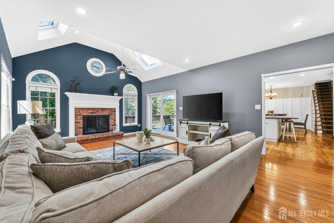
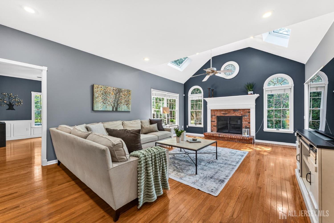
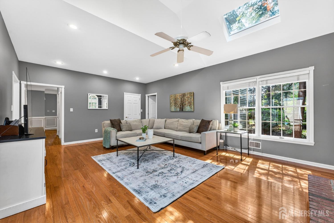
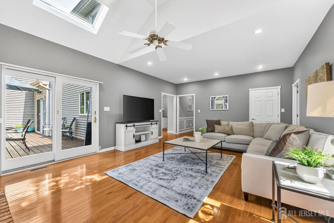
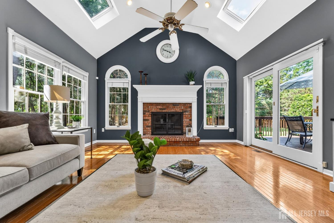
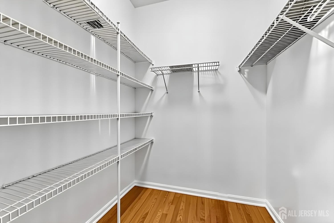
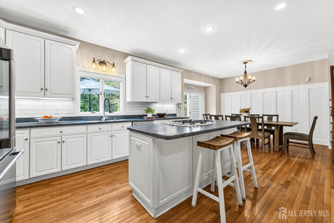
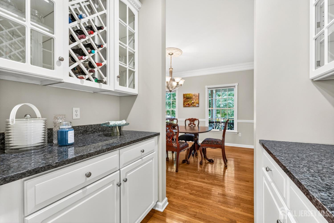
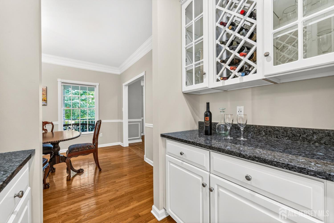
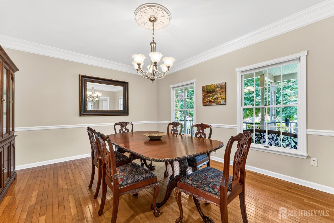
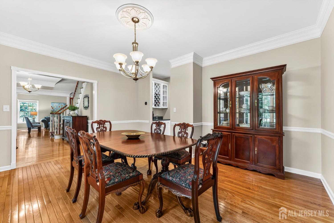
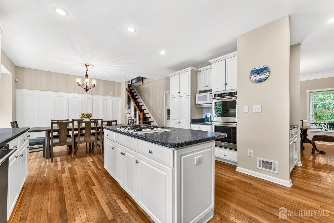
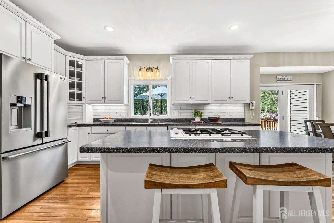
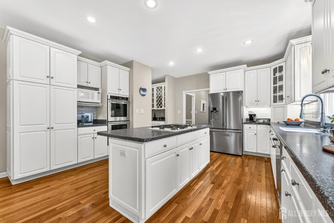
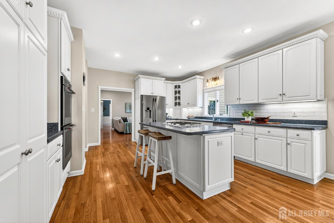
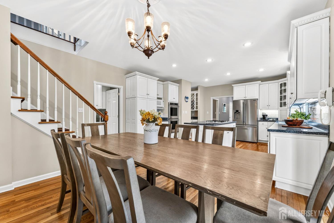
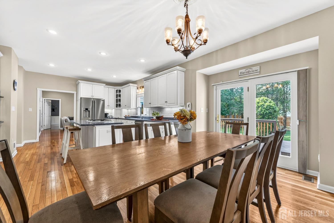
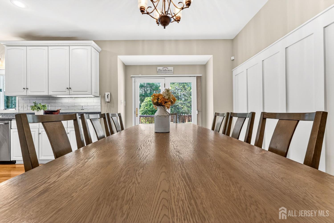
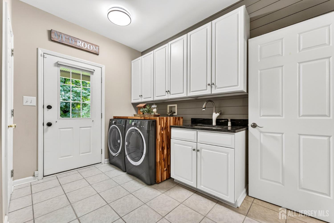
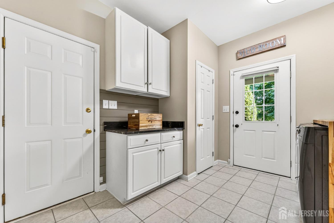
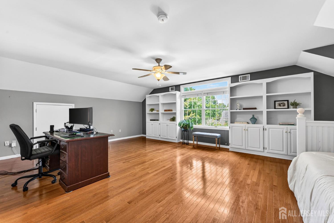
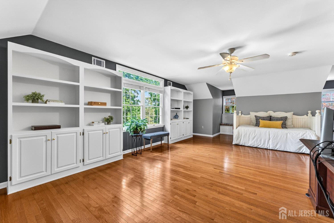
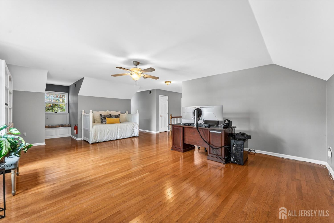
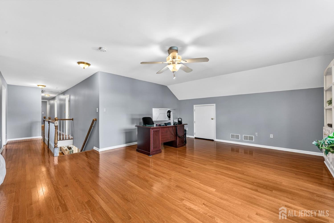
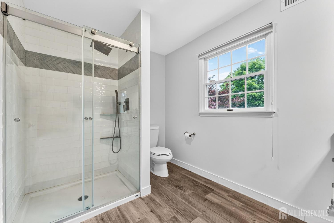
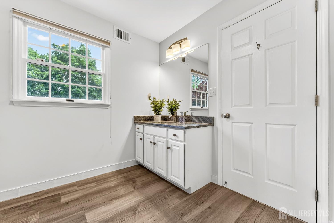
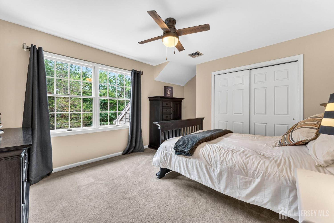
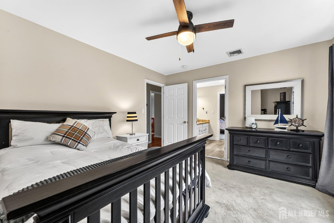
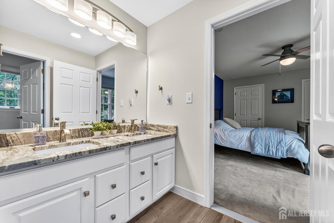
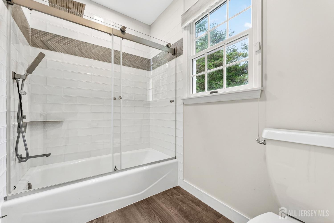
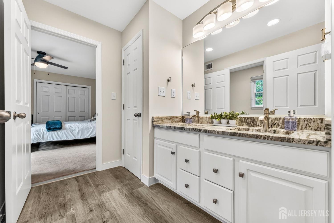
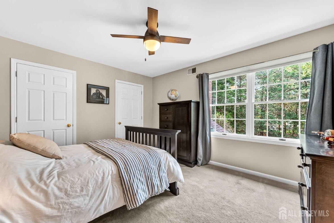
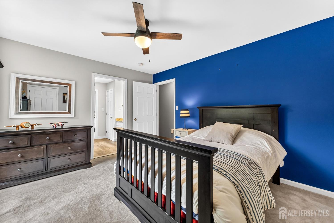
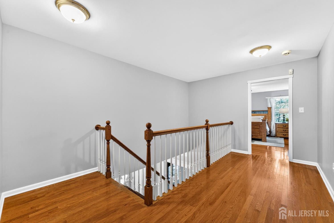
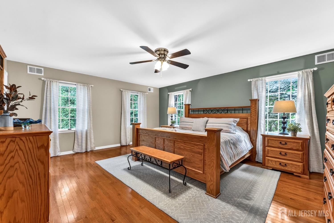
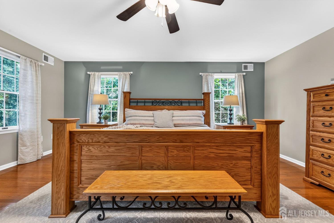
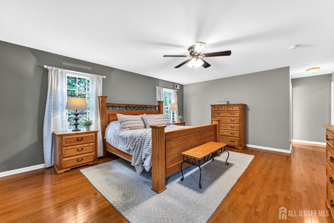
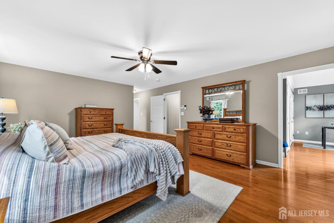
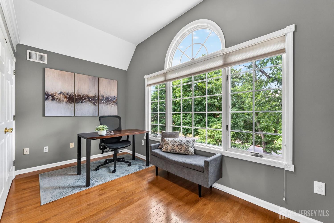
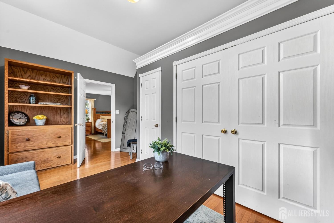
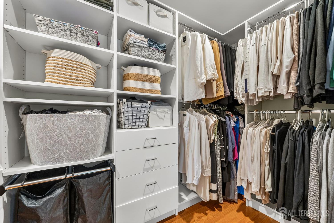
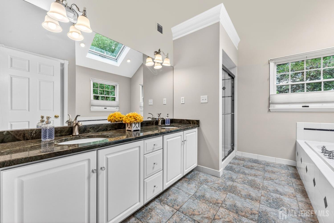
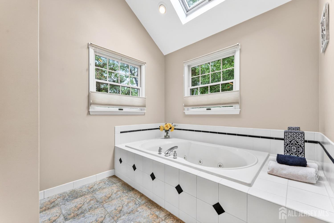
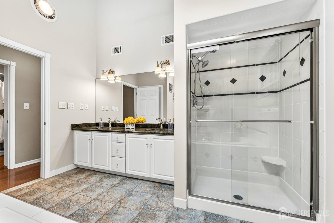
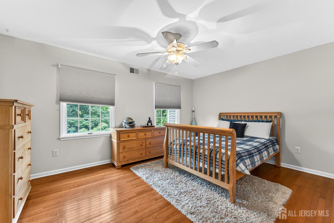
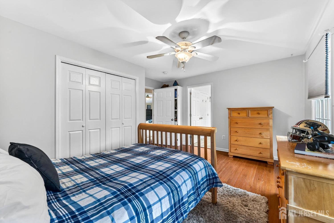
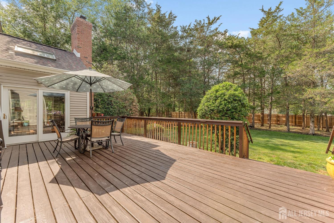
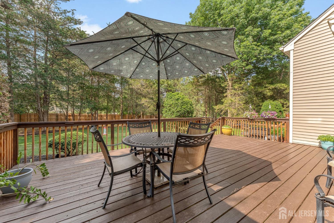
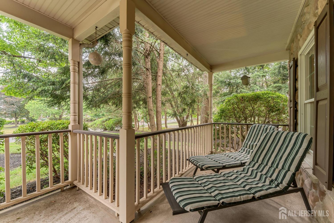
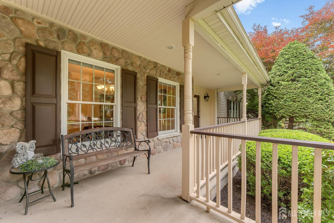
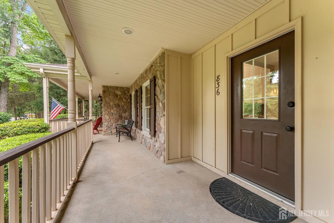
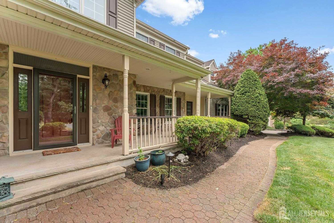
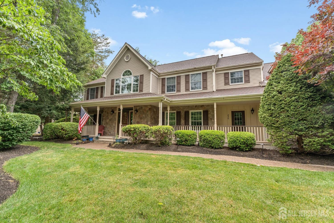
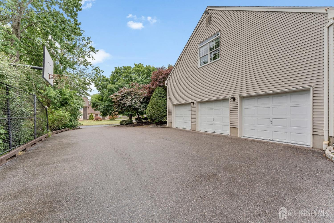
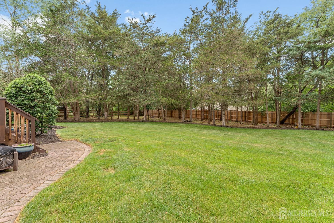
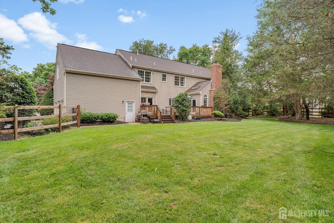
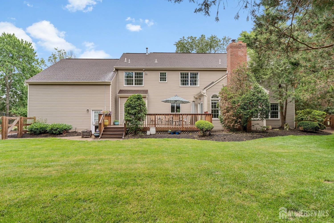
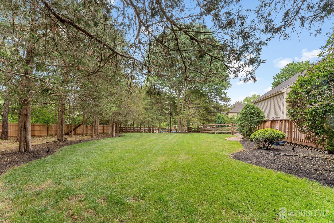
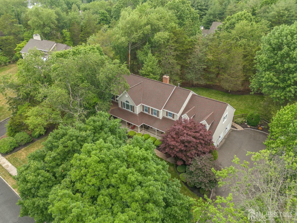
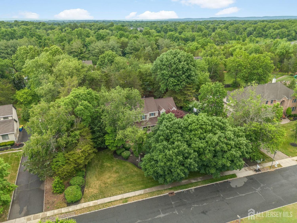
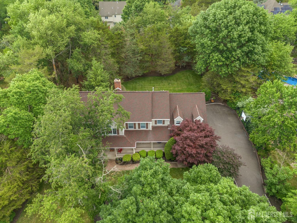
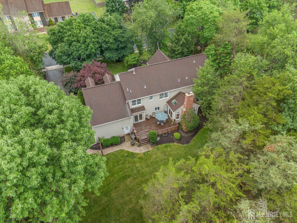
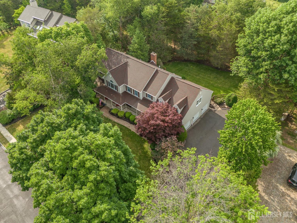
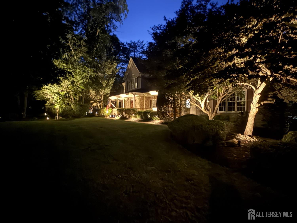
Welcome to this masterfully curated home in Eastpointe Estates, a desirable enclave of like residences set along an impressive, private circle. Huge bonus rm can easily convert to 5th bedroom if desired. Striking the perfect balance between architectural elegance & modern functionality, this immaculately maintained home showcases both cosmetic & mechanical updates, incl. a refurbished deck, new fencing around entire backyard, extensive custom millwork, pristine crown moldings & gleaming hardwood floors flowing throughout both levels. The sweeping main-floor layout begins with a welcoming, light-filled foyer flanked by a grand formal dining room & elegant living room, where French doors transition seamlessly into a dedicated, private playroom/office. At the heart of the home sits the expansive eat-in kitchen, outfitted with generous cabinets,center island, newer appliances, a separate walk-in pantry, and a butler's pantry designed for effortless entertaining. Bathed in natural light, the massive breakfast area opens directly onto a sprawling rear deck, overlooking a private, park-like yard complete with mature trees and brand-new privacy fencing. The adjacent family room serves as a warm gathering space, anchored by a beautiful gas fireplace. Intelligently designed to maximize everyday living space, the 2nd floor functions as a brilliant multi-zone haven. Ascend the formal front staircase or utilize the highly coveted informal rear staircase to discover a secondary loft/family room measuring 23+ feet the ultimate layout for a separate hangout, media zone, or generously proportioned workstation. The bedroom accommodations are unparalleled: a lavish primary suite retreat featuring a private sitting room/office & step-in closets; a dedicated Princess Suite with its own private bath; and two additional bedrooms connected by a classic Jack-and-Jill bath configuration. Ample closet space throughout. Big-ticket mechanical updates offer ultimate peace of mind, including a new roof, two-zone heating and cooling, & spacious 3-car garage. Adding incredible storage or equity-building potential, the clean, dry full basement features a rare, custom walk-up staircase leading directly into the garage. A truly exceptional offering combining premier space, structural superiority, and a turn-key lifestyle close to everything Hillsborough has to offer. CJMLS 2702316R

