
18 Lincoln Avenue | Highland Park
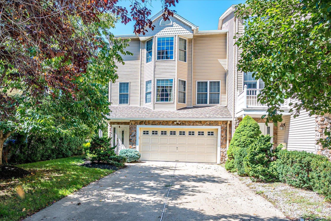
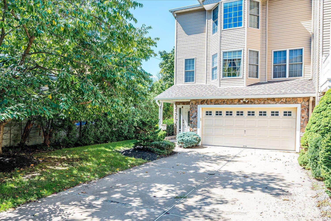
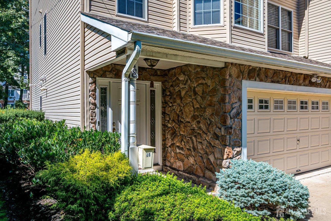
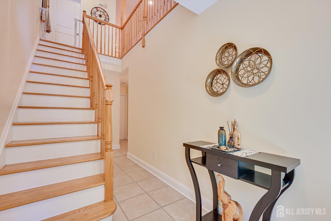
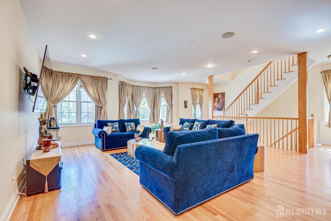
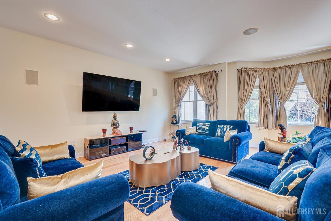
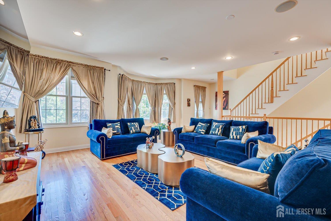
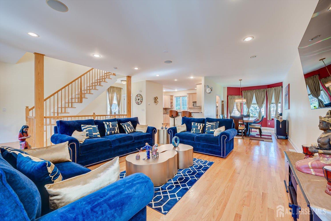
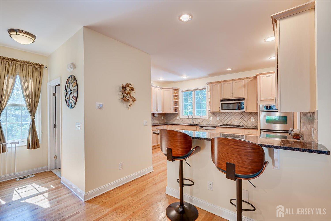
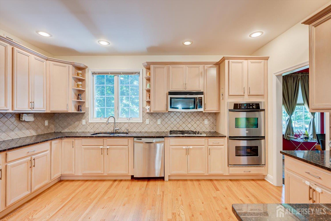
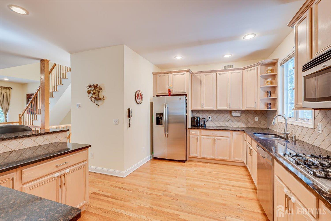
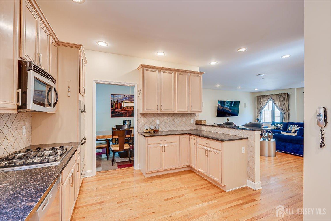
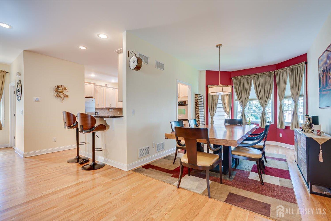
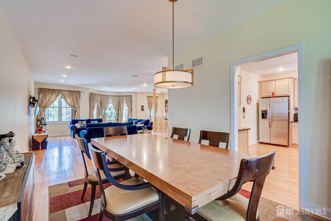
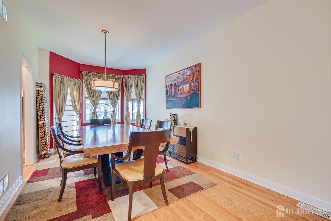
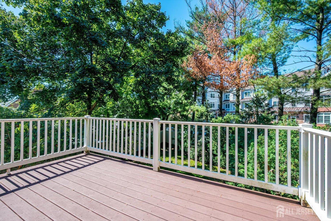
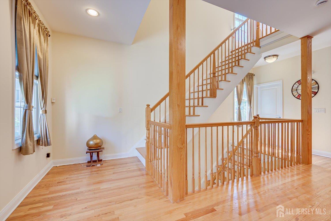
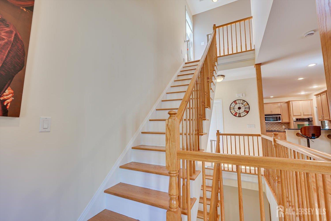
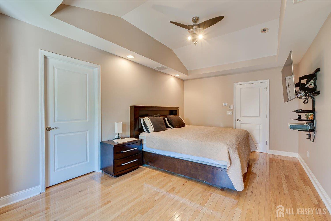
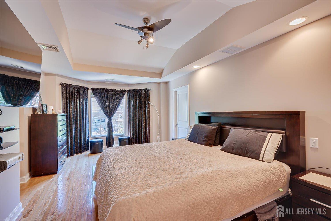
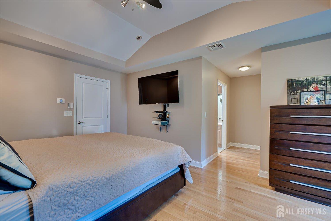
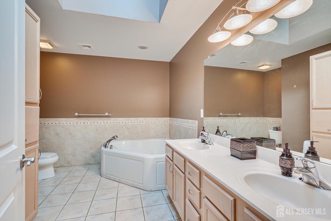
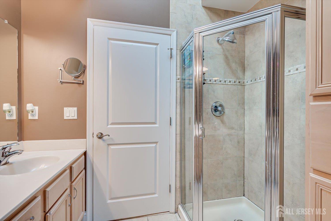
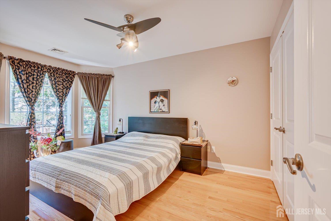
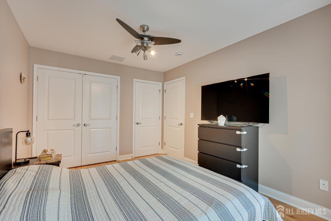
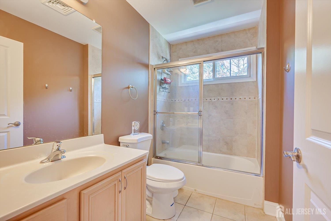
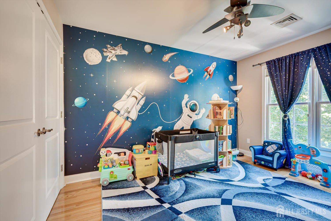
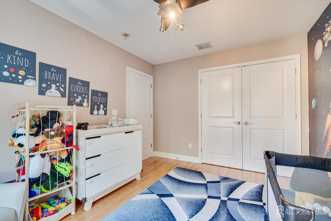
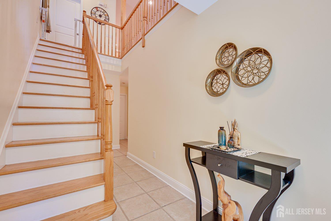
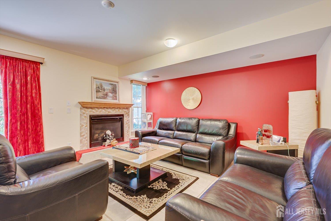
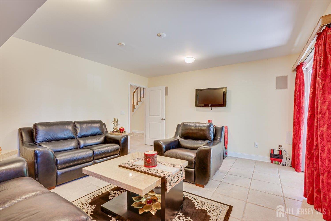
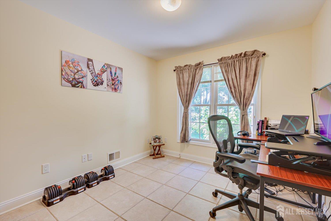
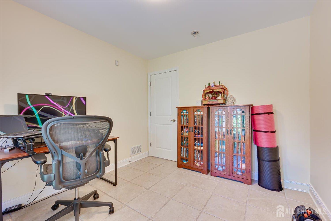
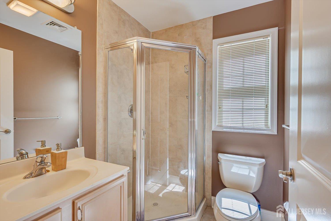
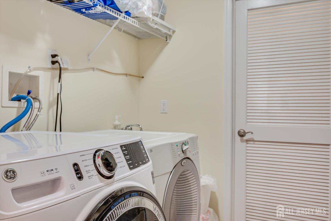
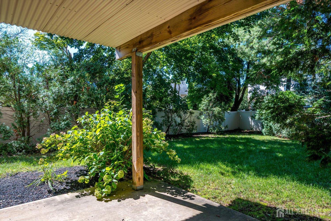
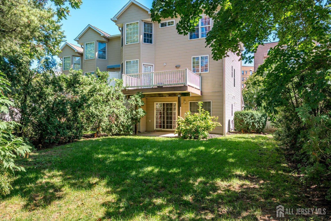
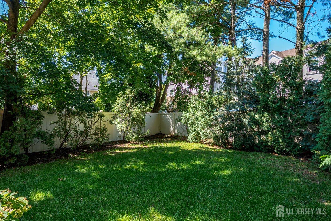
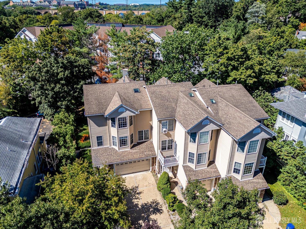
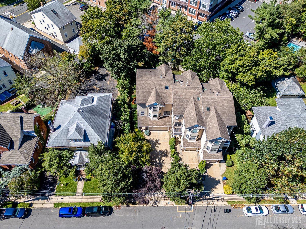
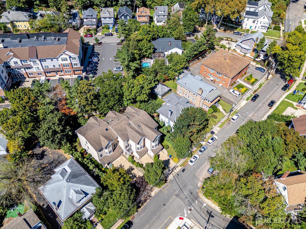
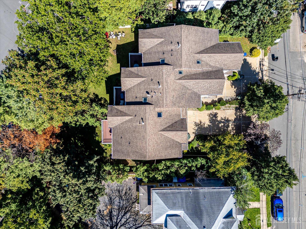
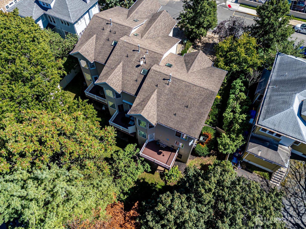
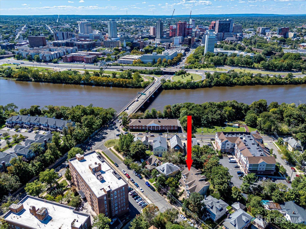
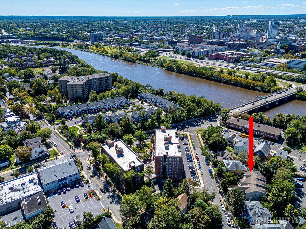
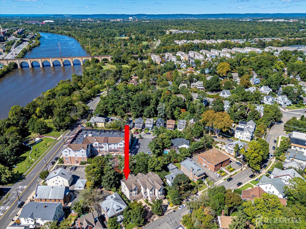
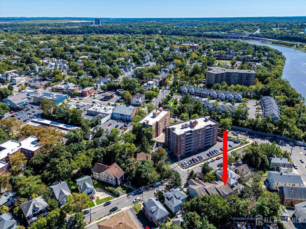
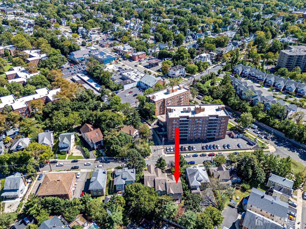
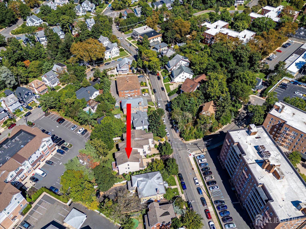
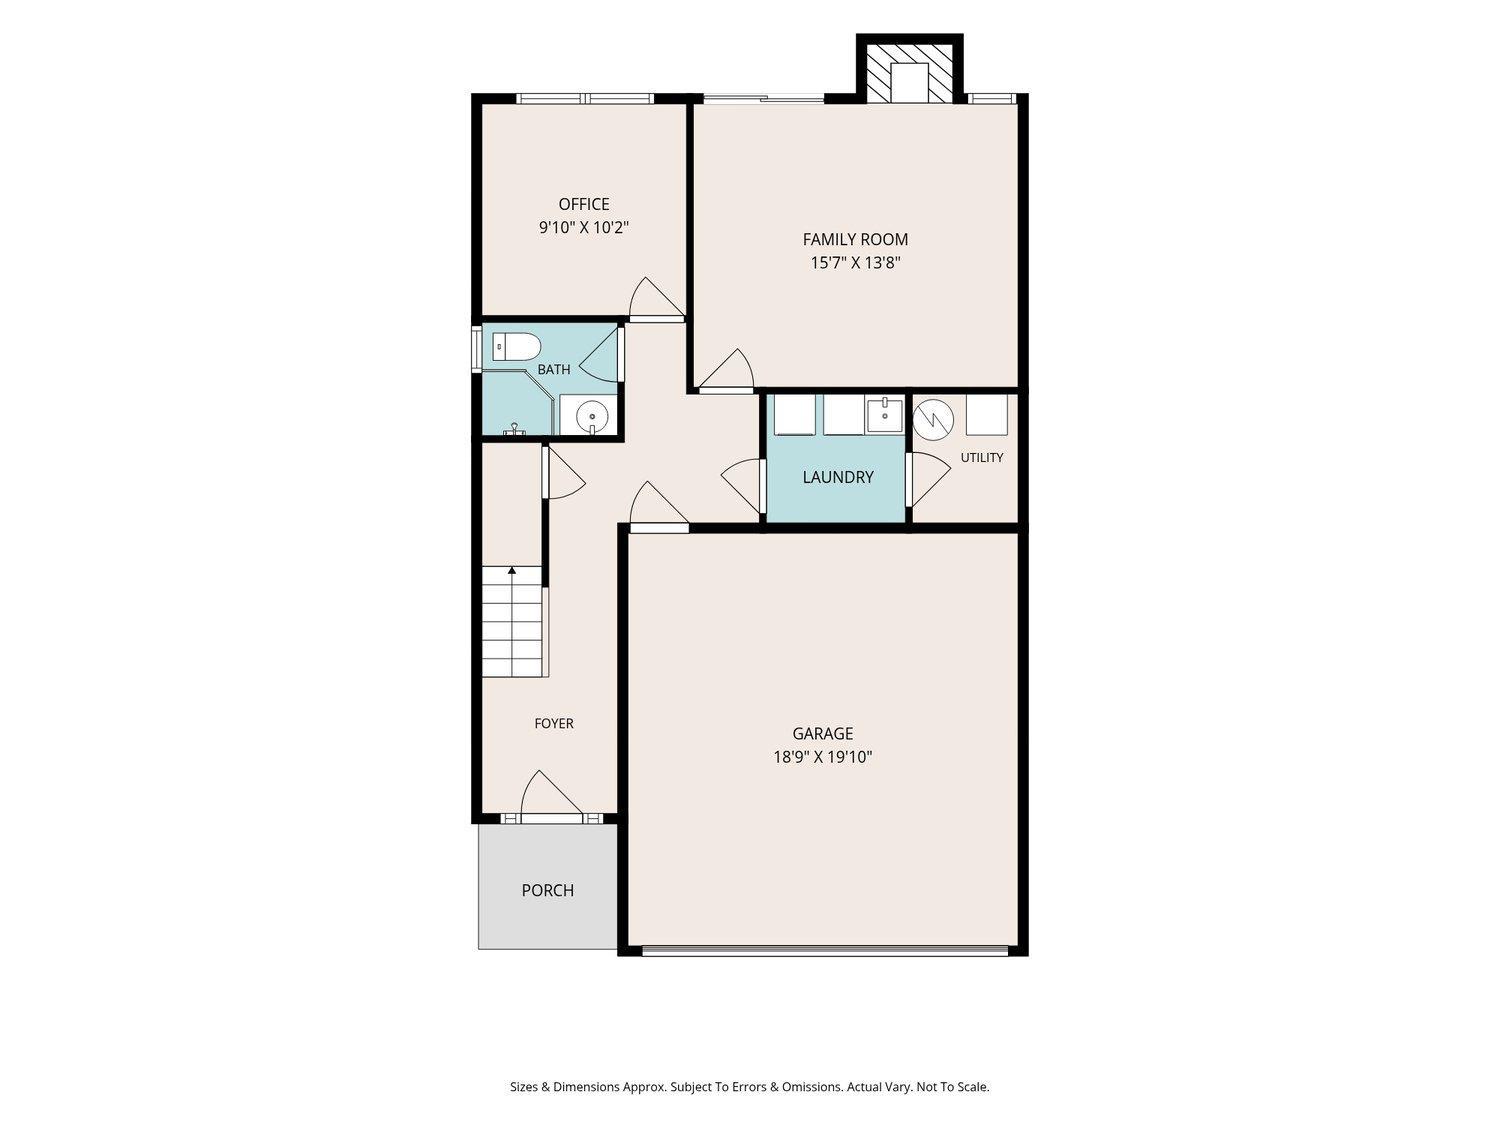
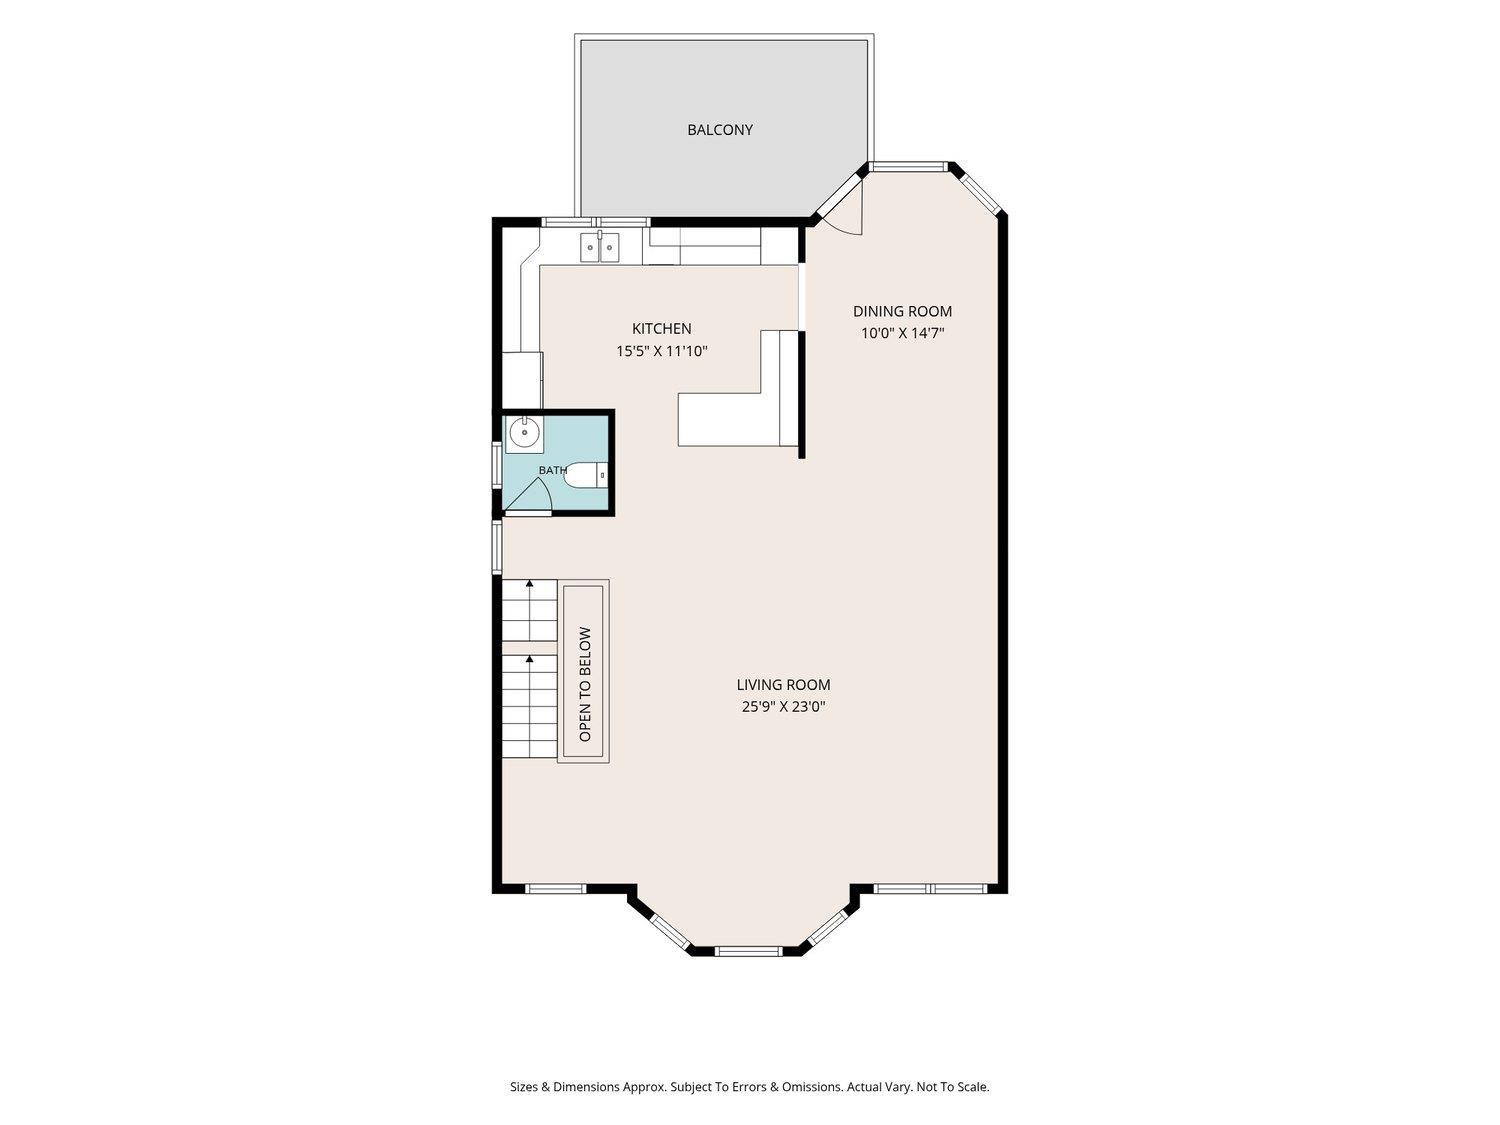
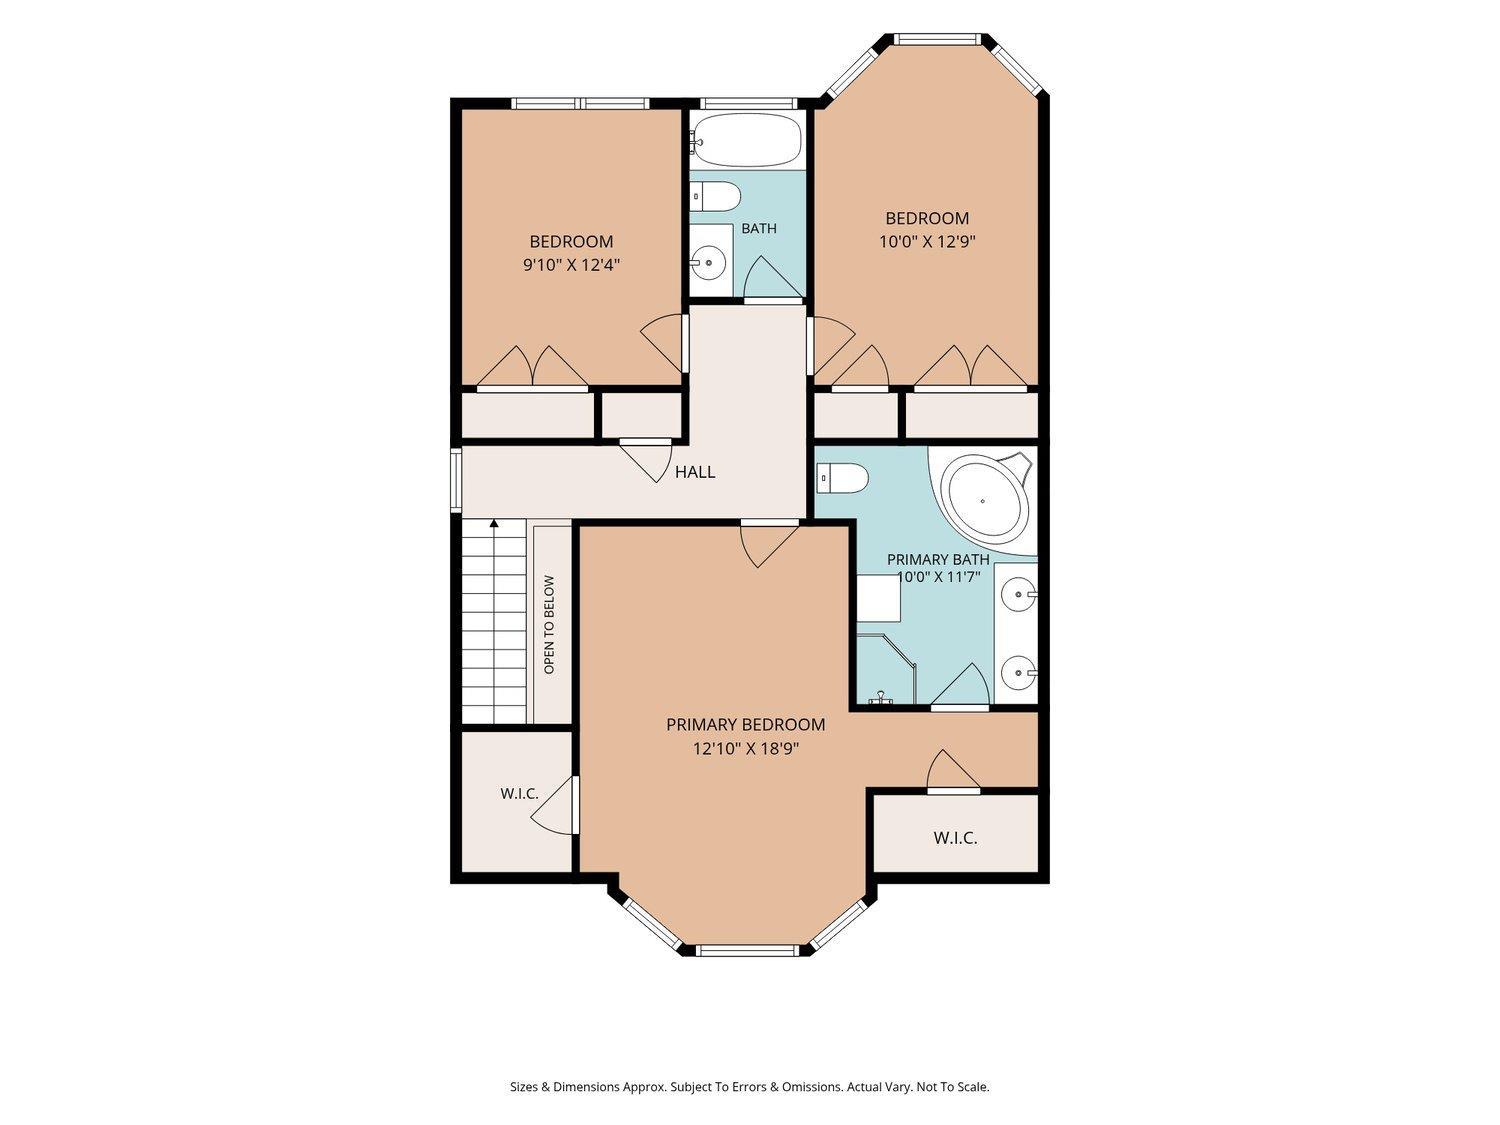
Light-filled and beautifully maintained, this spacious 3-bedroom, 3.5-bath end-unit townhome offers 2,558 sq. ft. across three finished levels. Built in 2006 and the largest of only 3 units, this distinctive home features high ceilings throughout, open staircases, hardwood floors on the 2nd and 3rd floors, a deck, patio, private fenced yard and 2-car built-in garage. The ground level offers exceptional flexibility with a spacious family rm featuring a gas FP and sliding doors to the patio & fenced yard. A separate office w/potential use as a 4th bedroom, plus a full bath, laundry room and utility room. The 2nd flr features expansive,sun-filled living and dining areas with lg windows and an open, airy feel.The generously sized kitchen offers granite countertops, stainless appliances, abundant cabinetry, tile backsplash and breakfast bar. A French door from dining opens to the composite deck for easy indoor-outdoor living.2nd flr includes wired speaker system for surround sound. The 3rd flr features 3 spacious bedrooms & 2 full baths. The primary suite includes a tray ceiling, walk-in closet and en suite bath w/double vanity, corner soaking tub & skylight. 2 additional bedrooms feature oversized closets & share a full hall bath. Located .6 mile from the NYC train station and Rutgers, and just a few blocks from shops, restaurants & the park, this home id ideally located. This rare end unit offers impressive space, a flexible three-level layout and the feel of a single-family home, all in move-in condition. CJMLS 2705172R

