
309 S 2nd Avenue S | Highland Park
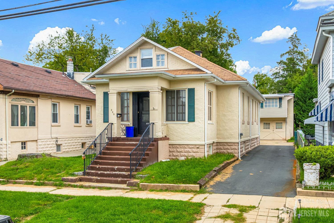
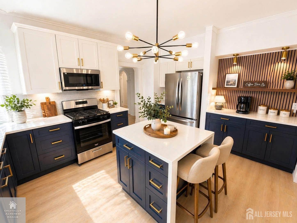
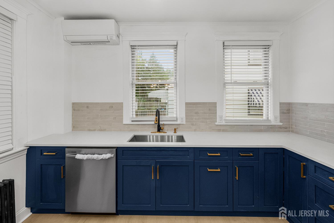
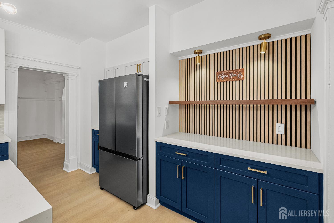
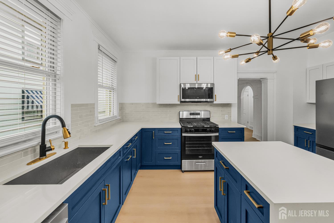
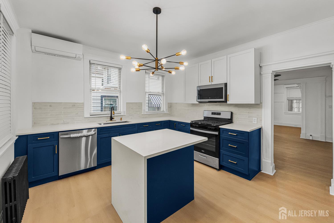
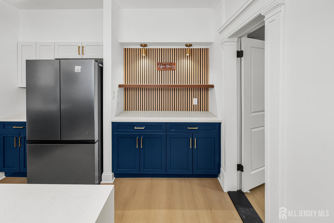
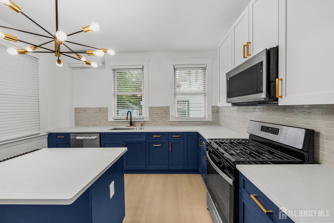
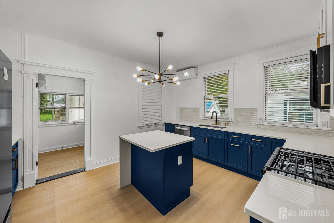
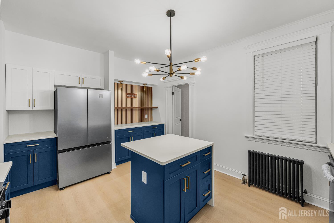
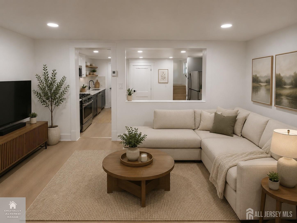
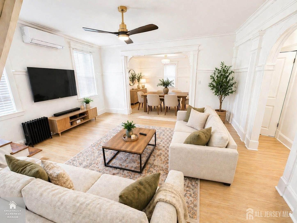
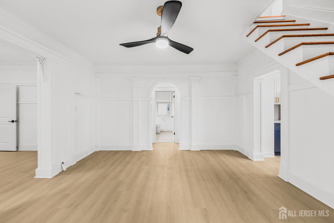
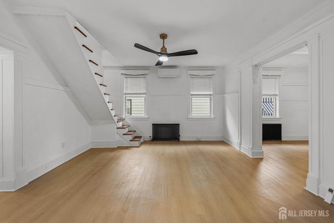
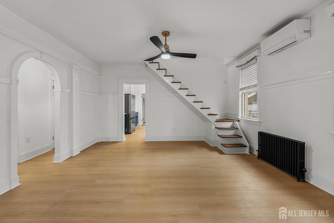
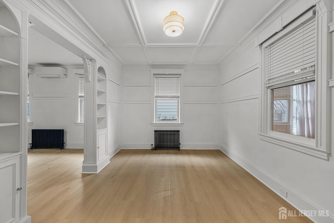
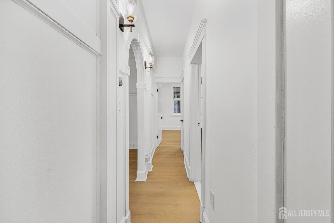
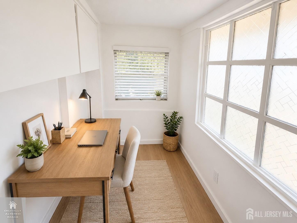
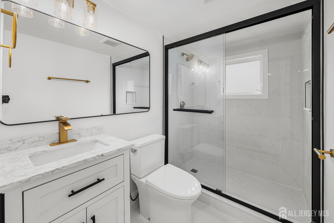
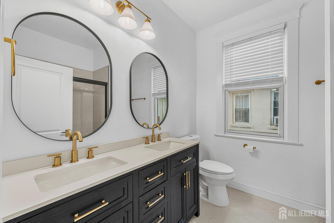
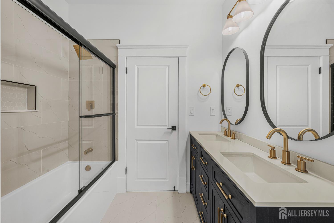
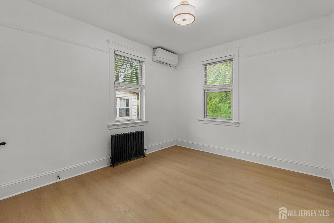
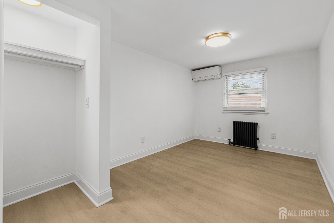
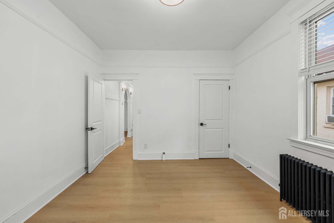
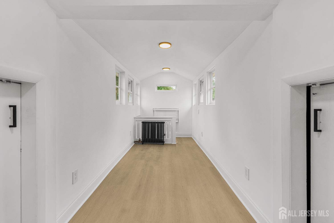
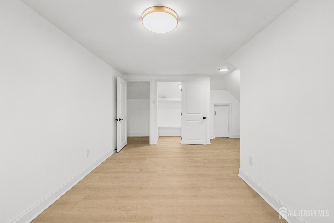
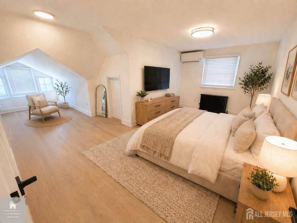
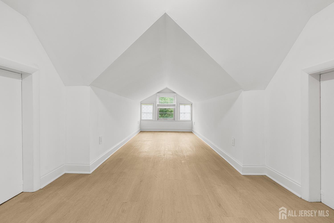
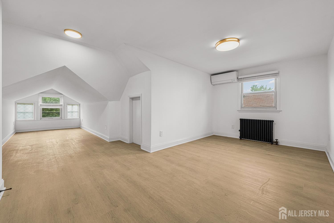
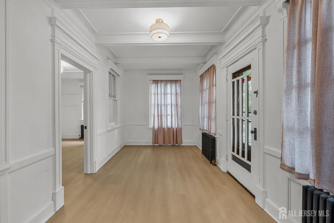
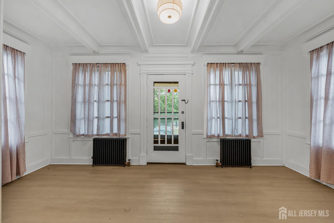
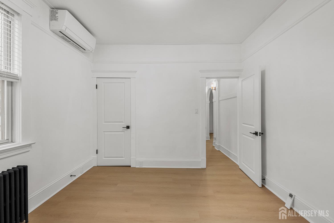
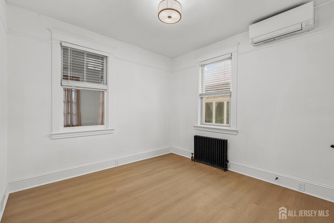
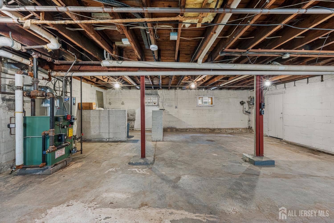
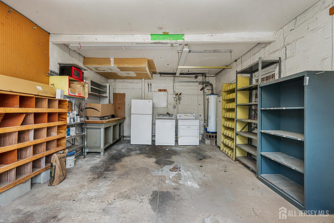
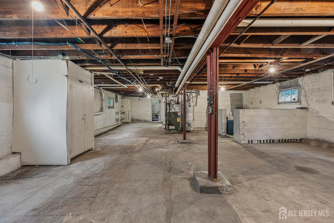
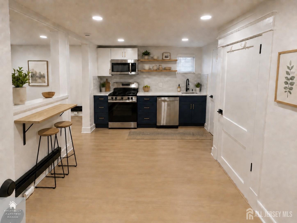
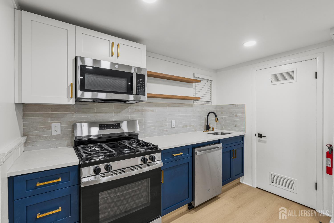
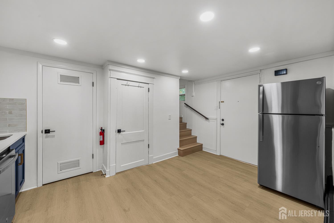
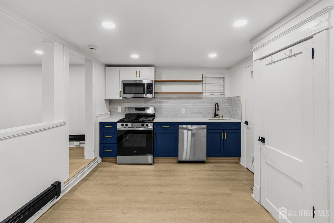
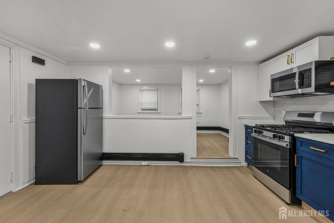
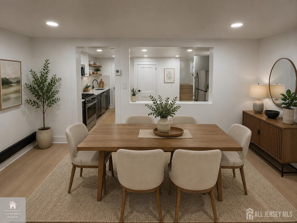
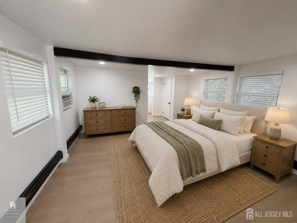
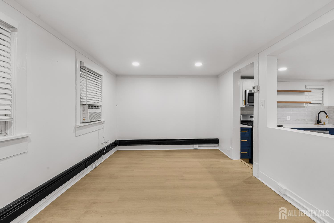
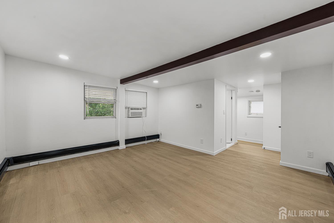
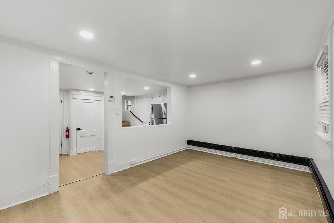
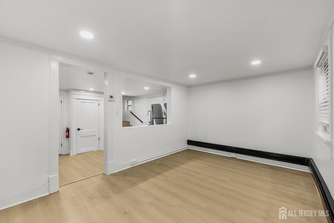
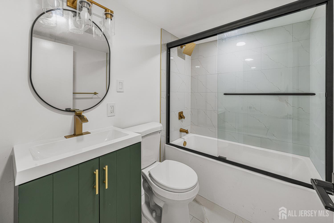
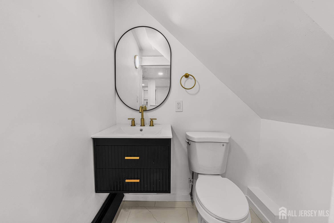
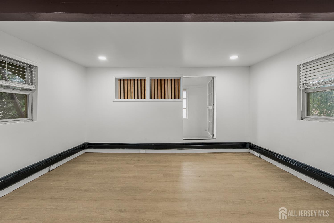
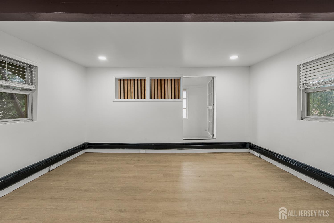
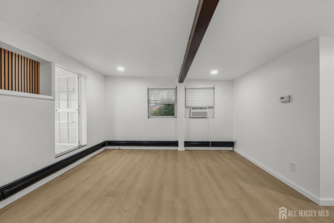
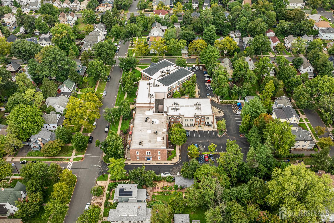
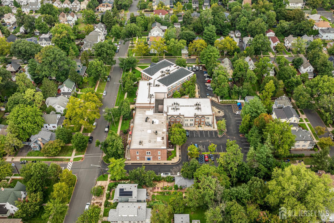
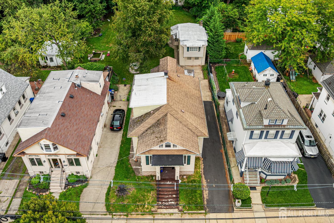
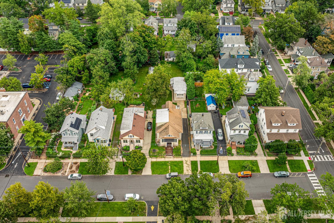
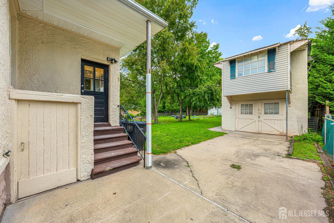
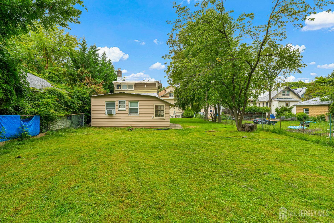
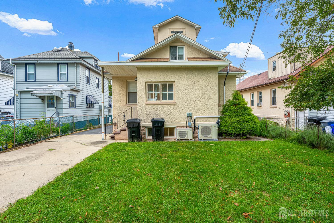
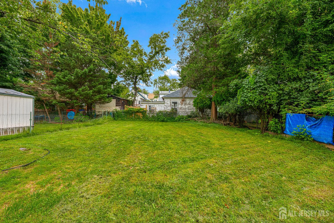
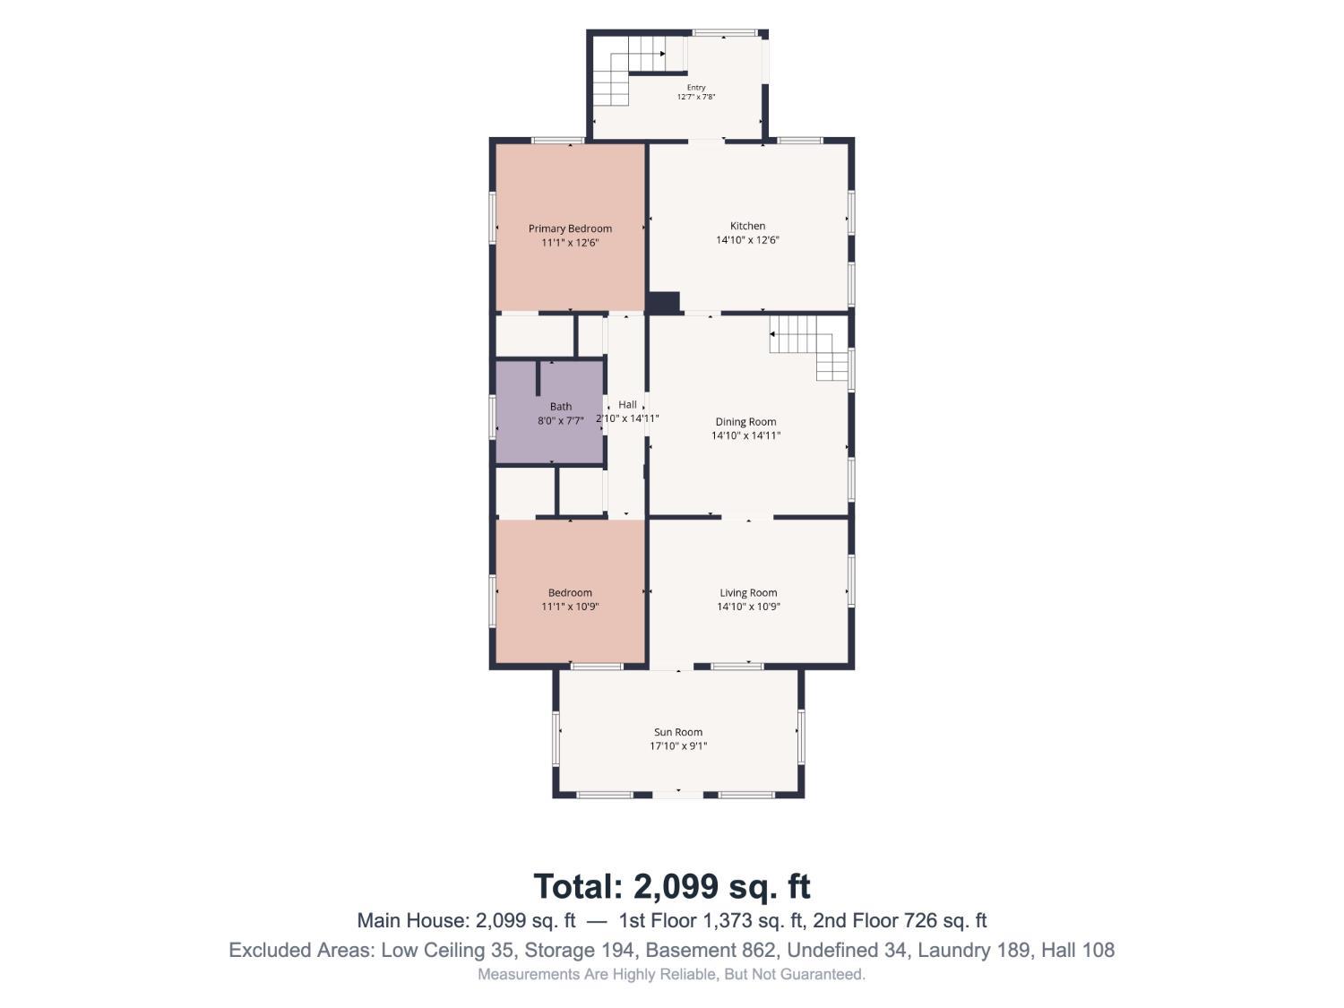
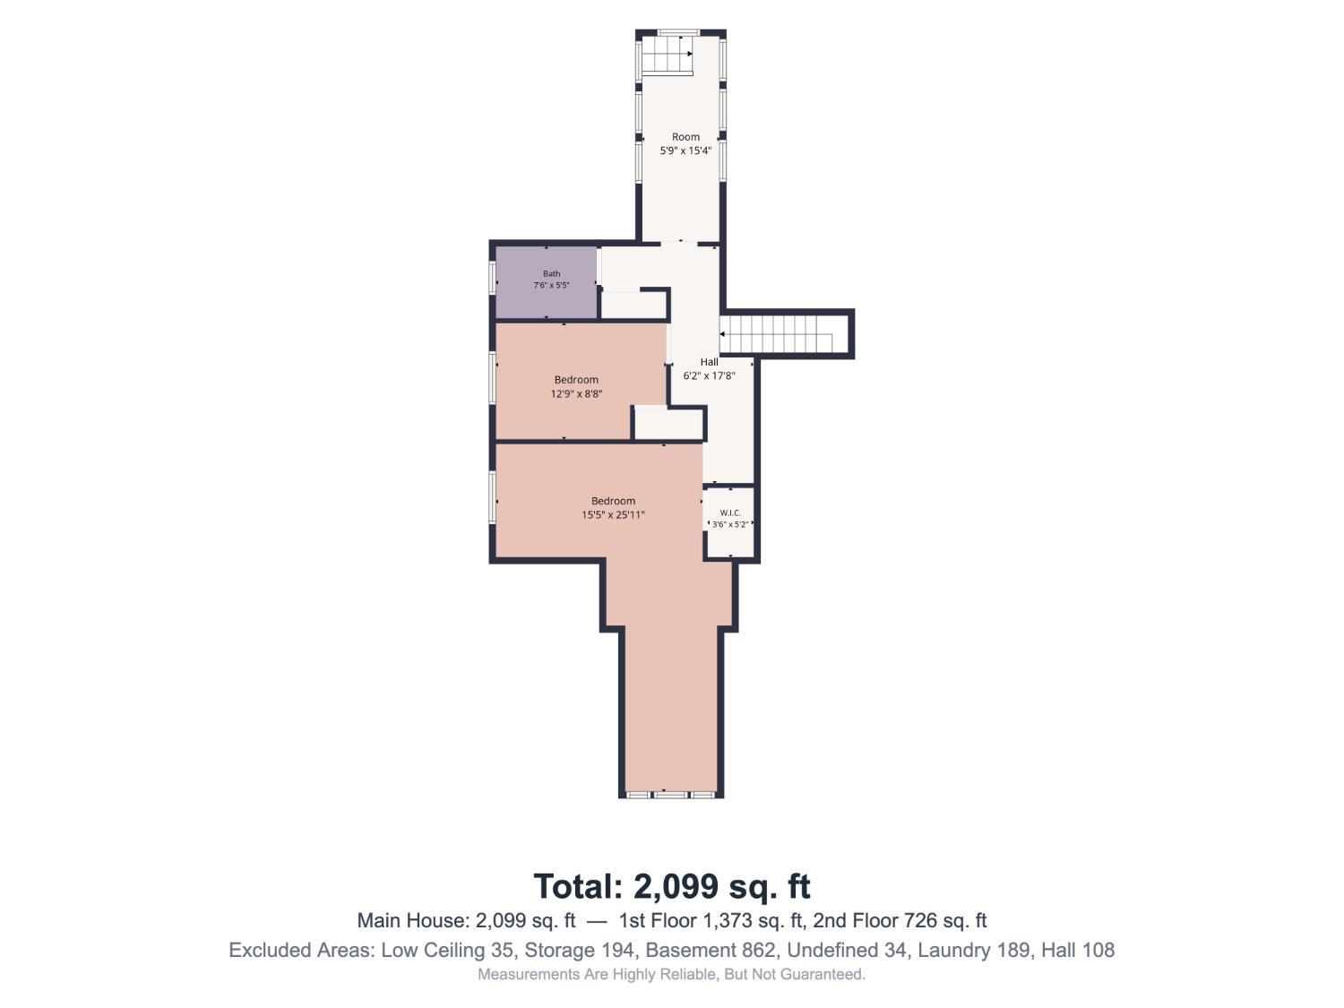
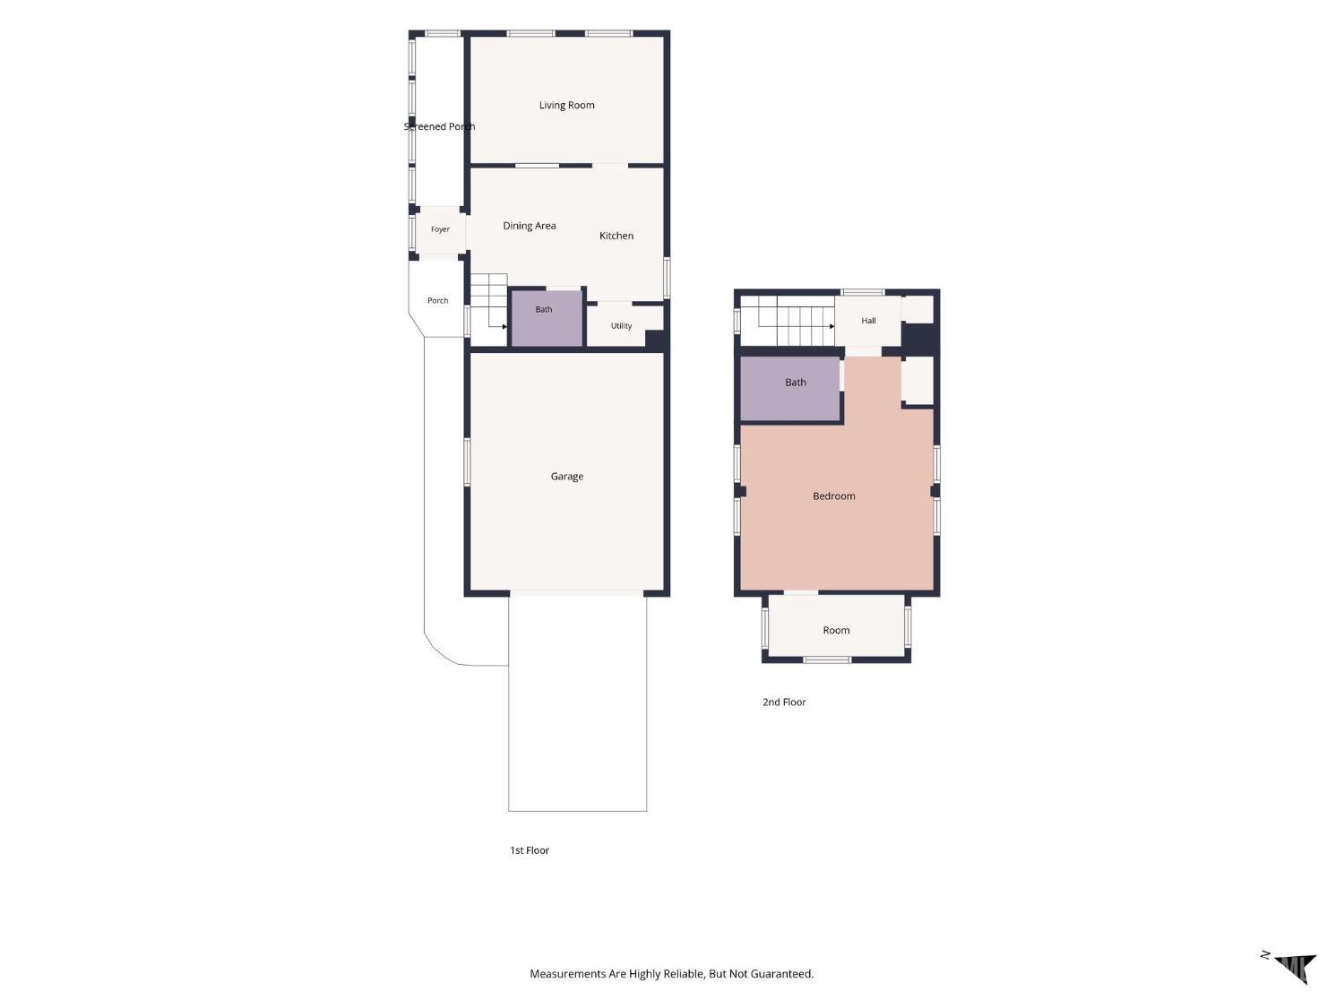
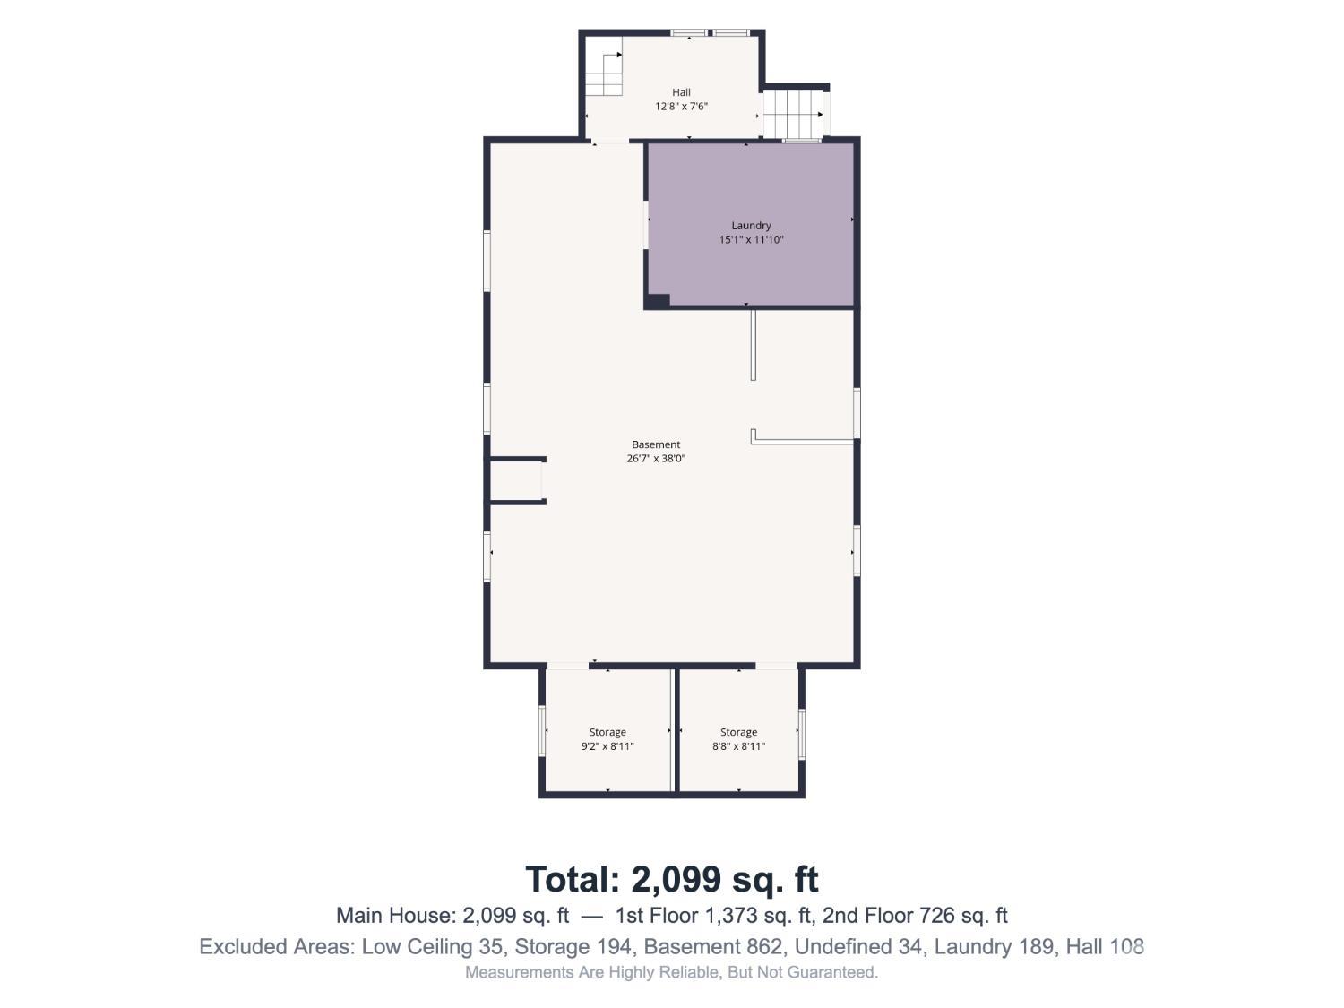
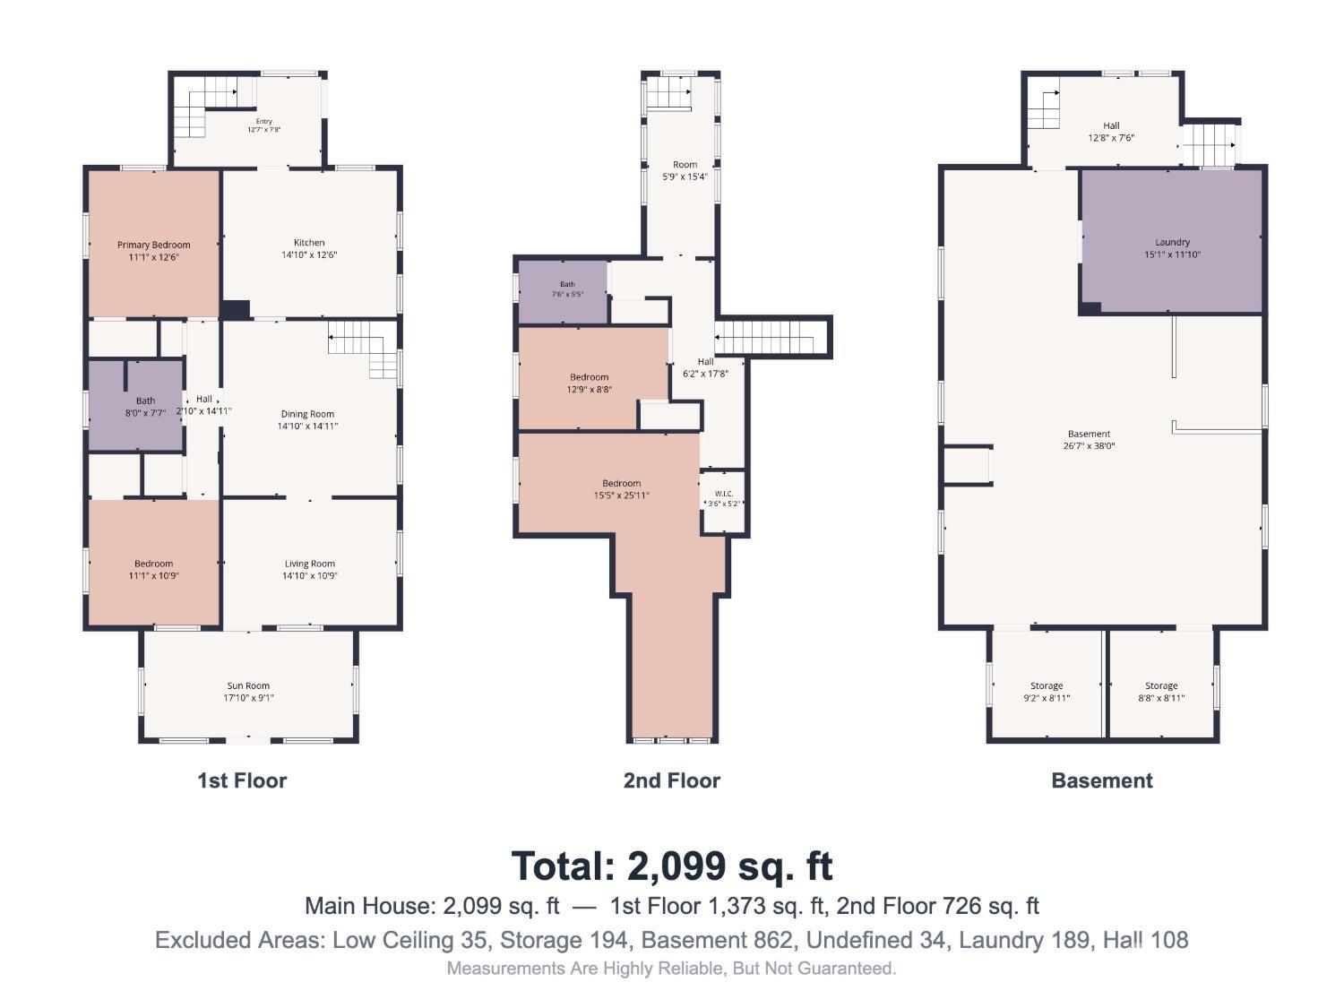
A truly unique opportunity in Highland Park! This property features a beautifully updated 4-bedroom, 2-bath main residence PLUS a separate Additional Dwelling Unit (ADU) offering exceptional flexibility for extended residential use, lease, guests, a home office, or other permitted uses. The main home has been extensively updated and features a brand-new, state-of-the-art kitchen with a large center island, stone countertops, all-new cabinetry, and modern finishes. Both bathrooms have been completely renovated with new fixtures and finishes, including a spacious double vanity in the main bath. Enjoy year-round comfort with central HVAC plus traditional radiators with gas-fired hot water heat. A full basement with both interior and exterior access provides additional storage and flexibility. Outside, you'll find a large yard, driveway, and sidewalks. What truly sets this property apart is the Additional Dwelling Unit. The ADU has also been renovated and features its own new kitchen and new bathroom, creating a rare and valuable second living space right on the property. The location is hard to beat. Just blocks from shopping, banking, restaurants, the post office, and Donaldson Park, with convenient access to Rutgers University's College Avenue Campus, New Brunswick and Edison train stations, major hospitals, upscale dining, and SHI Stadium. This is a location where everyday necessities are close at hand, making it possible to enjoy Highland Park living without depending on a car. Two living spaces. Extensive renovations. A large property. An outstanding Highland Park location. Opportunities like this are rarely available come see what makes this property so special. CJMLS 2703767R

