
435 S 5th Avenue | Highland Park
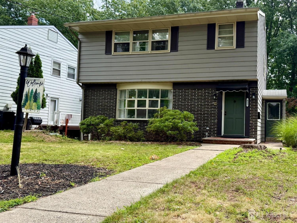
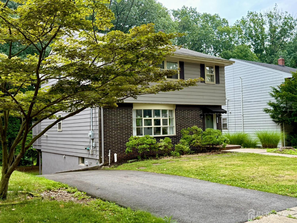
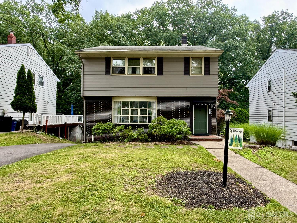
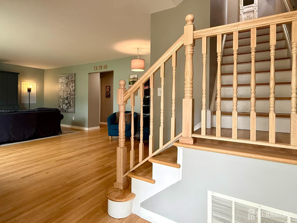
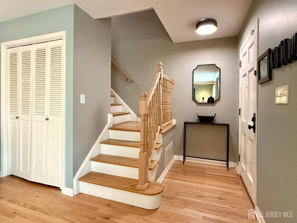
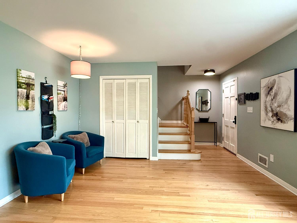
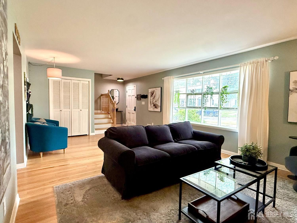
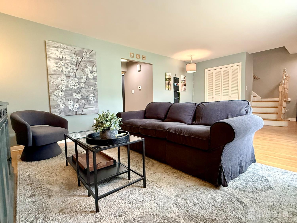
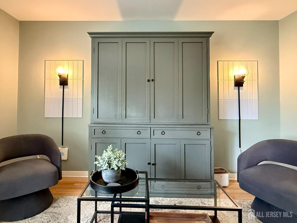
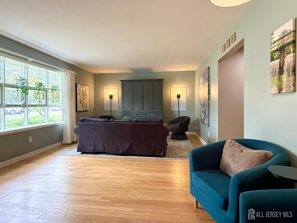
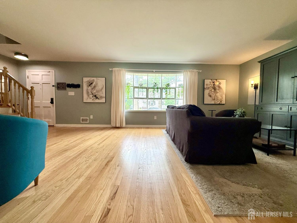
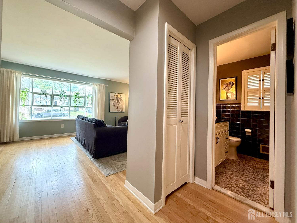
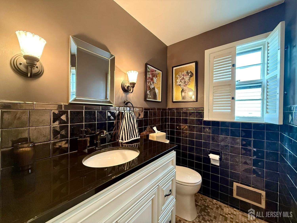
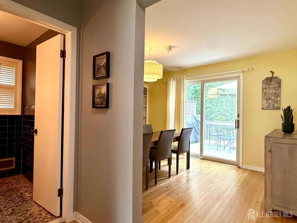
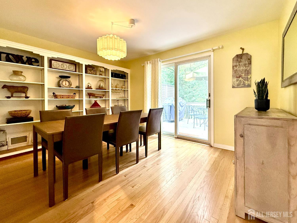
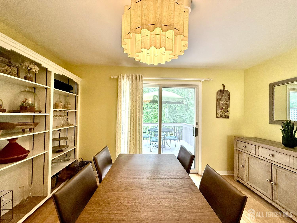
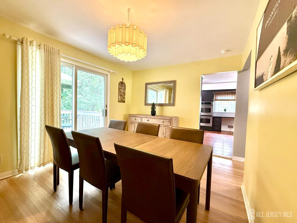
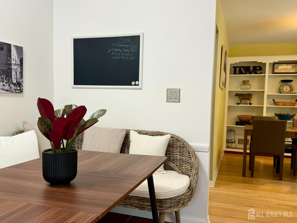
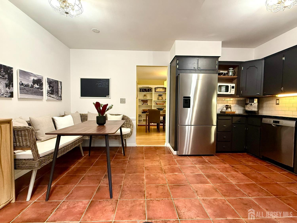
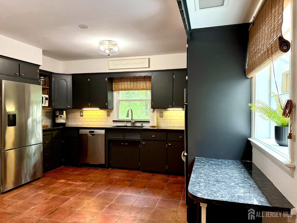
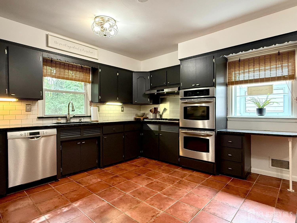
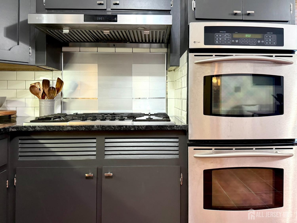
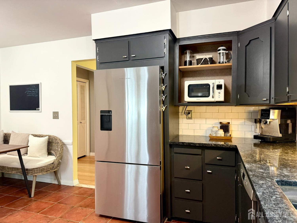
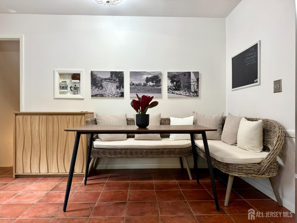
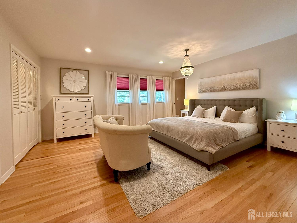
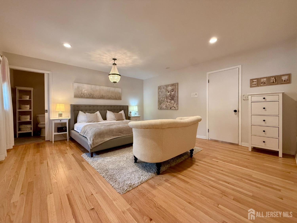
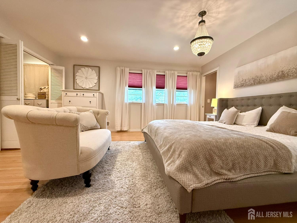
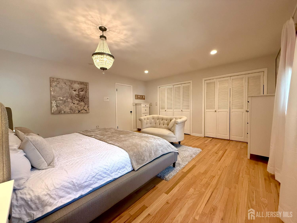
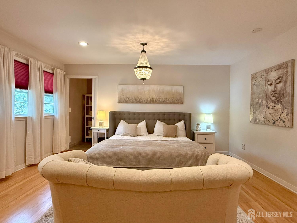
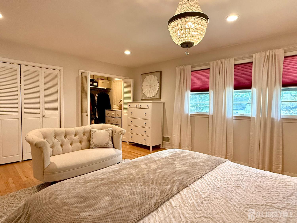
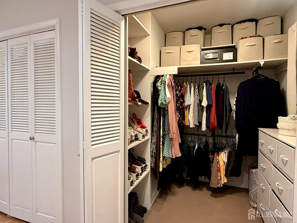
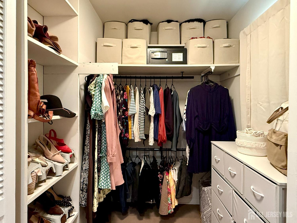
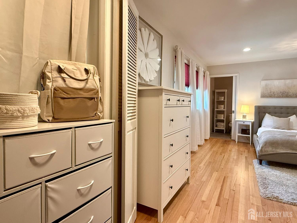
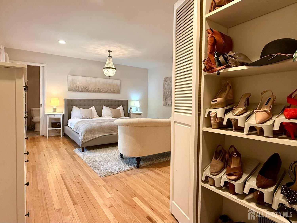
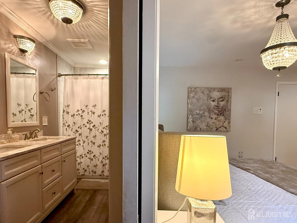
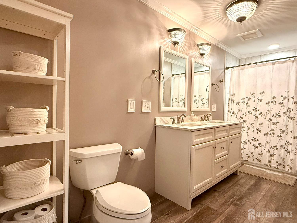
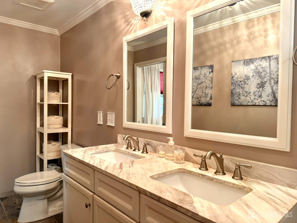
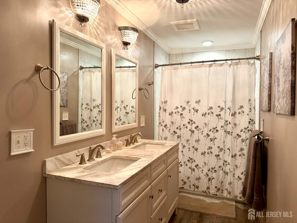
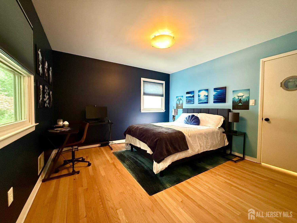
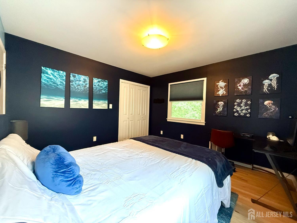
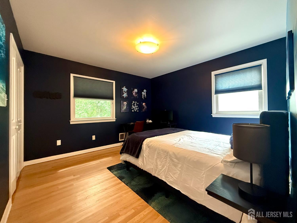
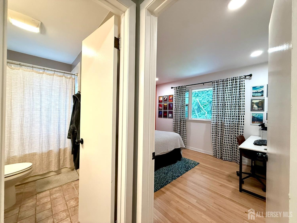
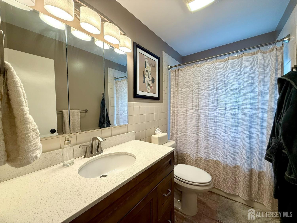
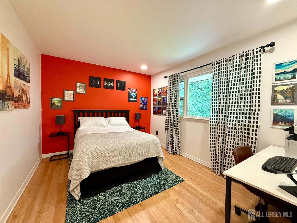
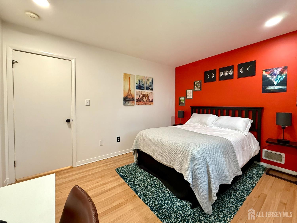
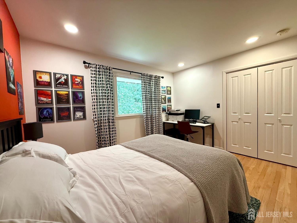
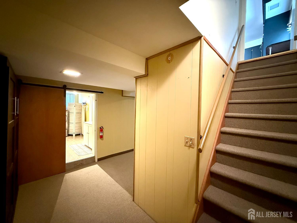
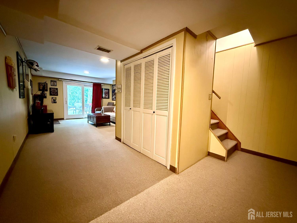
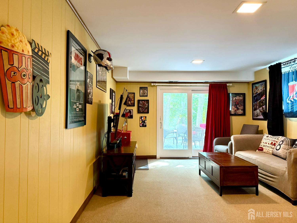
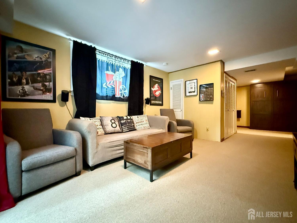
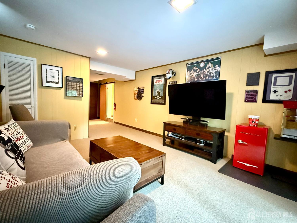
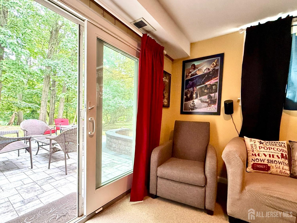
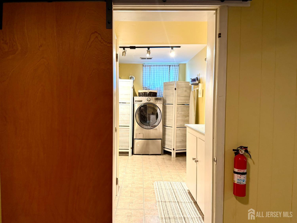
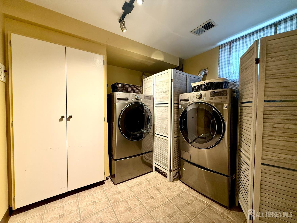
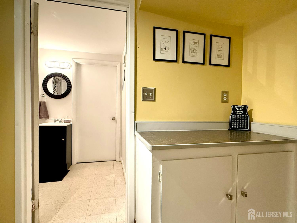
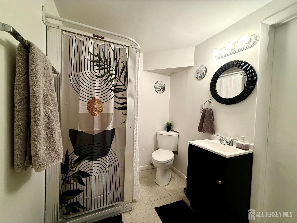
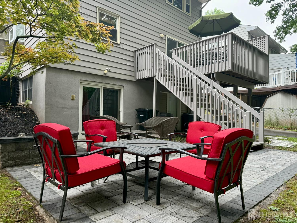
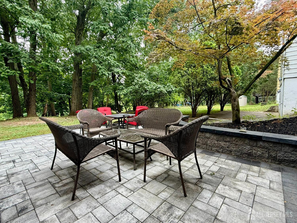
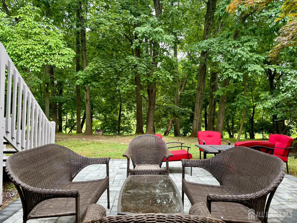
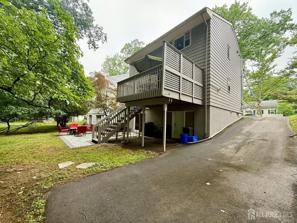
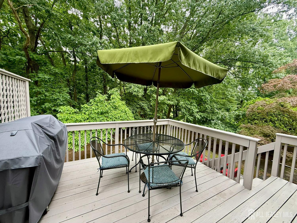
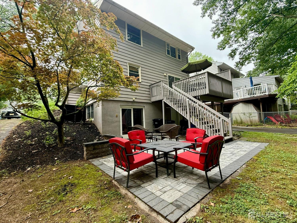
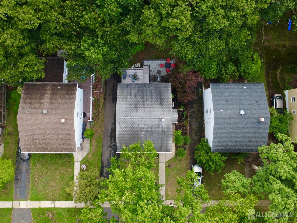
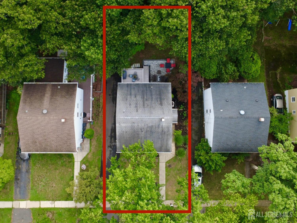
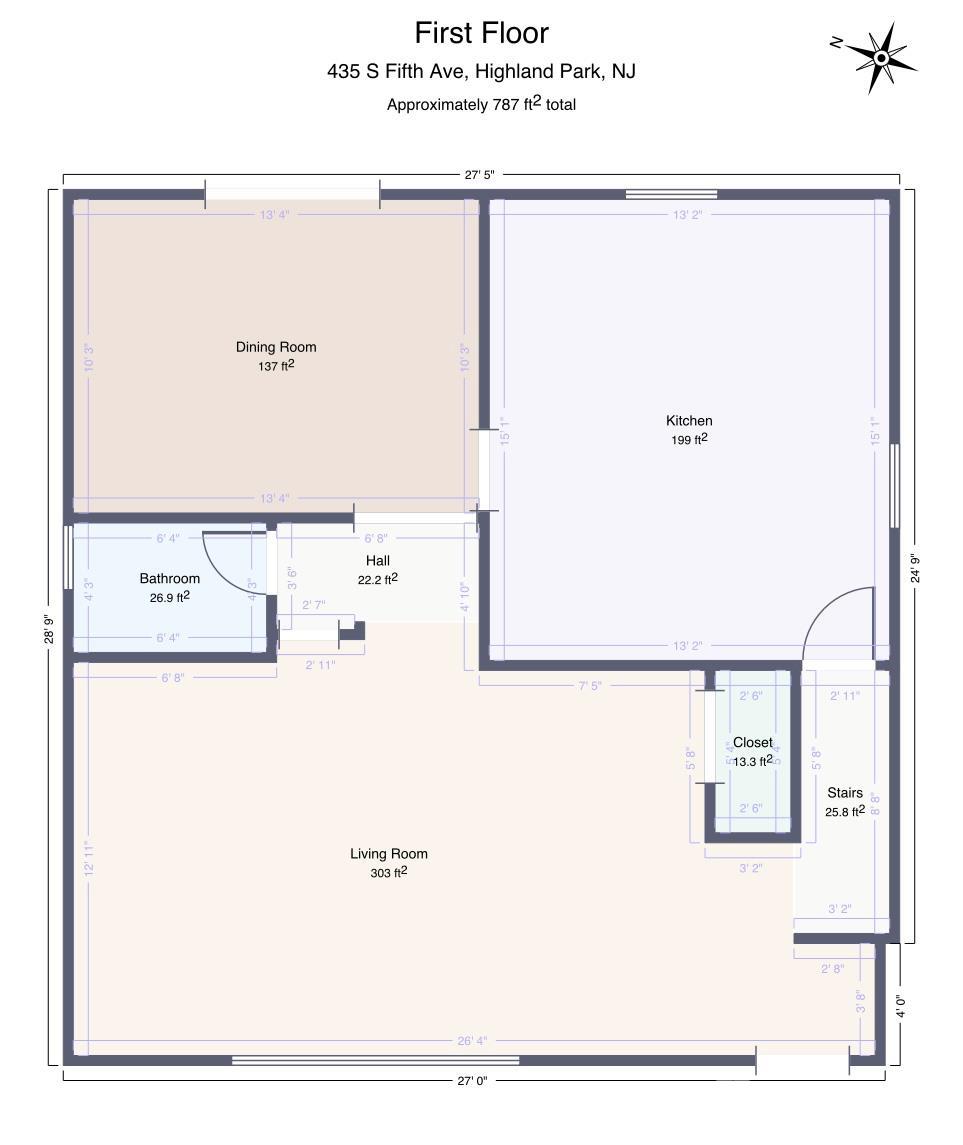
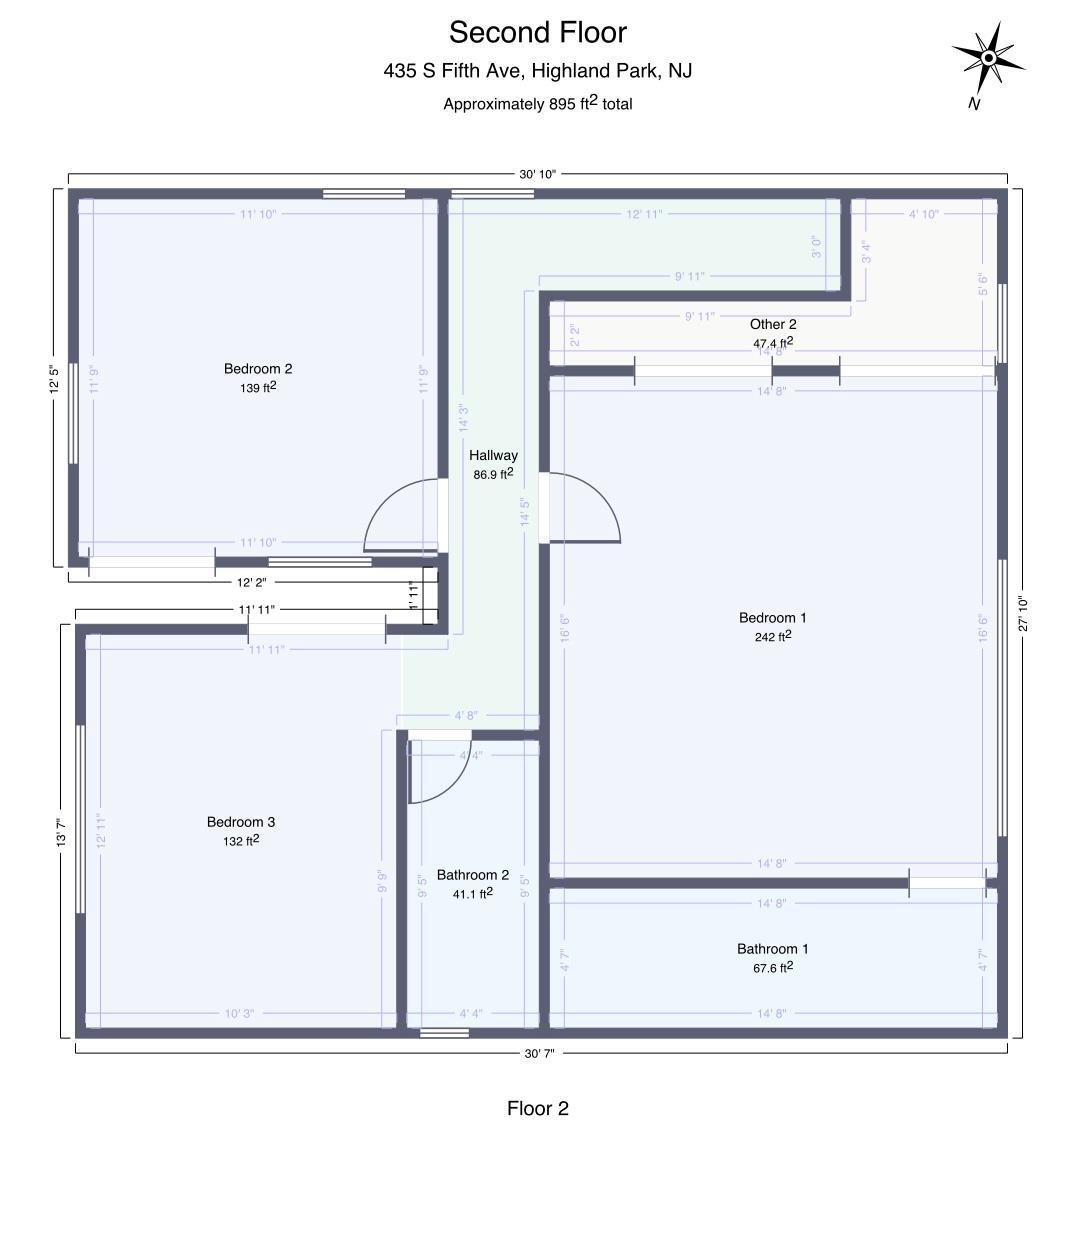
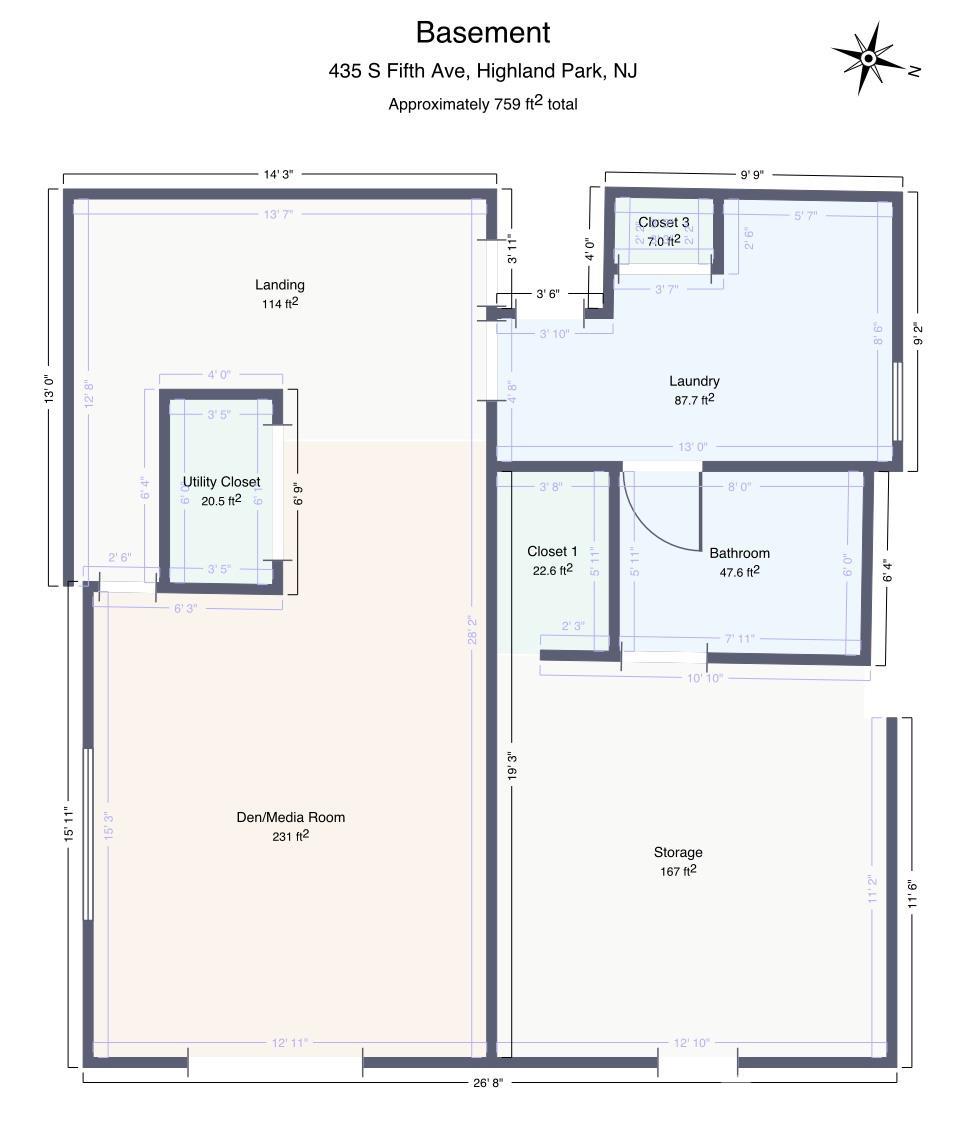
Charming Mid-Century Home in the Heart of Highland Park! This beautifully maintained 1961 residence, ideally situated just moments from downtown Highland Park's vibrant shops, restaurants, and community amenities. This 3 bedroom, 3.5 bath home offers the perfect blend of classic character and thoughtful updates. Step inside to a sun-drenched living room that sets a warm, welcoming tone for the entire home. The adjacent dining room flows effortlessly through a sliding glass door out to an elevated deck, where you can enjoy peaceful, tree-lined views of the wooded backyard a serene backdrop for morning coffee or evening entertaining. The spacious eat-in kitchen features a cozy breakfast nook and a premium appliance package combining GE Profile and Bosch. Retreat to the generous primary suite, complete with a large custom-built en suite bathroom and two closets including a spacious walk-in offering ample storage and a true sense of everyday luxury. The finished basement expands your living space significantly, offering a large recreation room with sliding-door walkout access to a newly hardscaped paver patio perfect for indoor-outdoor entertaining. This level also includes a convenient laundry room, a full bathroom, and generous storage room. Outside, the quiet, wooded backyard provides a private tranquil escape. Location is everything, and this home delivers: just a short distance to downtown Highland Park's shops and restaurants, the grocery store, the public library, community centers, fitness centers, houses of worship, and the scenic trails of Donaldson Park. CJMLS 2700313R

