
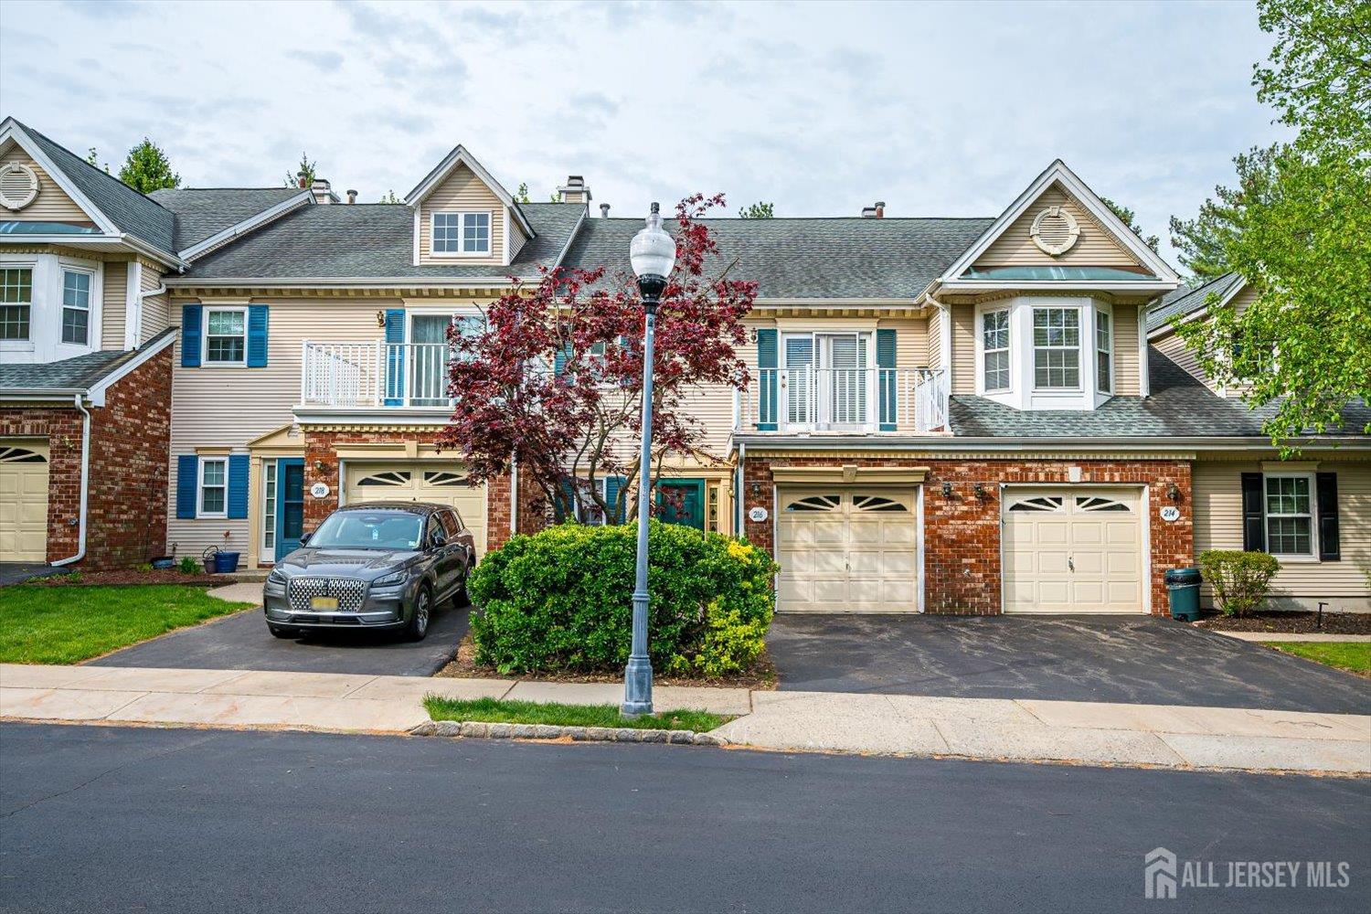
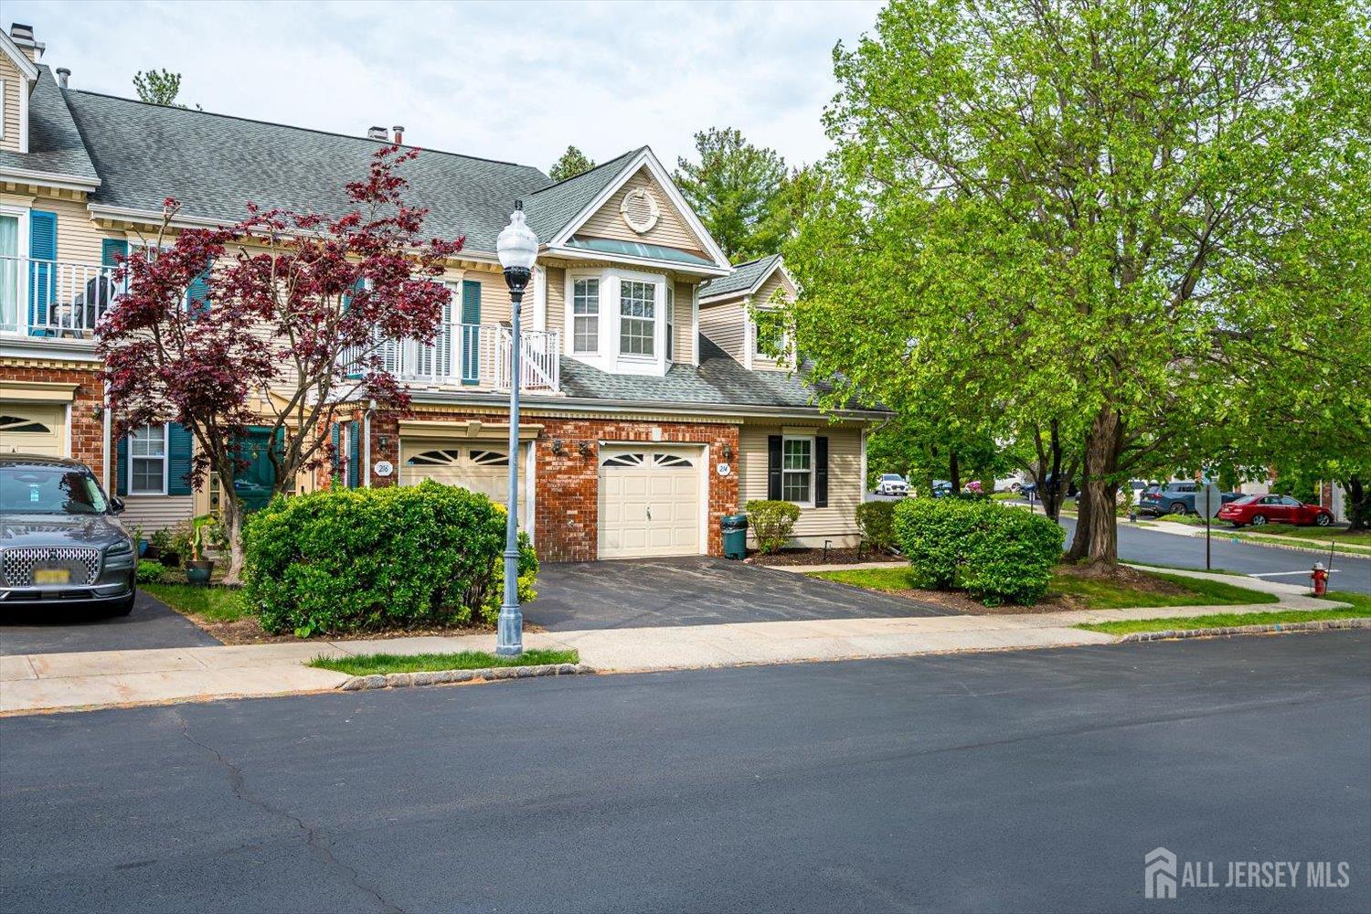
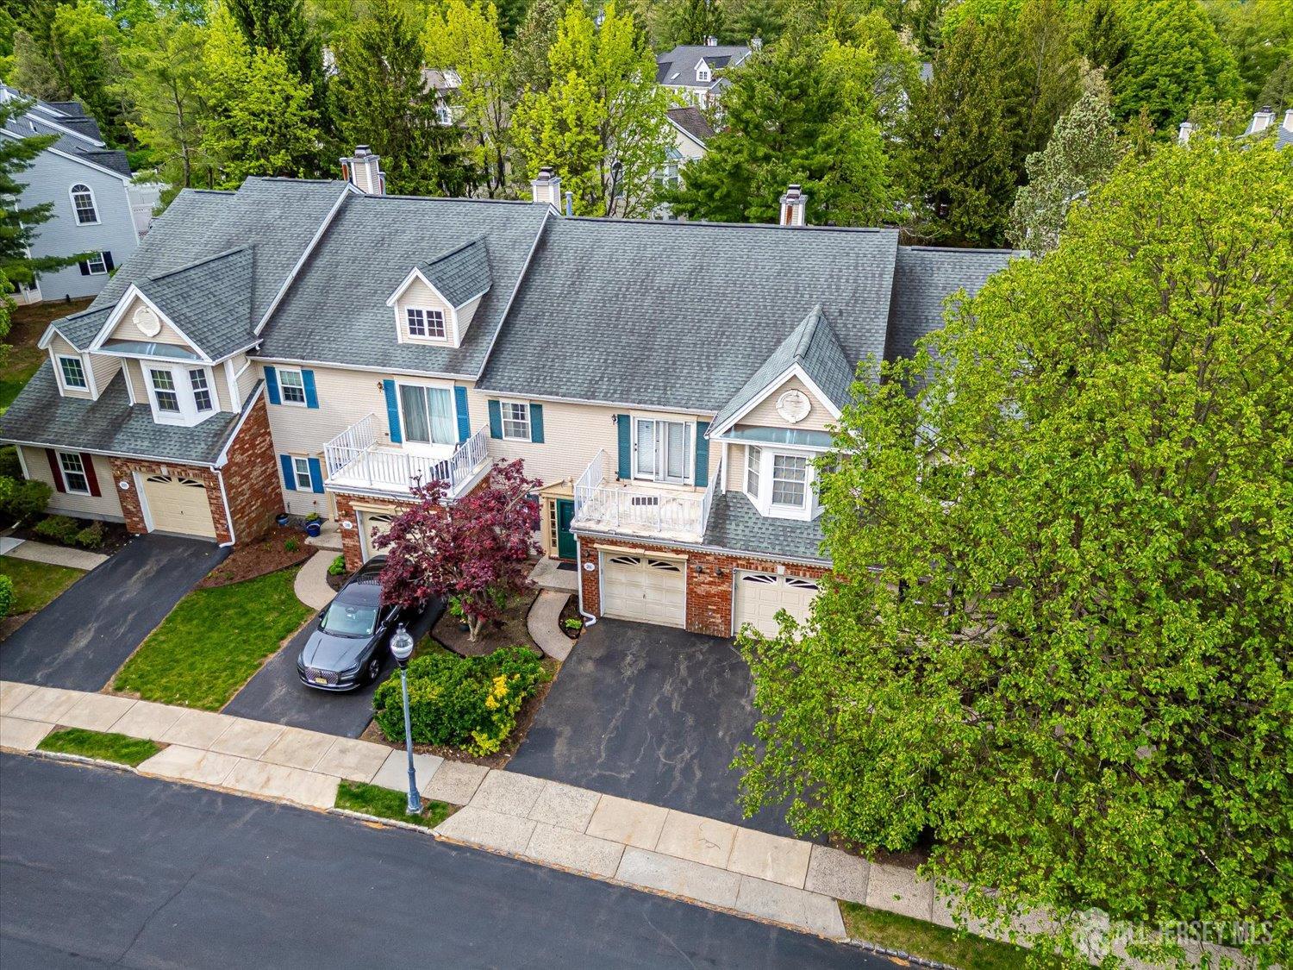
216 Amethyst Way | Franklin
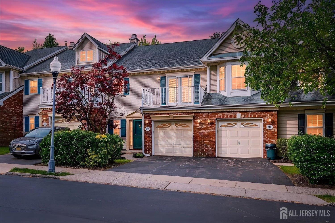
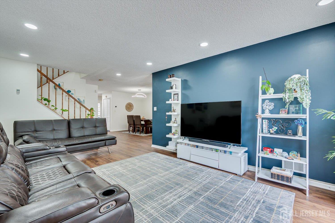
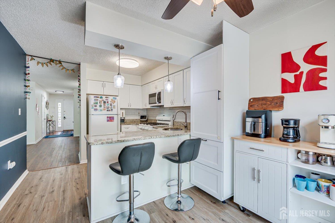
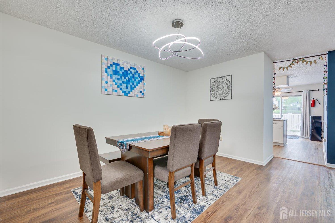
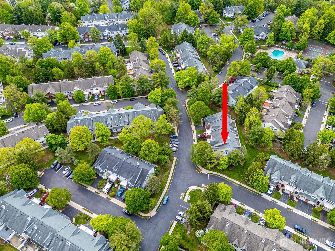
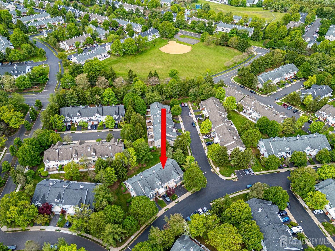
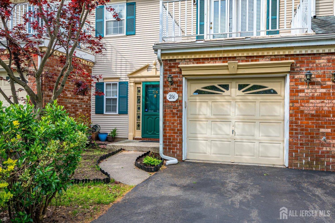
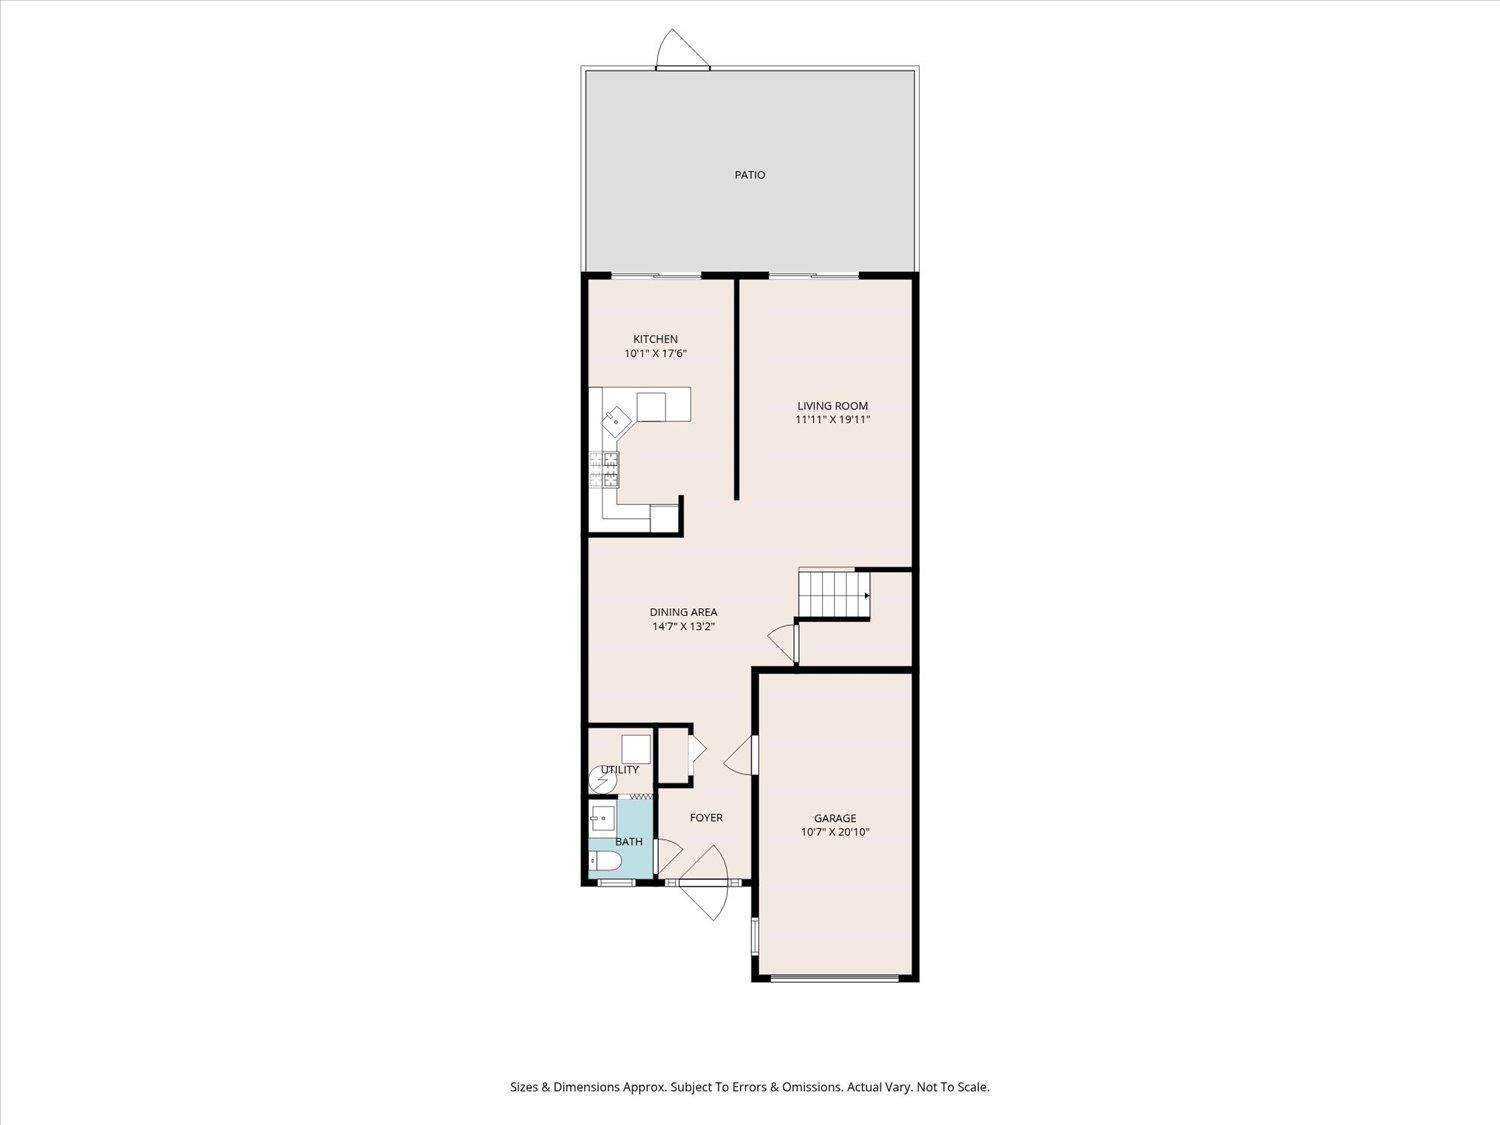
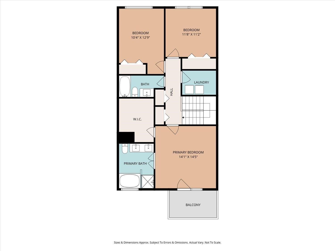
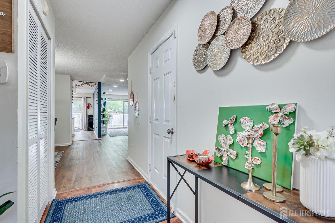
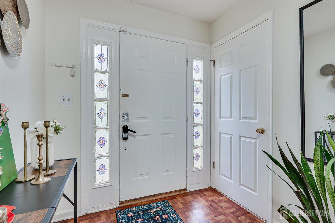
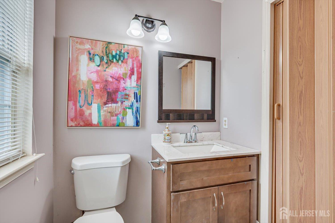
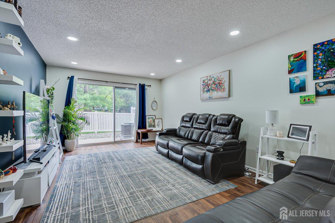
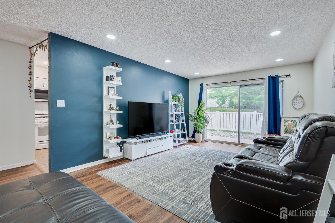
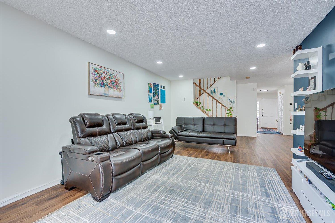
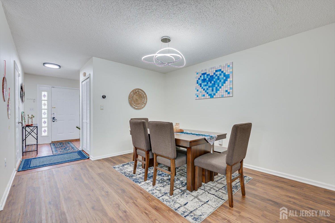
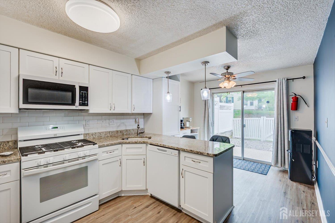
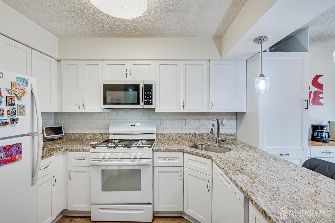
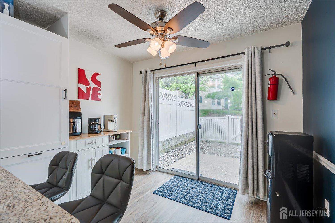
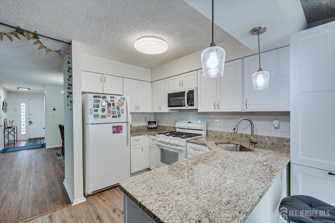
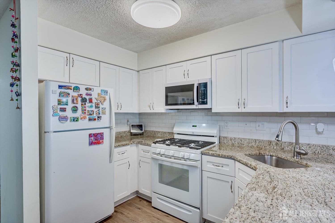
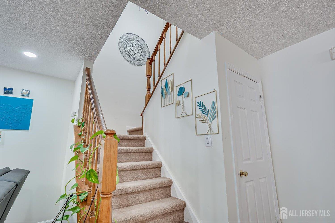
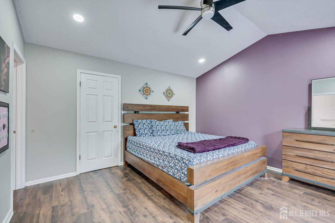
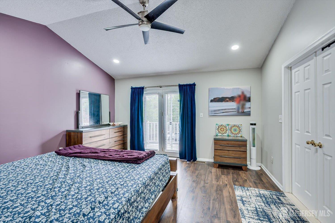
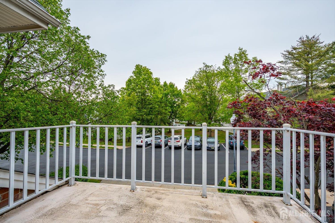
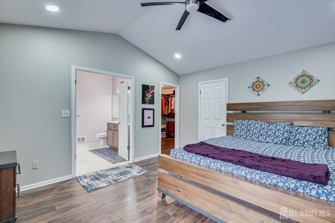
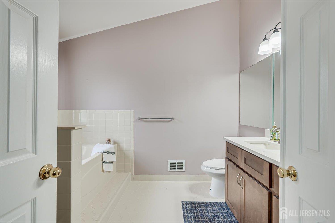
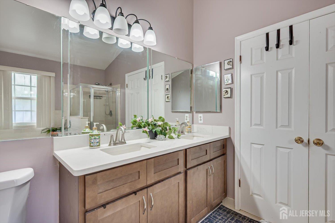
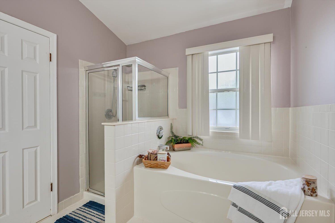
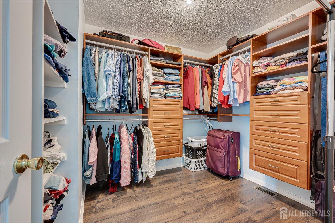
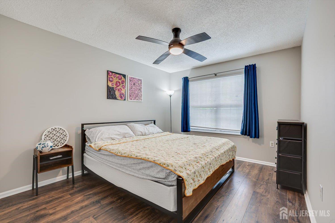
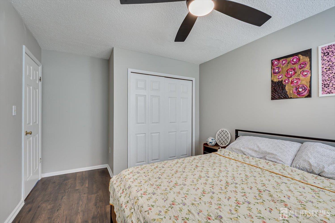
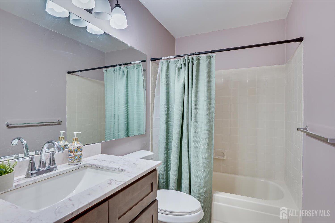
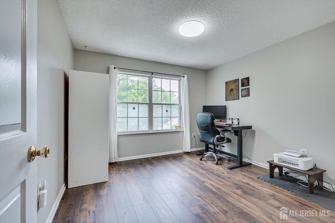
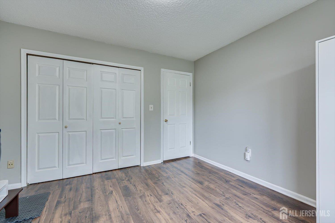
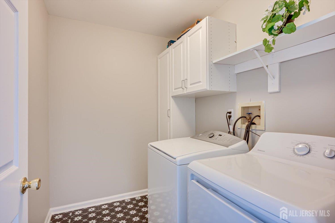
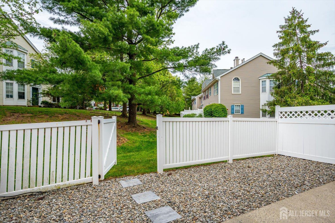
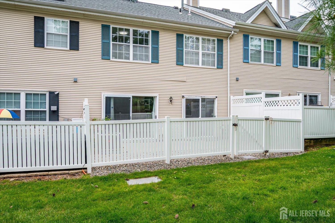
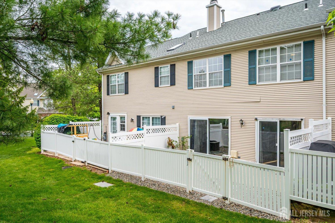
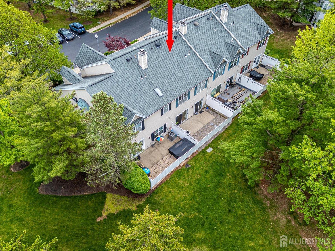
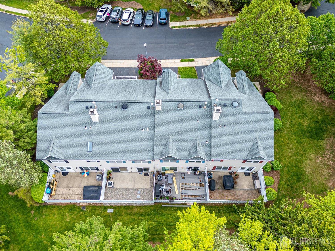
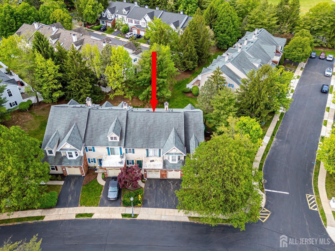
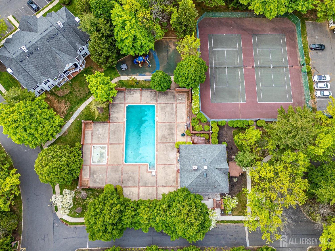
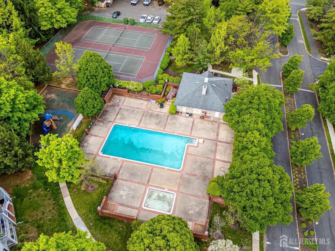
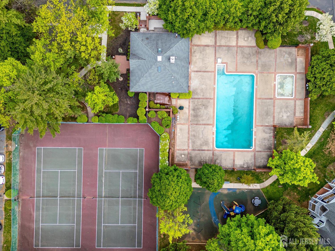
Location! Location ! This Updated North East facing 3 bedroom 2.5 bath townhome with attached Garage is in the very desirable Beacon Hill community located close to everything you need-shopping, dining, NY transit. Enter into the foyer & one will be greeted with all new LVP flooring which has been updated throughout the home on both levels. Spacious Living & Dining Areas adjoin the updated Kitchen with new cabinetry, Granite countertops, new Pantry & Island added. New appliances-Gas range, Microwave, Dishwasher all 2023. Sliding doors from the kitchen & Living Room lead you out into a freshly power washed fenced Patio & Yard area. Attached Garage, half bath & utility room make up the rest of this floor. New Recessed Lighting added on both levels. Furnace, AC & Water Heater all replaced in late 2023. Upstairs the luxurious Master bedroom has Vaulted ceilings & glass doors lead out to a large balcony. Attached Master Bath has updated dual sink vanity & light fixtures, Soaking tub & standing shower. Walkin closet has custom shelving with special keyed shelves for valuables. 2 other spacious bedrooms share a hallway bath also with new vanity & light fixtures. A convenient upstairs laundry room has newer Washer, Dryer & extra storage cabinets. Freshly painted & very lovingly maintained home! Beacon Hill community club house offers Amenities- Pool & Tennis courts. Located just off the happening Rt 27, it's close to shopping, restaurants, grocery stores, major travel routes Rt 27 & 287. Minutes to Priceton university & down town Princetion if you venture South & Minutes to Rutgers University if you go North. Totally turnkey, this one will not last! CJMLS 2615339R

