
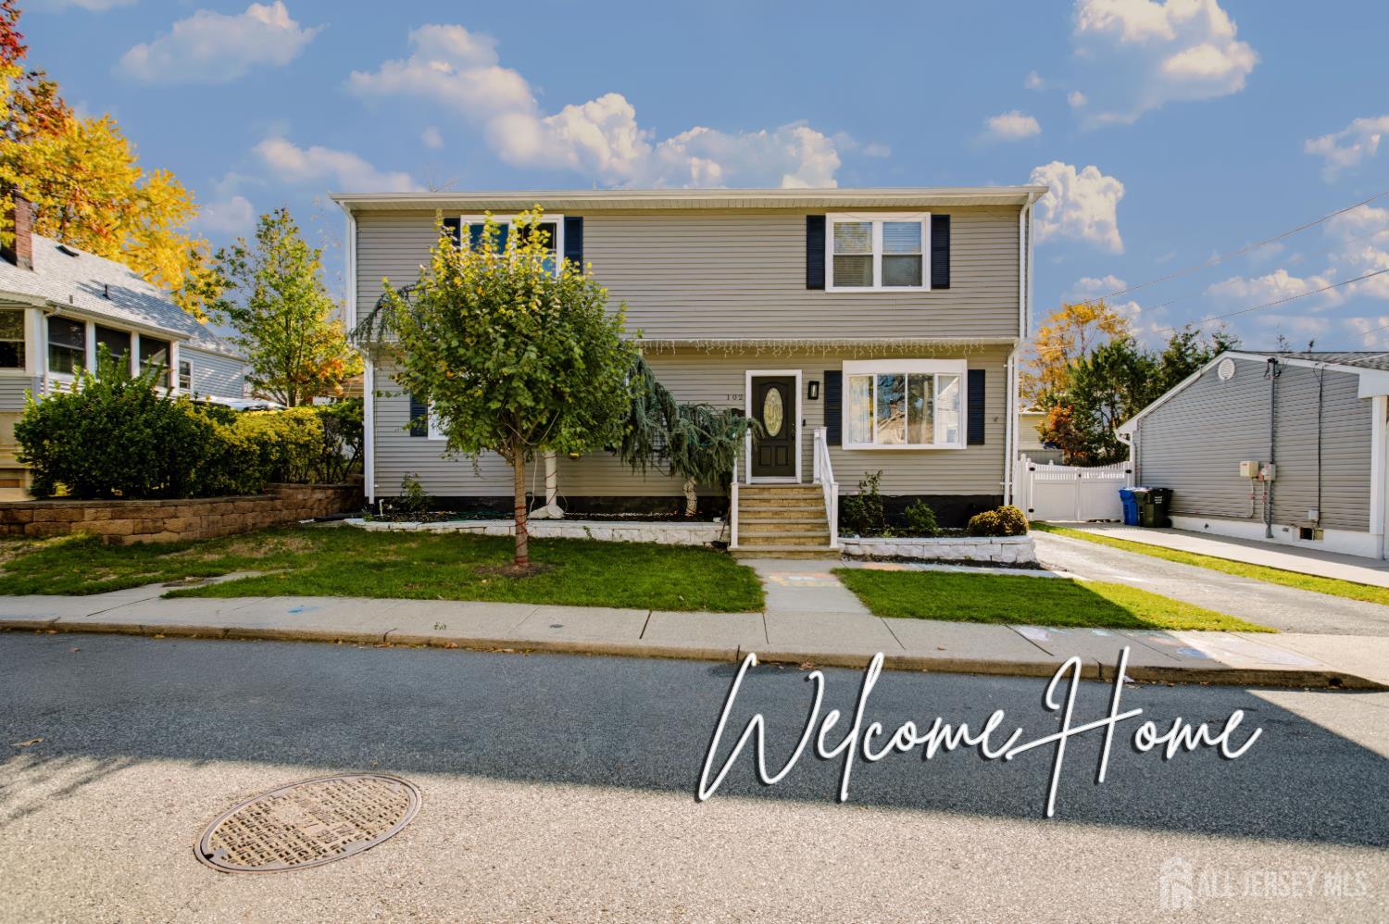
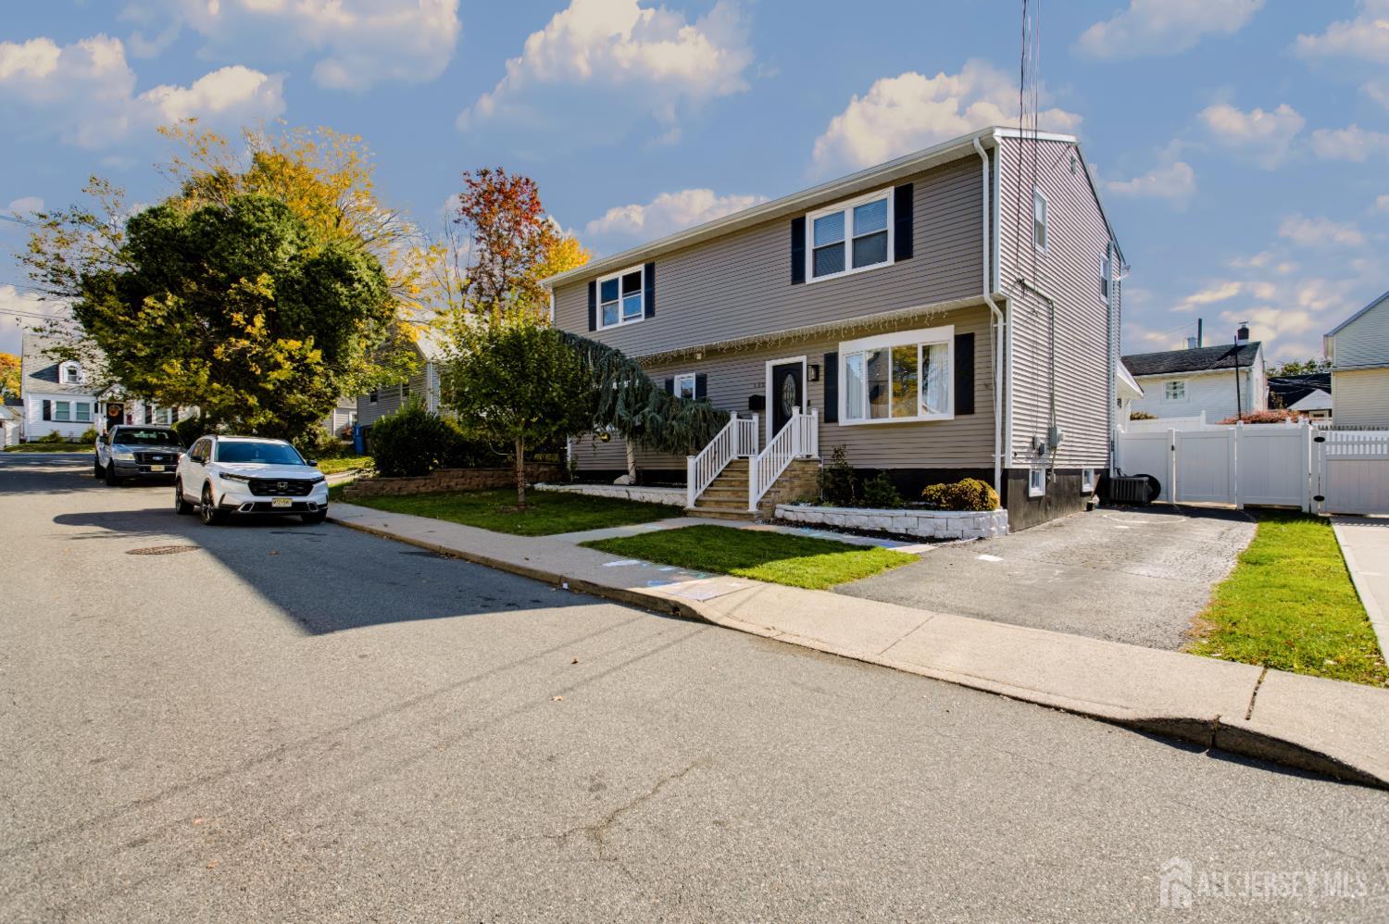
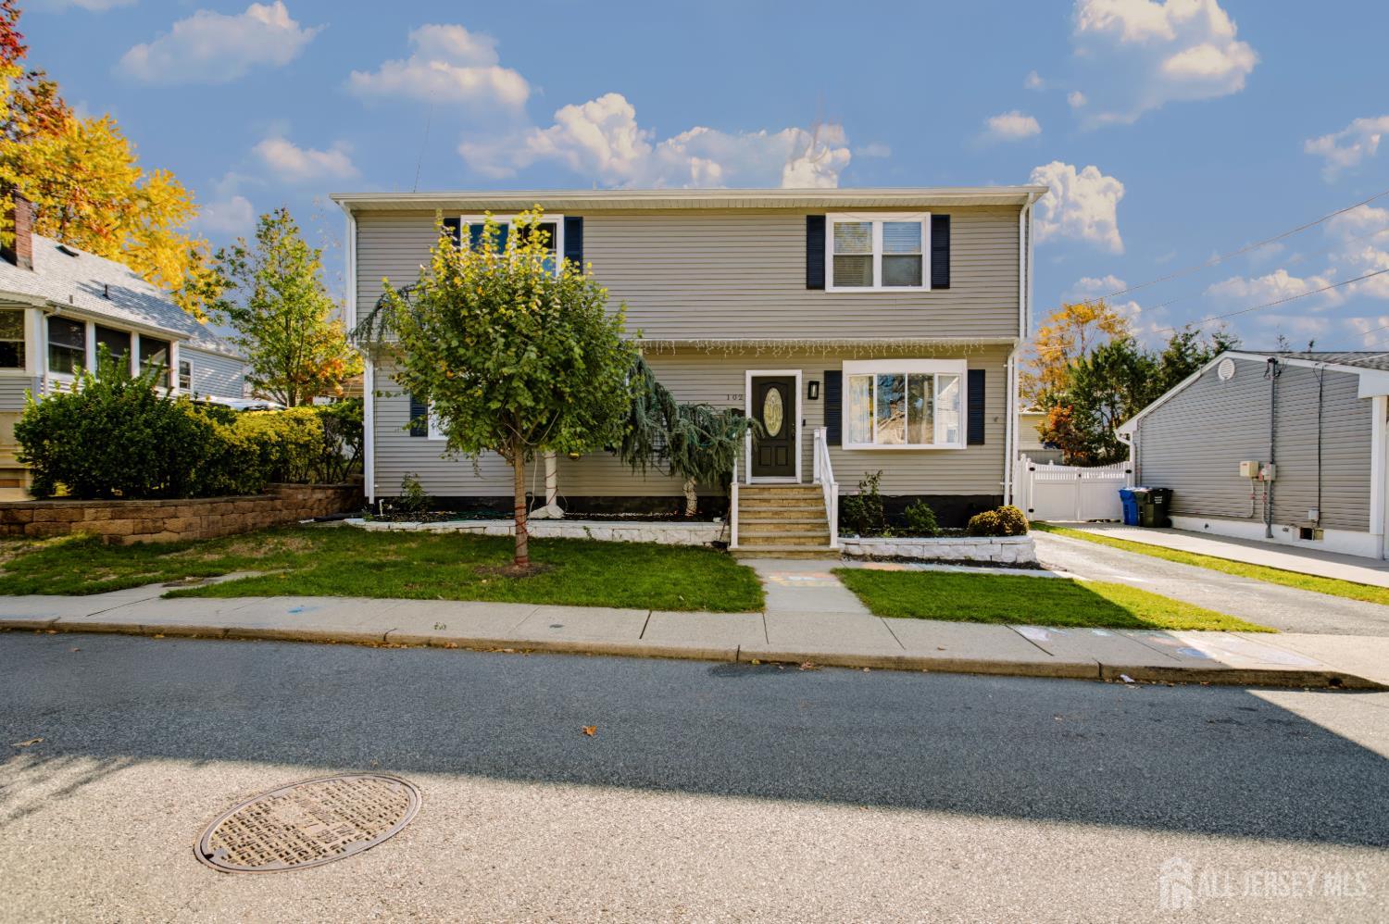
Home for Sale at 102 Linden Street in Fords, NJ for $699,000

102 Linden Street | Fords

$699,000 | 6 Beds | 4 Baths (2 Full, 2 Half) | 2,352 Sq. Ft.

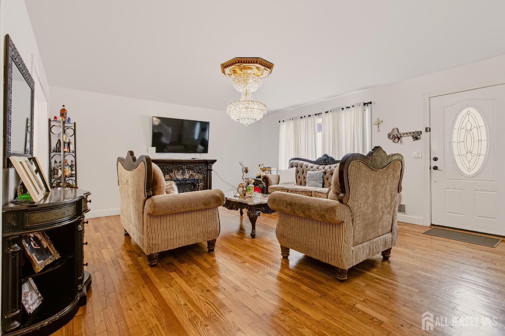
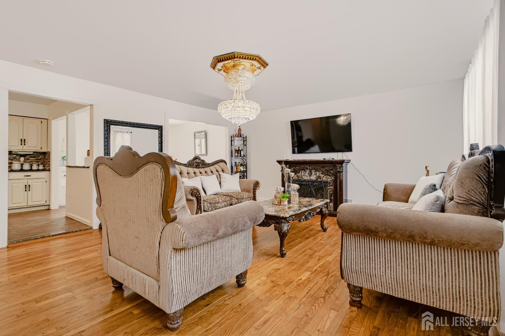
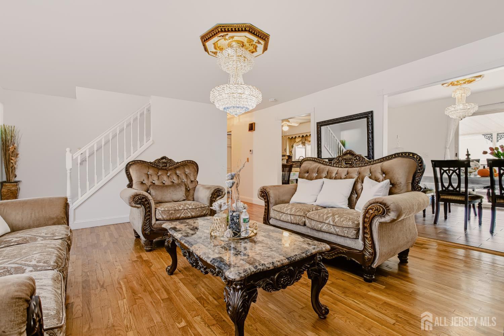
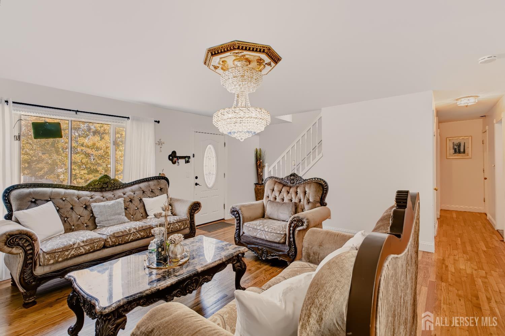
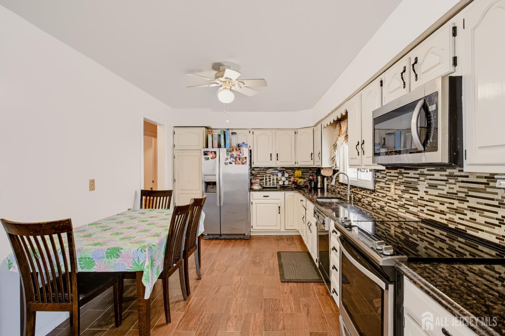
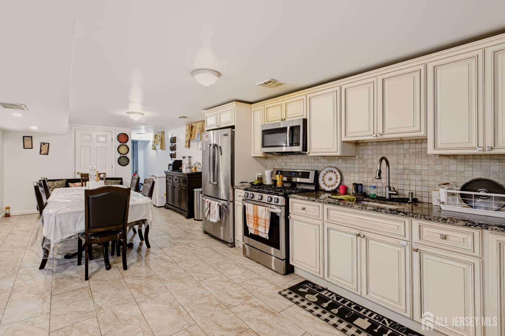
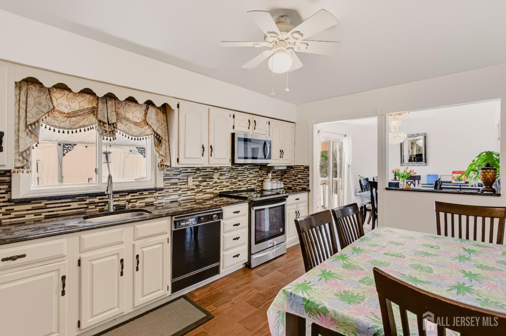
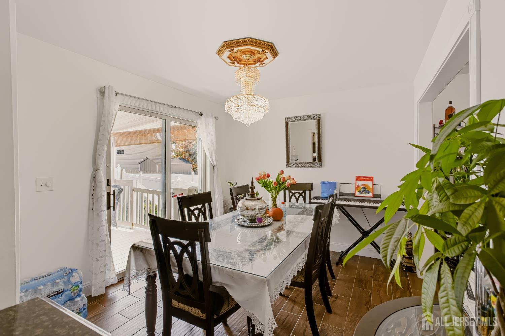
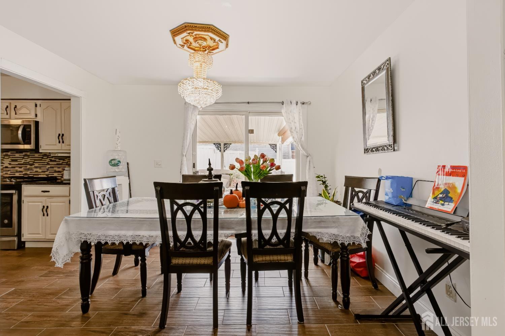
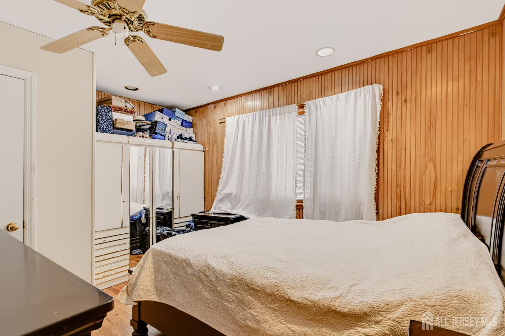
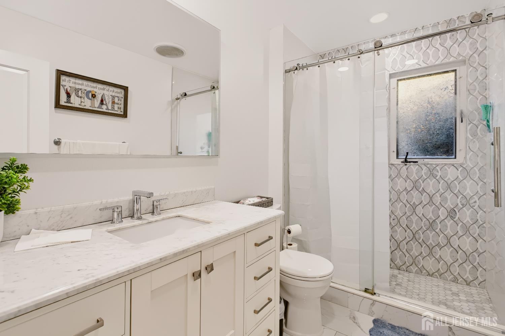
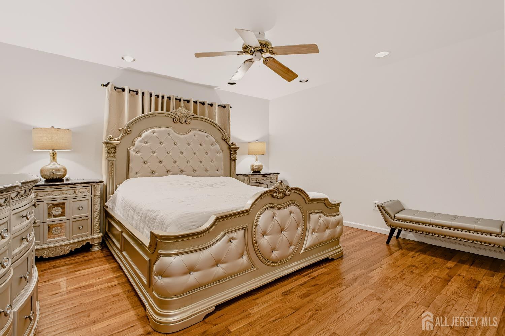
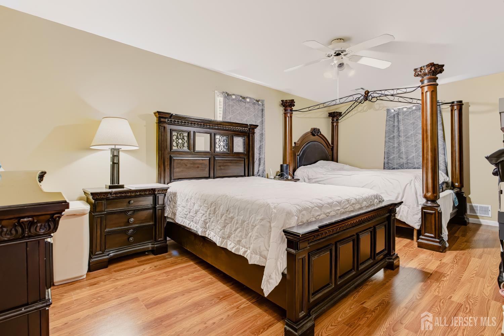
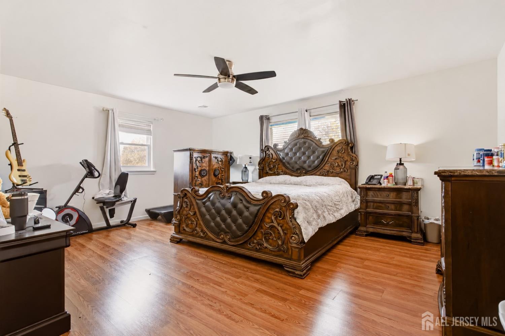
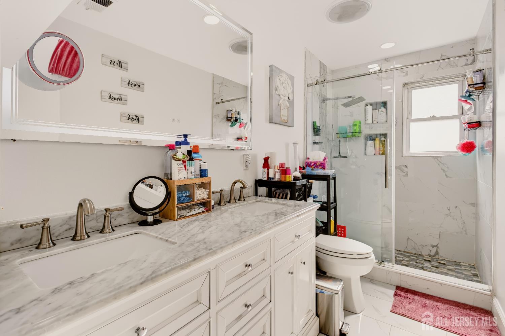
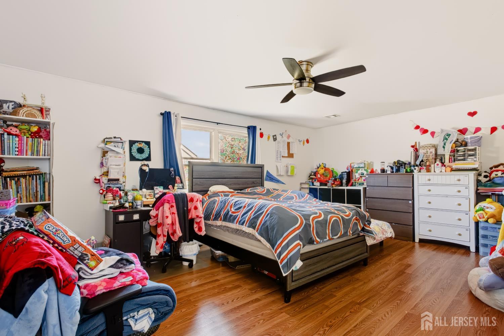
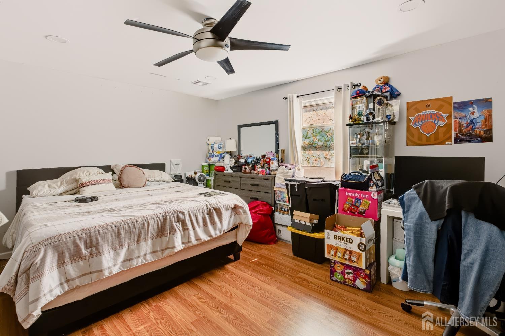
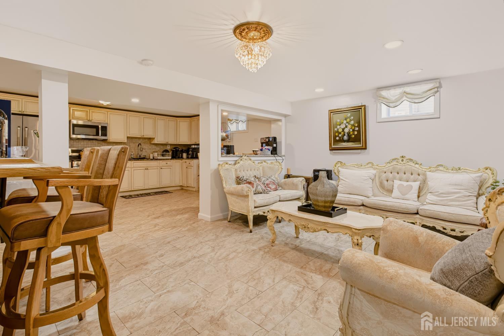
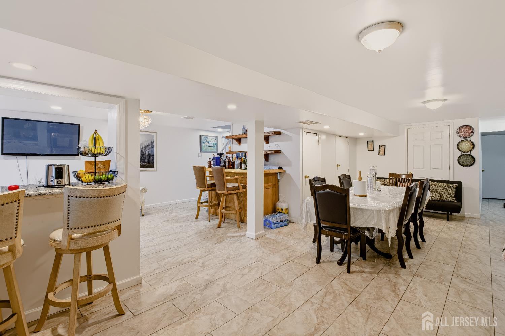
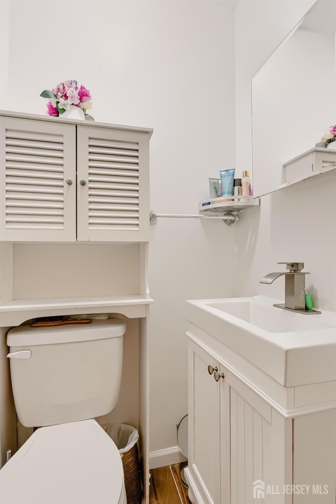
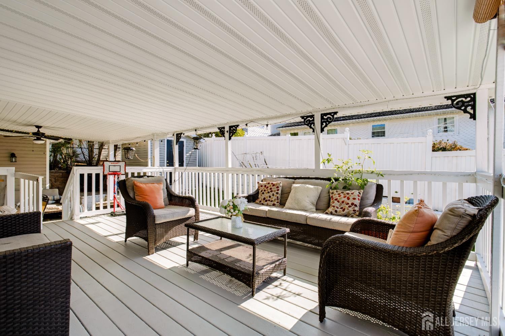
The Ultimate Multi-Generational Retreat - Room for Everyone! Welcome to a home that truly offers space without compromise. Boasting 6 spacious bedrooms and 4 bathrooms (2 full, 2 half), this residence is designed for the modern family. The heart of the home is the beautifully updated eat-in kitchen, featuring sleek granite countertops and an expansive layout perfect for hosting friends and family. Unique to this property is a fully equipped second kitchen, making it an ideal setup for multi-generational living, long-term guests, or a dedicated catering space. Situated just minutes from top-rated schools, major highways, and the area's best shopping and dining, this home combines massive interior scale with unbeatable local convenience. Don't miss the chance to own a home that fits your lifestyle today and grows with you tomorrow! CJMLS 2707275R

MLS Listing ID: 
CJMLS 2707275R
Community Information
Association Fee: 
$0
Building Details
Details about the building on a property.
Architectural Style: 
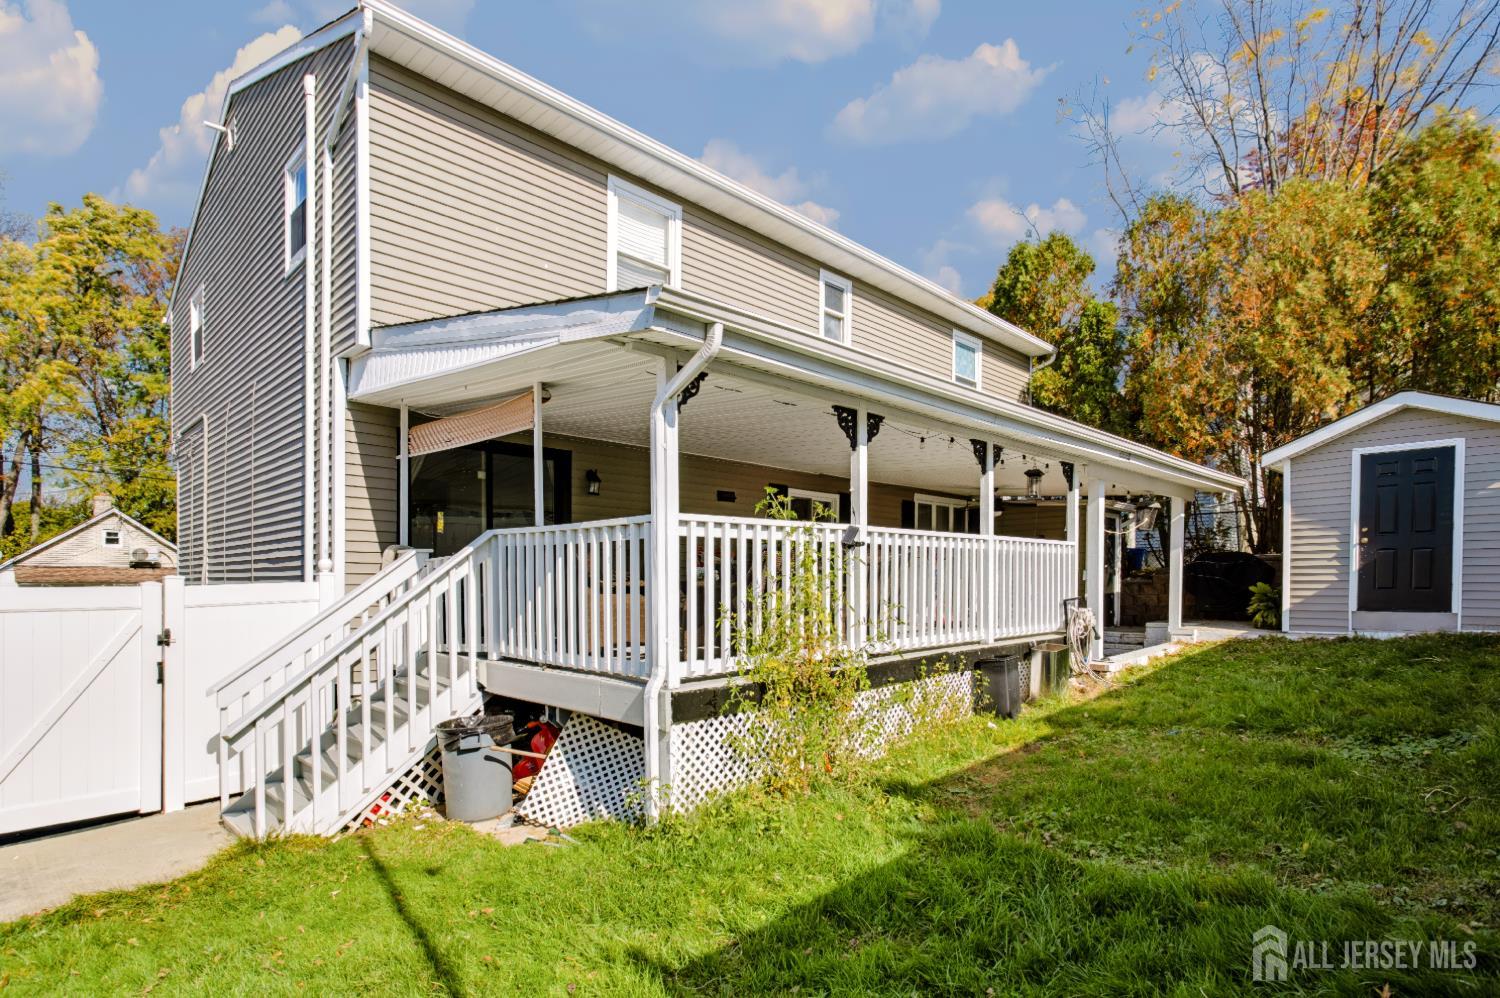
Colonial
Stories: 
2
Year Built: 
1970
Age: 
0
Living Area: 
2,352
Basement: 
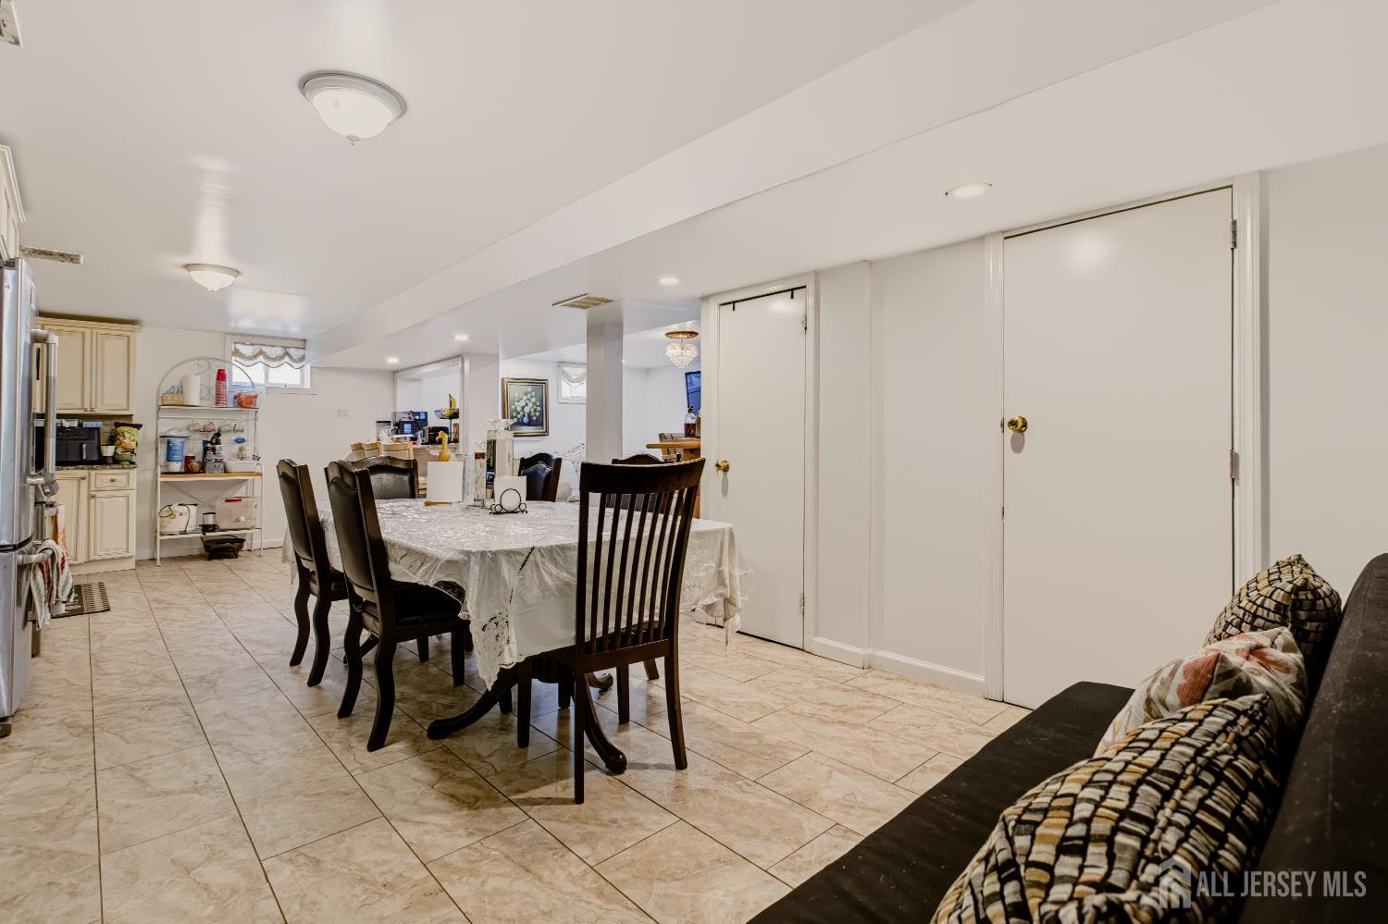
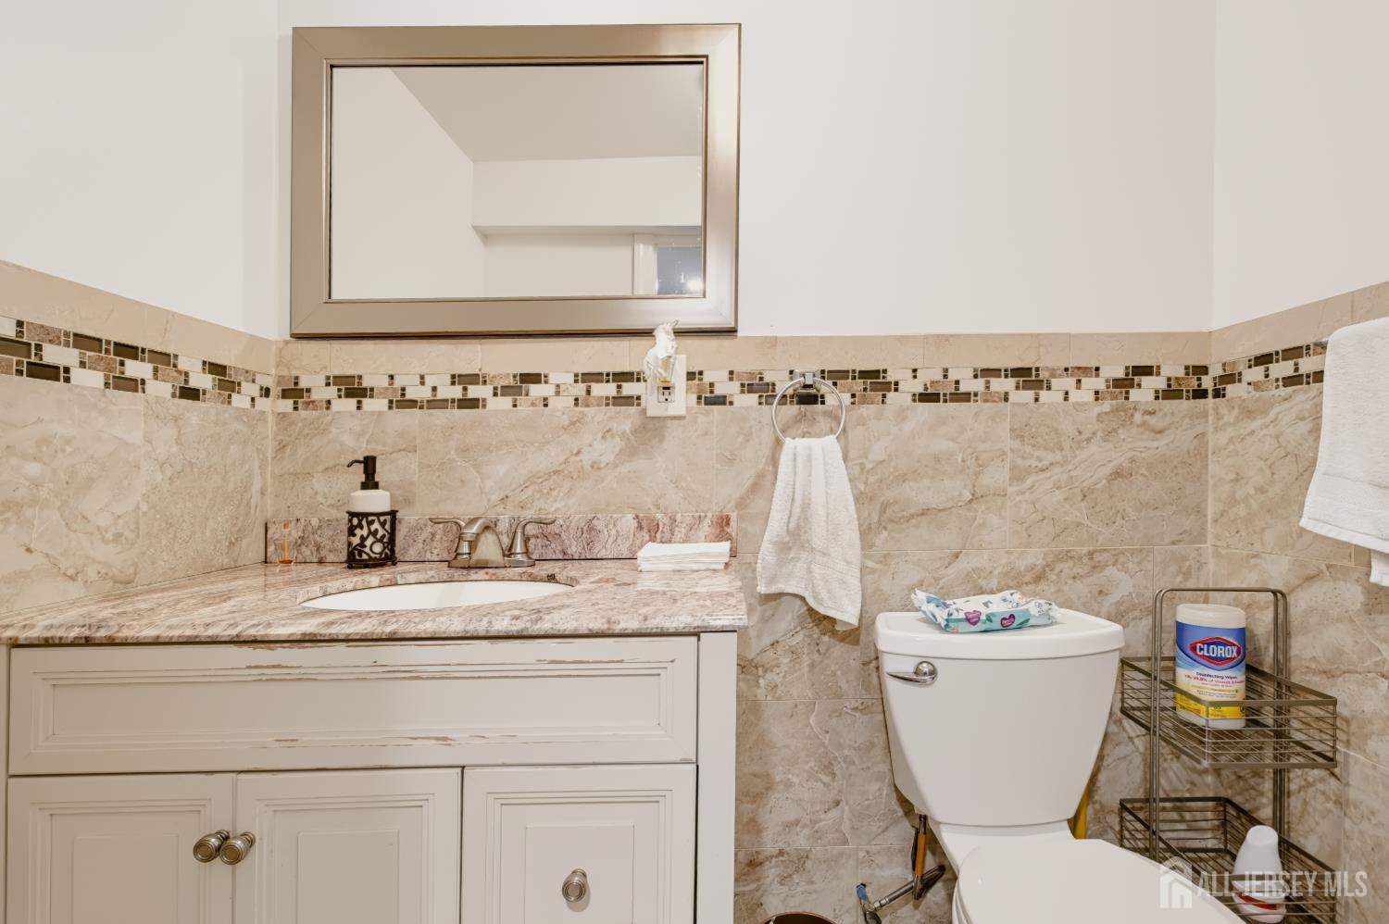
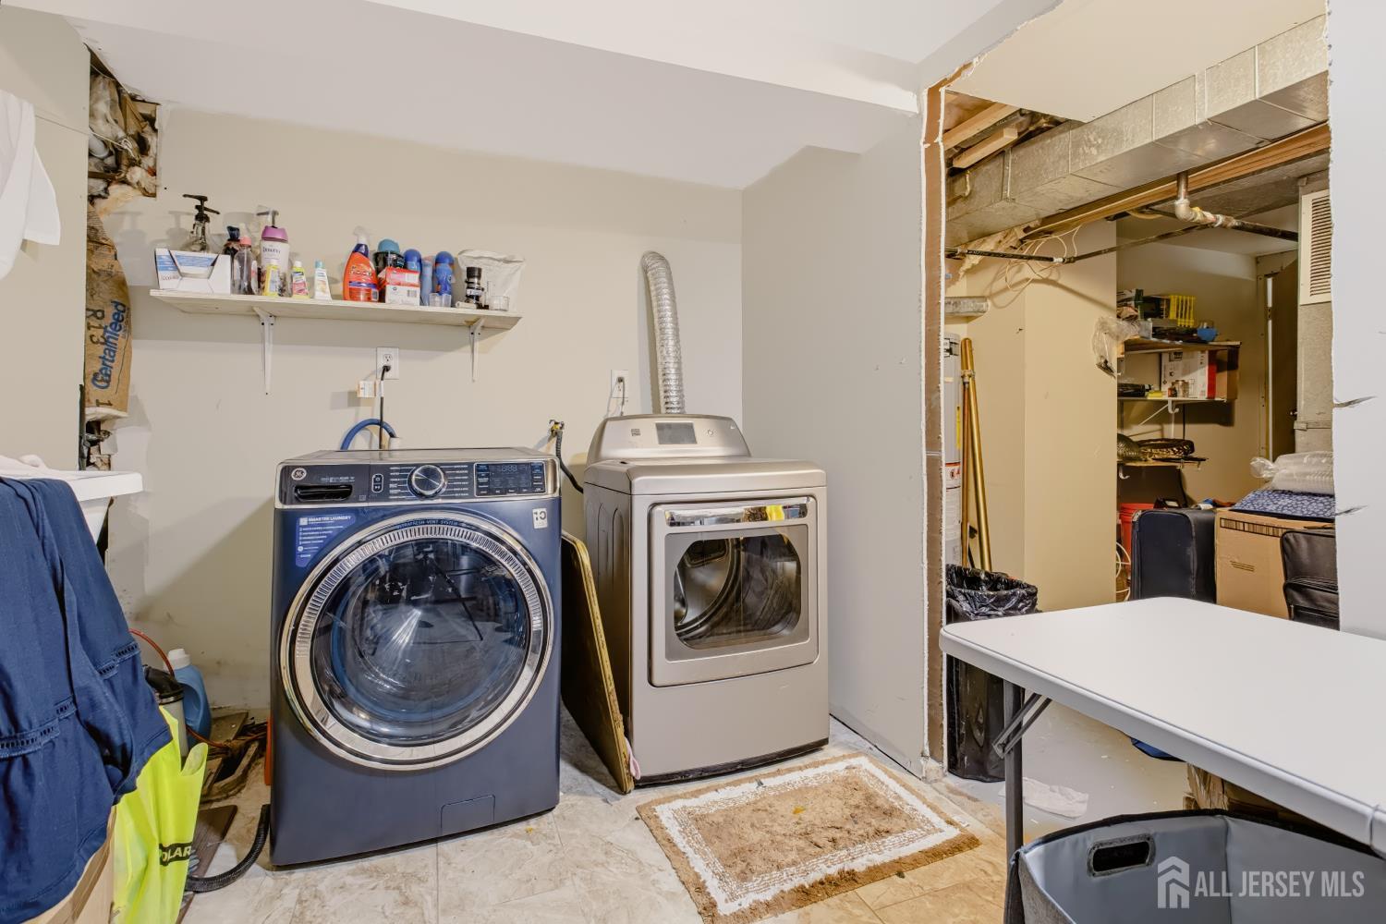
Partially Finished, Full, Bath Half, Den, Recreation Room, Interior Entry
Interior: 
2 Bedrooms, Kitchen, Bath Half, Living Room, Dining Room, 4 Bedrooms
Construction
Roof: 
Asphalt
Room Details
Details about the rooms in the building.
Total Rooms: 
9
Total Bedrooms: 
6
Total Bathrooms: 
4
Total Full-Bathrooms: 
2
Total Half-Bathrooms: 
2
Utilities
Information about utilities available on the property.
Heating System: 
Forced Air
Cooling System: 
Central Air, Ceiling Fan(s)
Water Source: 
Public
Sewer: 
Public Sewer
Lot/Land Details
Details about the lots and land features included on the property.
Acres: 
0.1
Lot Size (Area): 
0.1
Lot Size (Dimensions): 
75.00 x 0.00
Public Record
Parcel Number: 
2500152000000343
Annual Tax: 
$13,867.00
Listing Participants
Participants (agents, offices, etc.) in the transaction.
Listing Office Name: 
RE/MAX SELECT

Request More Information