
75 Rieder Road | Edison
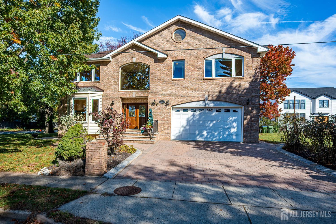
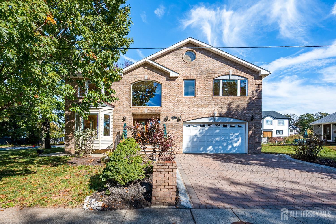
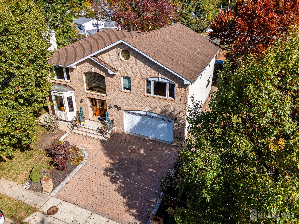
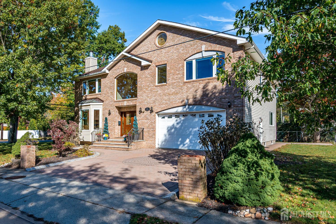
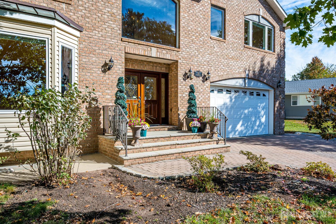
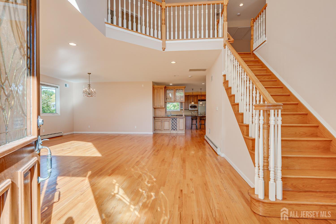
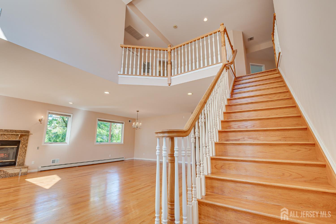
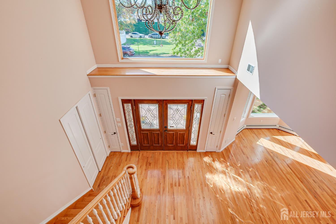
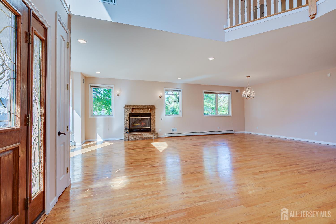
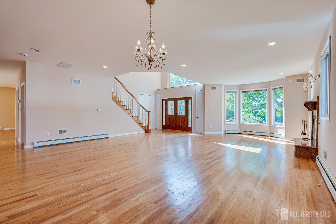
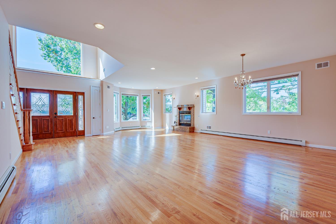
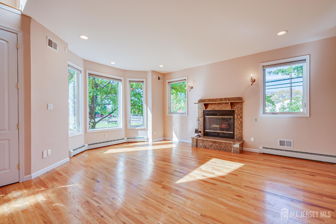
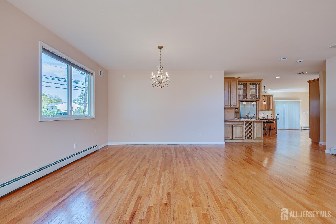
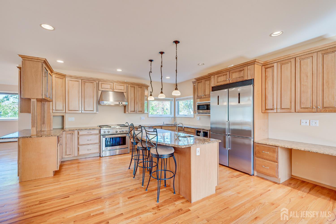
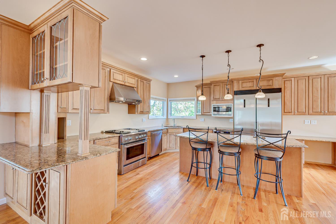
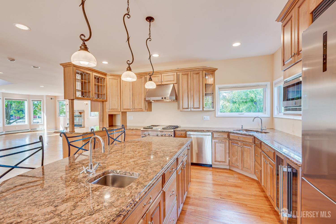
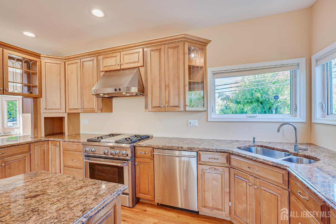
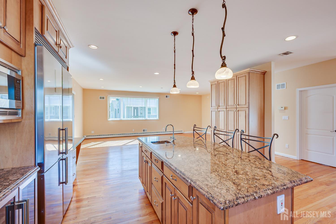
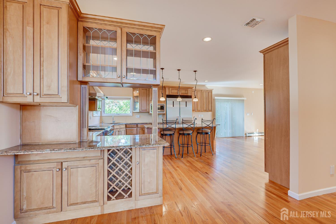
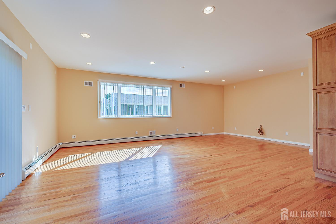
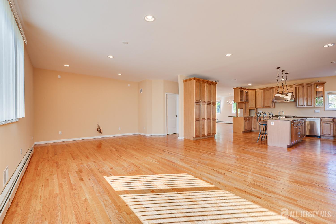
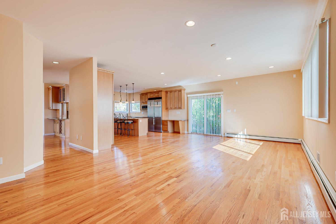
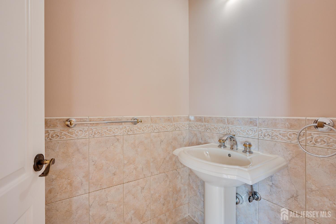
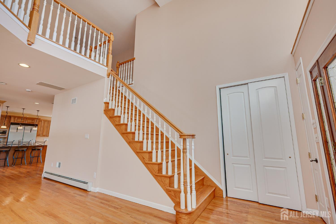
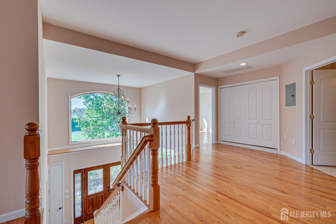
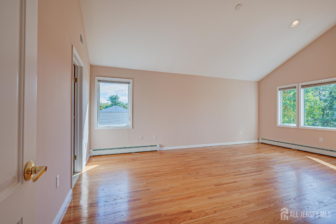
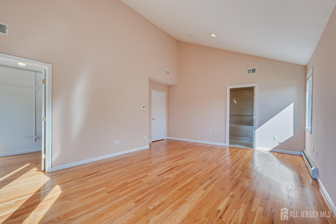
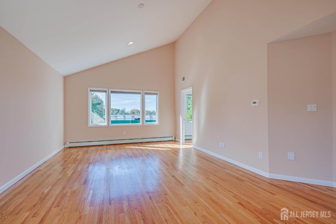
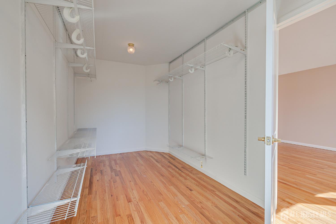
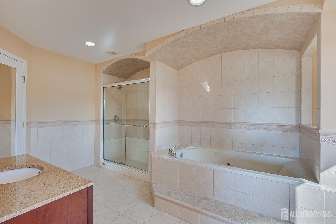
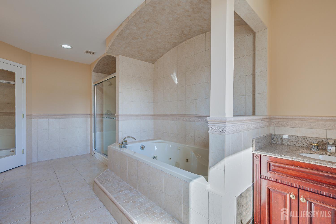
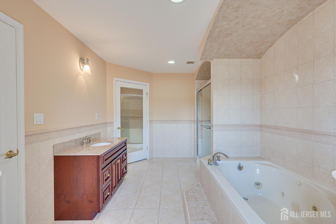
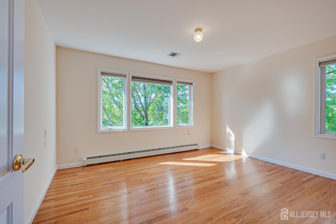
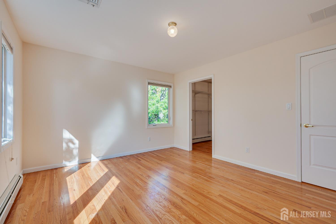
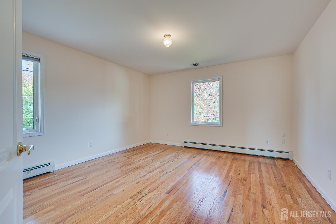
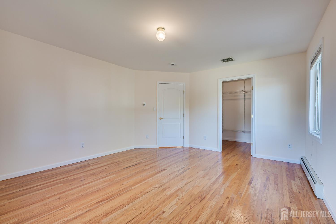
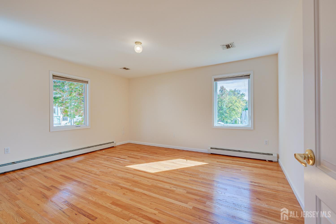
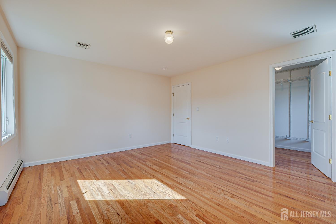
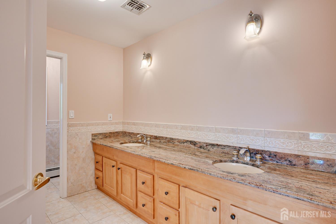
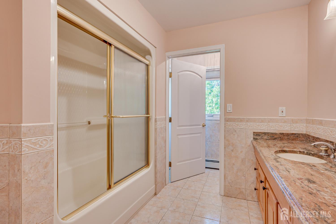
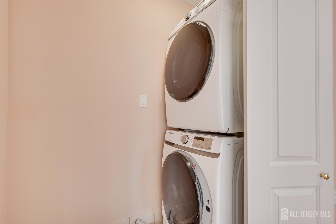
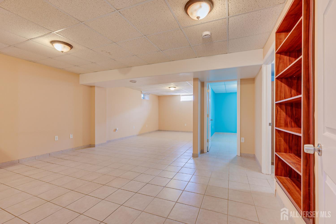
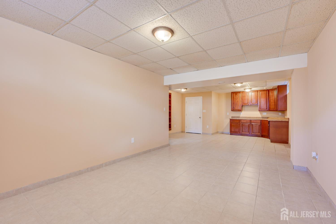
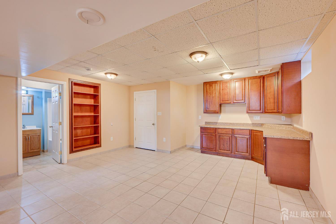
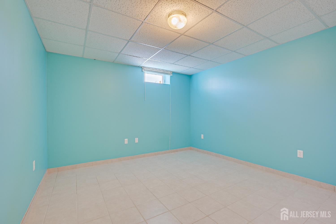
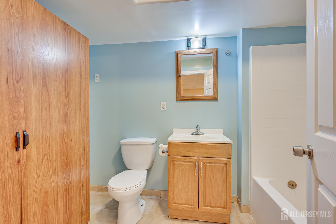
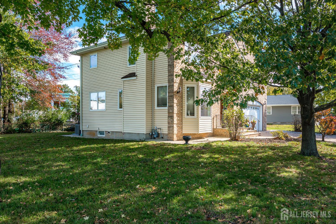
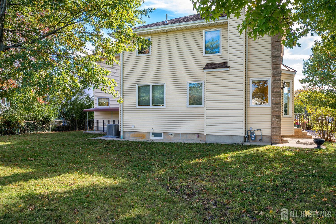
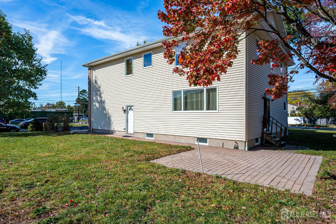
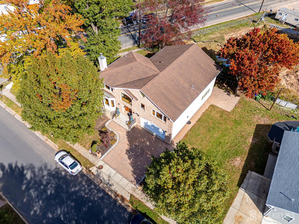
Showings start on 10/24/2026. Move-in ready: freshly painted, professionally cleaned, and every closet already fitted, so there's nothing to do but unpack. Built in 2005 in the North Edison school zone (Woodbrook Elementary, Woodrow Wilson Middle, J.P. Stevens High), this brick-front colonial on a corner lot has 3,584 sq ft plus a partially finished basement, minutes from the Metuchen train station, downtown Metuchen and Whole Foods. Hardwood floors run through the main level: a 22' living room with wood-burning fireplace, a 22' dining room, and an 18' kitchen with maple cabinetry, granite counters, a center island with seating, a professional gas range and stainless appliances, open to a 25' family room. Upstairs, the primary suite has a 7' x 15' closet and a bath with jetted tub and separate shower, plus three large bedrooms, a hall bath with double vanity, and a second-floor laundry room with a new washer and dryer. The partially finished basement has its own separate entrance from outside and can be locked off from the rest of the house. It holds a 32' recreation room with wet bar, a full bath and a bonus room, plus utility and storage space. Recent updates include new second-floor central air (2026), new heating controls (2026), a new fireplace hearth, and a new refrigerator, microwave and beverage fridge. Two-car attached garage with a 240V outlet ready for an EV charger, paver driveway and front path, rear patio, central air in two zones, gas hot-water baseboard heat and central vacuum. About a mile to Costco and Walmart on Route 1, with Route 27, the NJ Turnpike, I-287 and the Garden State Parkway close by. 3D tour and floor plans available. CJMLS 2706757R

