
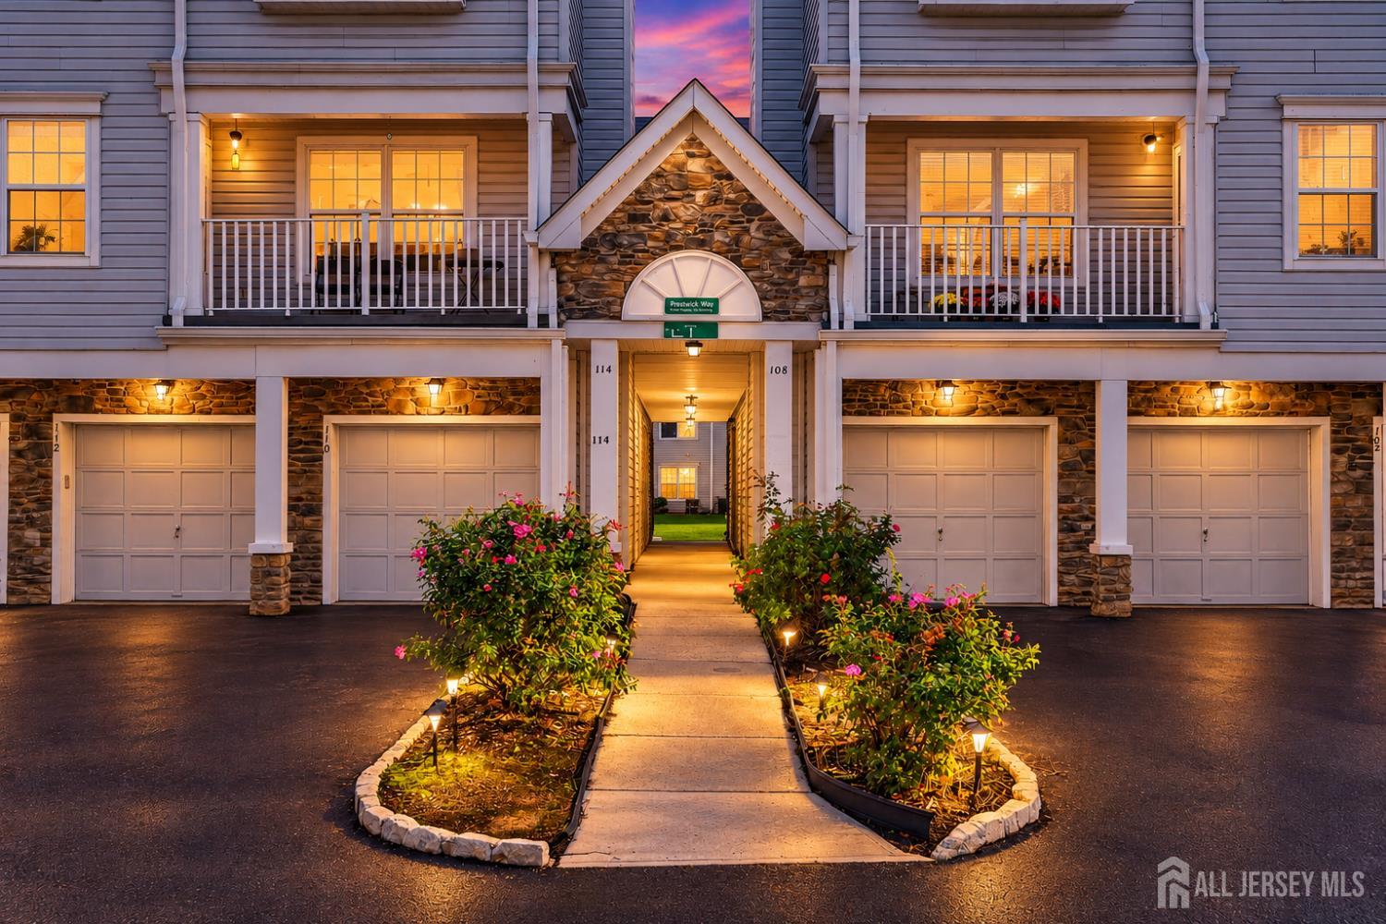
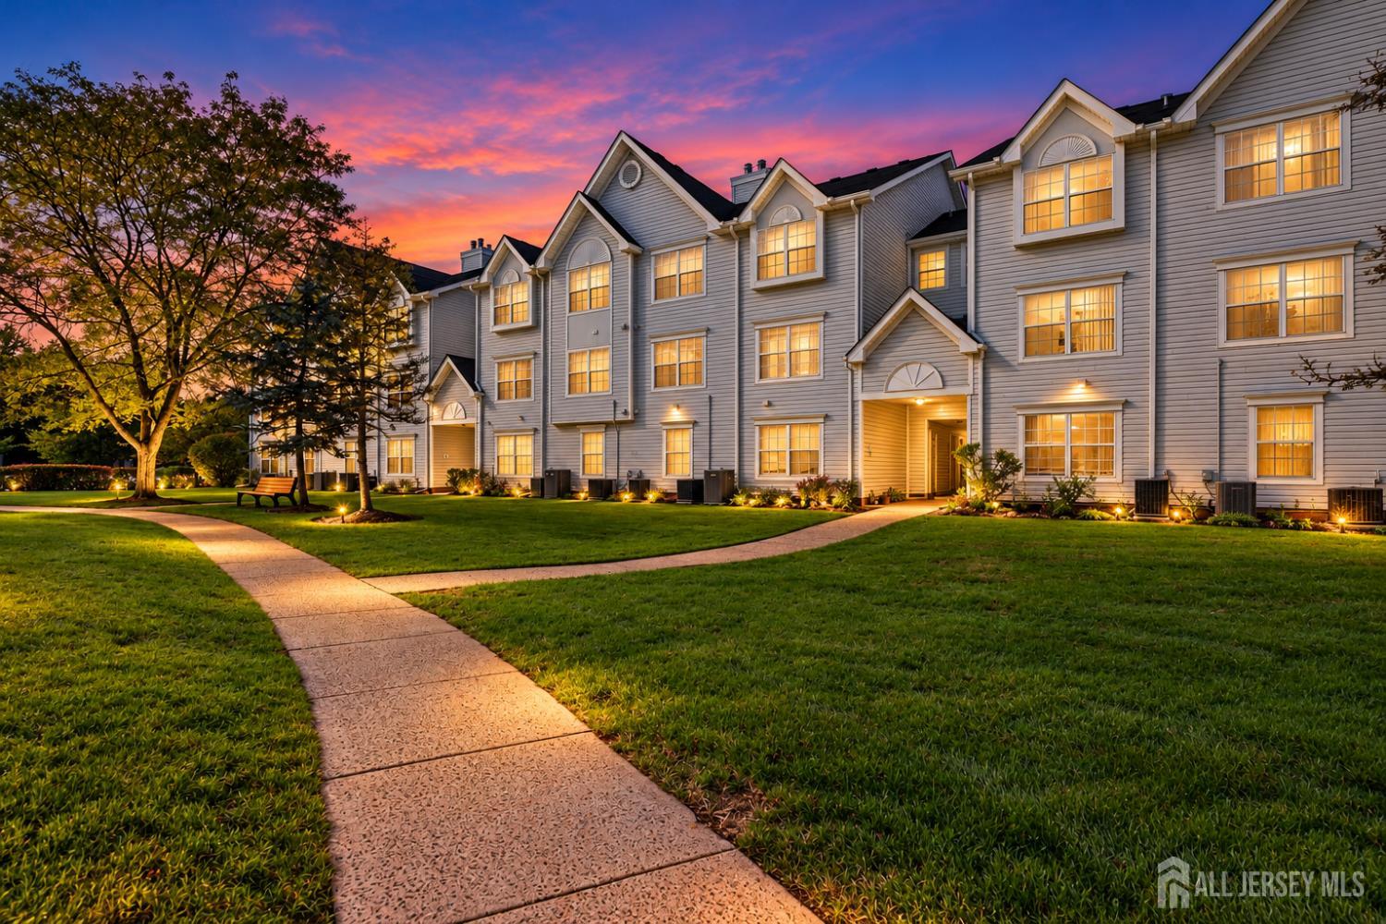
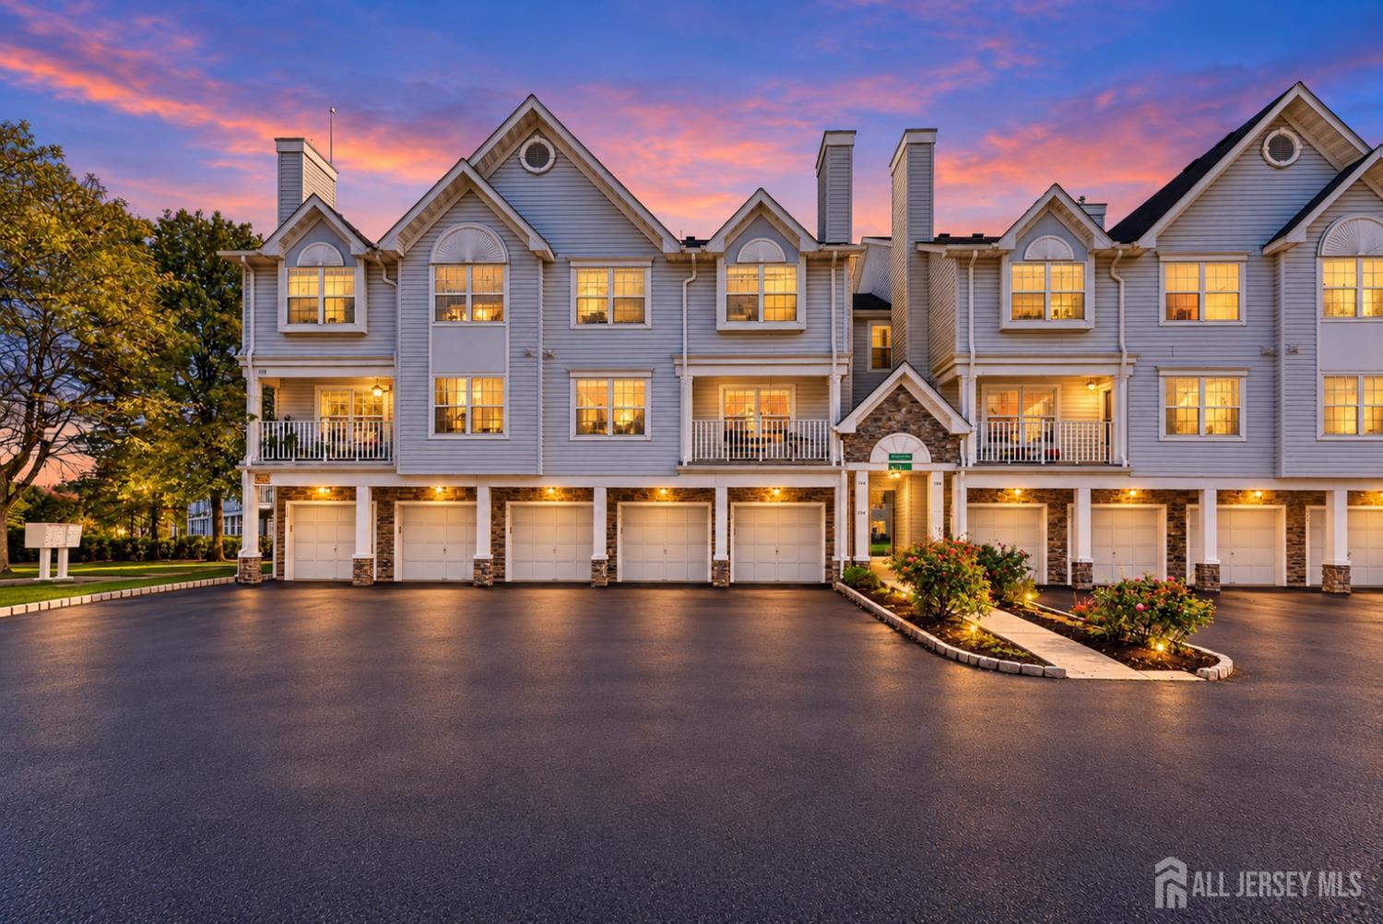
112 Prestwick Way | Edison
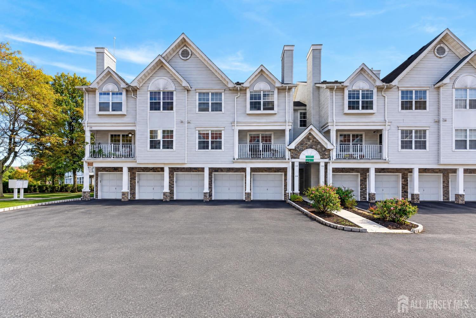
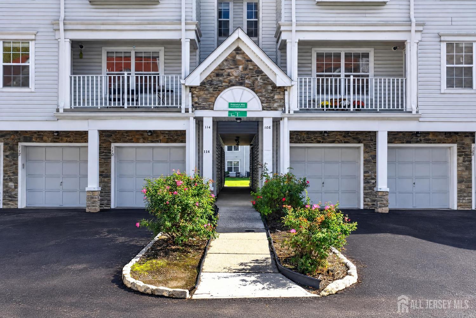
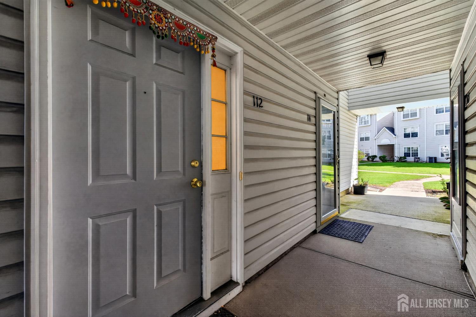
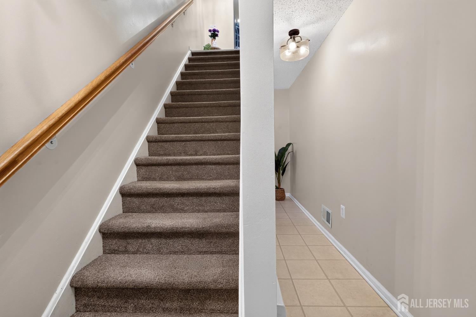
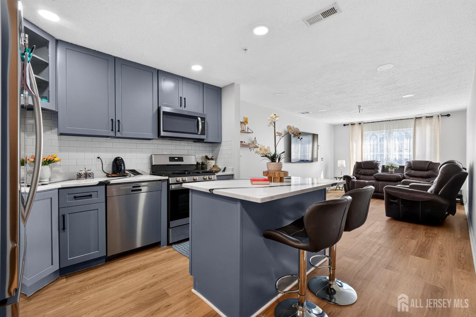
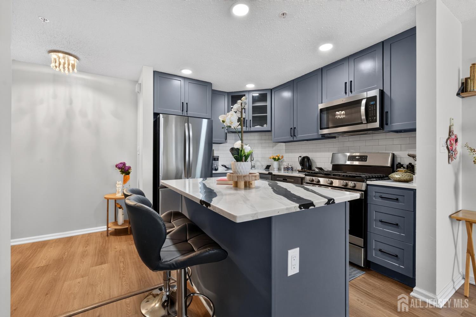
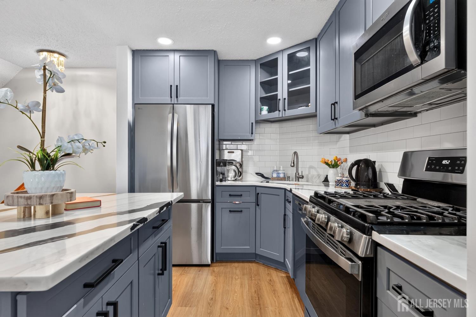
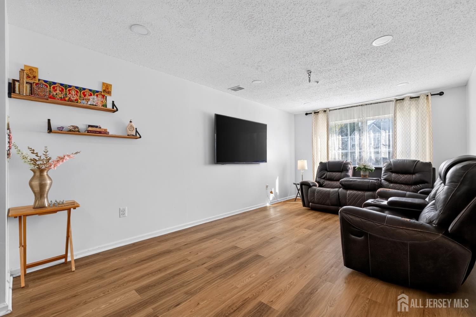
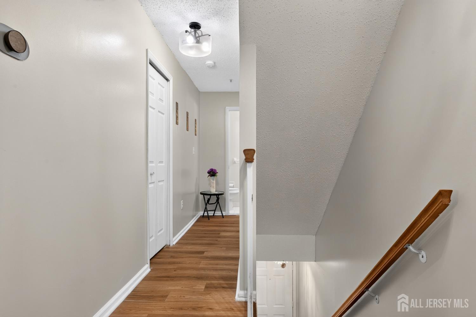
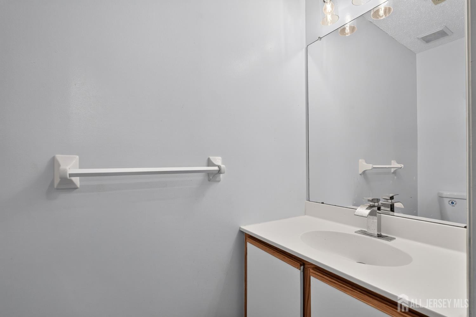
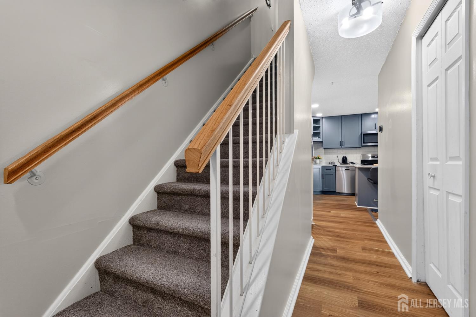
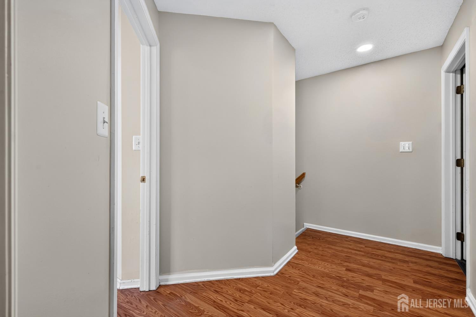
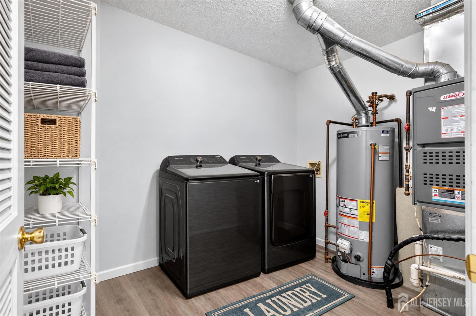
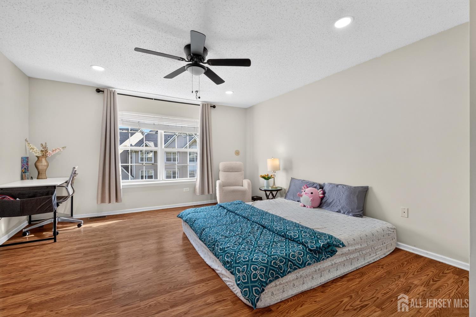
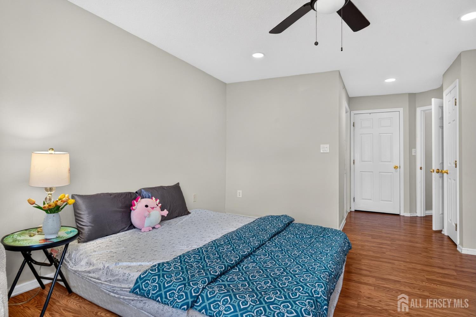
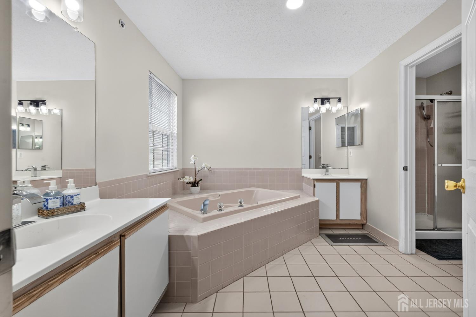
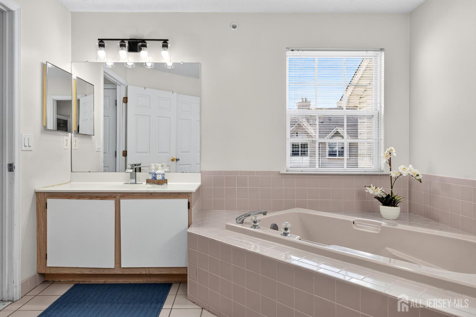
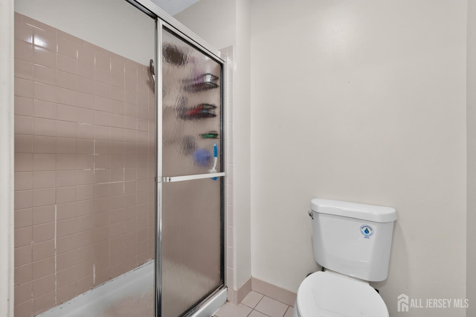
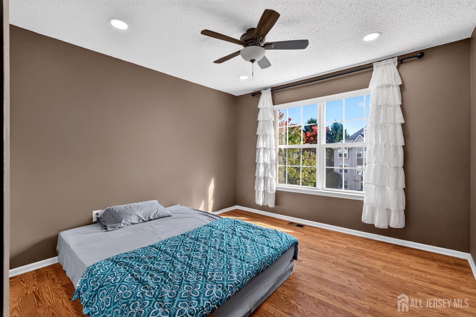
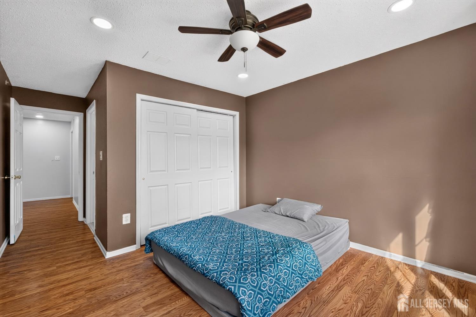
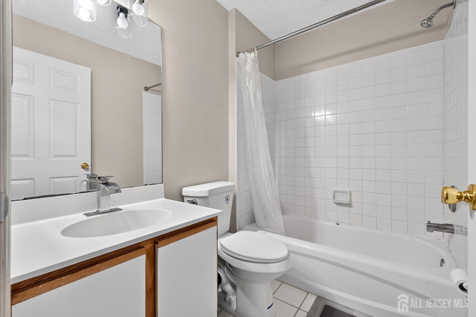
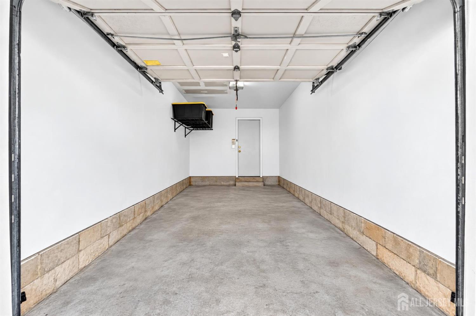
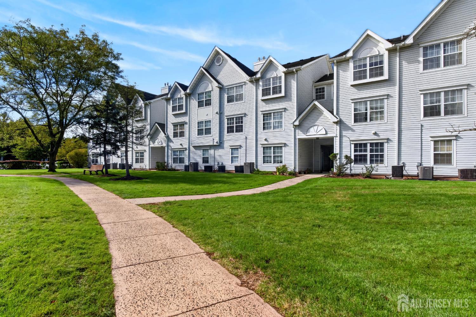
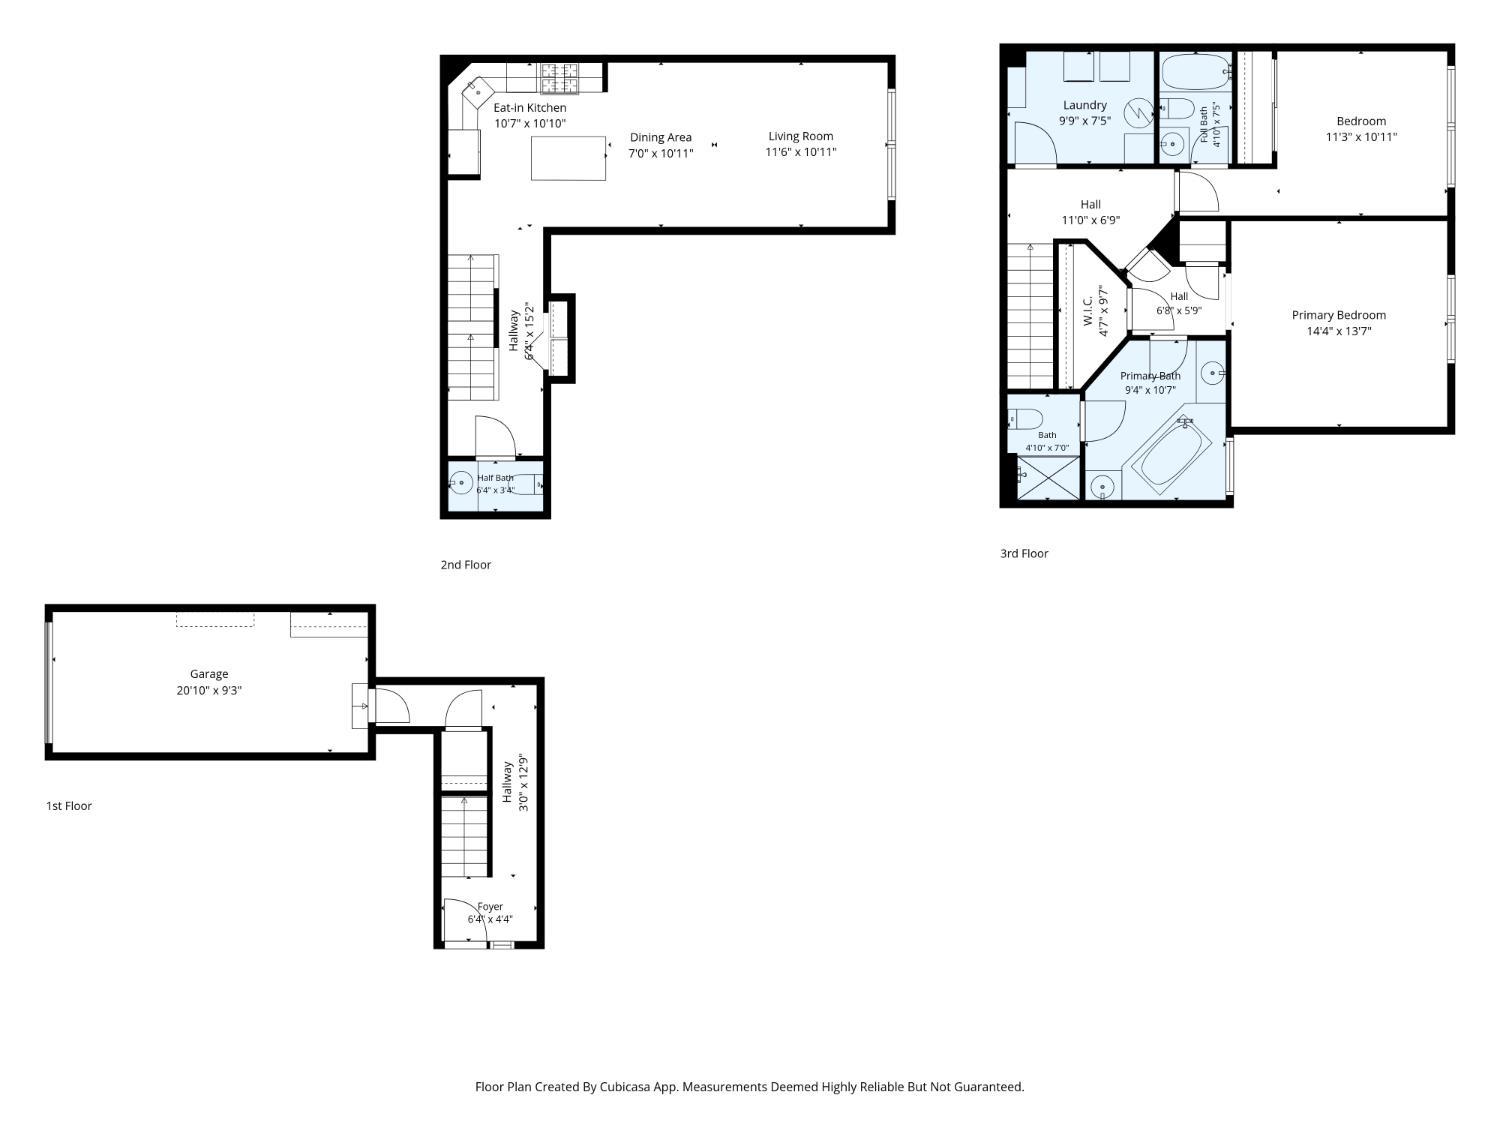
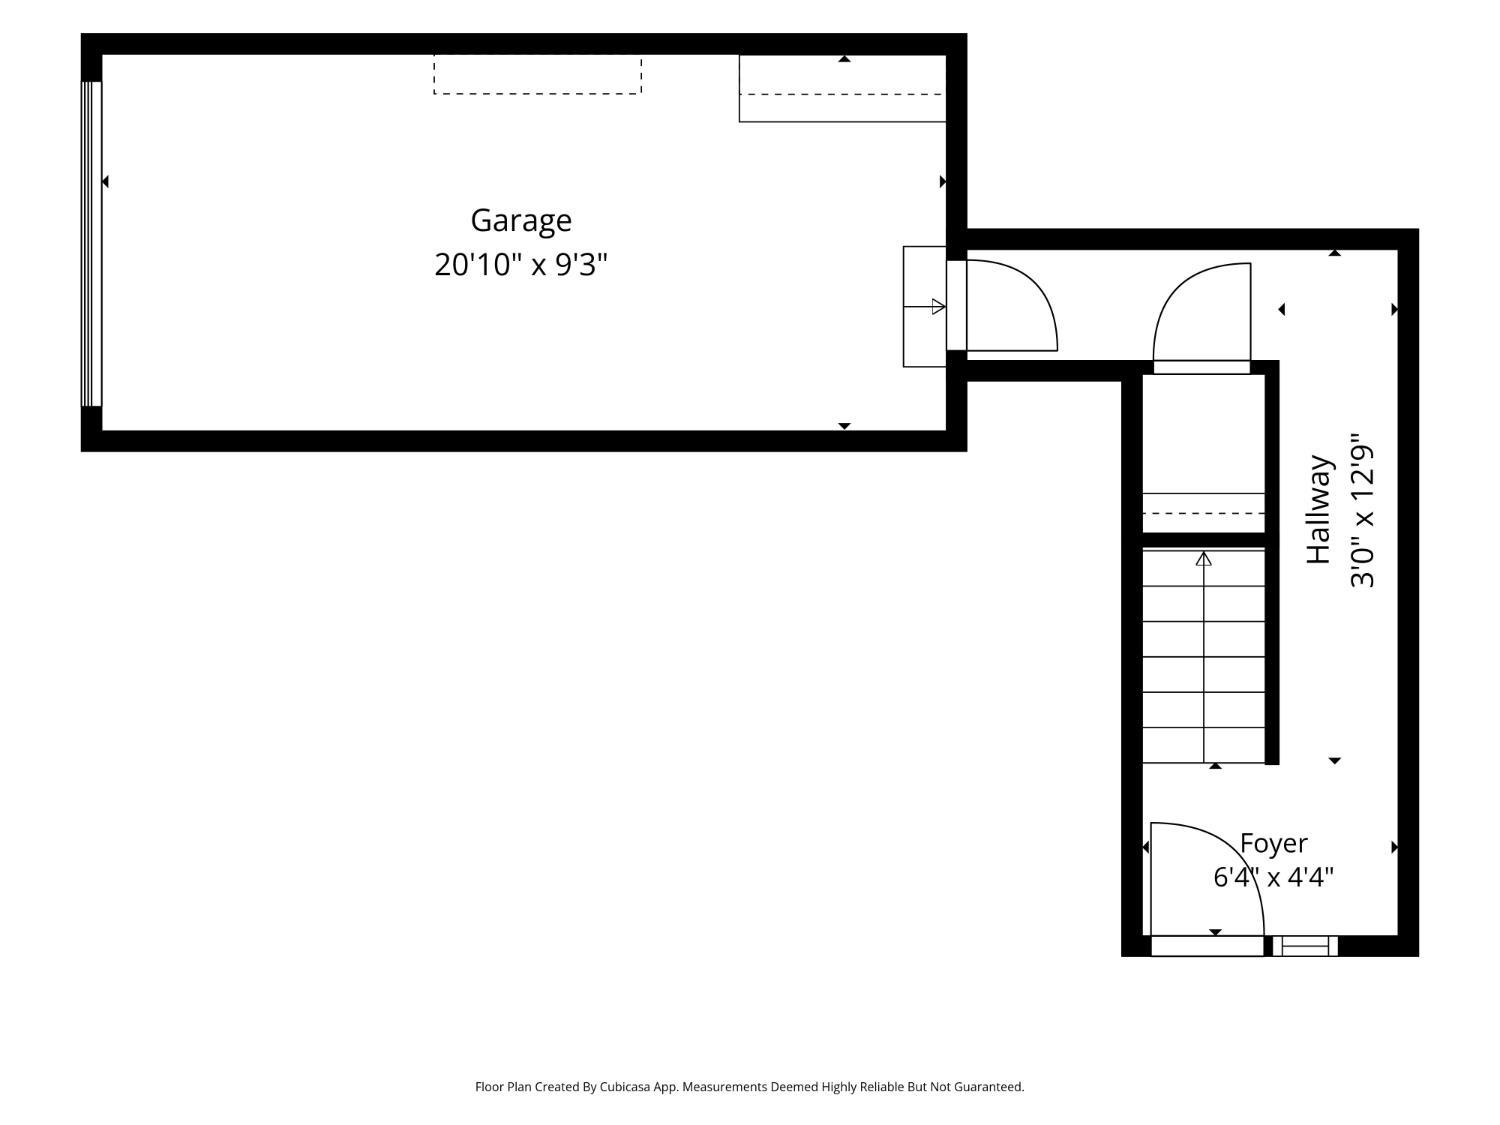
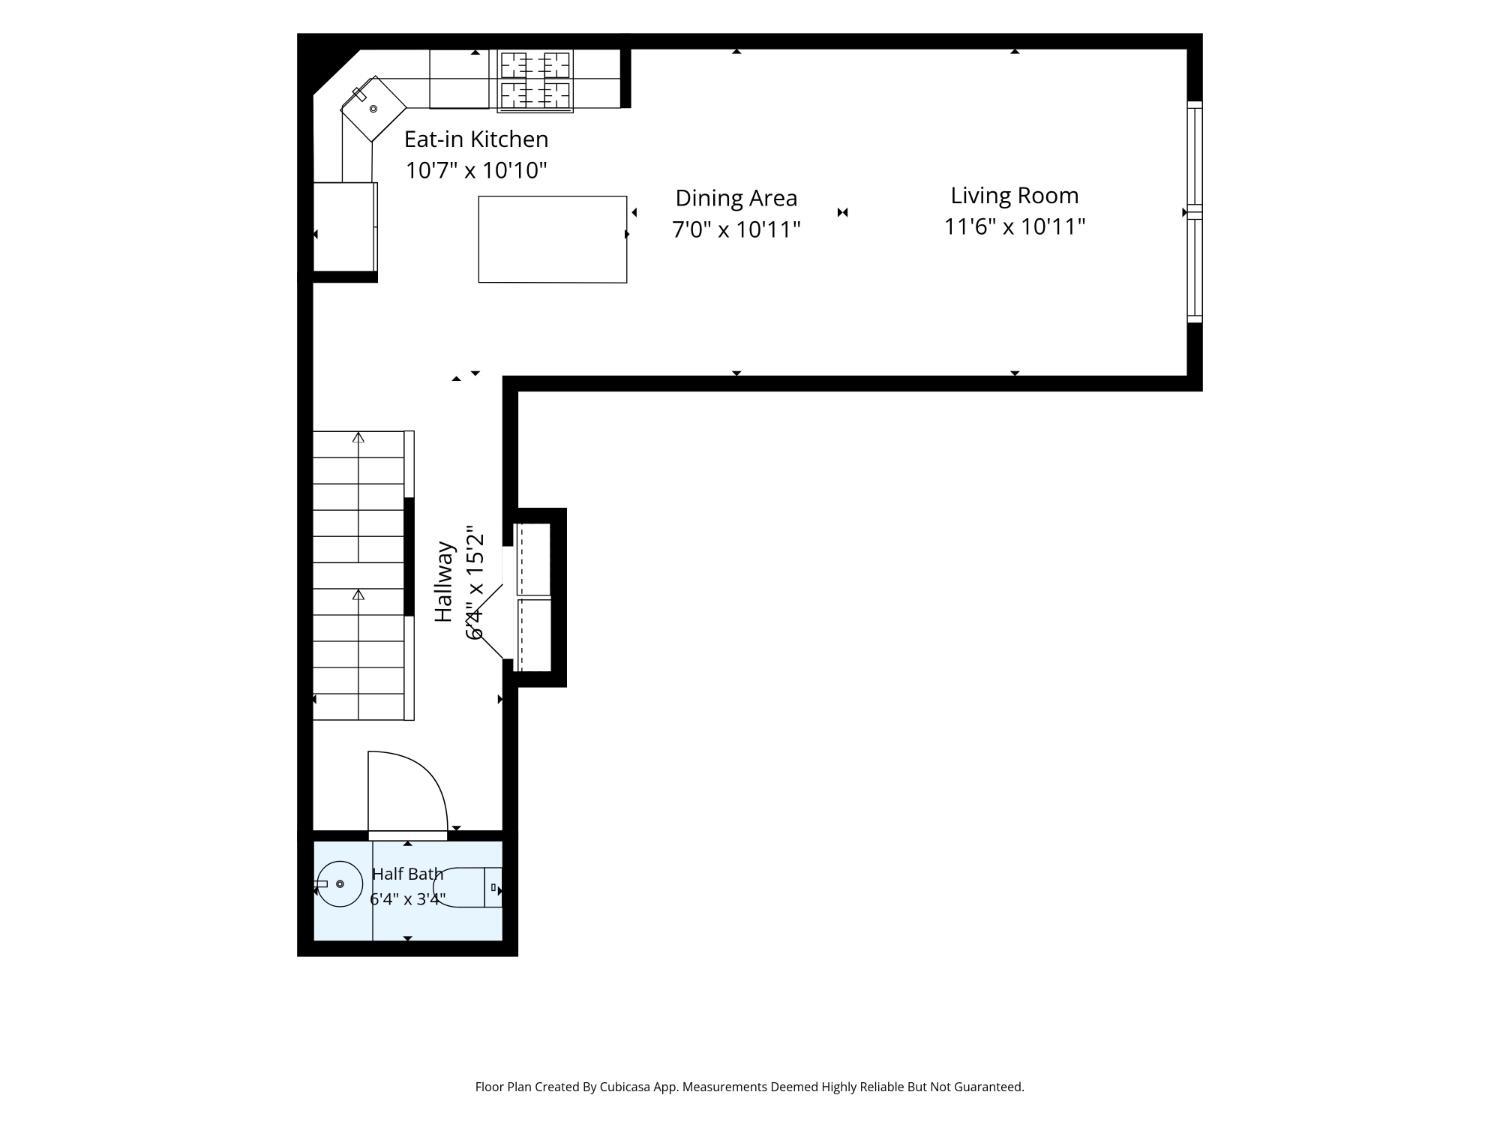
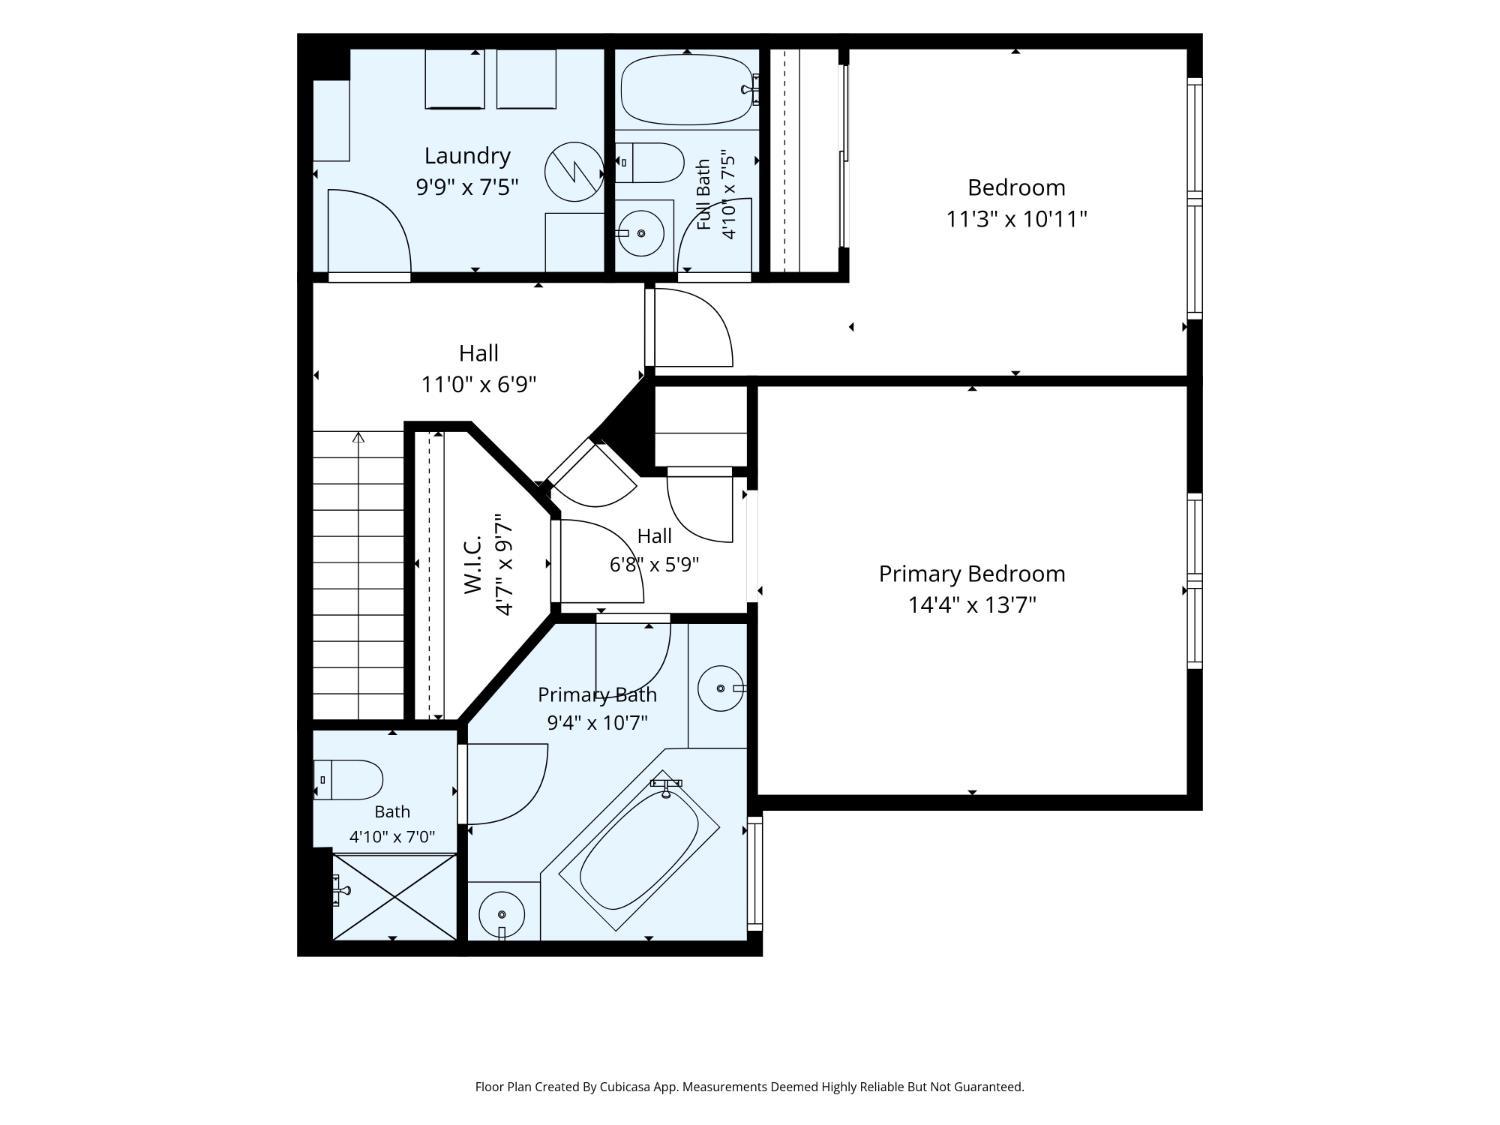
Welcome to this beautifully updated 2-bedroom, 2.5-bath townhome located in the desirable Village Pointe condominium community in North Edison! The main living level features an inviting open-concept layout seamlessly connecting the eat-in kitchen, dining area, and living room, creating an ideal setting for everyday living and entertaining. The remodeled kitchen (2025) showcases updated finishes, kitchen appliances, and a center island offering additional workspace. Newer flooring (2025) adds a fresh, contemporary touch. The adjoining dining area flows into a bright and spacious living room filled with natural light. A conveniently located powder room completes this level. The upper level offers two generously sized bedrooms. The spacious primary suite features WIC with ample storage, and an en-suite bathroom complete with a Jacuzzi-style soaking tub. The second bedroom offers comfortable living space with convenient access to another full bathroom. A dedicated laundry room on the bedroom level adds to the home's thoughtful and functional design. The ground level welcomes you with a private entry foyer, interior access to the attached garage, and a staircase leading to the main living area. Major mechanical updates include a furnace (2021), water heater (2025), and central air conditioning (2020), offering added value and peace of mind. Situated in North Edison, Village Pointe offers convenient access to shopping, dining, major highways, and nearby train and bus transportation options for NYC commuting. With modern updates, spacious interiors, and an excellent location, this home offers the perfect blend of style, functionality, and convenience. Schedule your private showing today! CJMLS 2706306R

