
120 Linda Lane | Edison
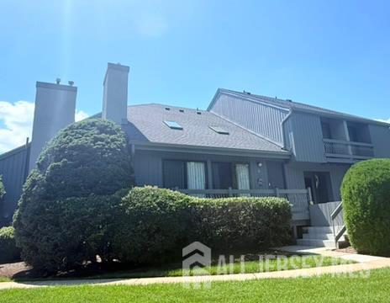
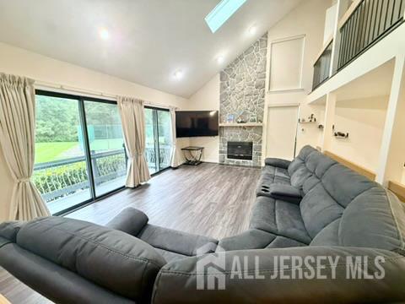
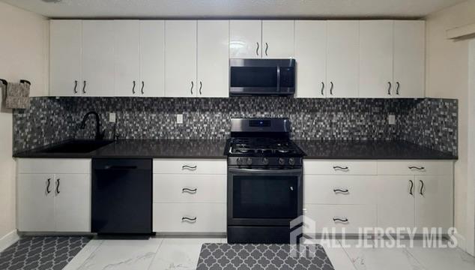
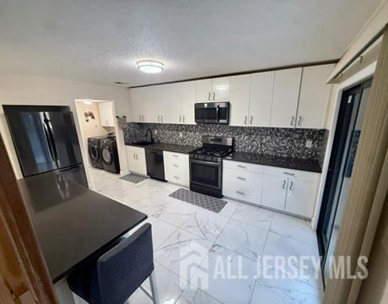
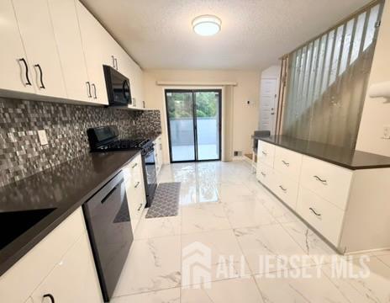
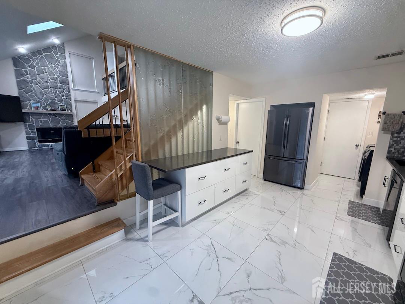
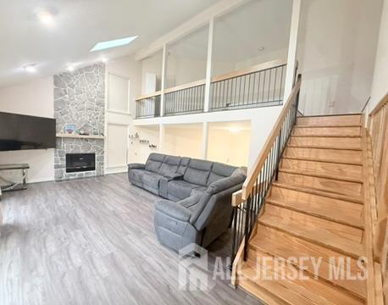
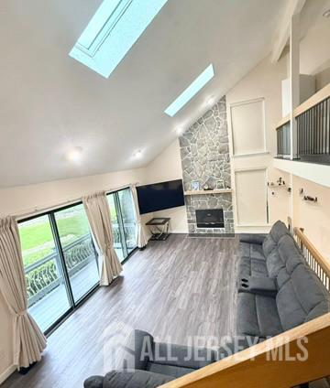
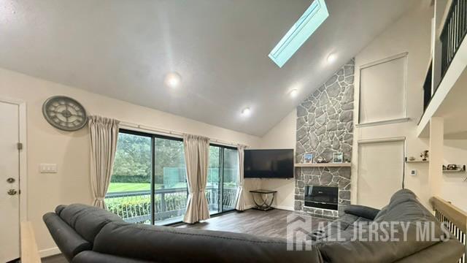
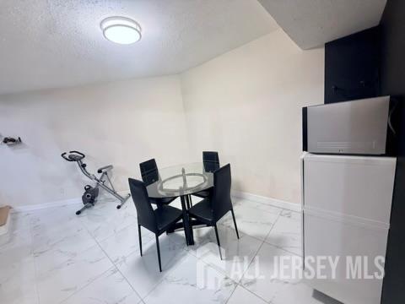
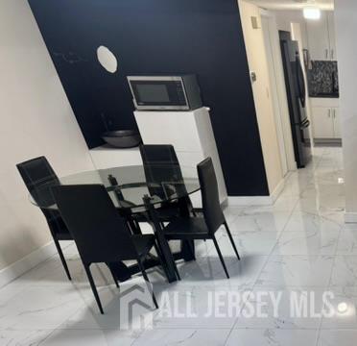
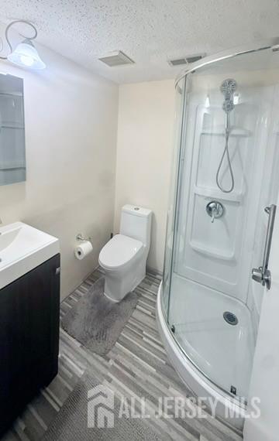
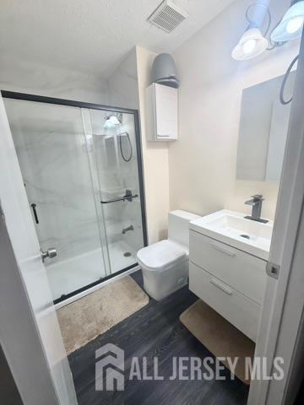
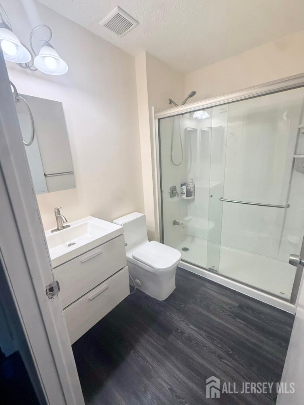
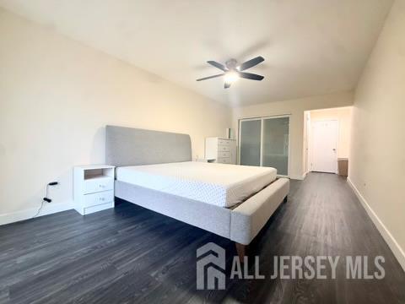
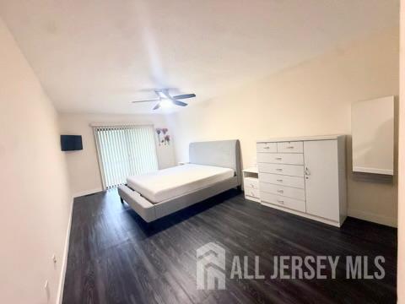
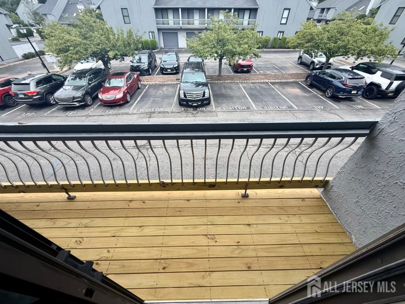
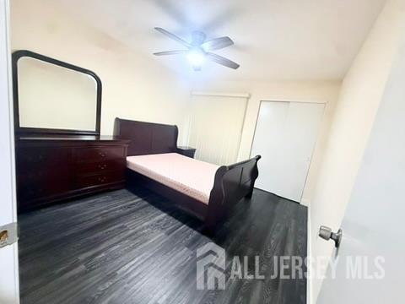
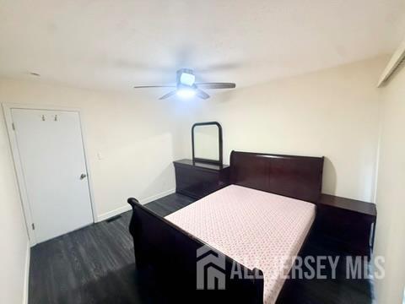
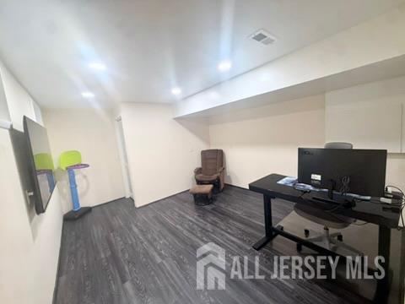
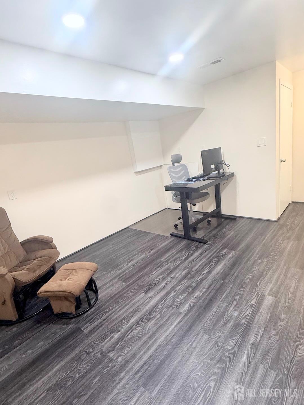
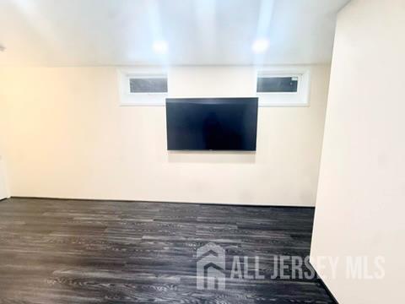
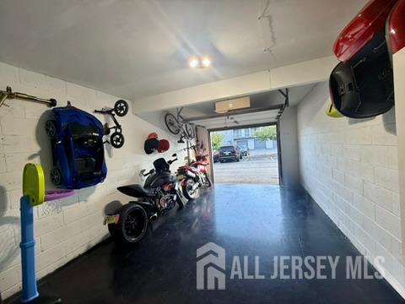
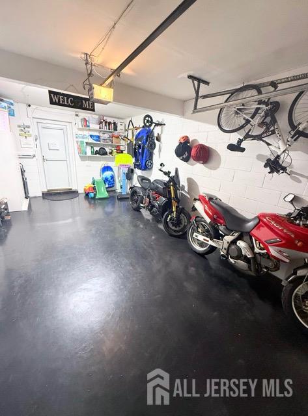
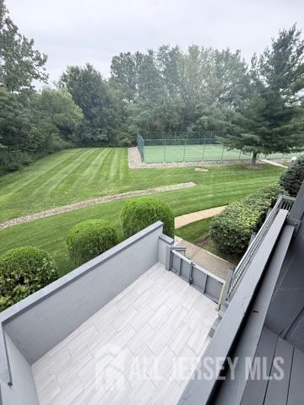
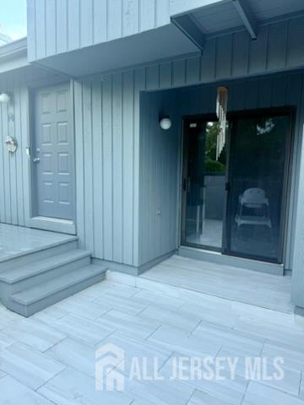
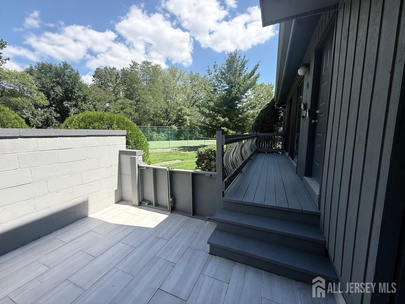
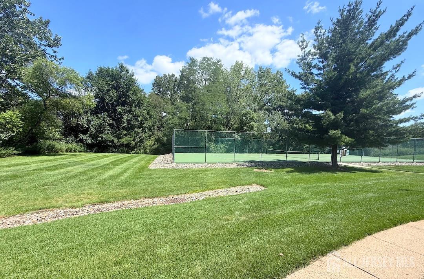

This updated townhome in the desirable Westgate-II community blends upscale finishes with everyday convenience, including heated flooring, an upgraded kitchen, renovated bathrooms, and smart-home devices. Step into the living room, where cathedral ceilings and skylights fill the space with natural light. A gas fireplace anchors the room, and double glass doors open onto a private deck overlooking the garden and tennis court. The kitchen and dining area feature heated tile flooring with separate thermostats for year-round comfort. European-style cabinets and a pantry offer abundant storage, complemented by elegant quartz countertops with generous prep space. A sliding door leads out to a tiled patio and deck area, while the adjacent dining area includes its own sink and microwave. Rounding out the main level is a renovated bathroom with a shower stall, a laundry area, and a semi-finished functional garage. The second level offers two bedrooms, two fully renovated baths, and a versatile loft ideal for an office, study, or third bedroom. The spacious primary bedroom includes two closets, a renovated en-suite with modern finish plus a private balcony. The second bedroom is also generously sized, with its own balcony overlooking the golf course. The finished basement offers high ceilings and generous space, perfect for a home office or man cave. Westgate II offers residents a tennis court, swimming pool, and play area, all within the sought-after North Edison school district, with easy access to hospitals, highways, shopping, and mass transit. Enjoy a peaceful courtyard surrounded by wonderful neighbors a truly special place to call home. CJMLS 2703278R

