
4204 Cedar Village Boulevard | East Brunswick
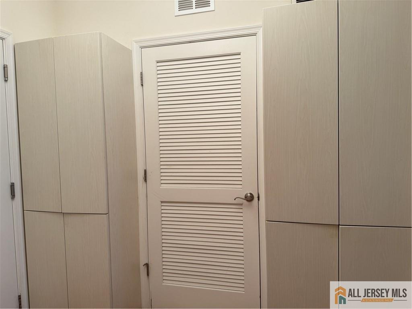
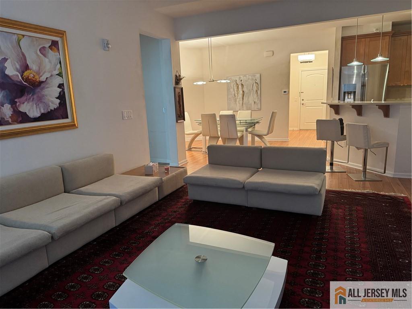
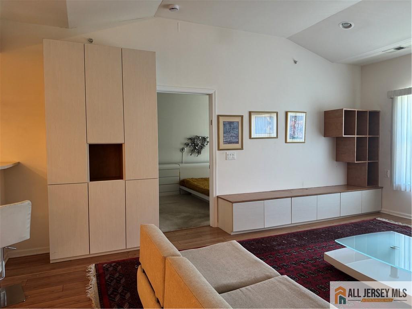
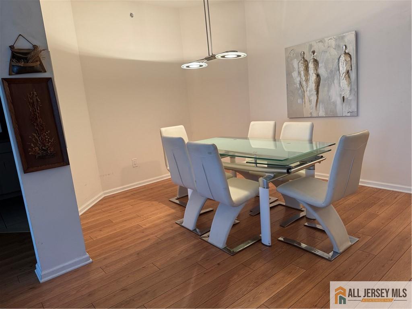
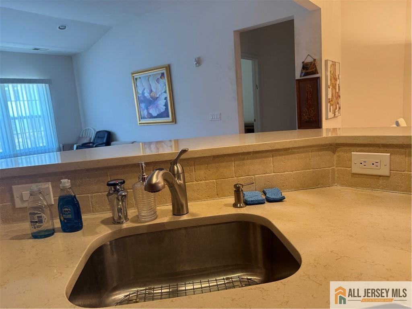
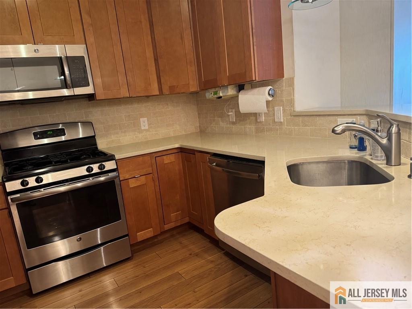
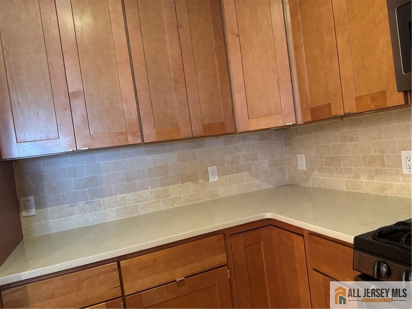
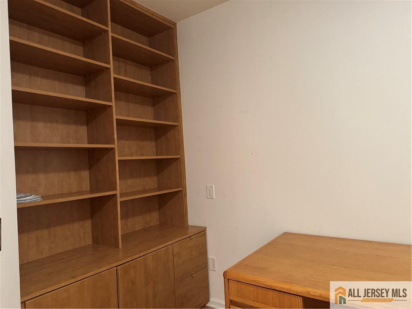
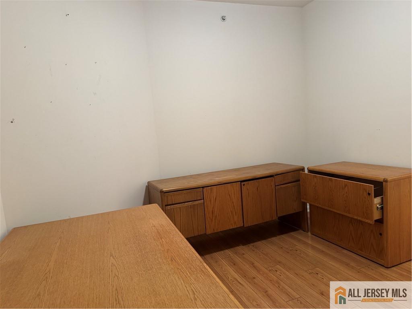
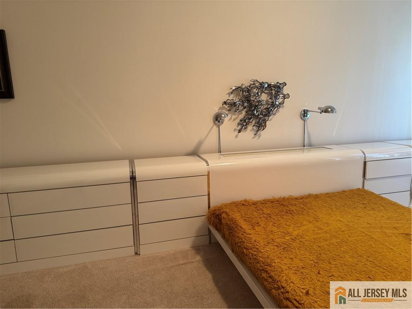
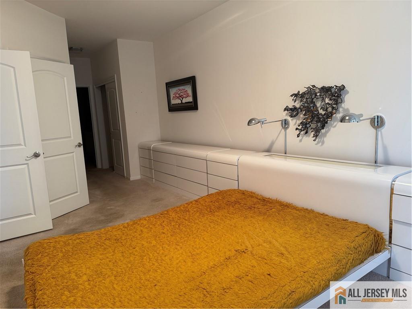
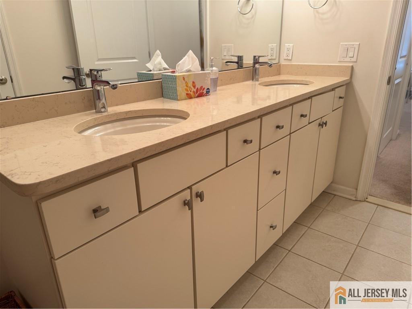
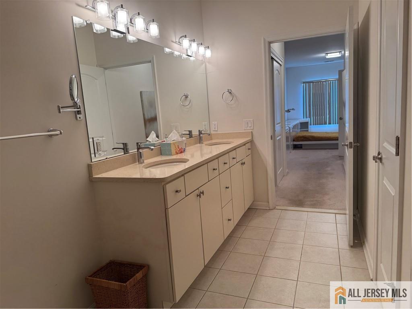
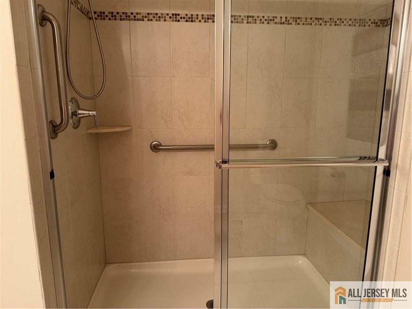
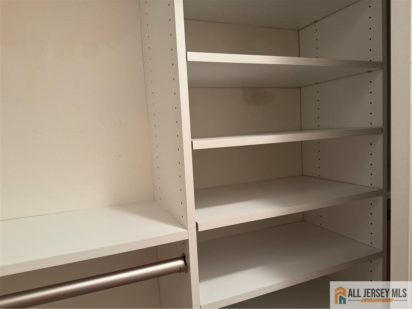
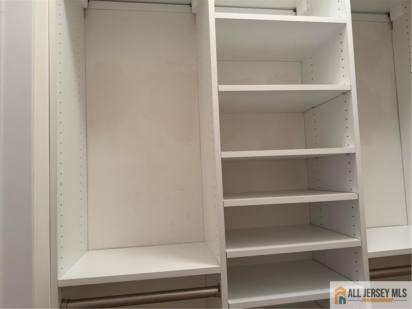
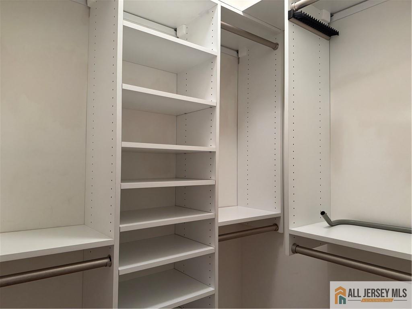
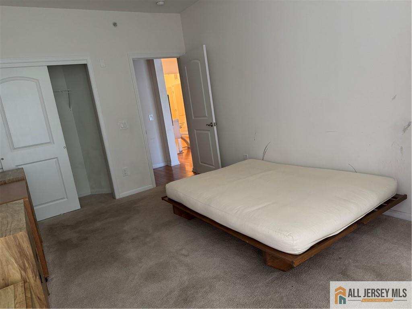
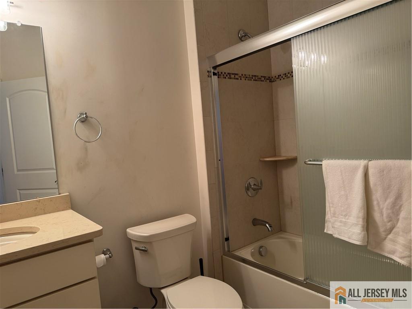
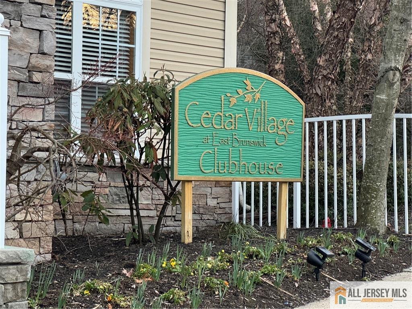
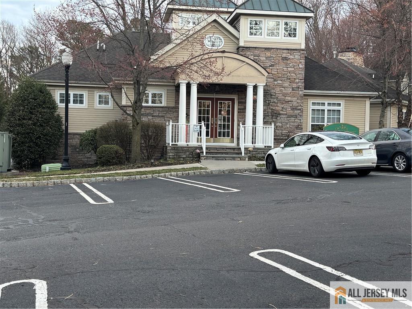
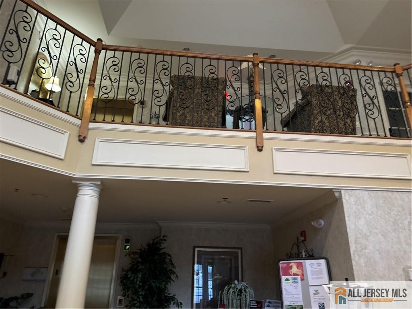
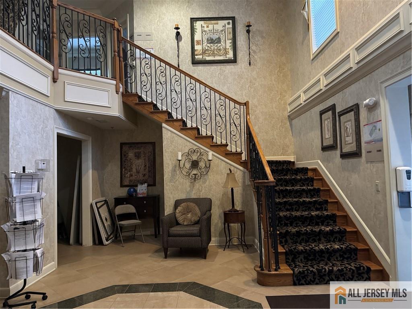
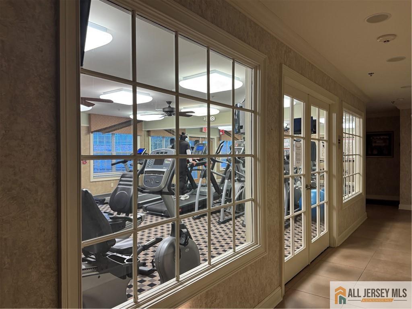
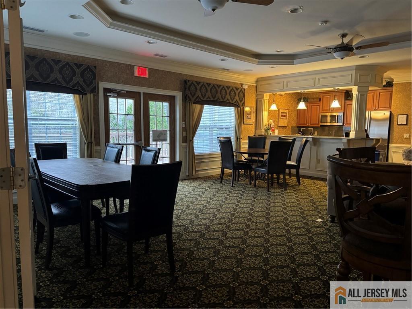
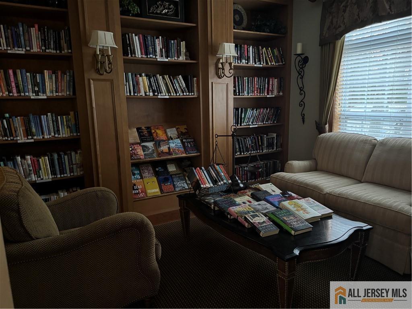
Welcome to Cedar Village at East Brunswick, conveniently located close to Rte 18, Ryders Lane, Tices Lane and Route 1. There are several active committees that offer the community activities and other positive opportunities. There is an in ground pool and patio space you can enjoy. The clubhouse has a deck for your enjoyment. The deck leads to the bocci court and the clubhouse garden. There is an onsite property manager. This condo has unique features including built in extra storage and custom furniture. The open floor plan allows for spacious entertaining. The kitchen has upgraded cabinets and counter tops. There is a breakfast bar where you can enjoy your morning coffee. There is built in extra storage which certainly useful. Feast your eyes on the unique custom furniture that is in the primary suite. Enjoy custom closets too. The primary suite bathroom has a step in shower and a double vanity along with a linen closet. The second bedroom is on the other side of the living room and that offers privacy to your guests. The second bathroom is located next to that bedroom. As you walk into the condo there is a laundry room on the left and a library/den on the right. The library is a perfect space to use as an office or a den. There is an assigned parking space in the garage below the building and a private storage room. Building 4 has unique floor plans and Cedar Village is unique from the other adult communities in East Brunswick because there is under ground parking. You can unload your groceries and stay dry! Please note: there is a weight restriction for dogs which is 25 lbs. The exception is service animals with certification. CJMLS 2770528M

