
24 Helena Street | East Brunswick
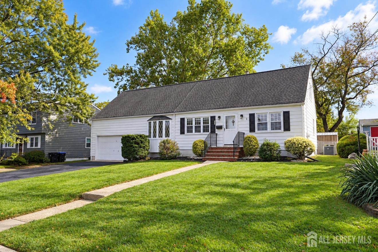
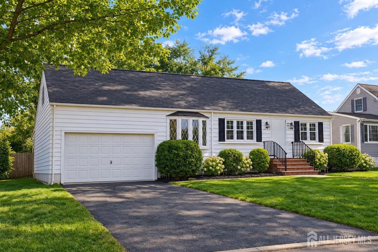
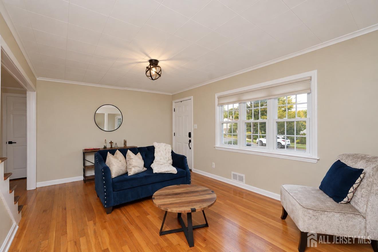
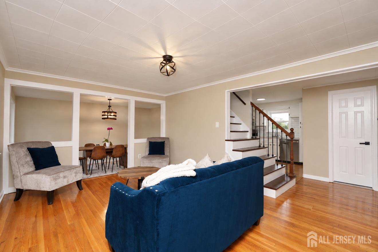
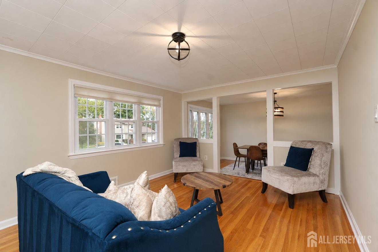
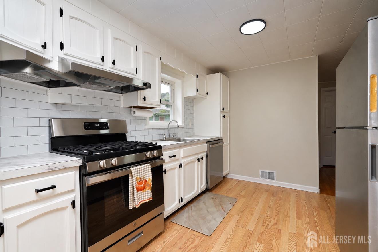
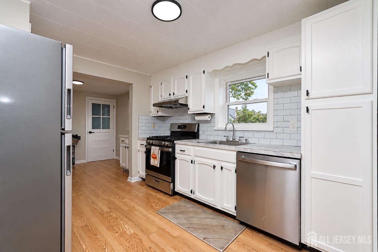
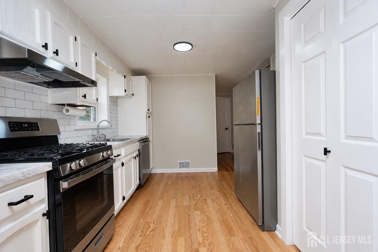
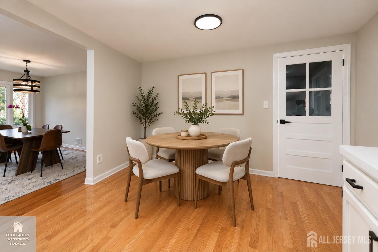
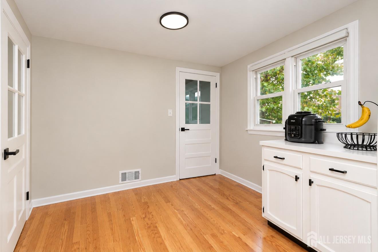
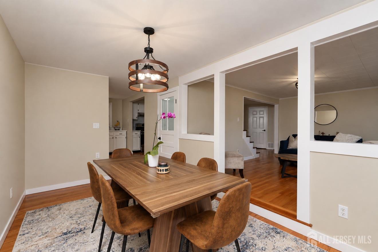
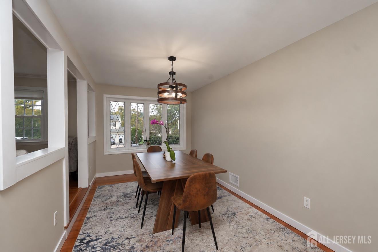
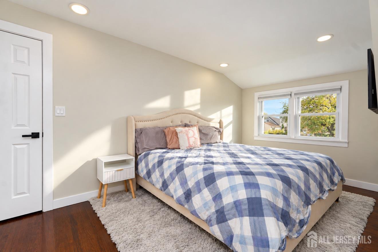
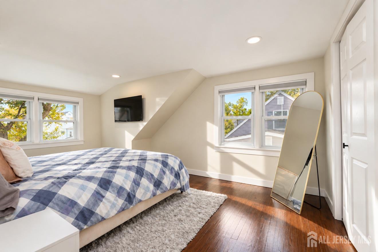
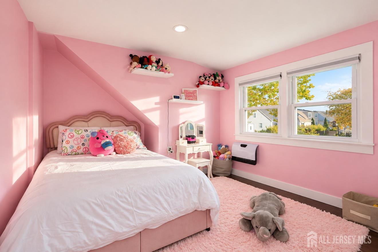
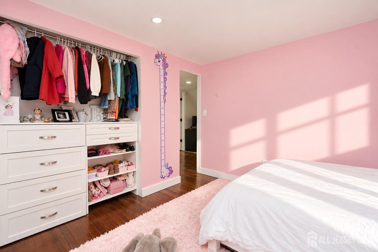
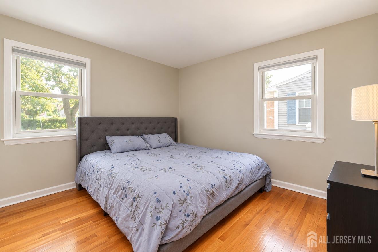
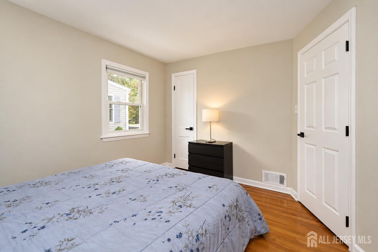
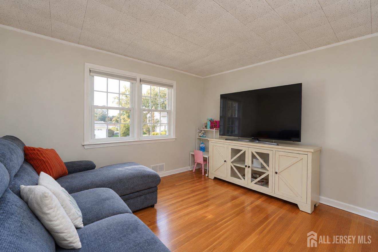
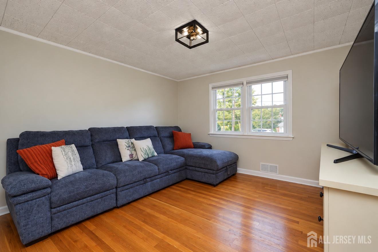
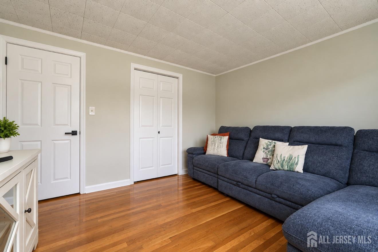
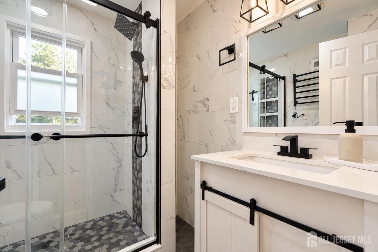
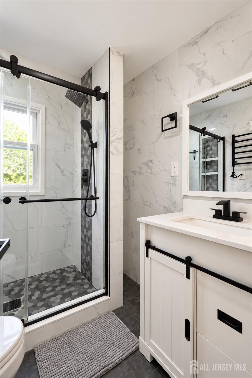
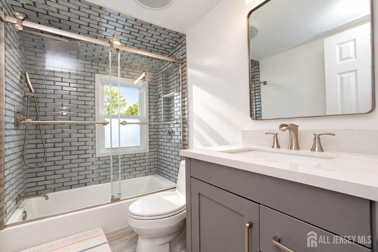
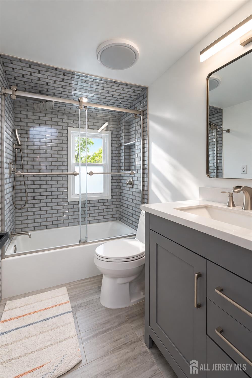
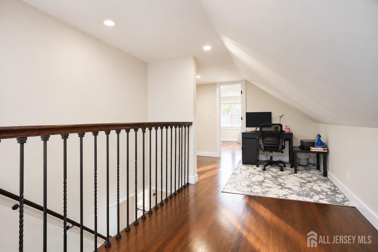
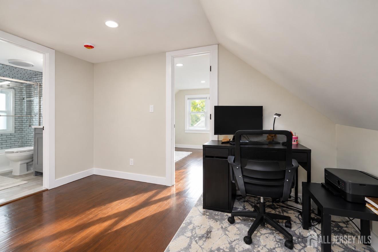
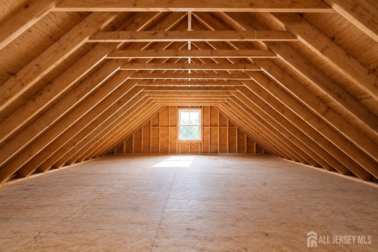
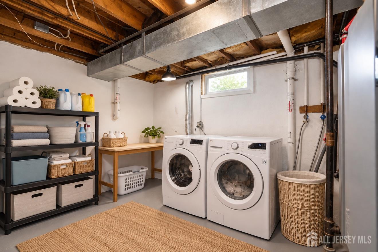
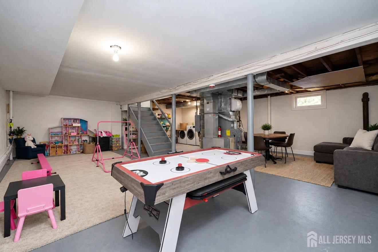
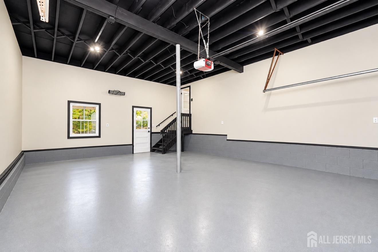
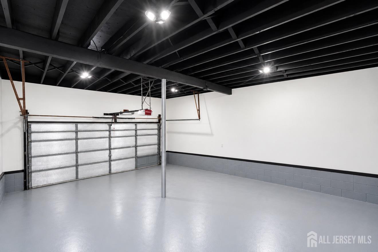
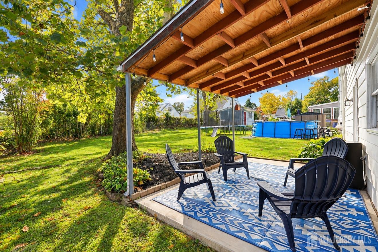
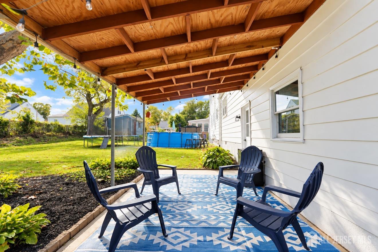
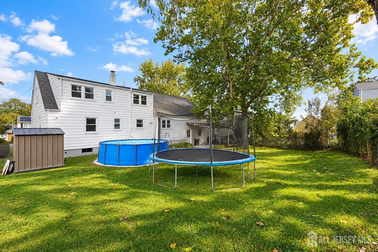
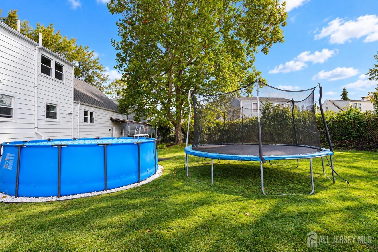
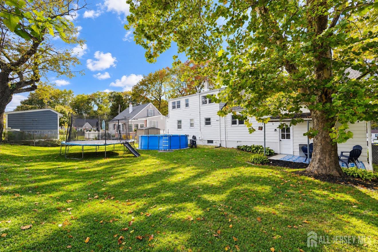
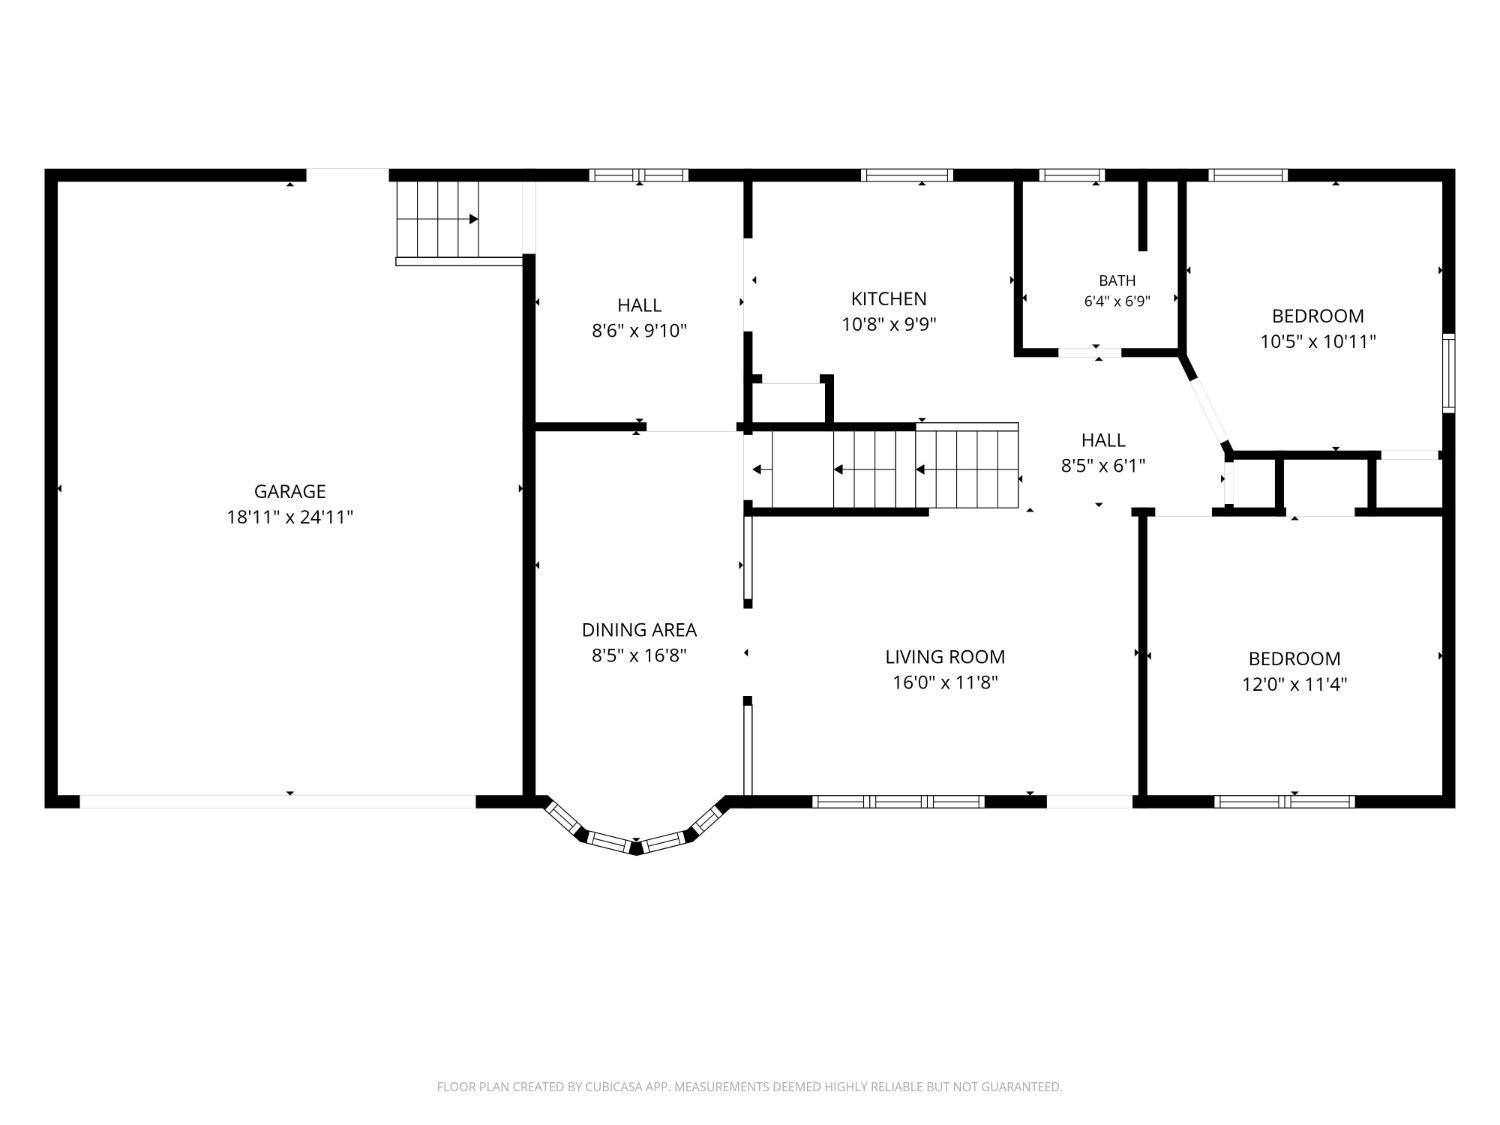
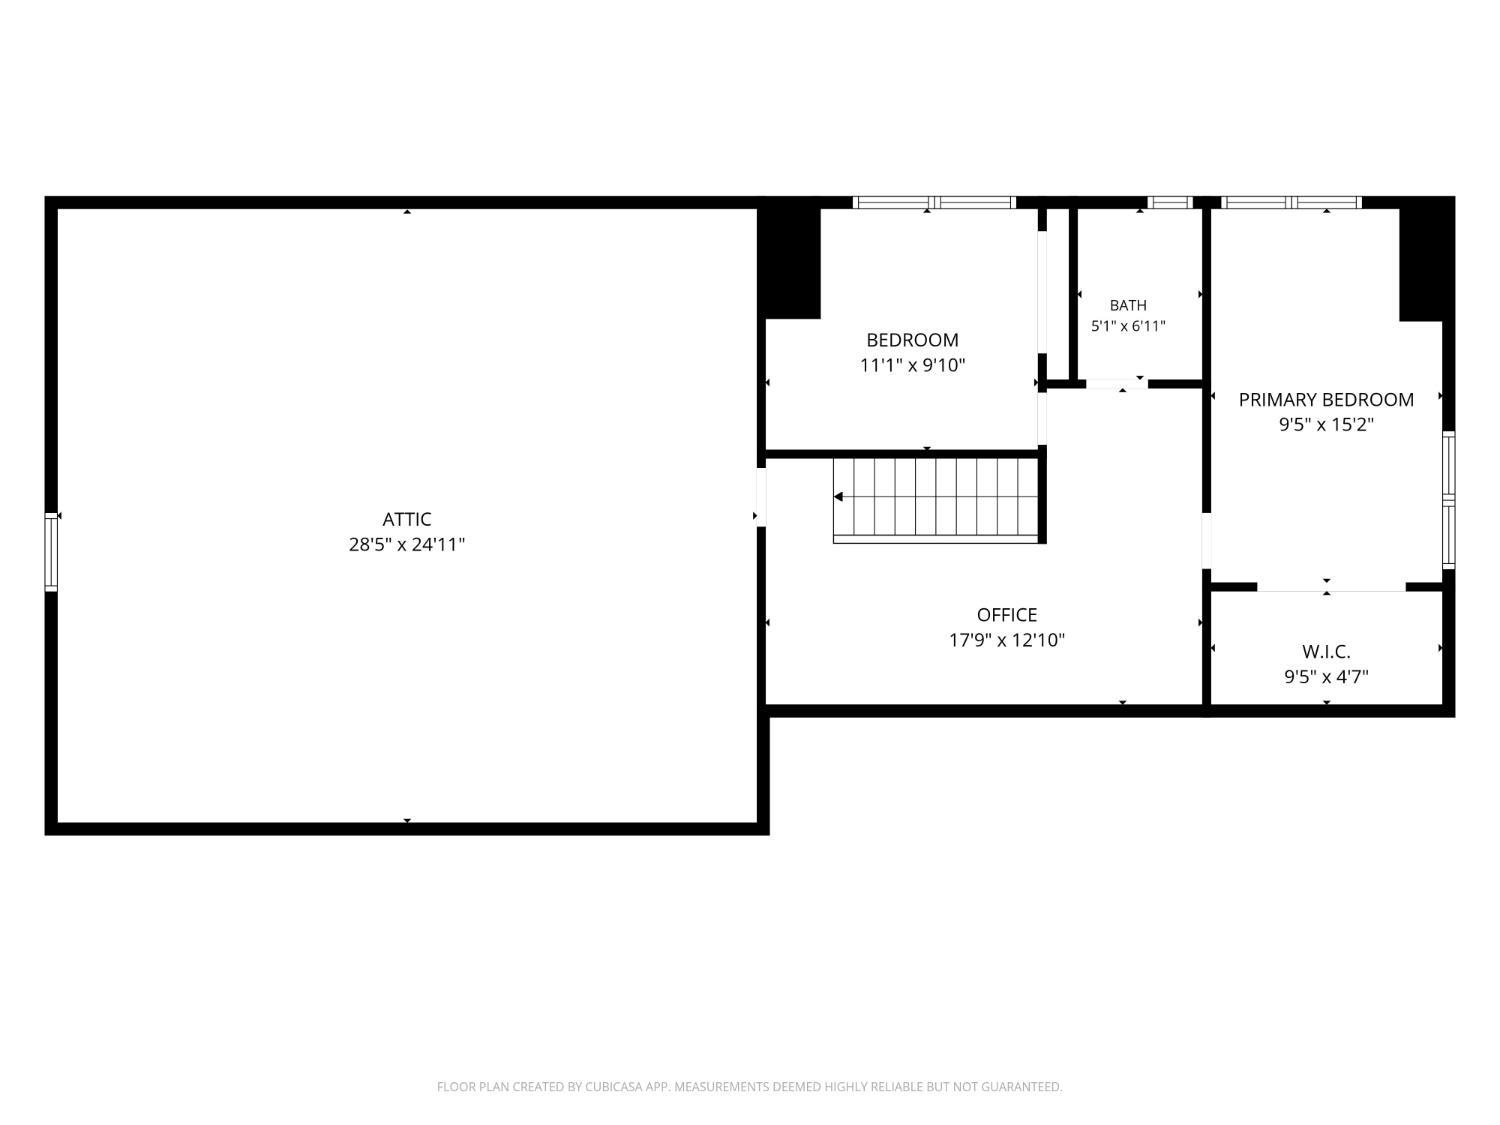
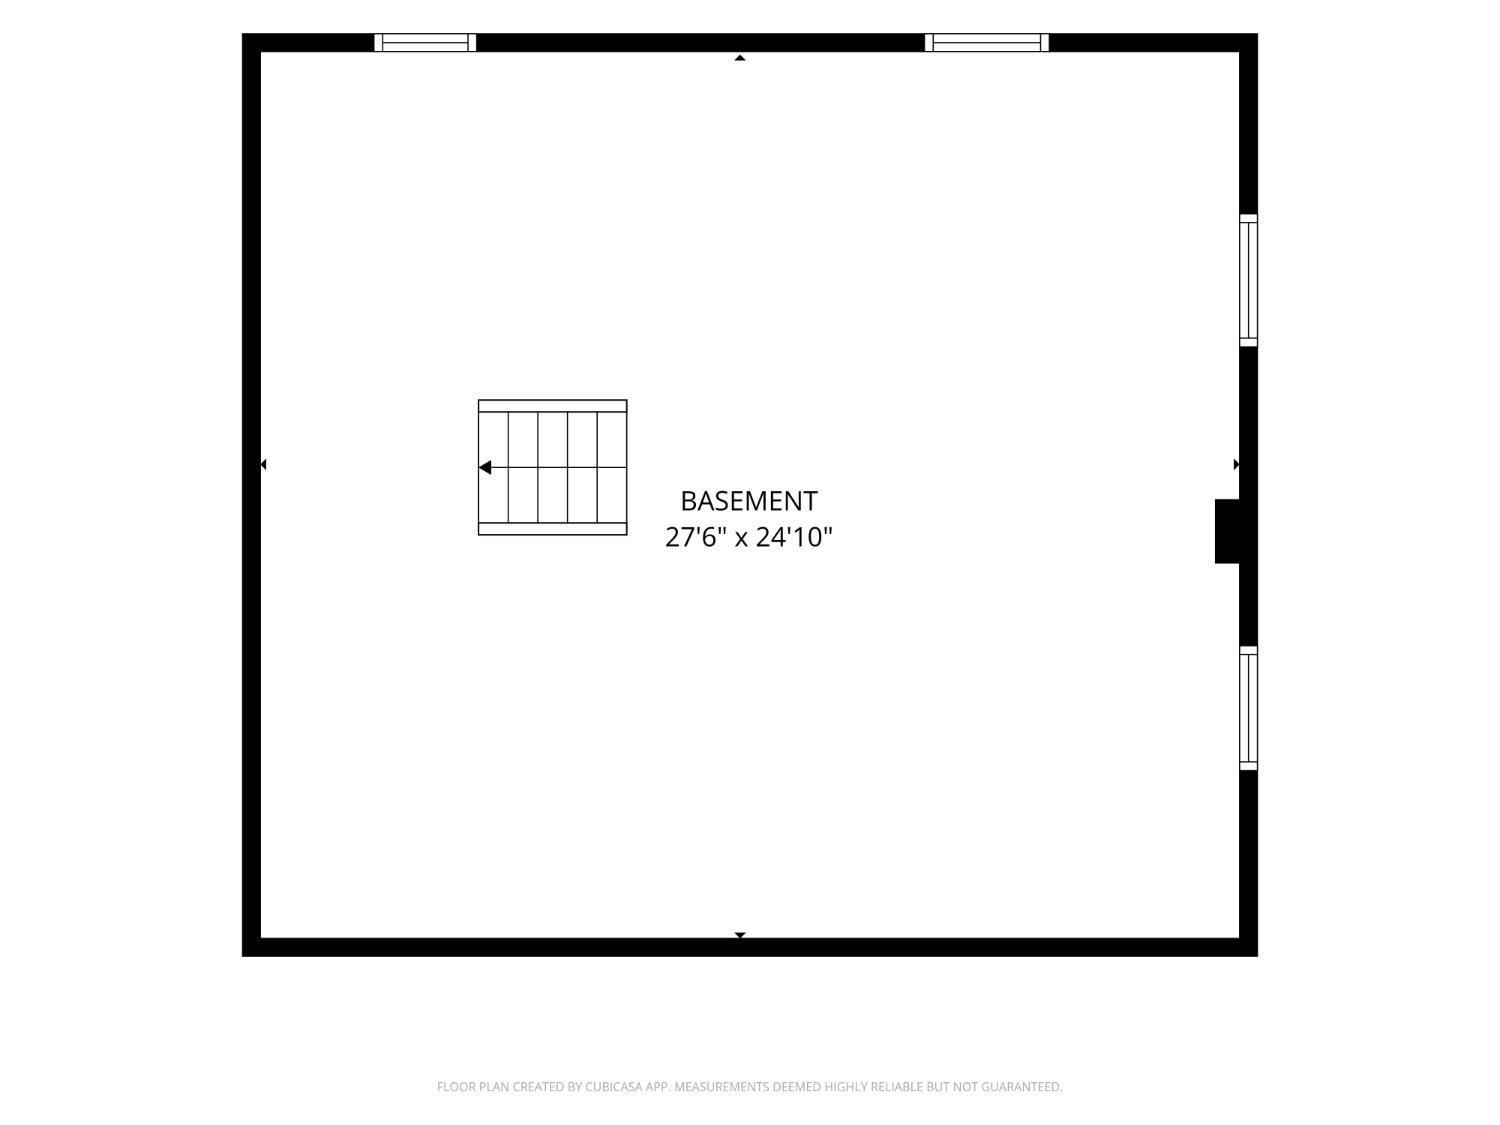
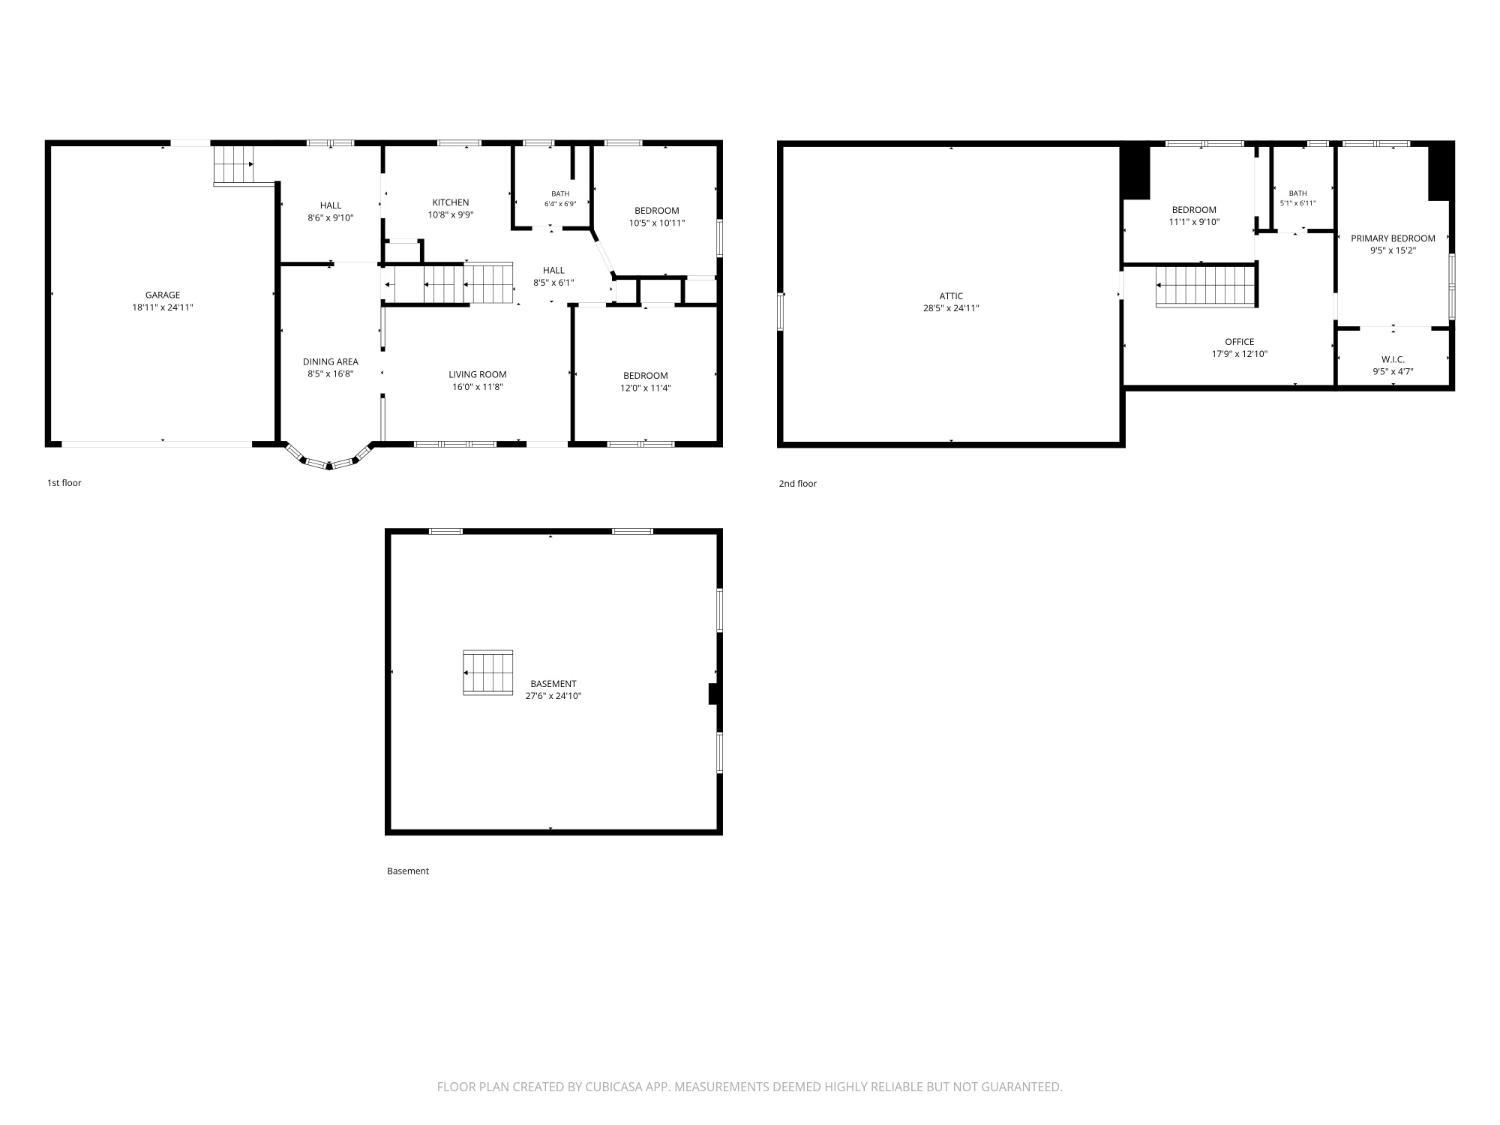
More room than you'd ever guess from the curb! From the outside, this East Brunswick Cape is pure charm. Step inside and it just keeps going. With 4 bedrooms, 2 full baths, hardwood floors throughout, and not one but two spaces ready to finish, this home gives you room for right now and room for whatever's next. The main level is made for real life. Start the day in the eat-in kitchen, then move the party to the separate dining room for birthdays, holidays, and Sunday dinners. Bedrooms and a full bath are right on the first floor, and both bathrooms were completely redone in 2021, so two of the big projects are already checked off the list! Head upstairs, where the landing is currently set up as a bright, sunny home office. Proof that working from home doesn't have to mean taking over the kitchen table. And then there's the bonus round. Also accessed from the second floor, a huge, wide open space stretches out over the garage with its own window, just waiting for your vision. Playroom? Movie room? A bigger office? The hobby room you've been dreaming about for years? Or just keep it as storage for now. There's plenty of room for that, too. Still not done! Downstairs, the huge basement with high ceilings is one more blank canvas to finish your way. Home gym, rec room, you call it. Outside, the fully fenced yard and patio are ready for barbecues, backyard hangouts, and lazy weekend mornings, while the oversized 2 car garage handles the cars, the bikes, and all the gear. All of this in the East Brunswick School District, with quick access to Route 18 for shopping, restaurants, and commuting, plus the Turnpike and the Park & Ride bus into Manhattan. Crystal Springs Aquatic Facility, Playhouse 22, and 14 township parks round out the perks of living here. Picture it: friends spilling into the fenced yard, coffee at your desk upstairs, and two bonus spaces waiting to become whatever comes next! CJMLS 2706308R

