
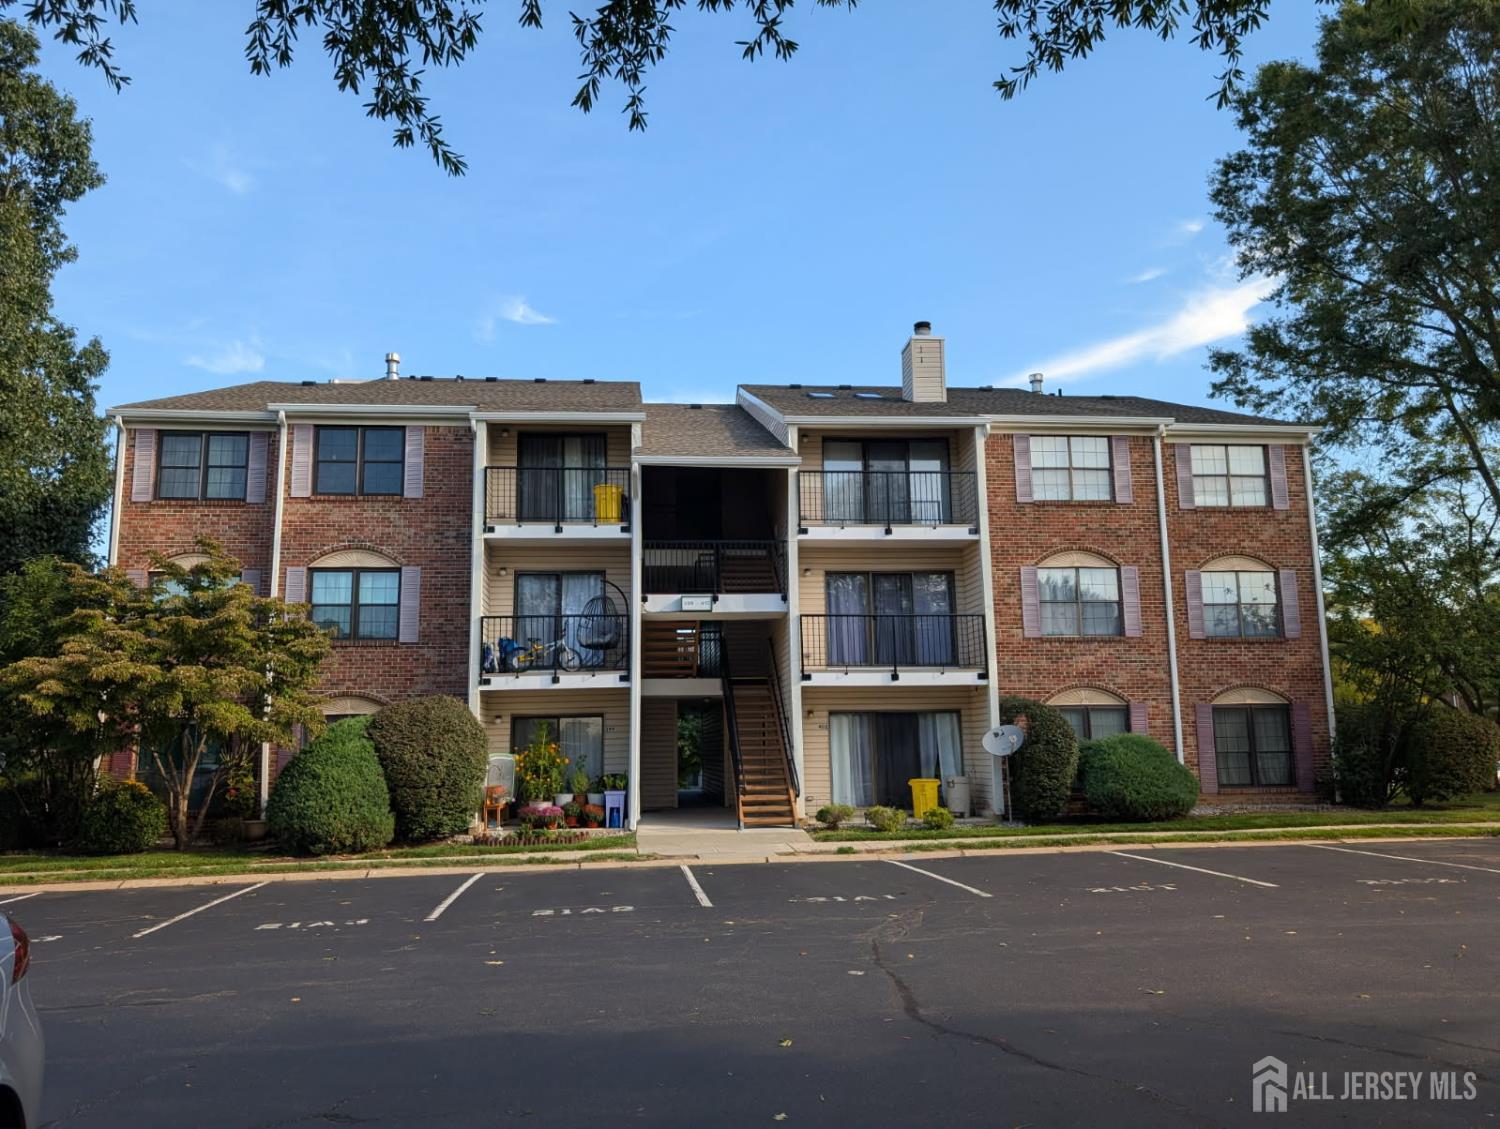
401 Danbury Lane | East Brunswick
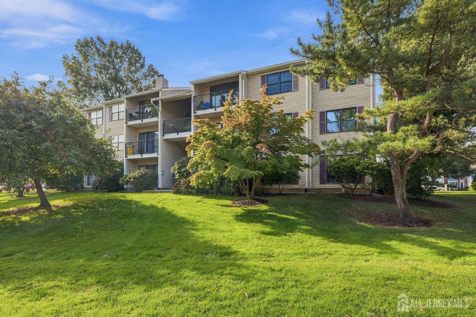
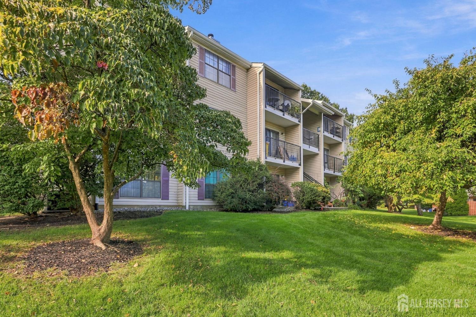
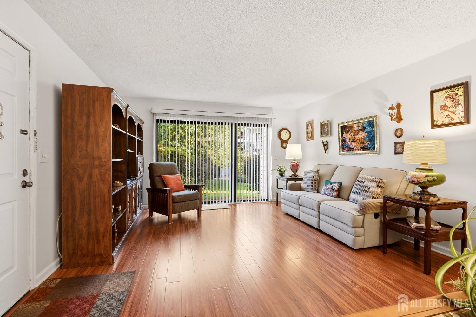
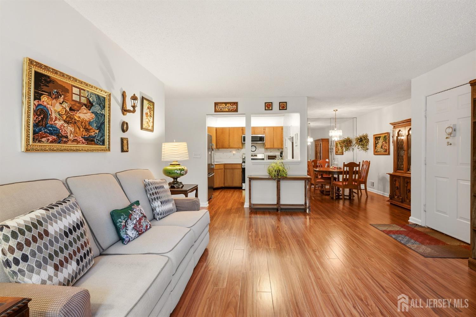
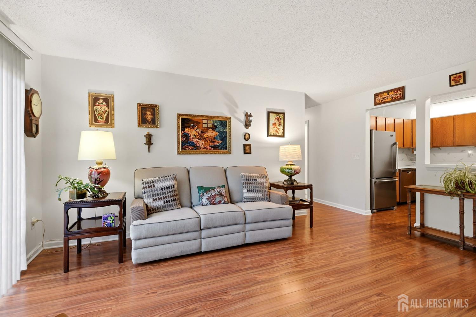
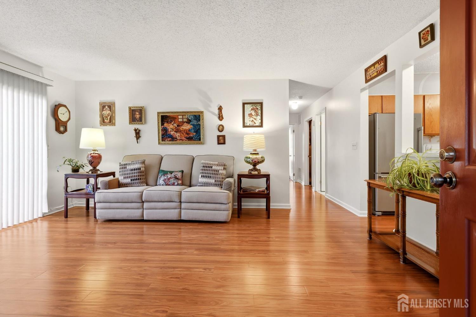
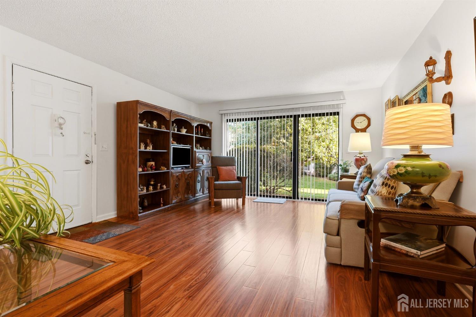
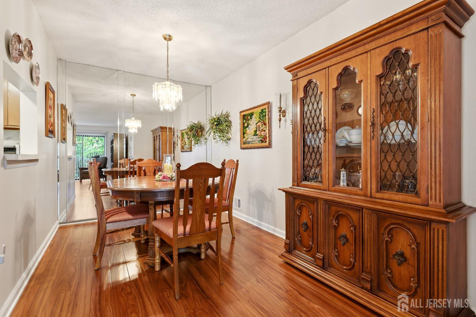
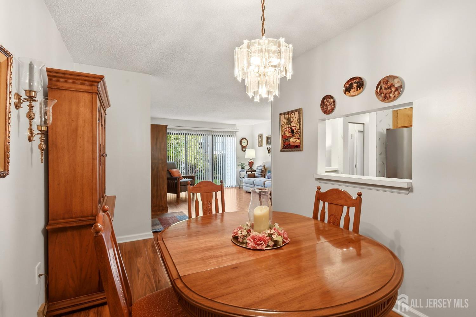
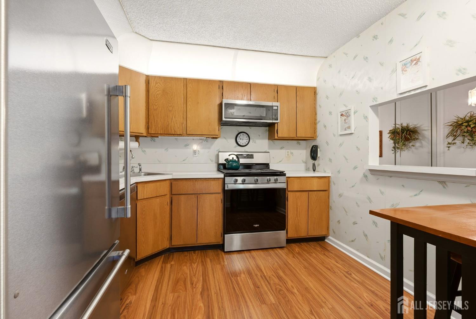
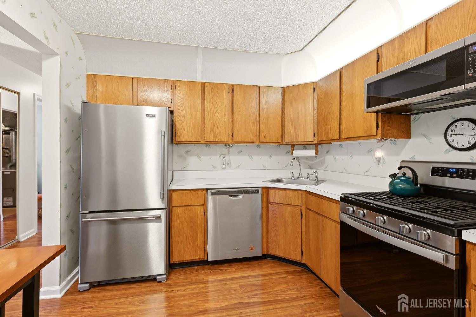
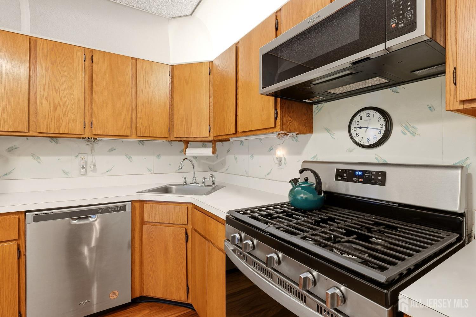
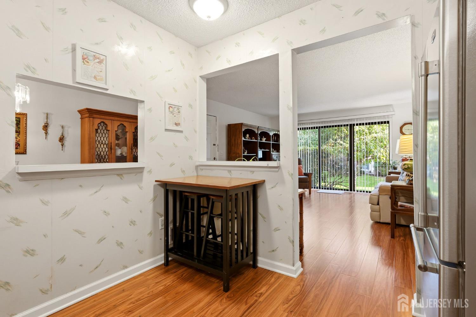
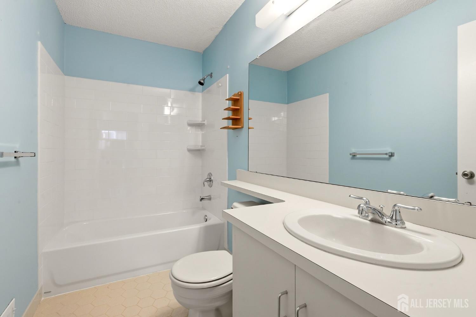
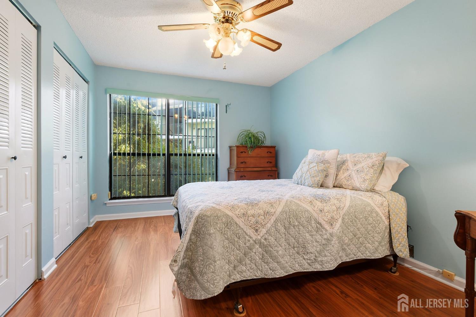
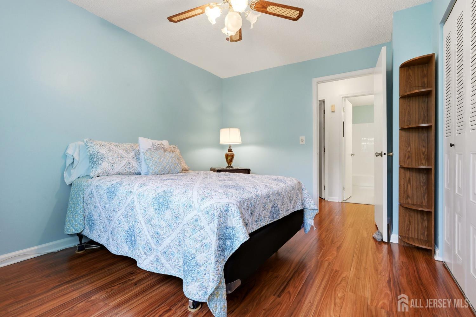
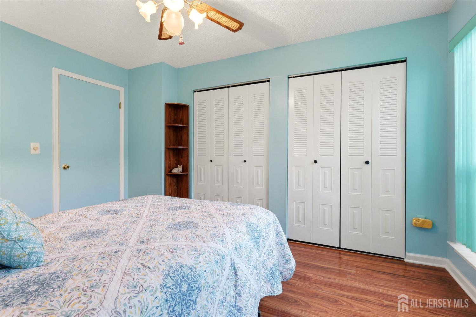
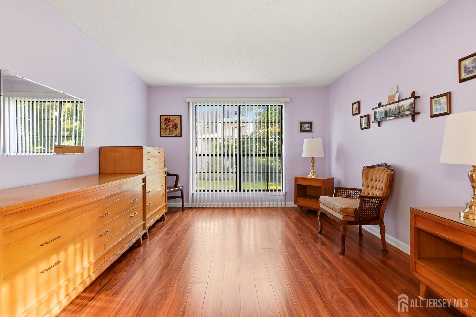
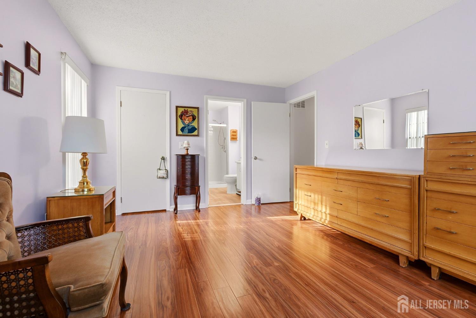
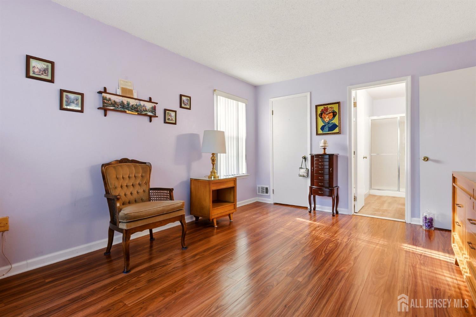
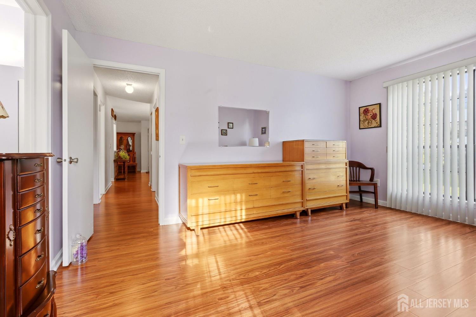
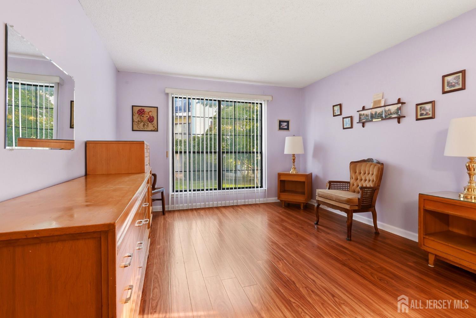
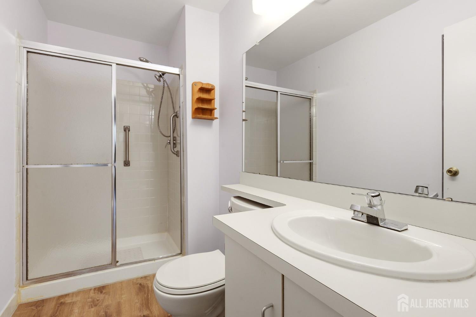
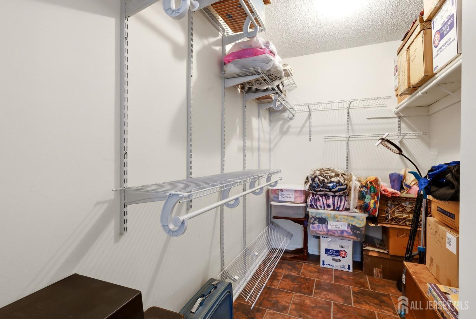
First floor location! Beautifully maintained 2-bedroom 2-full bath condo with covered patio in Society Hill East II, ideally situated overlooking beautifully landscaped open grounds - not the parking lot! This 1,140 sq. ft. home offers a light, airy interior, and recently upgraded laminate flooring throughout. The spacious 14' x 18' living room features a slider to the outdoors. The approximately 10' x 10' eat-in kitchen includes recently upgraded stainless steel appliances and provides a comfortable space for casual dining and a pass-through to the separate 8' x 13' formal dining room. The 12' x 16' primary bedroom suite offers an oversized deep closet with custom built-ins for exceptional storage. The second bedroom features a spacious closet with built-ins. Separate utility room with washer and dryer, furnace and humidifier, hot water heater, and shelving for storage. ONE YEAR HOME WARRANTY to buyer at closing. Enjoy the many amenities Society Hill East II has to offer, including one assigned parking space, multiple guest parking spaces, clubhouse, playground, outdoor pool, tennis courts, basketball courts and nearby pedestrian and biking pathways. Conveniently located near shopping, banking, bakery, CVS, and a variety of popular dining locations. Easy access to the NY bus, park-and-ride, Route 18, and Exit 9 of the NJ Turnpike. Enjoy viewing this well-maintained, move-in-ready home! Available for a fast closing. CJMLS 2705574R

