
906 District Boulevard | East Brunswick
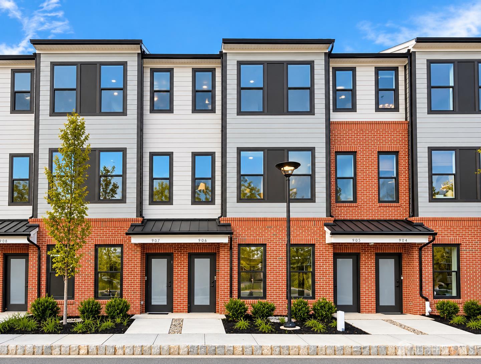
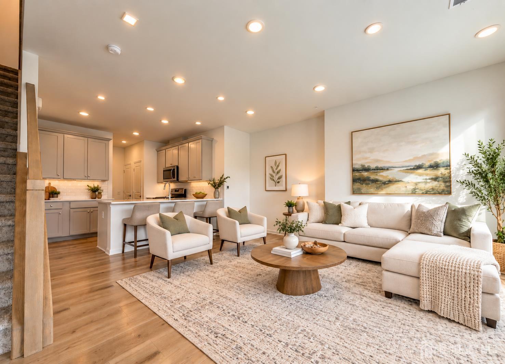
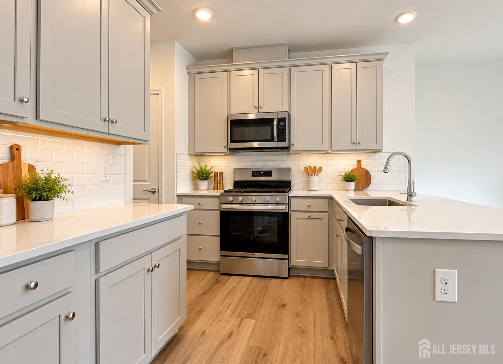
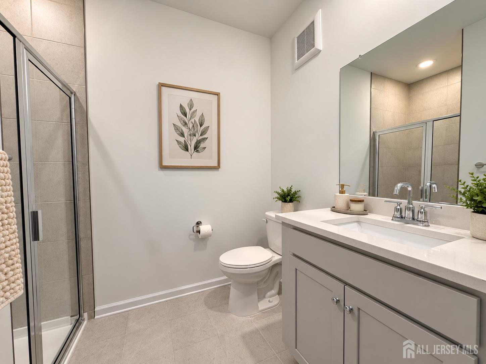
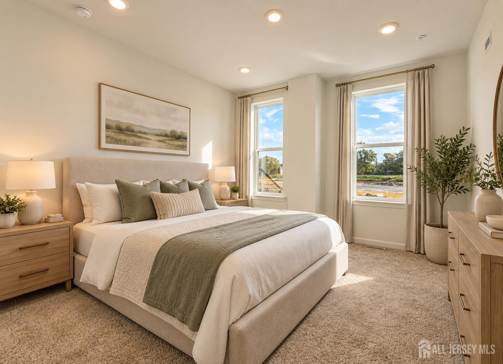
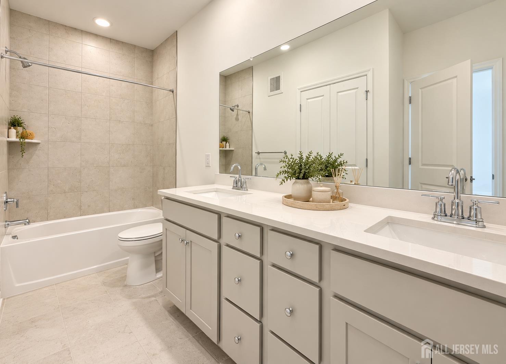
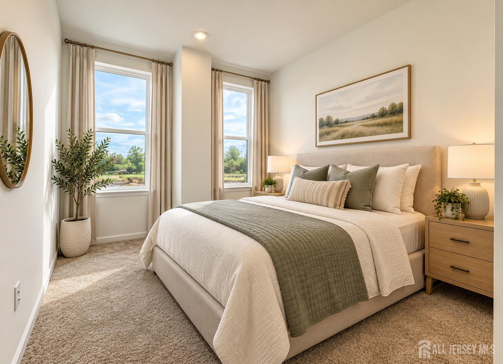
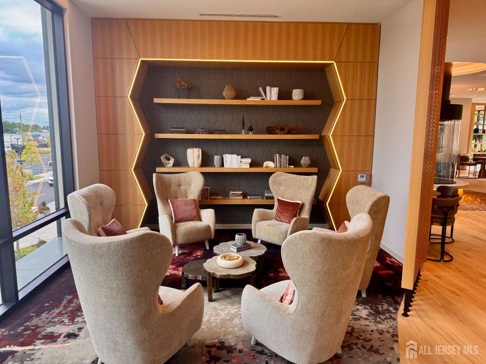
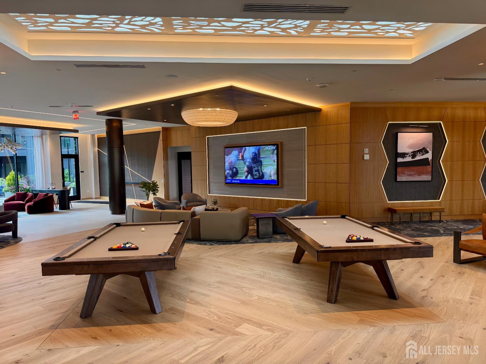
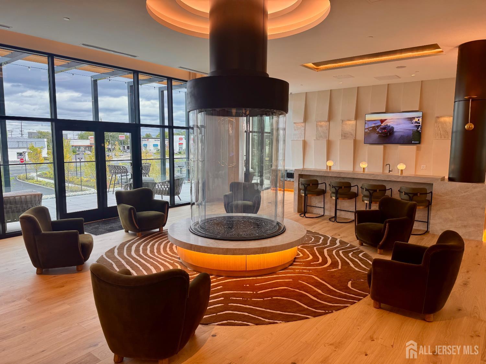
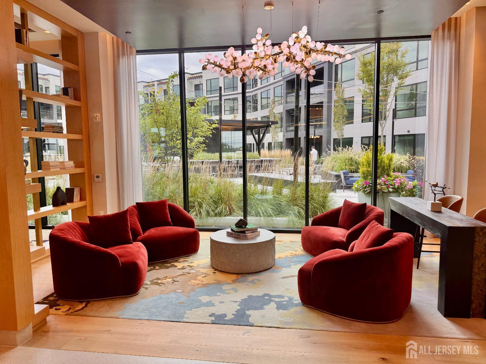
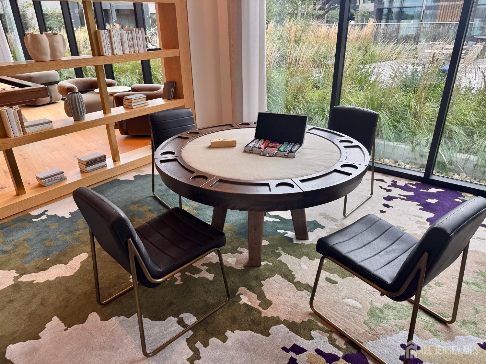
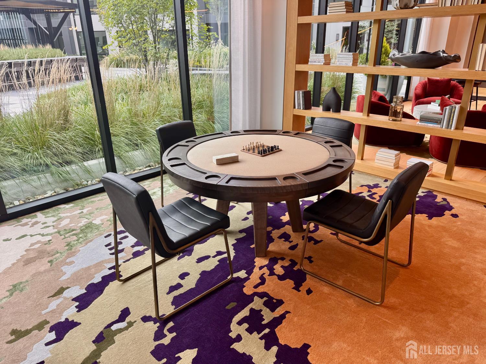
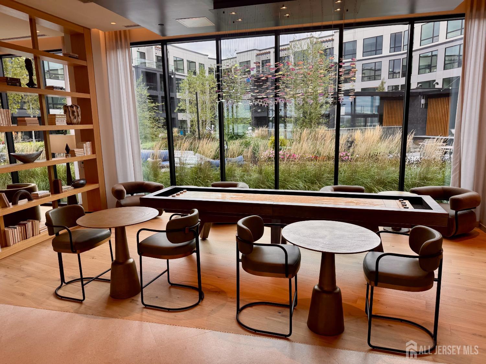
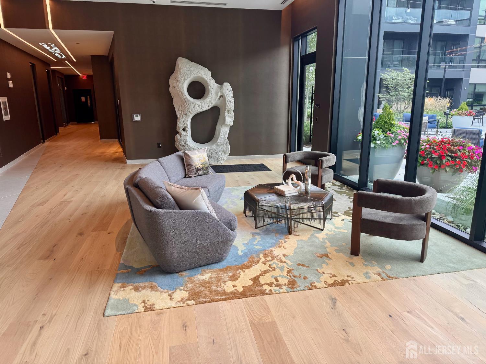
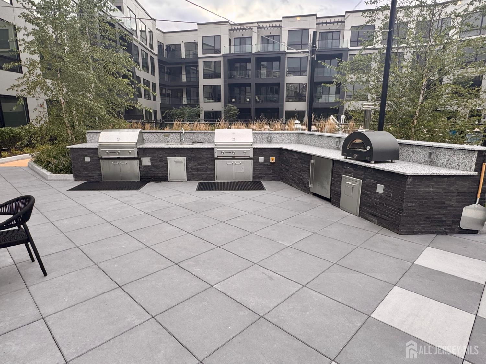
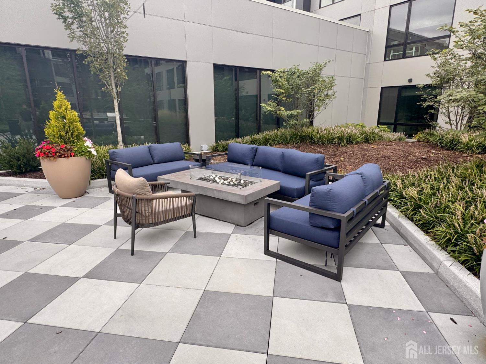
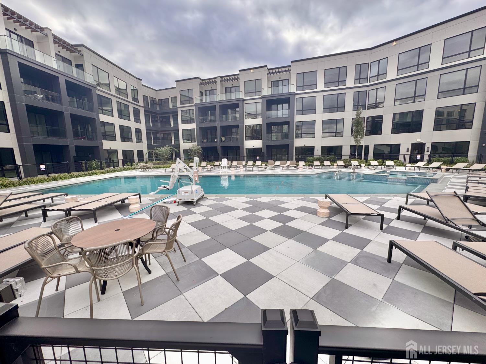
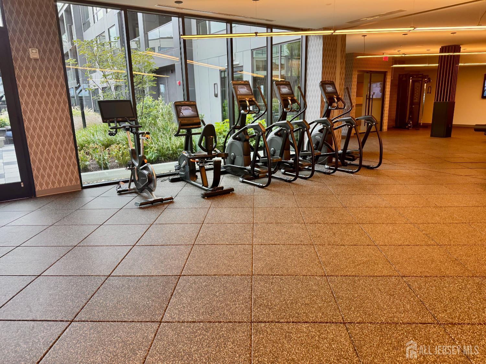
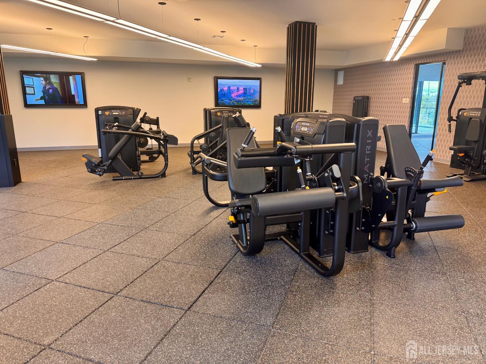
Be the first to enjoy this brand-new luxury townhome in East Brunswick's new District-Walk community! The Bowery Model offers a thoughtfully designed layout with 2 bedrooms, 2 full baths, a 1-car garage, and contemporary finishes throughout. Step inside to a bright, open-concept design enhanced by high ceilings and abundant natural light. The gathering room flows seamlessly into the dining area and kitchen, creating an inviting setting for everyday living and entertaining. The kitchen features 42-inch cabinetry, granite countertops, stainless-steel appliances, a stainless-steel sink, and modern fixtures. The well-planned layout provides two bedrooms and two full baths, offering comfortable and versatile living space. Laundry is conveniently located on the bedroom level for added ease. Additional highlights include attractive flooring, plush bedroom carpeting, designer lighting, generous storage, and the fresh, untouched appeal of brand-new construction. A private 1-car garage with electric vehicle charging adds another level of convenience. Ideally located just off Route 18, District- Walk provides easy access to the New Jersey Turnpike, Route 1, New Brunswick, Rutgers University, shopping, and dining. Nearby New Brunswick is home to major medical facilities, including Robert Wood Johnson University Hospital and Saint Peter's University Hospital. The property is served by East Brunswick Public Schools. Brand-new construction, sophisticated finishes, a functional open layout, and a convenient East Brunswick location make this Bowery Model an exceptional rental opportunity at District-Walk. Optional Access to designated amenities located within the neighboring Vermella community is available. Amenities may include a resort-style pool, fitness center, business center with private workspaces, clubroom, sports simulator, movie theater, game areas, rooftop terrace, grilling areas, fire pits, and resident lounge spaces. CJMLS 2705259R

