
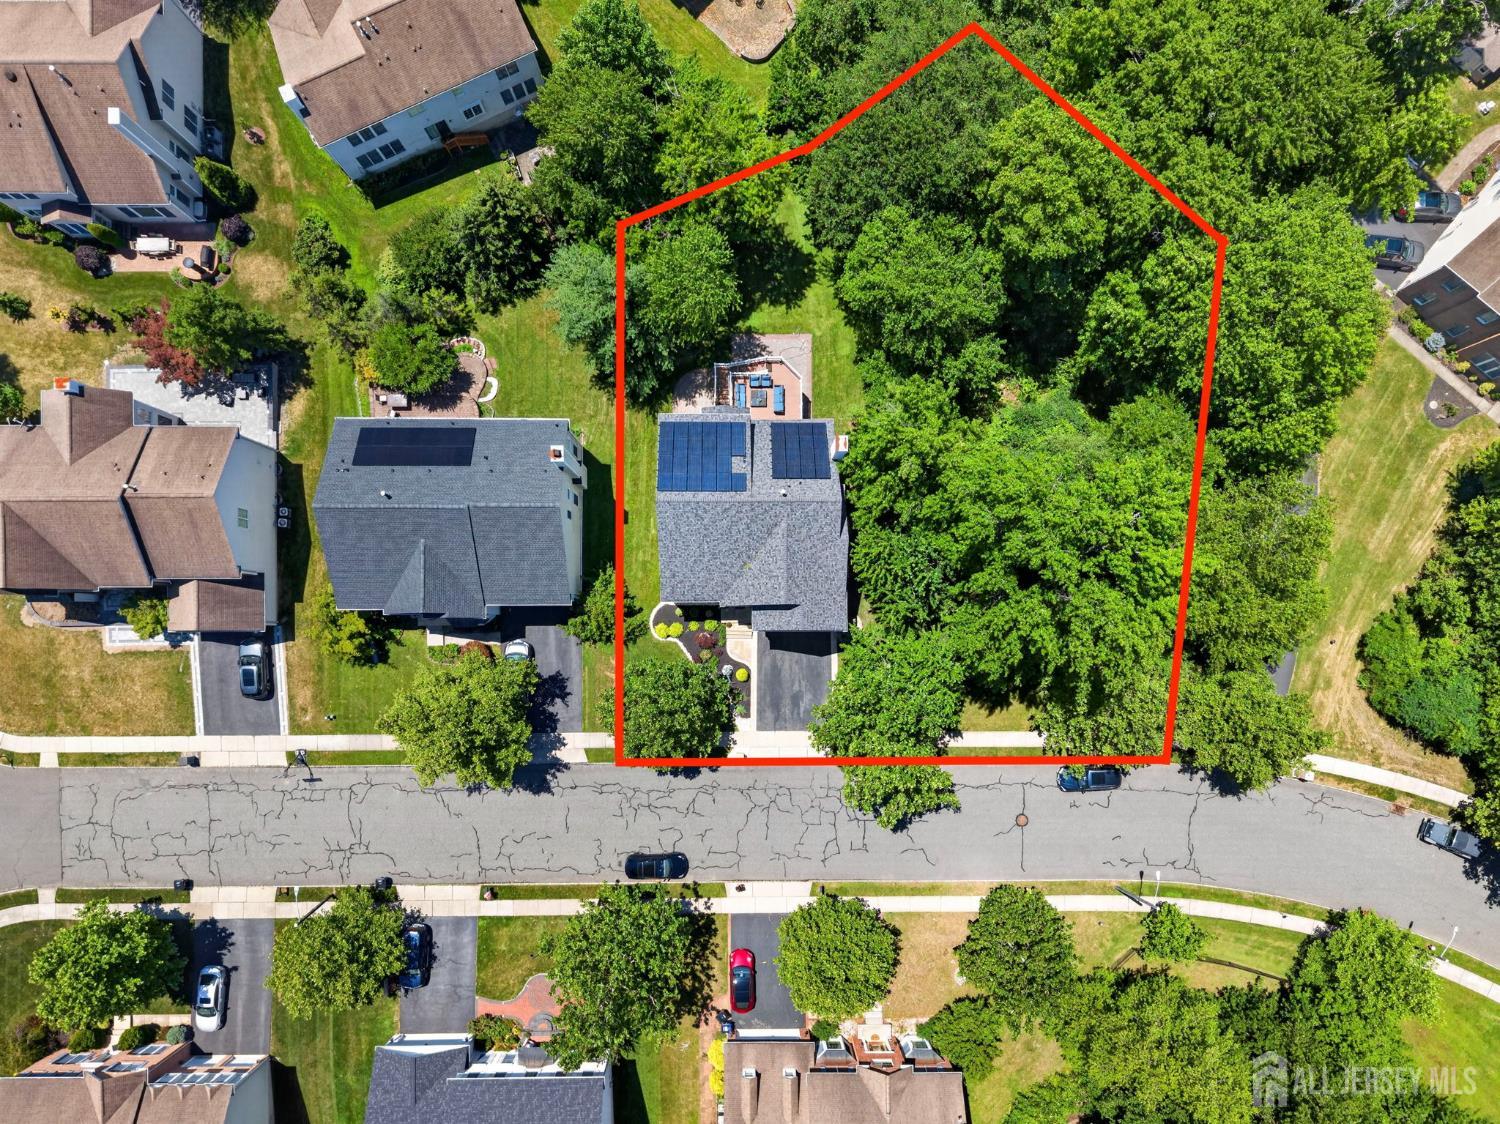
15 McGinnis Street | East Brunswick
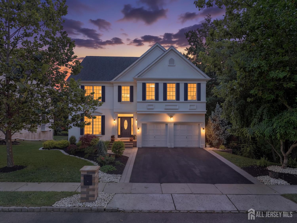
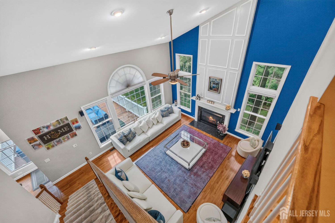
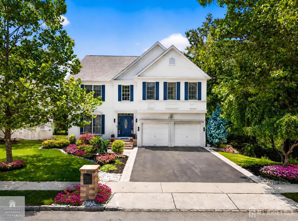
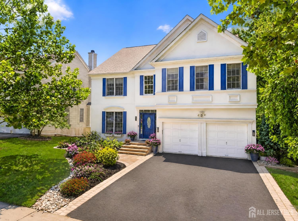
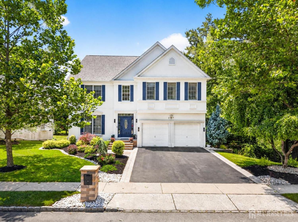
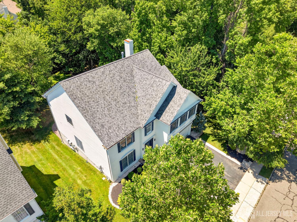
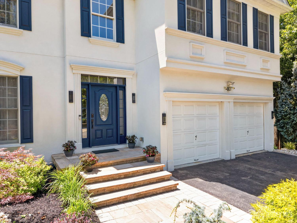
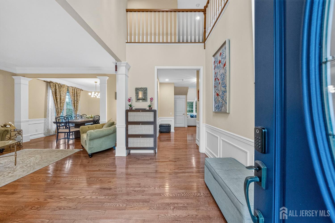
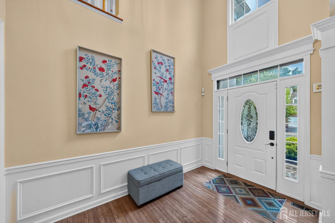
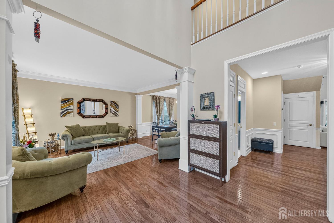
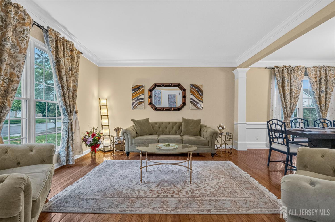
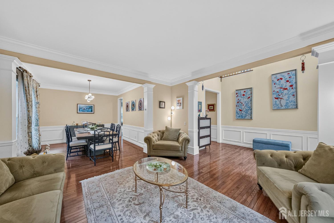
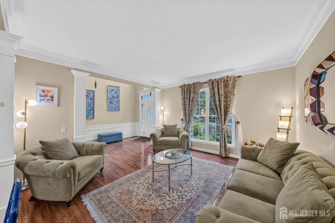
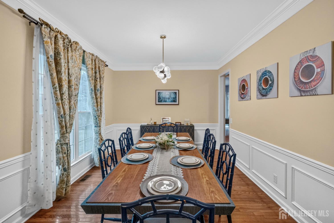
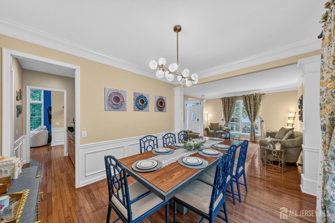
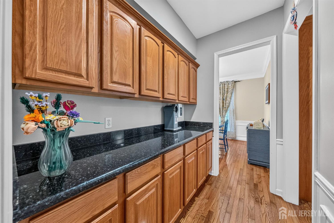
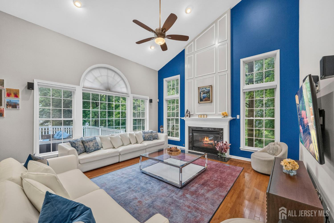
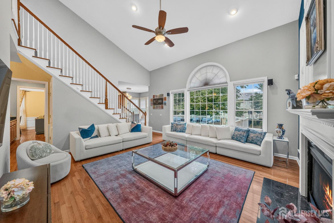
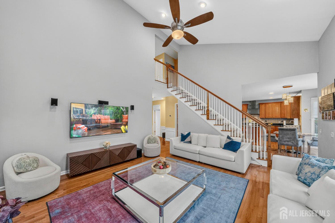
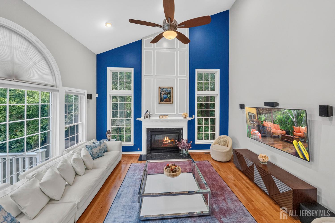
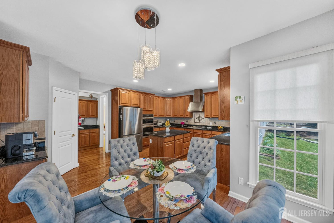
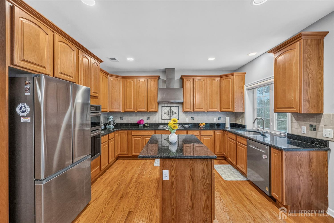
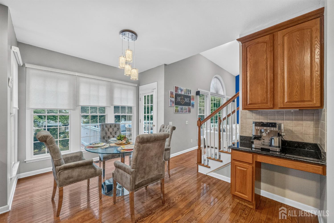
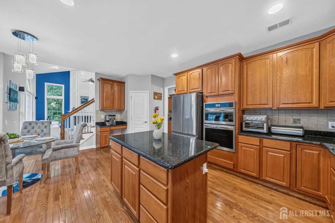
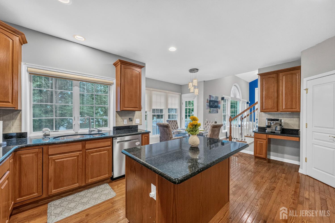
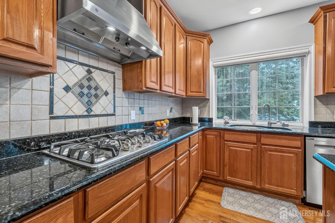
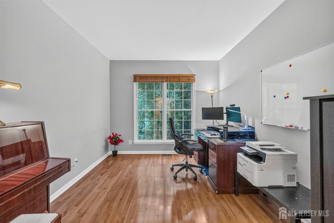
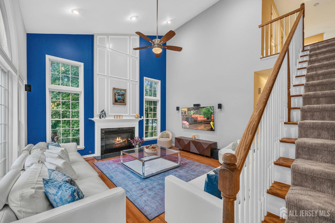
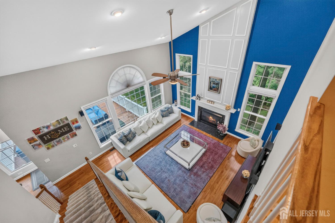
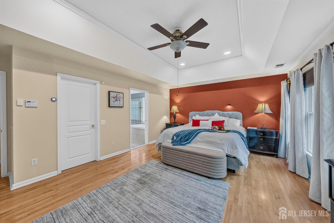
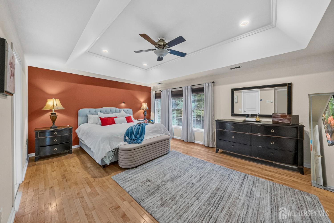
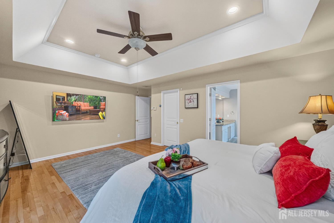
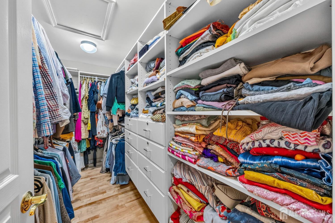
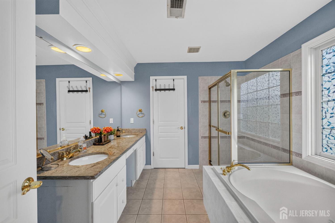
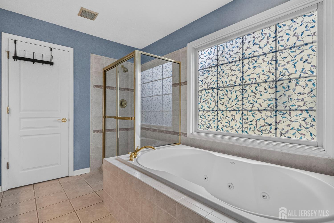
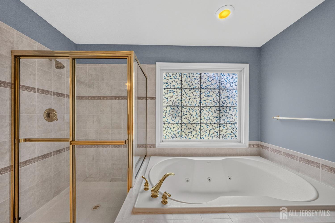
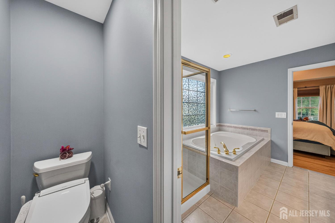
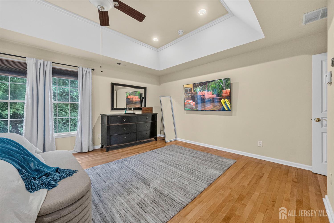
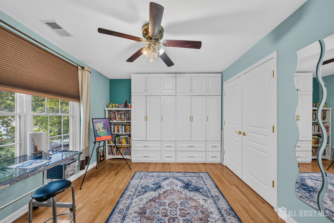
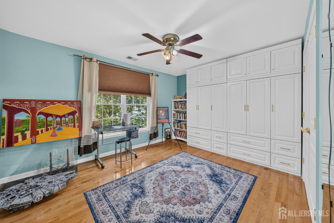
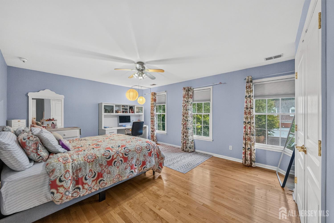
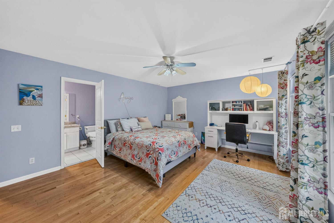
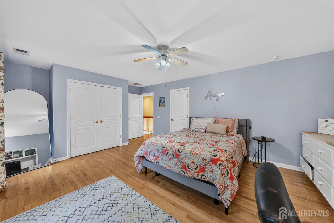
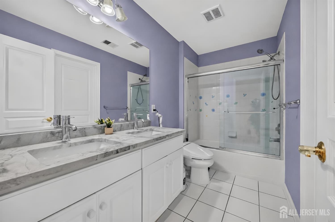
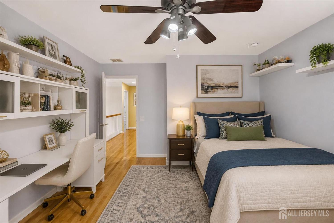
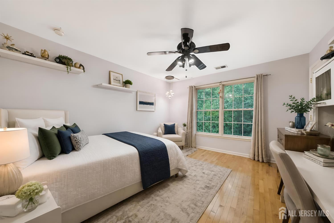
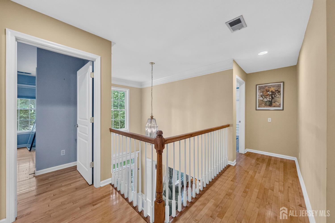
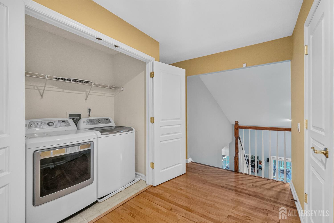
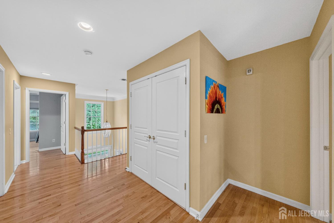
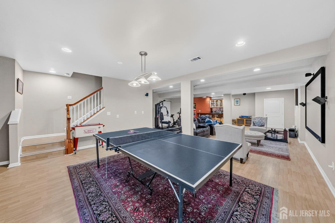
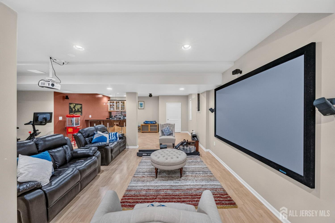
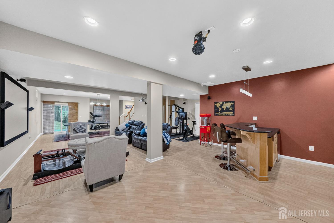
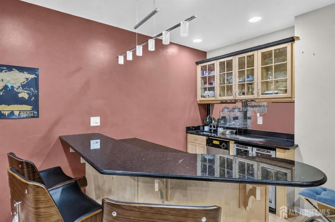
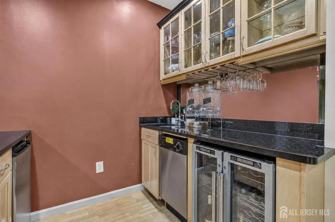
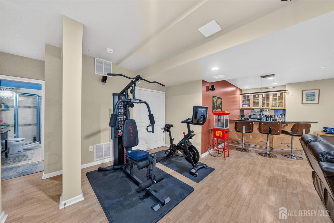
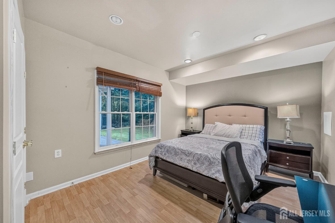
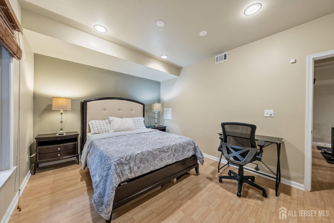
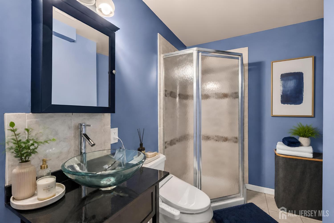
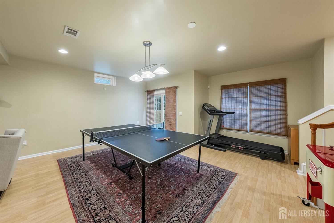
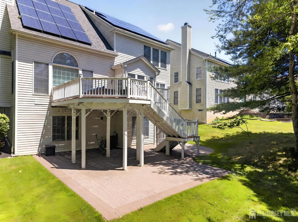
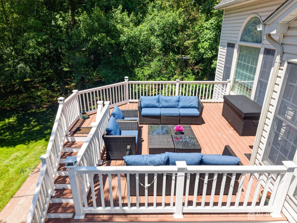
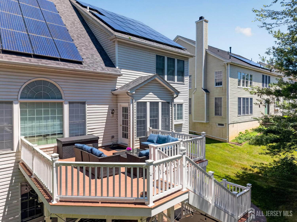
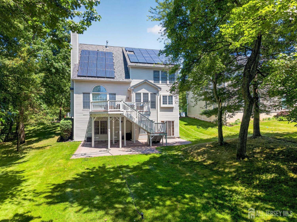
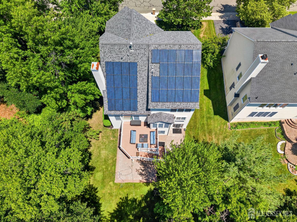
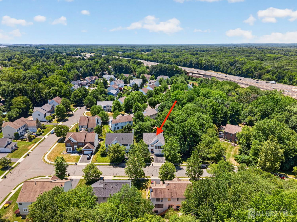
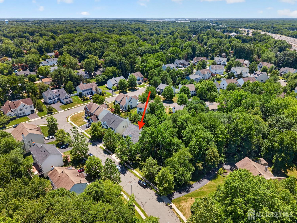
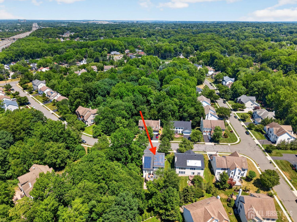
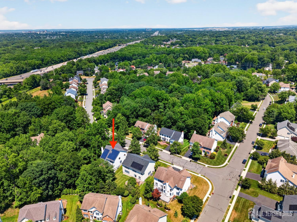
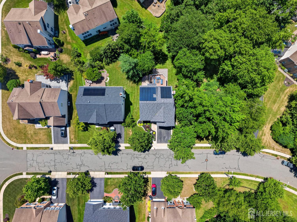
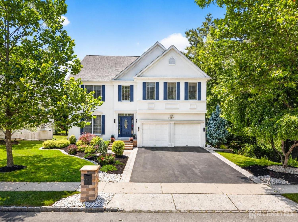
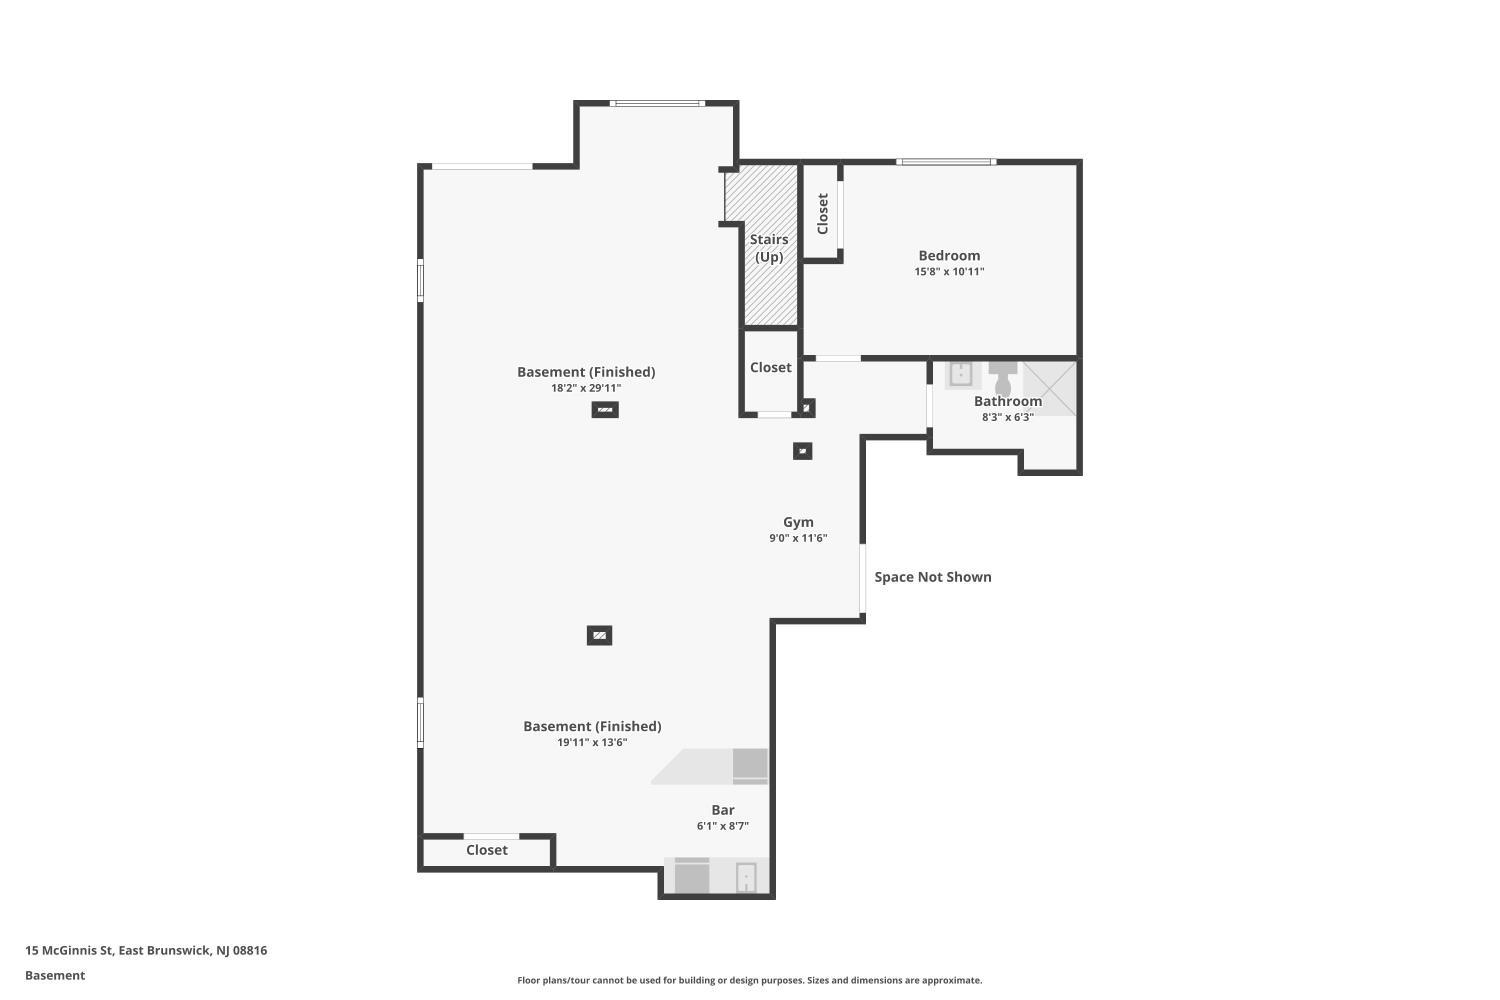
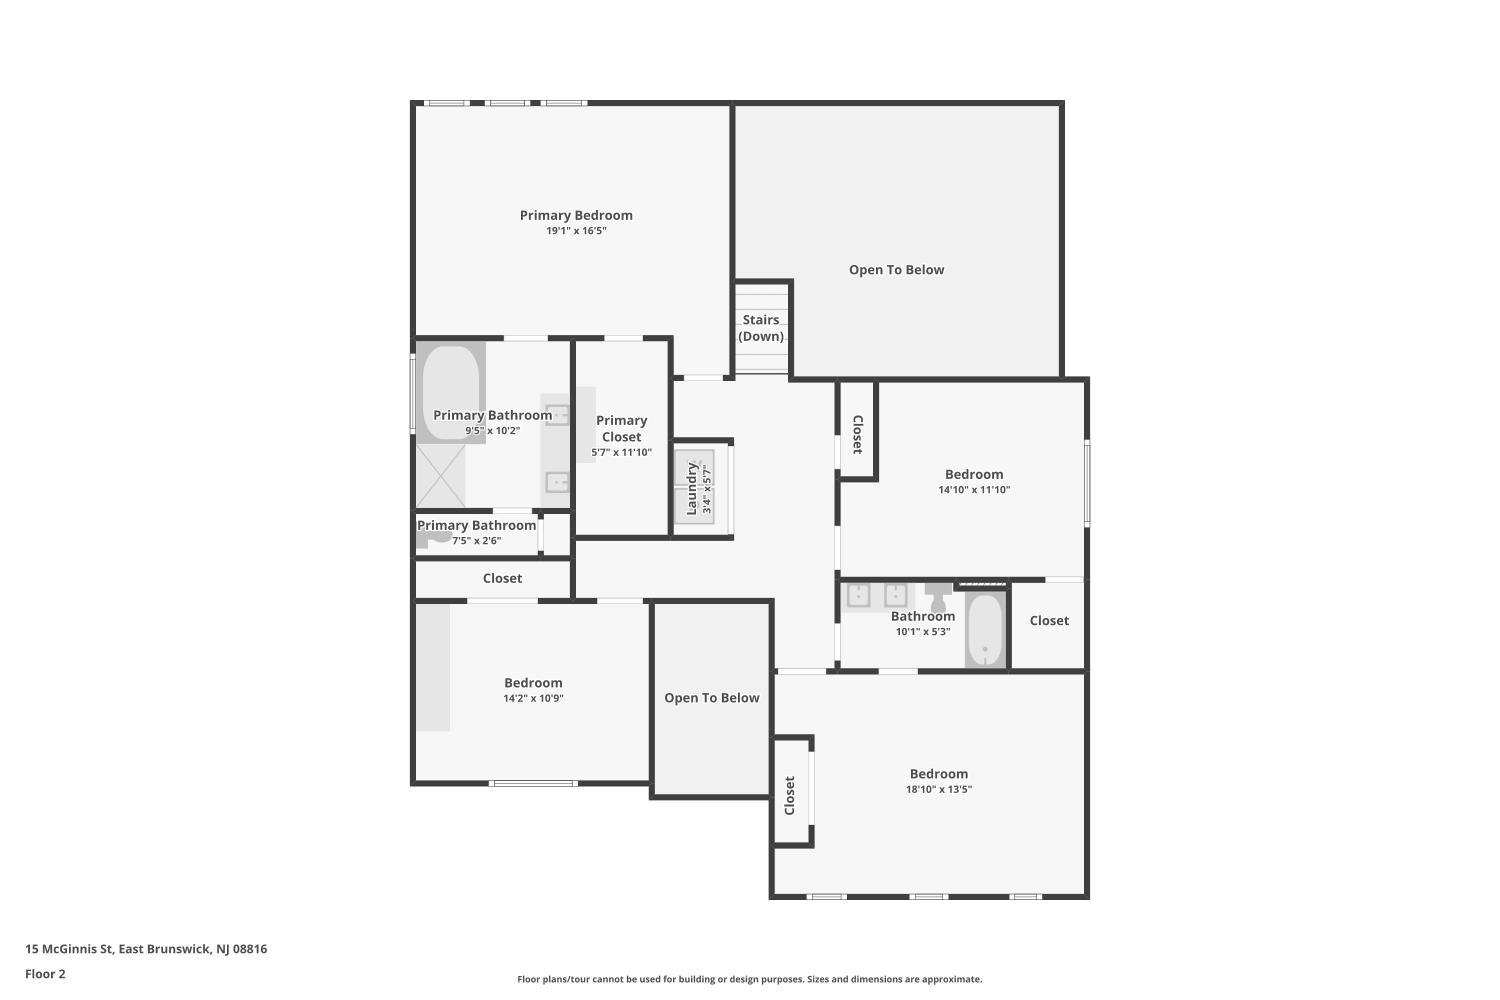
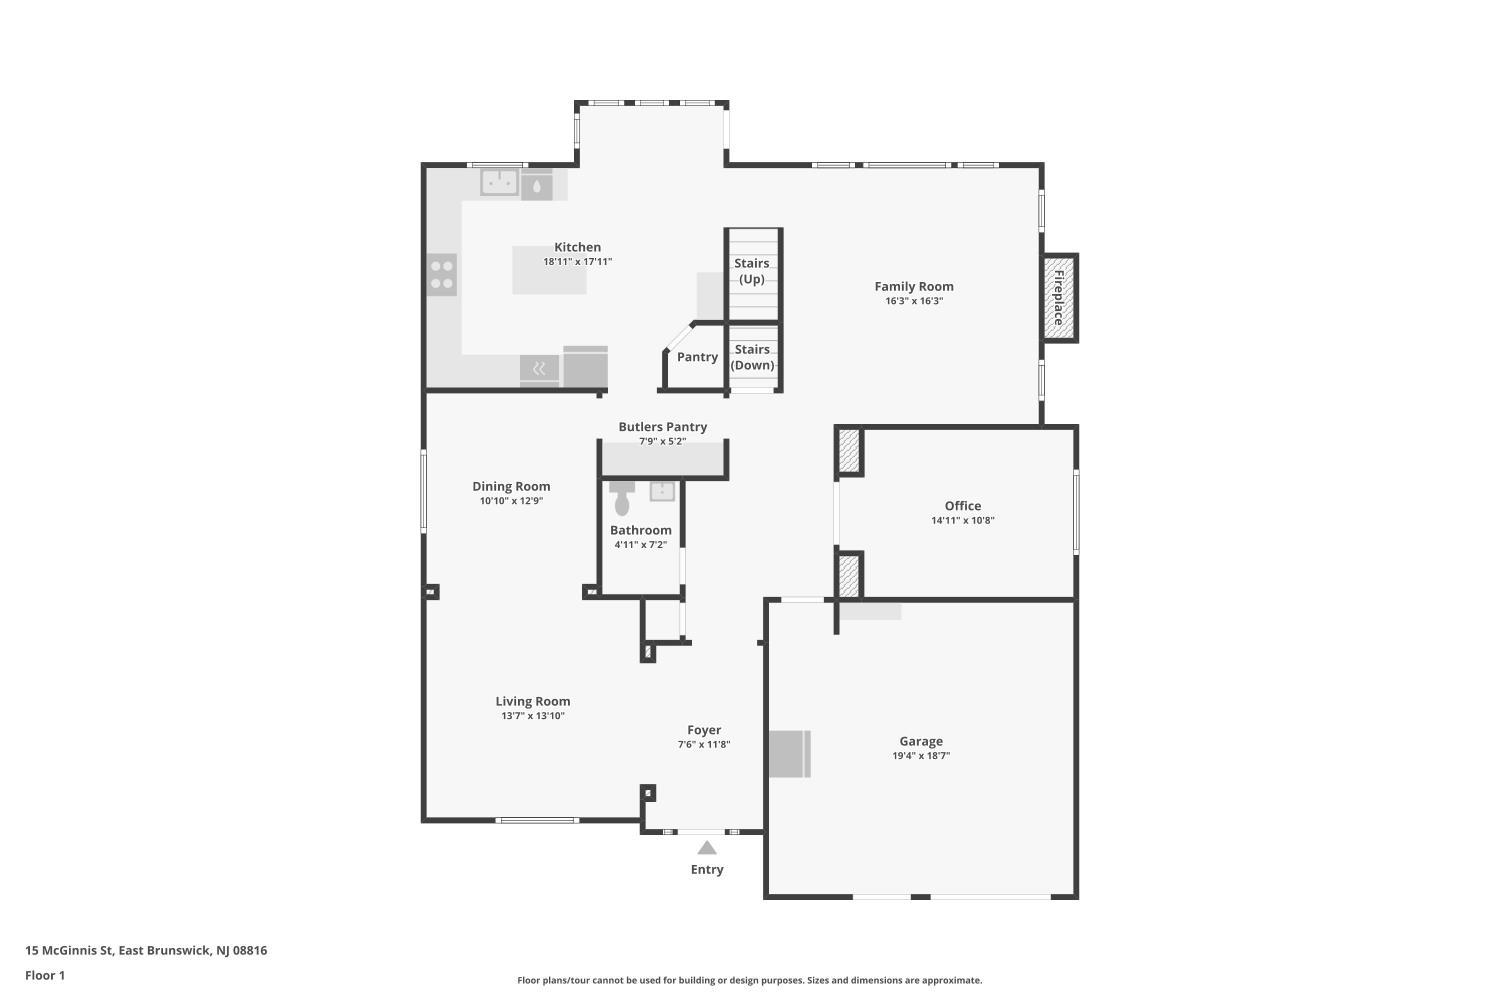
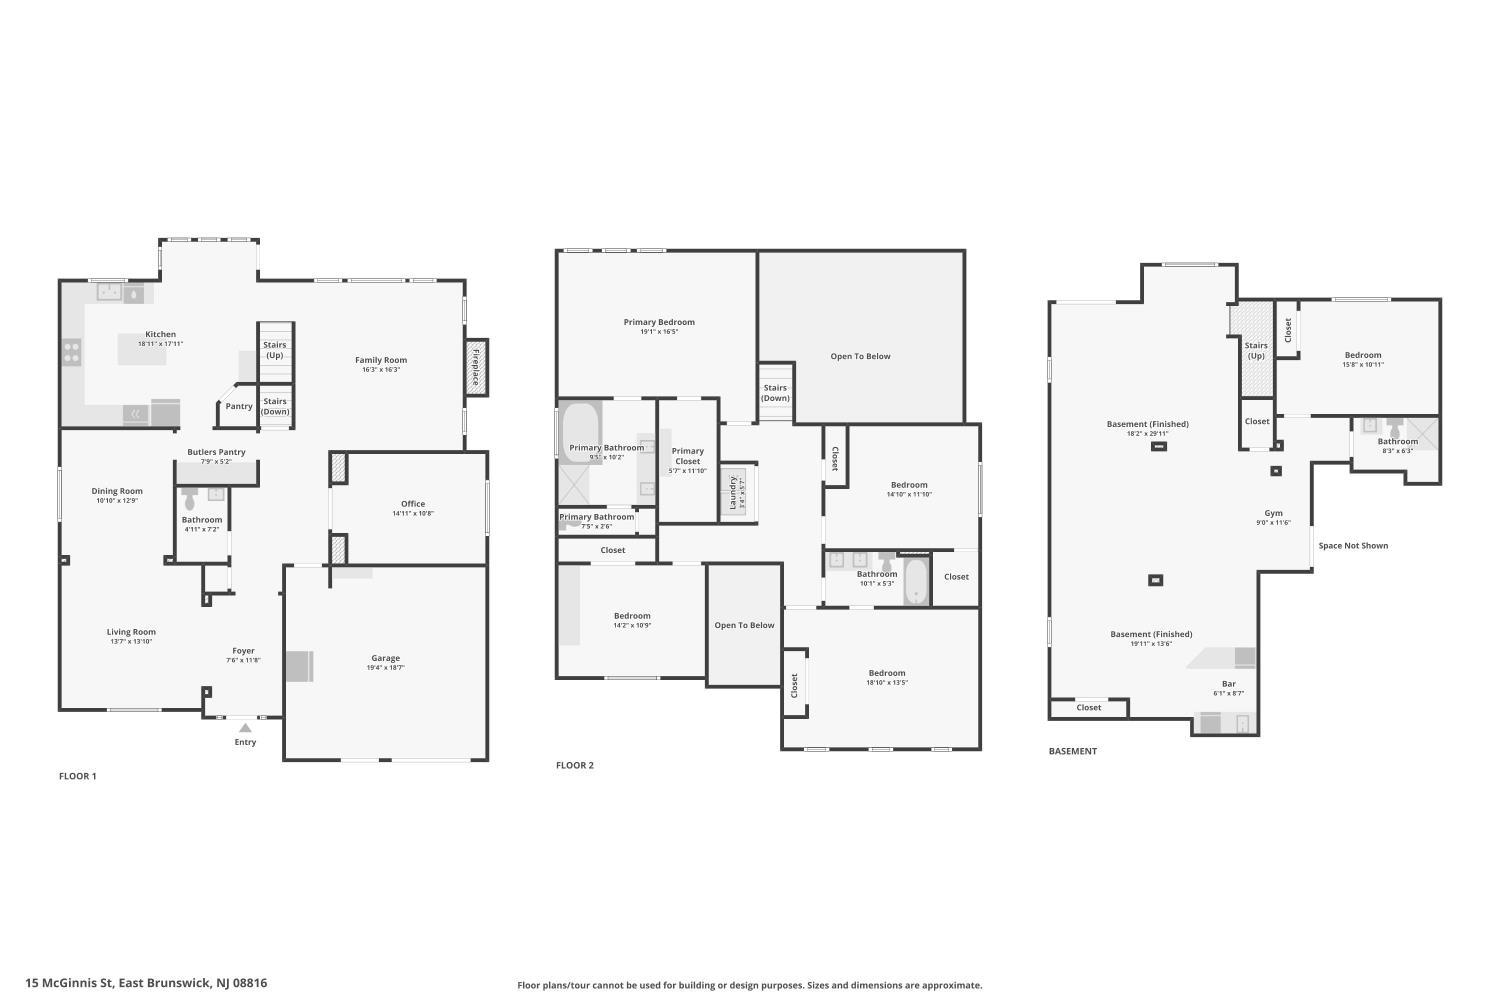
Welcome to 15 McGinnis Streetan immaculate, turn-key luxury colonial in East Brunswick's premier Award-Winning BLUE RIBBON School District. Seamlessly blending classic sophistication with cutting-edge smart technology, & FULLY Finished Basement, this home is completely move-in ready. The exterior showcases unmatched curb appeal with a NEW roof and Newer stucco faade, an elevated entertaining deck, and a pristine paver patio. Fully engineered for efficiency and security, the home features owned green-energy solar panels, a 2-car garage with an EV charger, Govee® app-controlled exterior lighting, Nest® thermostats, a smart irrigation system, and a comprehensive Ring® security network. Step inside a striking two-story grand foyer and family room featuring soaring ceilings, a gas fireplace, and pristine hardwood floors that flow throughout. The thoughtful main level offers a formal dining room, a private office behind French doors, and an epicurean gourmet kitchen. The kitchen is outfitted with granite countertops, an island with overhang seating, a walk-in pantry, Newer premium appliances, and a beautiful adjacent Butler's pantry for seamless hosting. Upstairs, the sprawling primary suite serves as a private sanctuary with a tray ceiling and a custom-designed California Closet®. Four additional bedrooms, updated bathroom vanities, and a convenient second-floor laundry room complete the upper level. The lower level is a world-class WALKOUT entertainment hub boasting high ceilings, a custom granite wet bar (complete with a wine cooler, fridge, and dishwasher), and a fully loaded home theater setup featuring an included Bose® 7-speaker surround sound system, projector, and screen! Enjoy an unbeatable commuter location with immediate access to NYC bus lines, Jersey Avenue Train Station, Route 18, Route 1, the NJ Turnpike, and Rutgers University! Link for 3D walkthrough - https://www.zillow.com/view-imx/6ade2dbe-b38d-491b-b703-63c481bed017?wl=true&setAttribution=mls&initialViewType=pano CJMLS 2618517R

